For Sale
5259 Galloway
Rancho Cucamonga, CA 91701 · Listed May 10, 2026 · 117 days on market
$1,050,000
- 4Beds
- 2.5Baths
- 2,552Sqft
- 19,820Lot Sqft
About this home
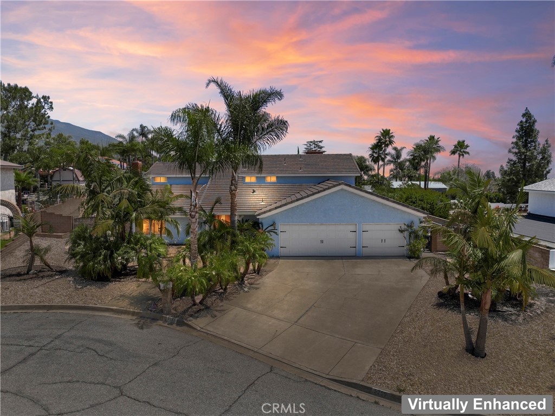
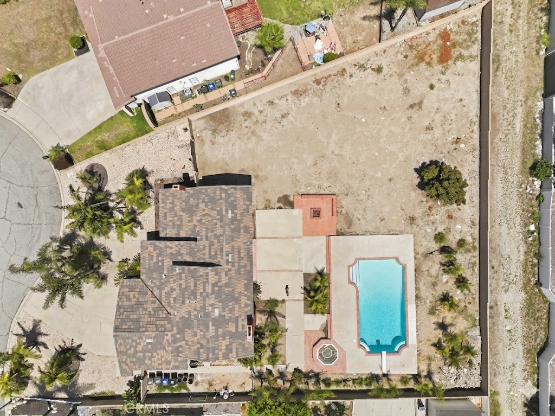
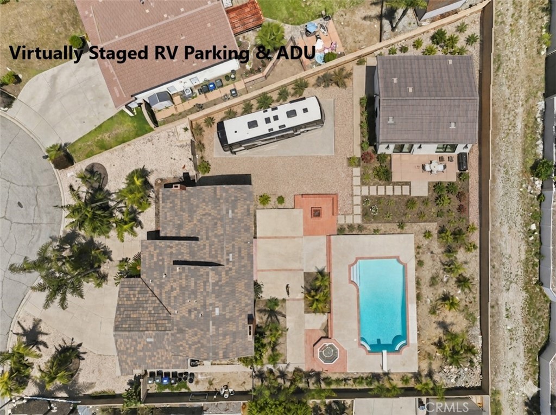
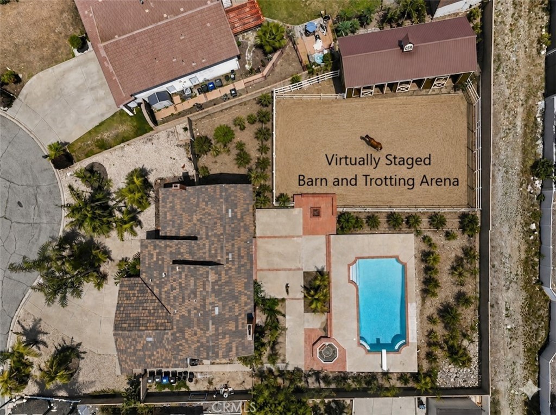
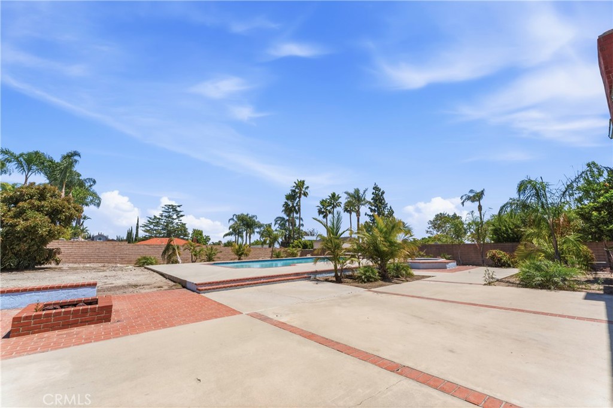
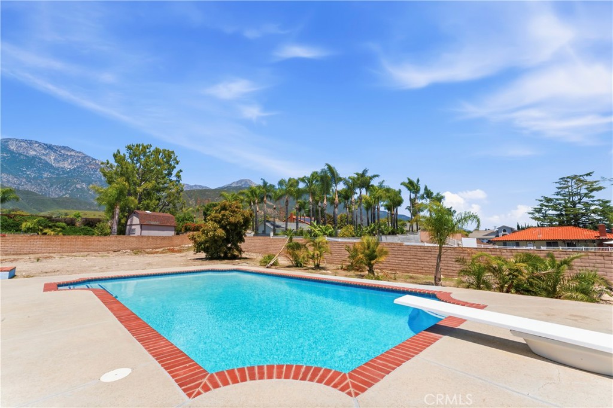
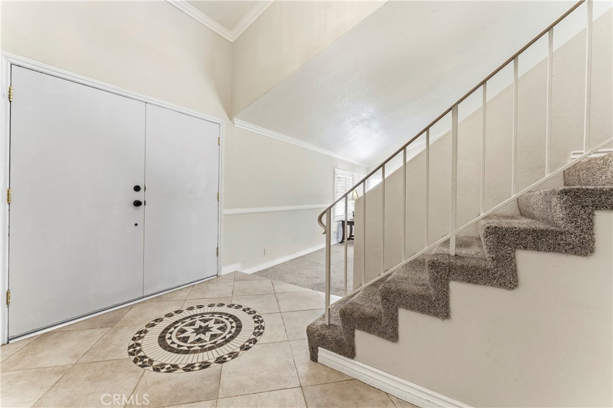
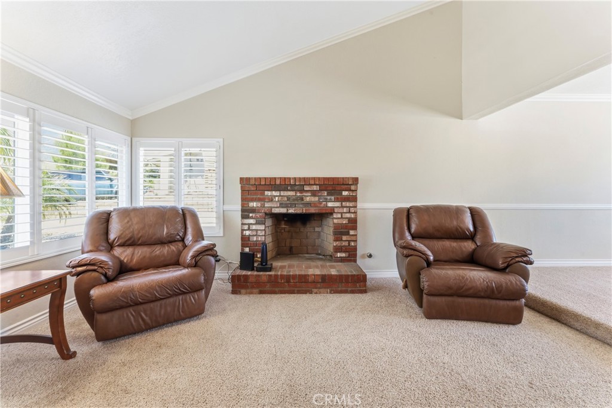
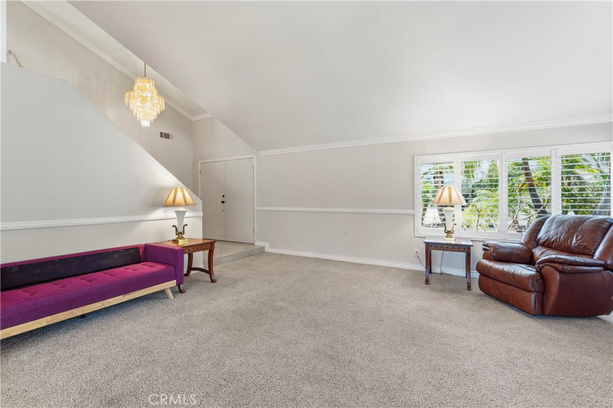
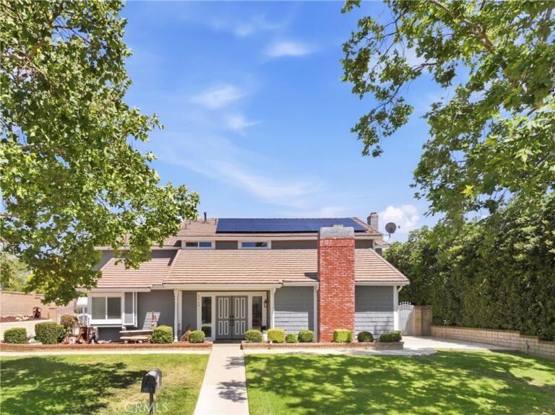
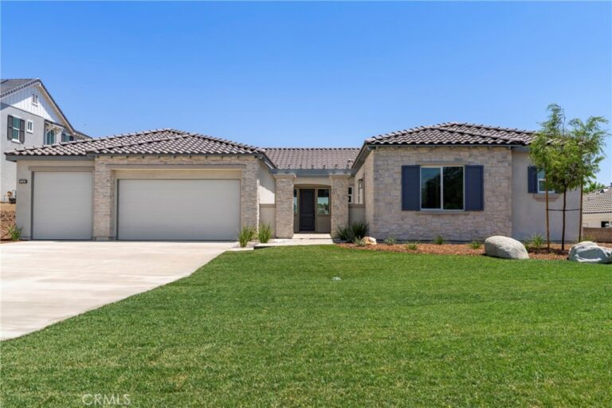
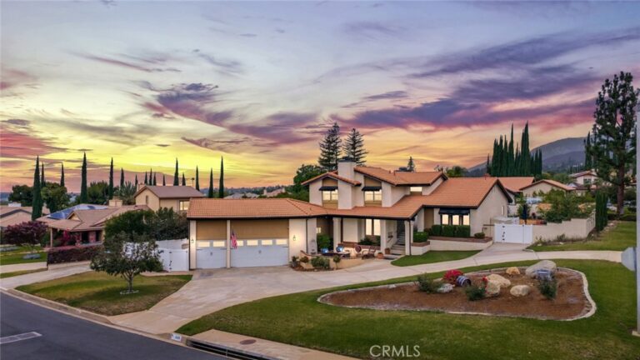
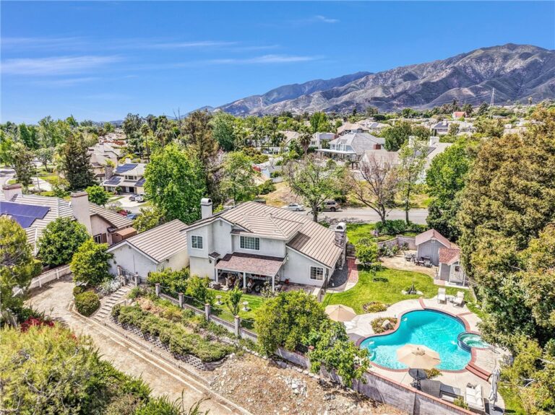
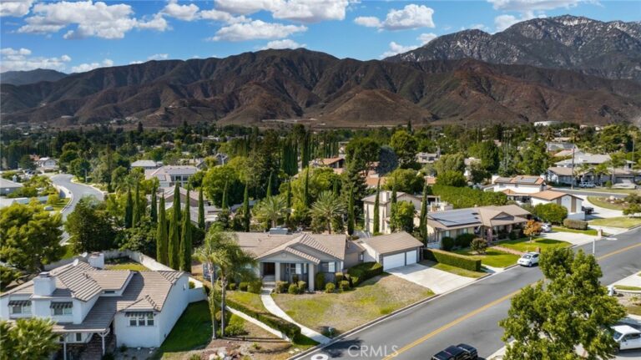
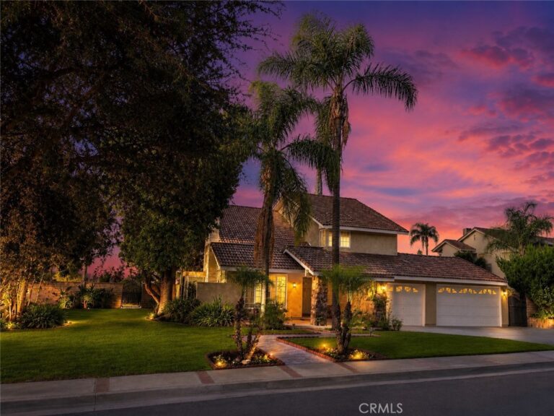
Welcome to this exceptional opportunity in one of Rancho Cucamonga’s most sought-after equestrian neighborhoods! Tucked away on a quiet cul-de-sac, this spacious flat-lot property offers endless possibilities for expansion, recreation, and future value. With plenty of room for an ADU, RV parking, workshop, RV garage, barn, or additional outdoor amenities, the property provides incredible flexibility to fit a variety of lifestyles. The home boasts attractive curb appeal with mature palm trees, low-maintenance landscaping, and a desirable 3-car garage. Inside, you'll find a thoughtfully designed floor plan featuring formal living and dining rooms, a welcoming family room with a wet bar, and a spacious kitchen complete with granite countertops, abundant cabinetry, stainless steel appliances, and generous workspace. Elegant touches throughout include crown molding, recessed lighting, plantation shutters, dual-pane windows, and mirrored closet doors. Recent upgrades enhance both comfort and peace of mind, including a newer roof with upgraded insulation, a newly plastered pool, and an upgraded electrical panel. Equestrian enthusiasts will appreciate the horse-zoned designation, convenient access to nearby bridle paths, and close proximity to Heritage Park Equestrian Center. Located within a highly regarded school district and near Stork Elementary School, this property combines location, versatility, and outstanding long-term potential. Whether you're looking for room to grow, space for hobbies and toys, or a property with exceptional future possibilities, this Rancho Cucamonga gem is ready to impress.
Facts & Features
Every detail below is as reported to the California Regional MLS by the listing agent; buyer to verify.
Bedrooms & Bathrooms
- Bedrooms: 4
- Bathrooms: 2.5 (2 full · 1 half)
- Main-level bedrooms: 0
- Main-level bathrooms: 1
Interior & Layout
- Living area: 2,552 sq ft
- Levels: Two
- Entry level: 1 (1)
- Rooms: Bedroom · Entry foyer · Family room · Foyer · Kitchen · Living room · Primary bathroom · Primary bedroom · Dining room
- Beamed ceilings · Ceiling fan(s) · Crown molding · Cathedral ceiling(s) · Coffered ceilings · Formal dining room · Eat in kitchen · Granite counters · High ceilings · Bar · All bedrooms upstairs · Entrance foyer
- Flooring: Carpet · Tile
- Two common walls or more
Fireplace, Heating & Cooling
- Fireplace: Family room · Living room · Primary bedroom · Raised hearth · Wood burning
- Heating: Central
- Cooling: Central air
Appliances & Laundry
- Dishwasher · Electric oven · Electric range · Disposal · Microwave
- Laundry: In garage
Parking
- Attached garage: 3 spaces
- Total parking: 3 spaces
- Multiple garage doors · Garage faces front · Garage · RV potential
Lot & Outdoor
- Lot: 19,820 sq ft (0.46 acres)
- Lot features: Cul-de-sac · Rocks · Yard
- View: City lights · Mountains
- Pool: Gunite · In-ground · Private
- Spa: Fiberglass · Private
- Patio / porch: Concrete · Deck · Patio
- Fencing: Block · Wrought iron
- Horse: Riding trail
Construction & Utilities
- Year built: 1979
- Style: Contemporary
- Roof: Concrete
- Foundation: Slab
- Sewer: Septic type unknown
- Water: Public
- Utilities: Cable connected · Electricity connected · Natural gas connected · Phone connected
Community & HOA
- HOA: None per MLS
- Community: Horse trails · Mountainous · Street lights · Suburban
Listing Details
- MLS #: CV26101598
- Status: For Sale
- Listed: May 10, 2026 · 117 days on market
- Price history: $1,150,000 original → $1,050,000
- Price per sq ft: $411
- Property type: Single-family home
- Financing terms: Cash to new loan · Conventional
- Occupant: Owner
- Virtual tour
- Listing Agent: Paul Marin · DRE# 01164274
- Listing Office: Century 21 Masters · 909-985-4600