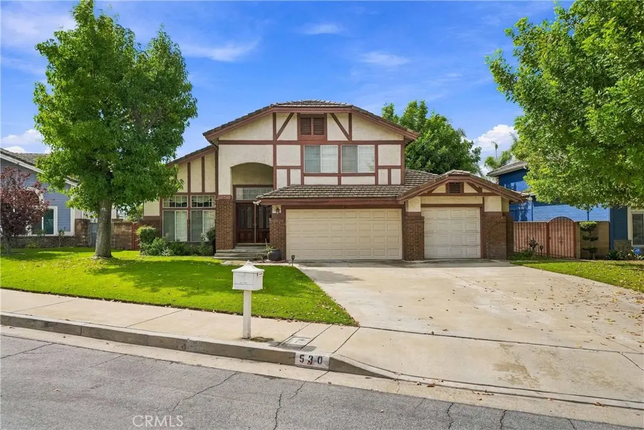
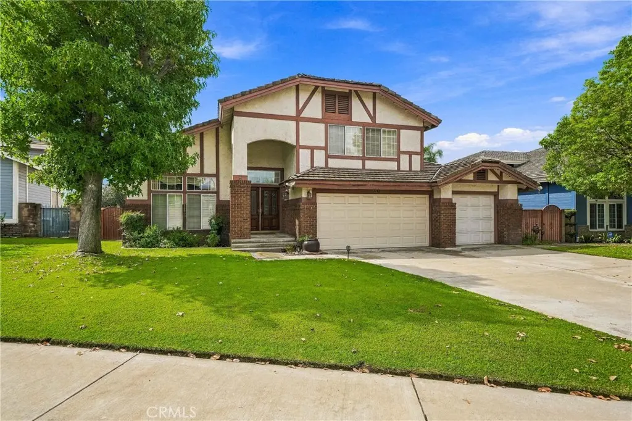
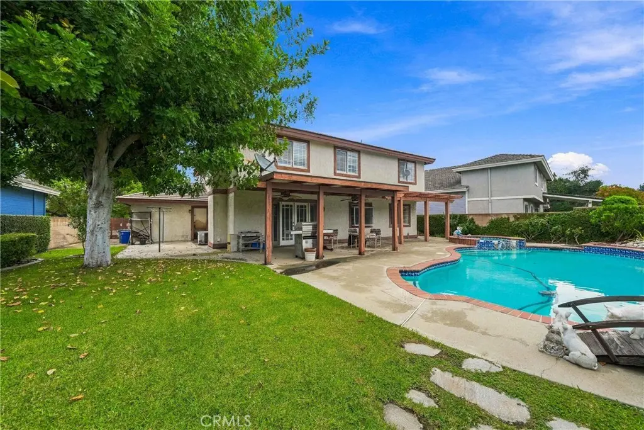
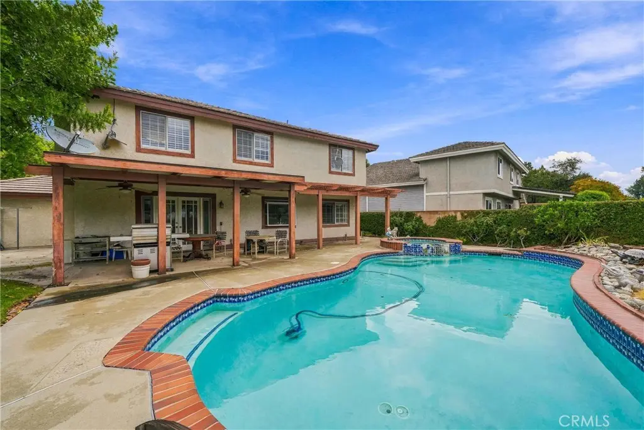
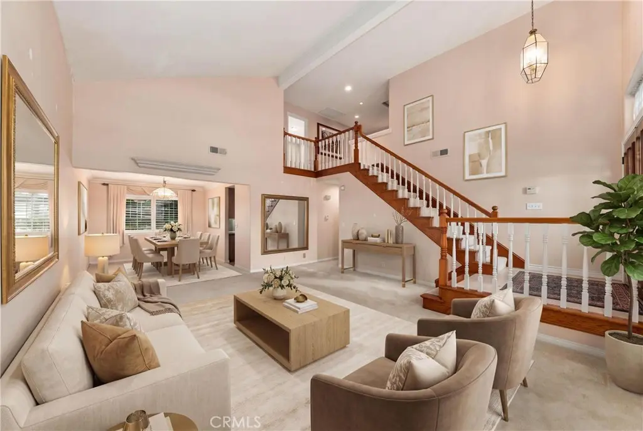
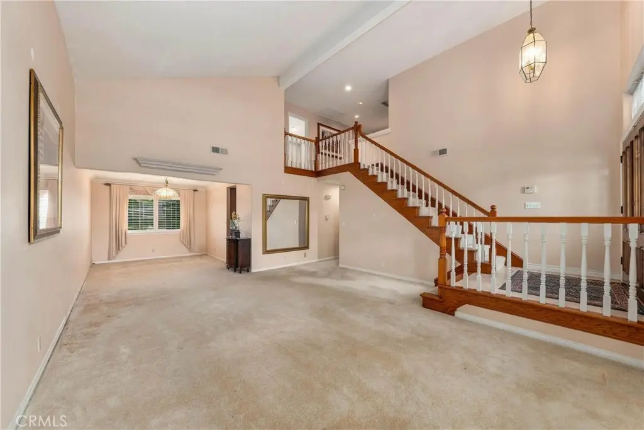
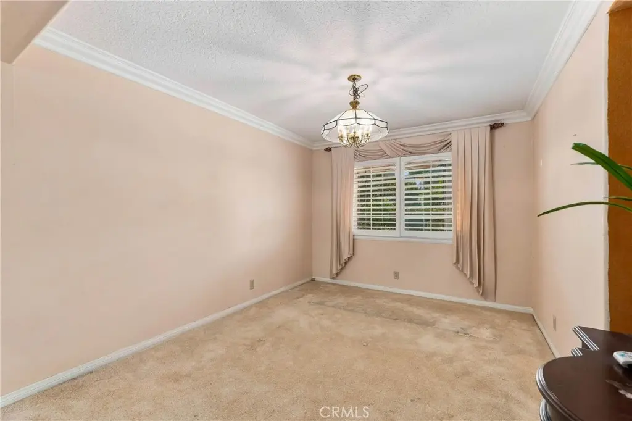
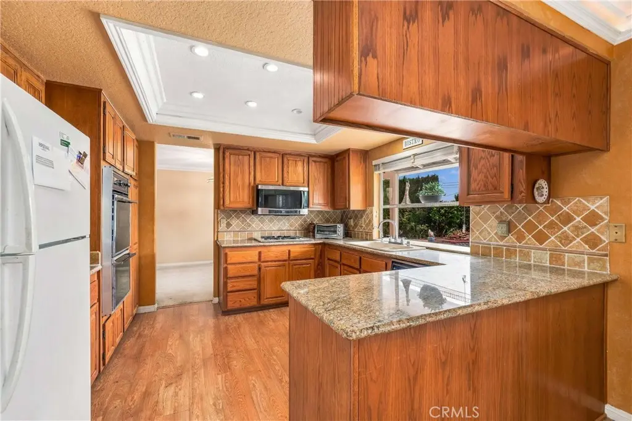
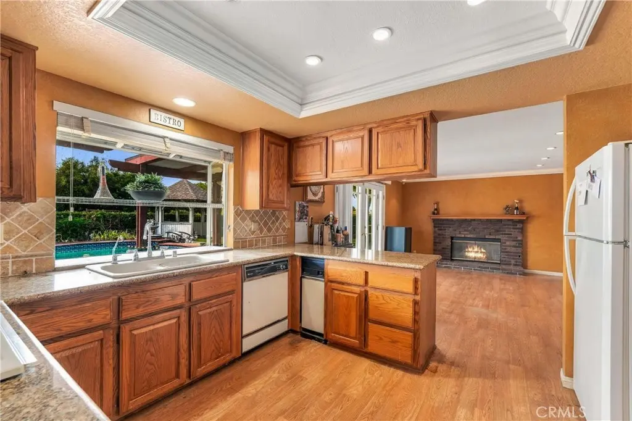
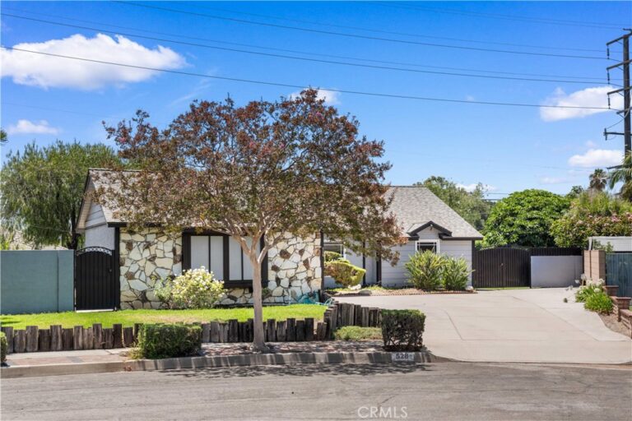
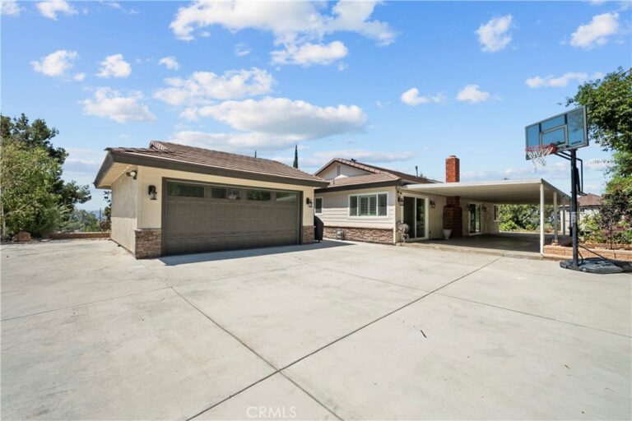
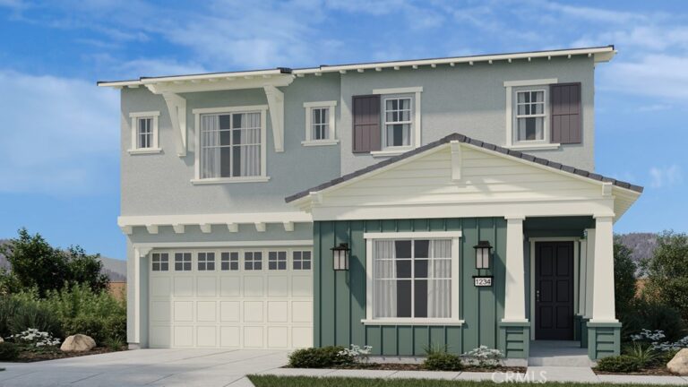
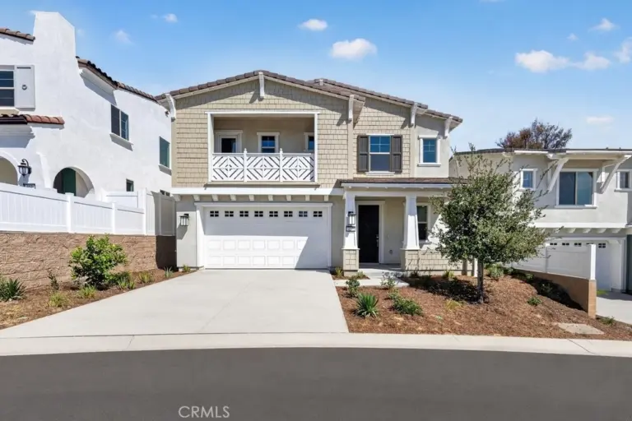
Nestled in the City of Glendora, this 4-bedroom, 2.5-bathroom home offers 2,205 square feet of well-designed living space, built in 1988 and beautifully maintained ever since. Vaulted ceilings and generously sized bathrooms create an airy, elevated feel throughout, while a nearly brand-new 2025 roof, central HVAC, and an indoor laundry room add everyday ease. Step outside to your own private resort: a sparkling pool and spa, a gazebo for shaded entertaining, and a lush grassy lawn made for hosting. A 3-car garage and extended driveway provide ample parking for family and guests alike.
Located in the highly desired Charter Oak School District and just minutes from local parks, the Glendora Public Market, and the 210 freeway, this home also puts everyday convenience within reach — Costco and Walmart are approximately 3 miles away, with Sam's Club and AMC Theatres about 6 miles out. Refined, move-in ready, and made for entertaining — schedule your private tour today.
Facts & Features
As reported to the California Regional MLS by the listing agent; buyer to verify.
Bedrooms & Bathrooms
Bedrooms: 4
Bathrooms: 2.5 (2 full · 1 half)
Main-level bedrooms: 0
Main-level bathrooms: 1
Interior & Layout
Living area: 2,205 sq ft
Levels: Two
Entry level: 1 (Main Floor)
Breakfast bar · Block walls · Ceiling fan(s) · Formal dining room · Eat in kitchen · Granite counters · High ceilings · Recessed lighting · All bedrooms upstairs · Primary suite
Flooring: Carpet · Laminate · Tile
No common walls
Systems & Appliances
Fireplace: Gas · Living room
Heating: Central
Cooling: Central air
Double oven · Dishwasher · Gas cooktop · Microwave · Water heater
Lot features: 0–1 unit per acre · Back yard · Cul-de-sac · Front yard · Landscaped
Pool: Private
Spa: Private
Exterior: Awning(s)
Patio / porch: Concrete · Patio
Fencing: Block · Wrought iron
Other structures: Gazebo
HOA: None per MLS
Community: Street lights · Suburban · Sidewalks
Listing Details
MLS #: CV26200371
Financing terms: Cash · Cash to existing loan · Cash to new loan · Conventional · Contract · FHA · Submit · VA loan
Occupant: Owner
Payment estimate
What would this home cost per month?
—/ month
Principal & interest—
Property tax—
Home insurance—
HOA dues—
Mortgage insurance (PMI)—
Estimated cash to close — (down payment + about 2.5% closing costs)
Estimate only, using standard assumptions you can edit above. Rates and taxes vary; Duri can connect you with a local lender for an exact quote. Not a commitment to lend.
Nearest active listings ranked by distance · live from the California Regional MLS · see them on the map or call Duri to tour any of them.
Contact Me
Ask Duri Hussain — buyer’s agent, not the listing agent
Questions about 530 E Payson? Leave your details and Duri Hussain (Real Brokerage Technologies) will get back to you shortly — your message goes to Duri, not to the listing agent.
Listing Office: REALTY MASTERS & ASSOCIATES · Listing Agent: Aaron Johnson. Based on information from California Regional Multiple Listing Service, Inc. as of September 16, 2026 at 6:30 pm. This information is for your personal, non-commercial use and may not be used for any purpose other than to identify prospective properties you may be interested in purchasing. Display of MLS data is usually deemed reliable but is NOT guaranteed accurate by the MLS. Buyers are responsible for verifying the accuracy of all information and should investigate the data themselves or retain appropriate professionals. Information from sources other than the Listing Agent may have been included in the MLS data. Unless otherwise specified in writing, Broker/Agent has not and will not verify any information obtained from other sources. The Broker/Agent providing the information contained herein may or may not have been the Listing and/or Selling Agent.
MLS# CV26200371 · Presented by Duri Hussain, Realtor® (DRE# 02234095) · Real Brokerage Technologies (DRE# 02022092)