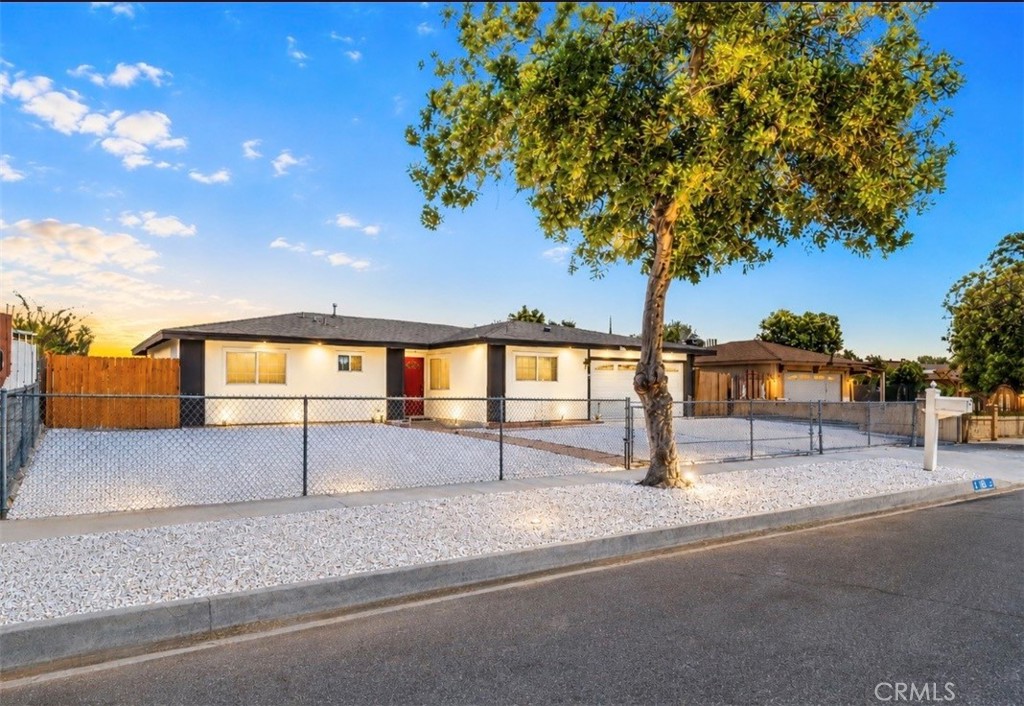
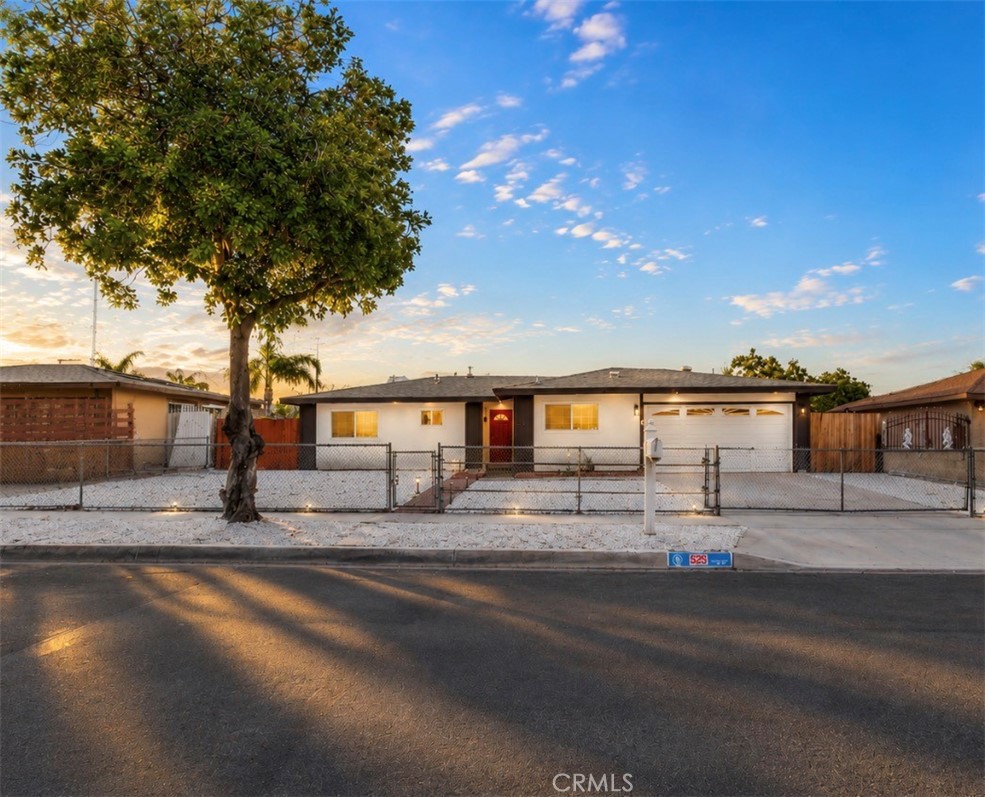
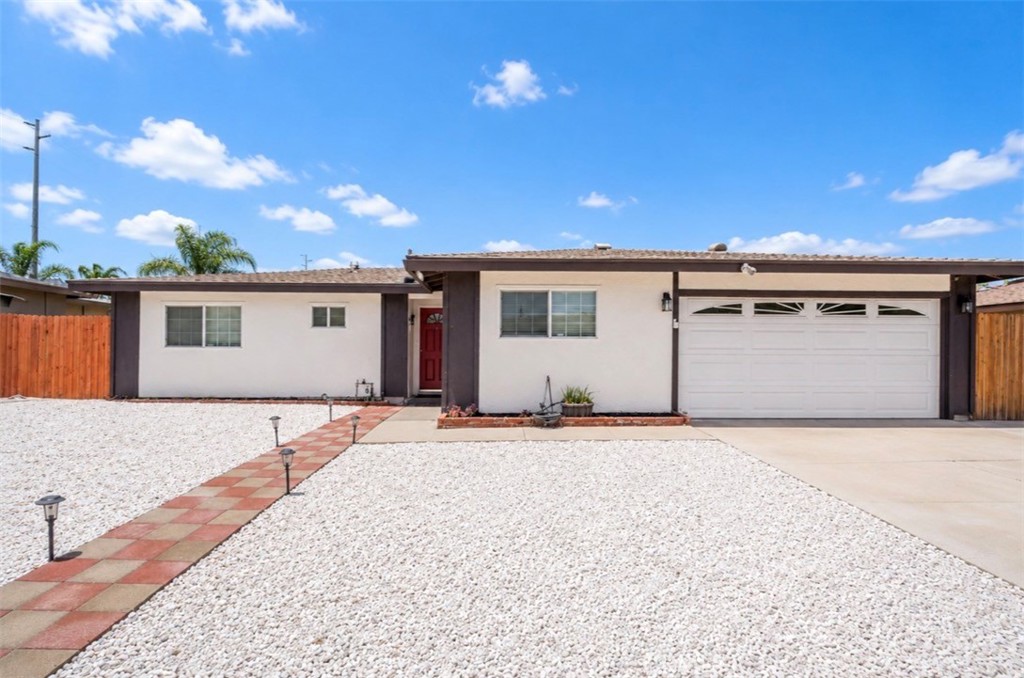
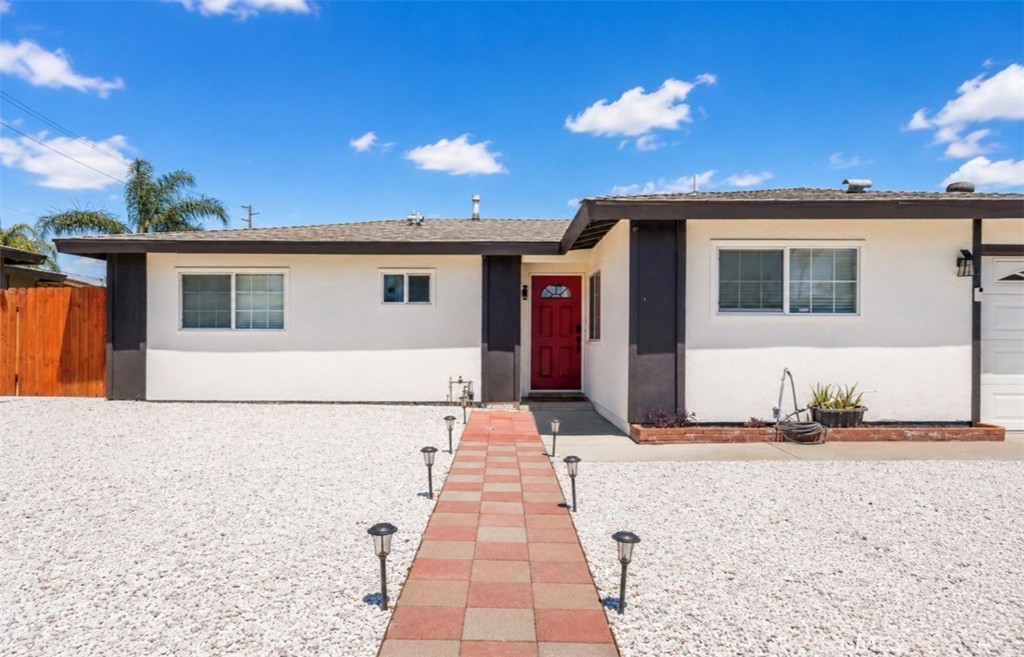
525 S Forest, Rialto
1 / 9 Pending
Pending

525 S Forest

Rialto, CA 92316 · Listed Jul 16, 2026 · 15 days on market

$599,999

  • 4Beds
  • 2Baths
  • 1,399Sqft
  • 7,500Lot Sqft

About this home

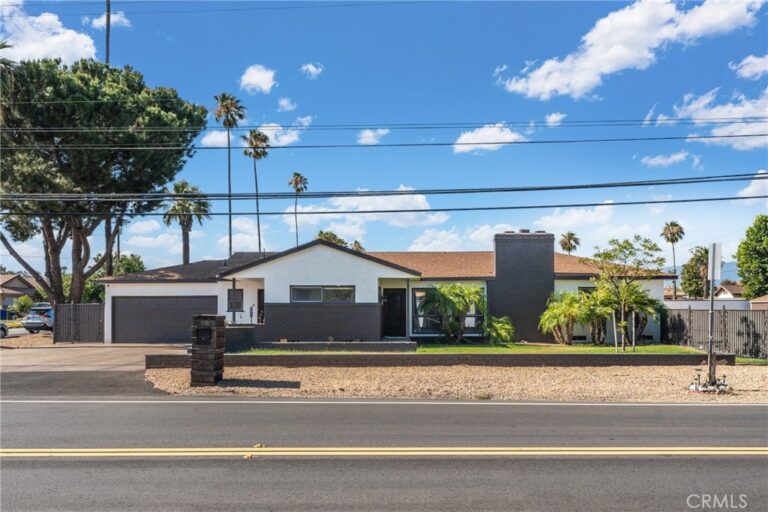
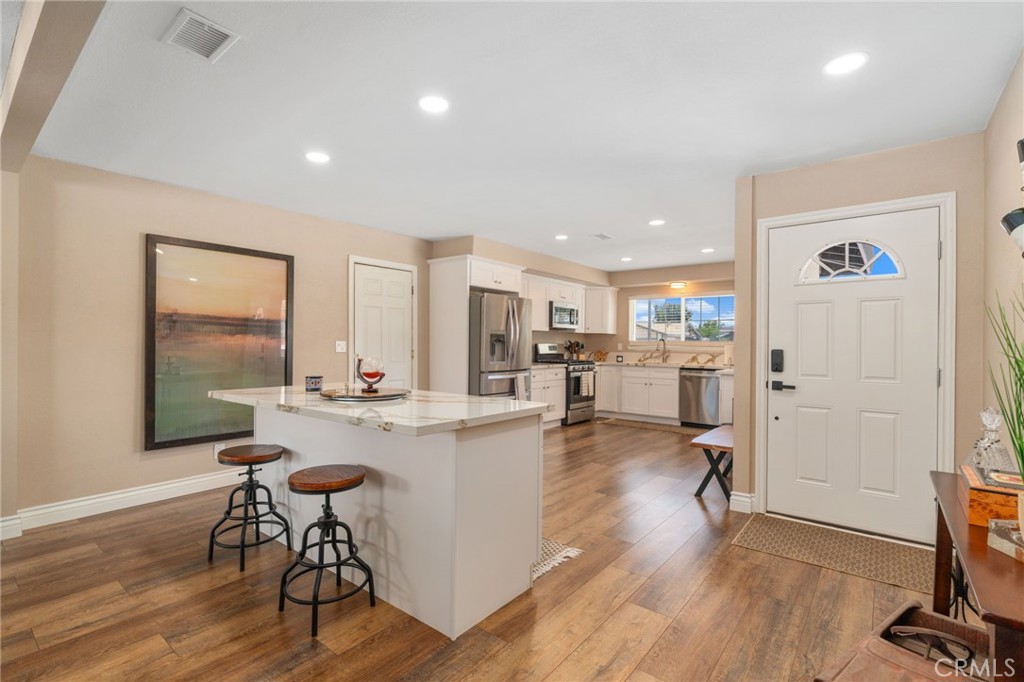
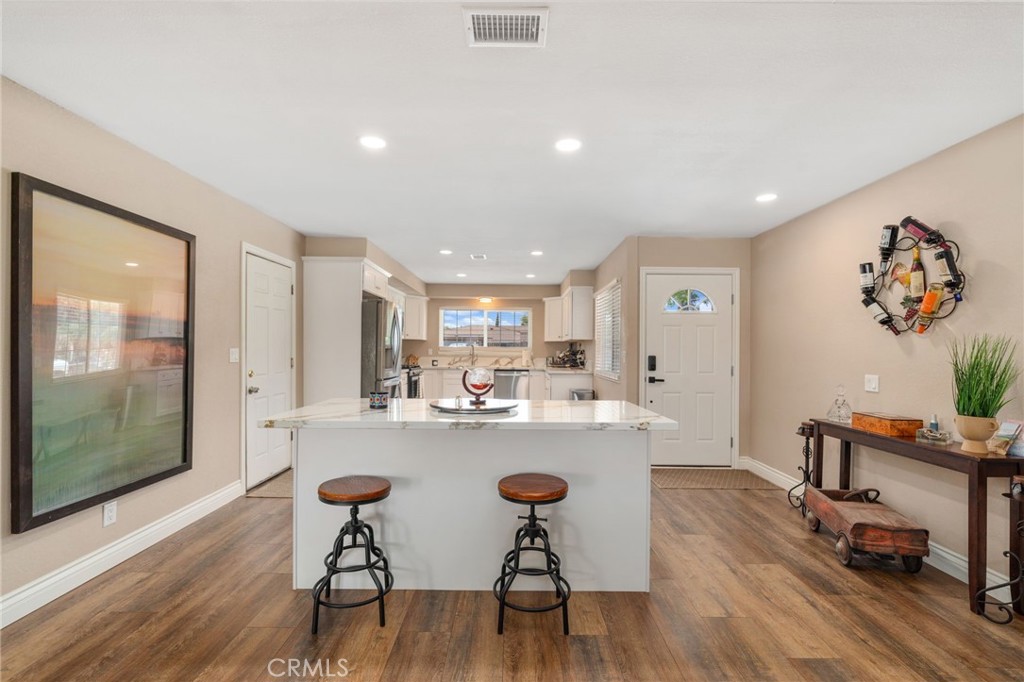
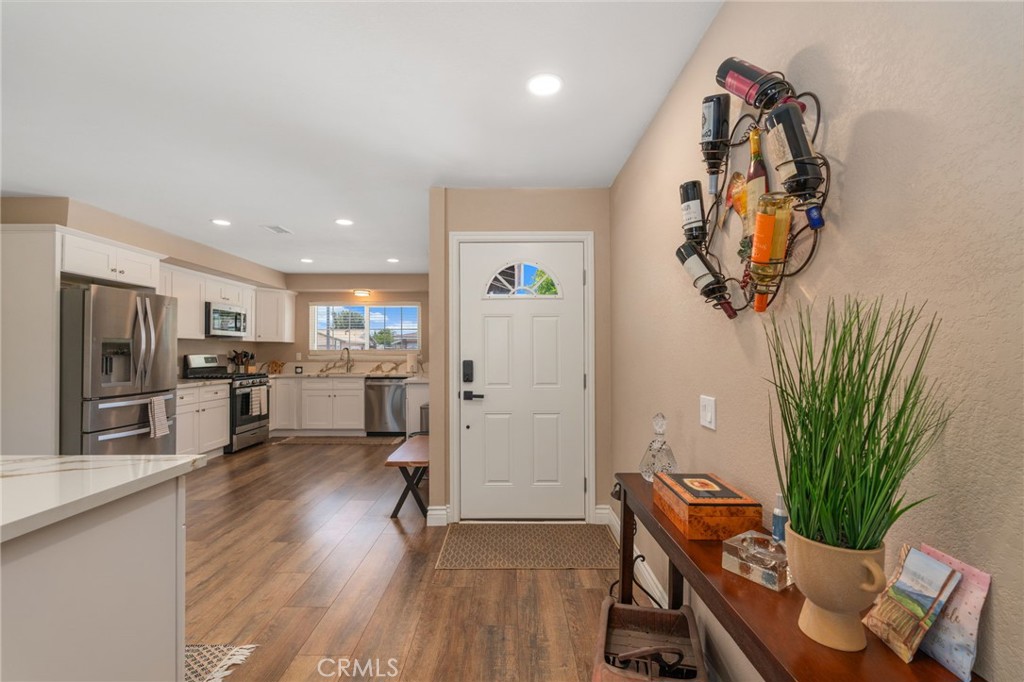
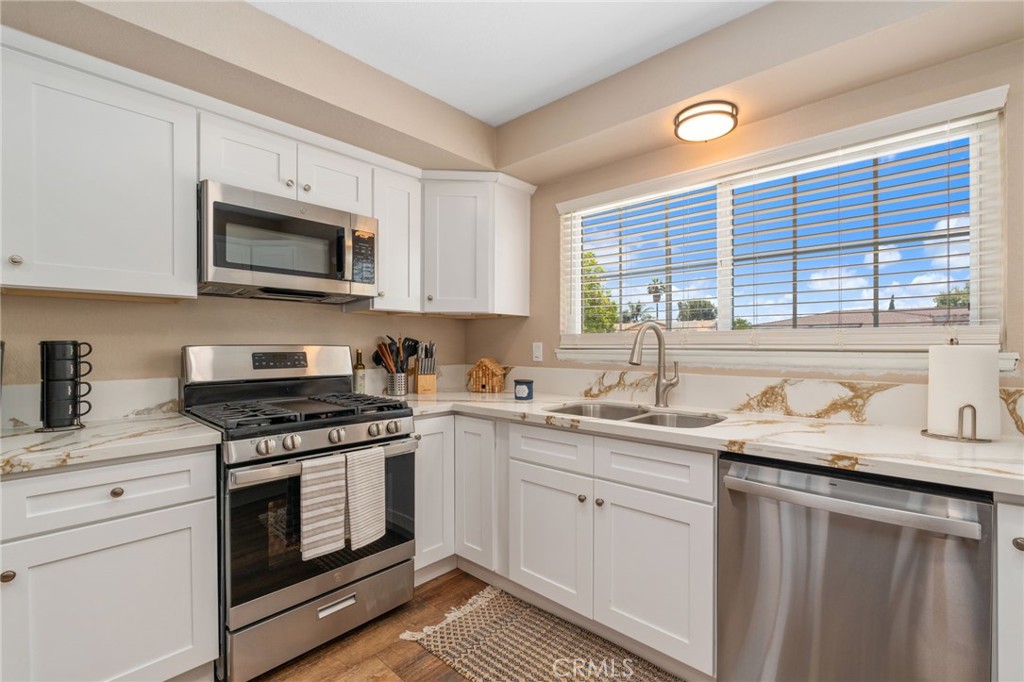
Welcome Home! This beautifully updated home is the perfect blend of modern style, comfort, and functionality. From the moment you step inside, you'll be impressed by the spacious open-concept floor plan designed for both everyday living and entertaining.

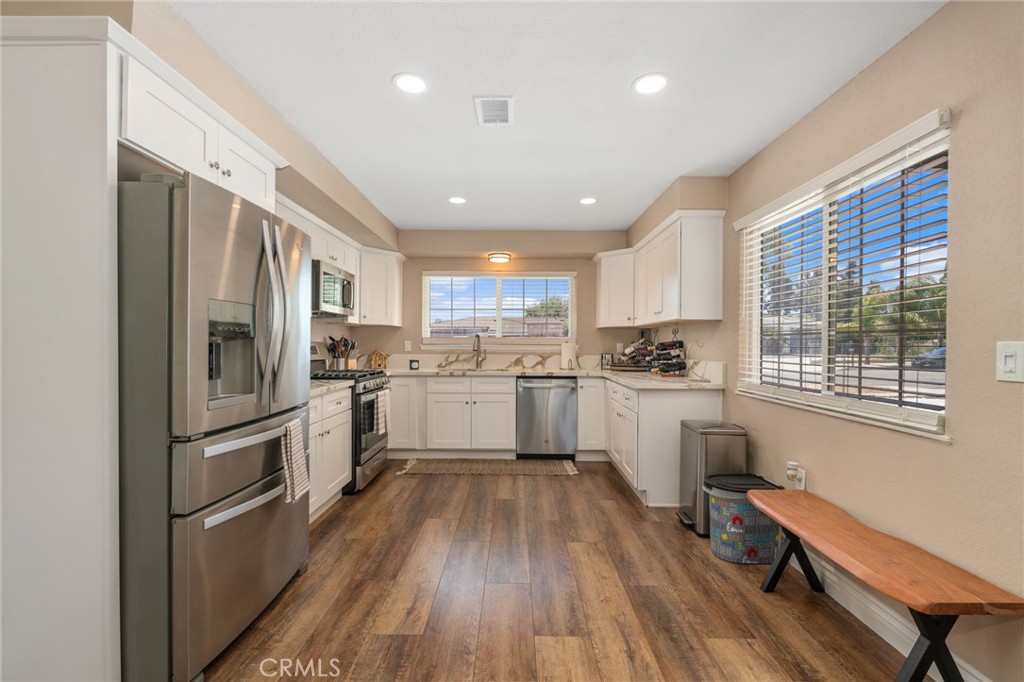
The heart of the home is the stunning chef-inspired kitchen, featuring a massive freestanding center island, abundant counter space, and a layout that's perfect for preparing meals while staying connected with family and guests. Both bathrooms have been tastefully remodeled with contemporary finishes, and the luxurious primary suite offers a spa-inspired walk-in shower that creates the perfect place to unwind after a long day.

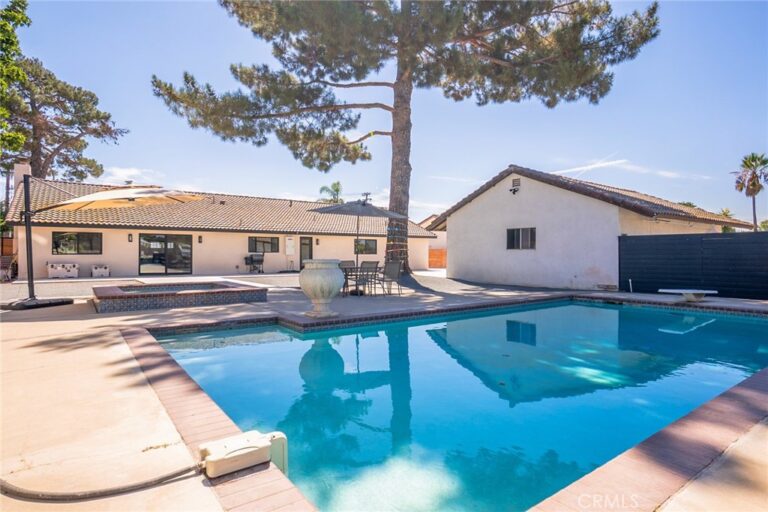
Step outside to discover a huge backyard that's ready for entertaining! The lattice patio cover provides the ideal setting for family BBQs, celebrations, or simply relaxing outdoors. Need extra space? The convenient side gate access makes it easy to store equipment, trailers, or recreational toys and yard offers excellent potential for a future ADU with its own separate entrance.

You'll also love the oversized storage shed, providing plenty of room for tools, outdoor equipment, and all your favorite toys. As an added bonus, this home comes equipped with a paid-off solar system, helping keep electricity costs low while adding tremendous value.

With countless upgrades and features throughout, this move-in-ready home truly has too many extras to list.
Facts & Features

As reported to the California Regional MLS by the listing agent; buyer to verify.

Bedrooms & Bathrooms

  • Bedrooms: 4
  • Bathrooms: 2 (2 full)
  • Main-level bedrooms: 4
  • Main-level bathrooms: 2

Interior & Layout

  • Living area: 1,399 sq ft
  • Levels: One
  • Entry level: 1 (1)
  • All bedrooms downstairs
  • No common walls

Systems & Appliances

  • Heating: Central
  • Cooling: Central air
  • Laundry: In garage

Parking

  • Attached garage: 2 spaces
  • Total parking: 2 spaces

Construction & Utilities

  • Year built: 1971
  • Sewer: Septic type unknown
  • Water: Public

Lot, Outdoor & Community

  • Lot: 7,500 sq ft
  • View: Mountains
  • Patio / porch: Open · Patio
  • HOA: None per MLS
  • Community: Suburban

Listing Details

  • MLS #: CV26155339
  • Financing terms: Cash · Cash to new loan · Conventional · FHA · Submit · VA loan
  • Occupant: Owner

Payment estimate

What would this home cost per month?

/ month

  • Principal & interest
  • Property tax
  • Home insurance
  • HOA dues
  • Mortgage insurance (PMI)

Estimated cash to close (down payment + about 2.5% closing costs)

Estimate only, using standard assumptions you can edit above. Rates and taxes vary; Duri can connect you with a local lender for an exact quote. Not a commitment to lend.

Ask Duri about financing this home

Location

The Property & Neighborhood

Satellite view · 525 S Forest, Rialto, CA 92316 · Click the map to enable scroll zoom

Also on the market

Homes for sale near this home

See all 98 homes for sale in Rialto →

Nearest active listings ranked by distance · live from the California Regional MLS · see them on the map or call Duri to tour any of them.

Contact Me

Ask Duri Hussain — buyer’s agent, not the listing agent

Questions about 525 S Forest? Leave your details and Duri Hussain (Real Brokerage Technologies) will get back to you shortly — your message goes to Duri, not to the listing agent.

Listing Office: RE/MAX TIME REALTY · Listing Agent: Jerry Casillas. Based on information from California Regional Multiple Listing Service, Inc. as of September 4, 2026 at 8:14 pm. This information is for your personal, non-commercial use and may not be used for any purpose other than to identify prospective properties you may be interested in purchasing. Display of MLS data is usually deemed reliable but is NOT guaranteed accurate by the MLS. Buyers are responsible for verifying the accuracy of all information and should investigate the data themselves or retain appropriate professionals. Information from sources other than the Listing Agent may have been included in the MLS data. Unless otherwise specified in writing, Broker/Agent has not and will not verify any information obtained from other sources. The Broker/Agent providing the information contained herein may or may not have been the Listing and/or Selling Agent.

MLS# CV26155339 · Presented by Duri Hussain, Realtor® (DRE# 02234095) · Real Brokerage Technologies (DRE# 02022092)