Coming Soon
9087 Rosecrest Lane
Fontana, CA 92335
$649,000
- 4Beds
- 2Baths
- 1,556Sqft
- 7,171Lot Sqft
About this home
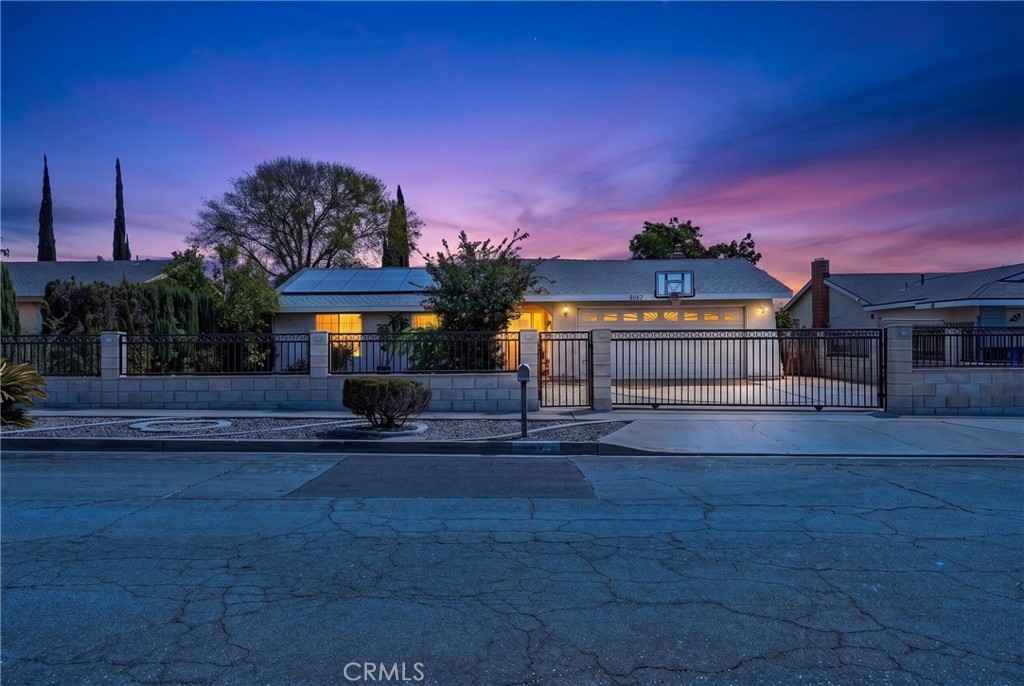
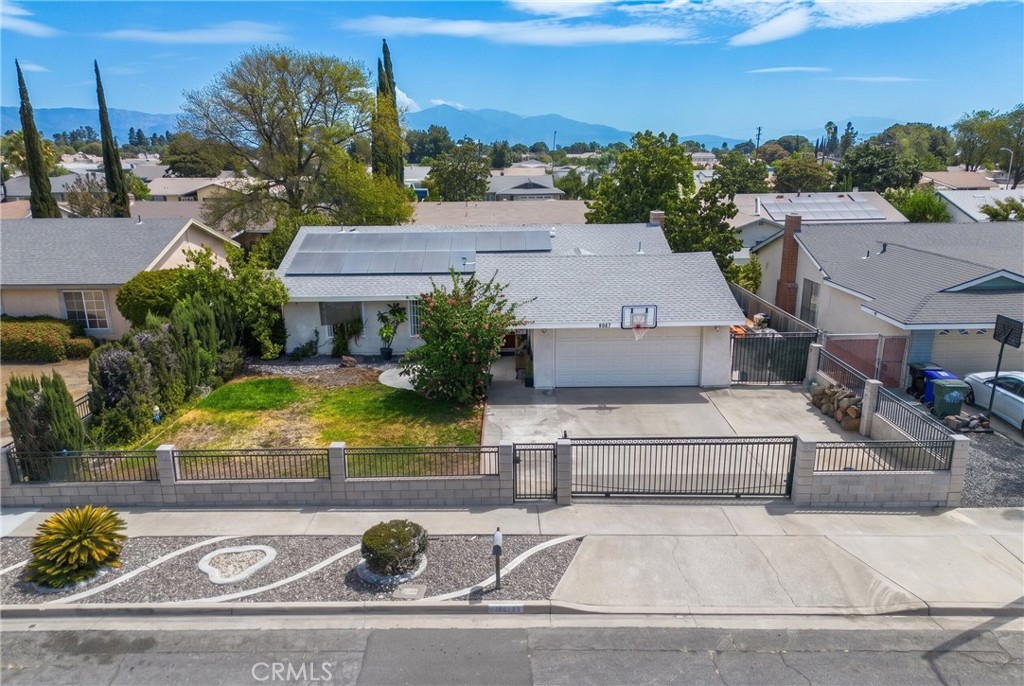
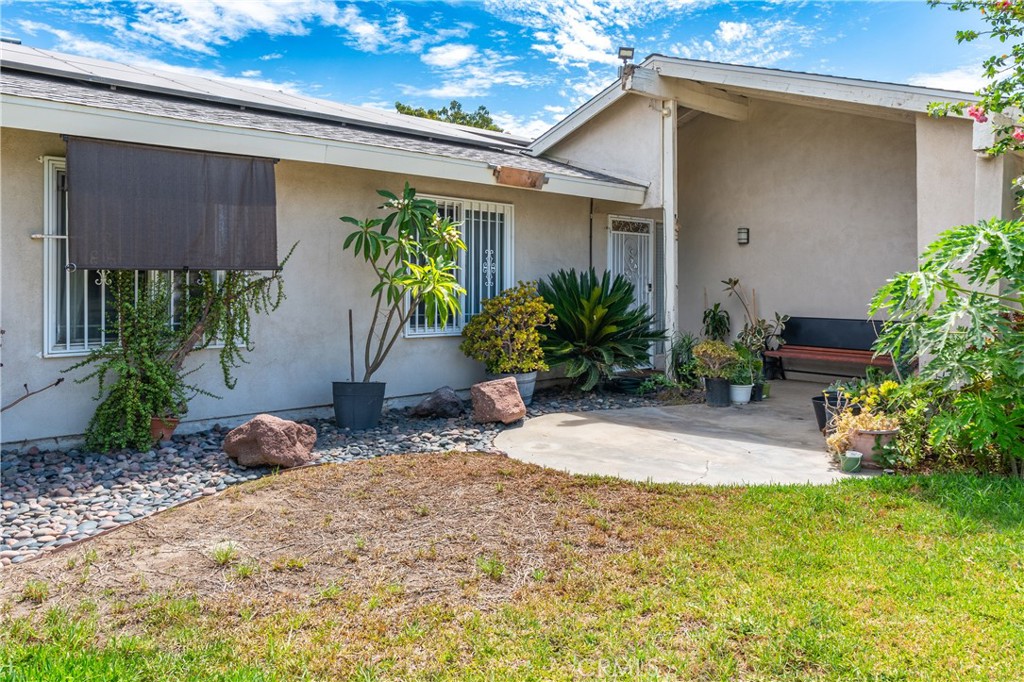
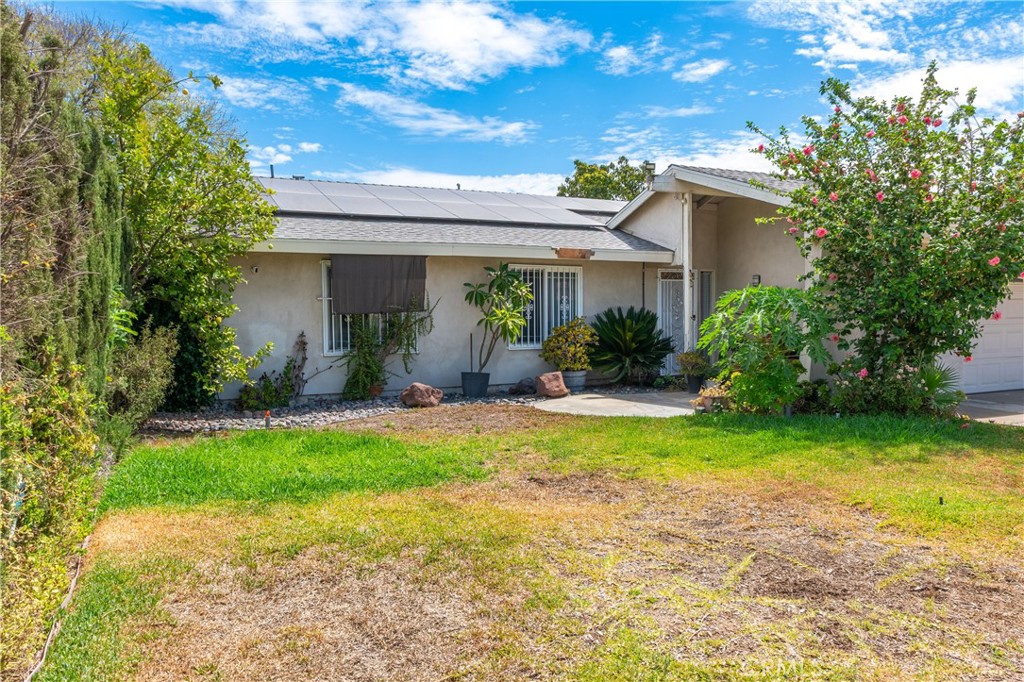
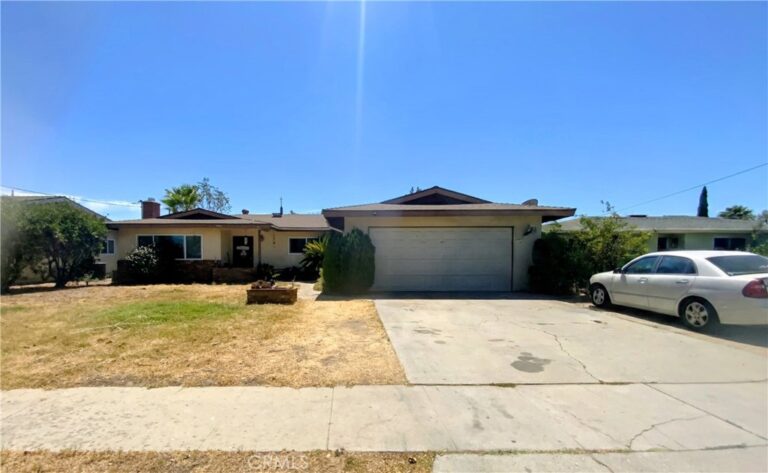
PAID-OFF SOLAR! NEW ROOF! NEW ELECTRICAL PANEL! This beautifully upgraded home combines modern style, comfort, and valuable improvements in one exceptional property. Step inside to soaring vaulted ceilings, recessed lighting, dual-pane windows throughout, and a cozy gas fireplace.
The upgraded modern kitchen is sure to impress, featuring shaker cabinets, granite countertops, and a spacious center island—perfect for cooking and entertaining. Each bedroom offers custom closets, while the newer AC system and central air provide year-round comfort.
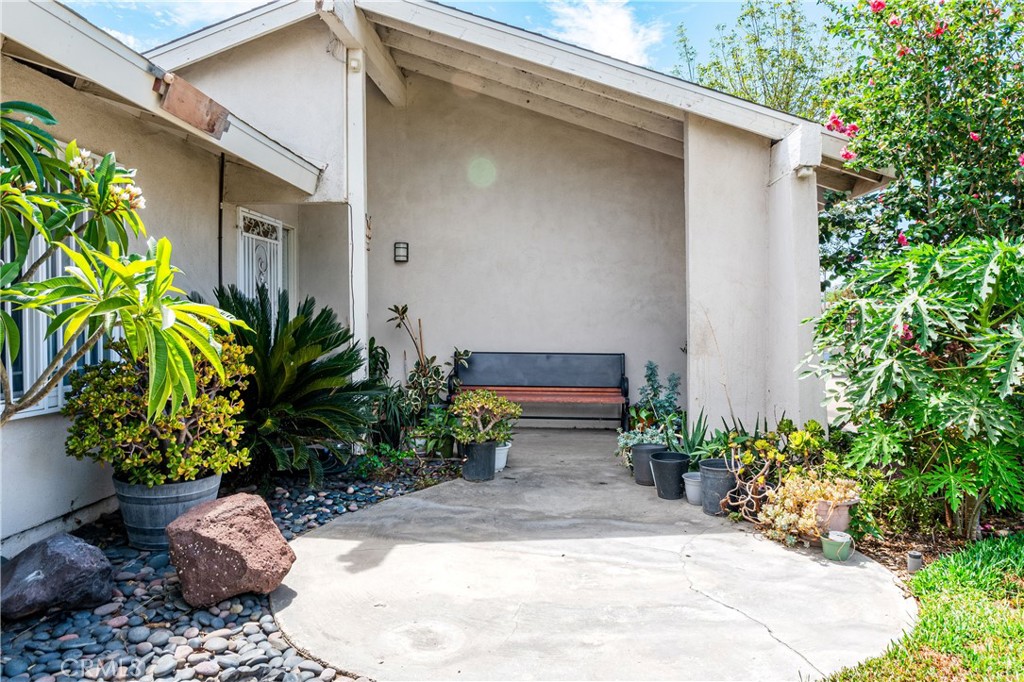
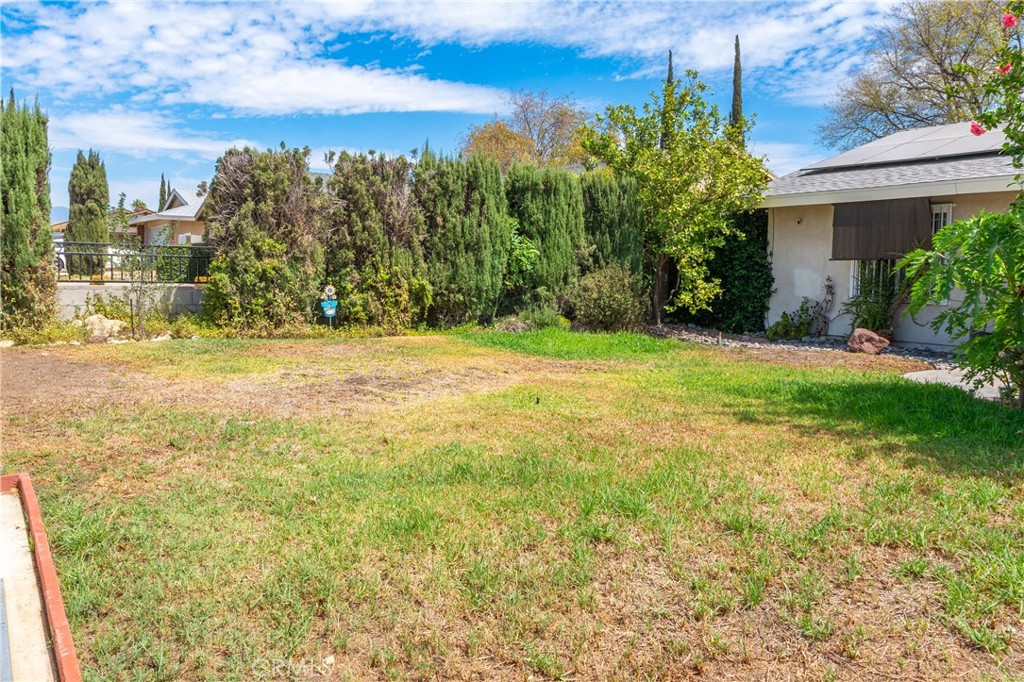
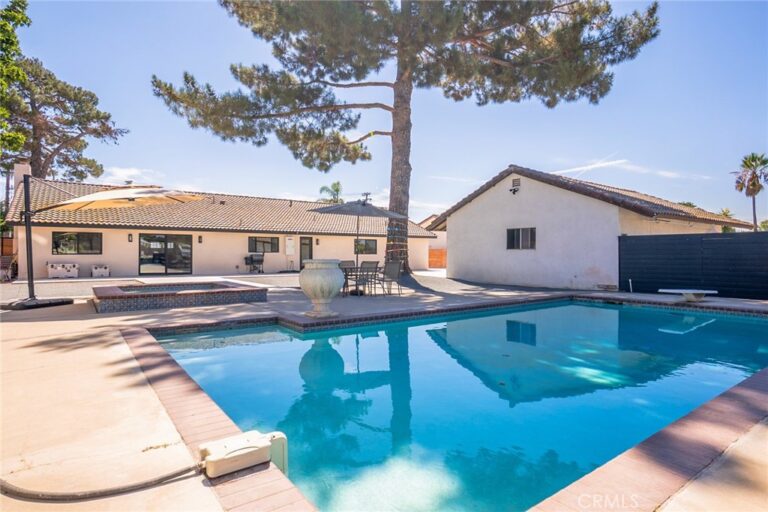
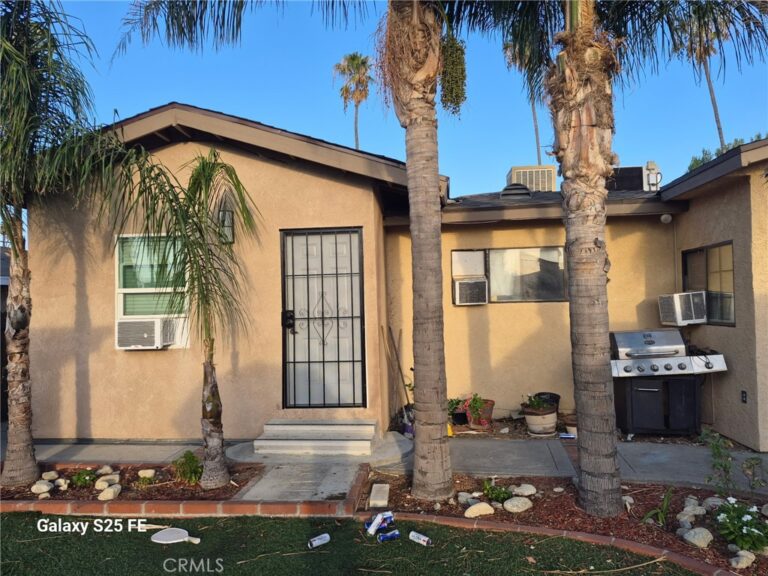
Outside, enjoy a private garden filled with an impressive variety of fruit trees, including avocado, lemon, pomegranate, papaya, pepeto, Salvadoran fruit trees, and guava. A sprinkler system throughout helps keep the landscaping maintained.
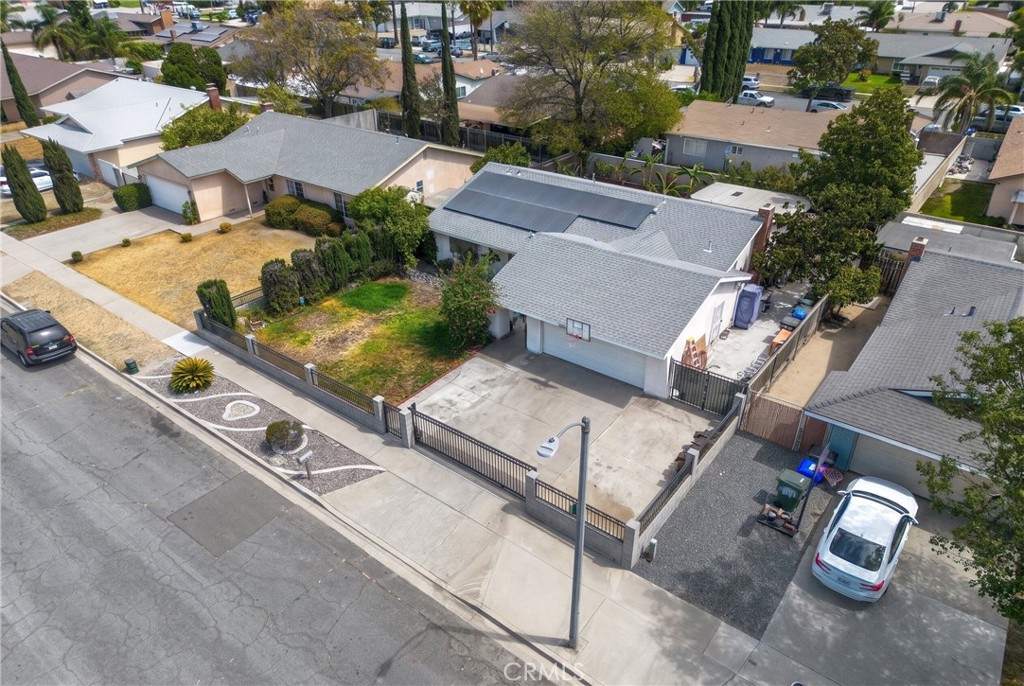
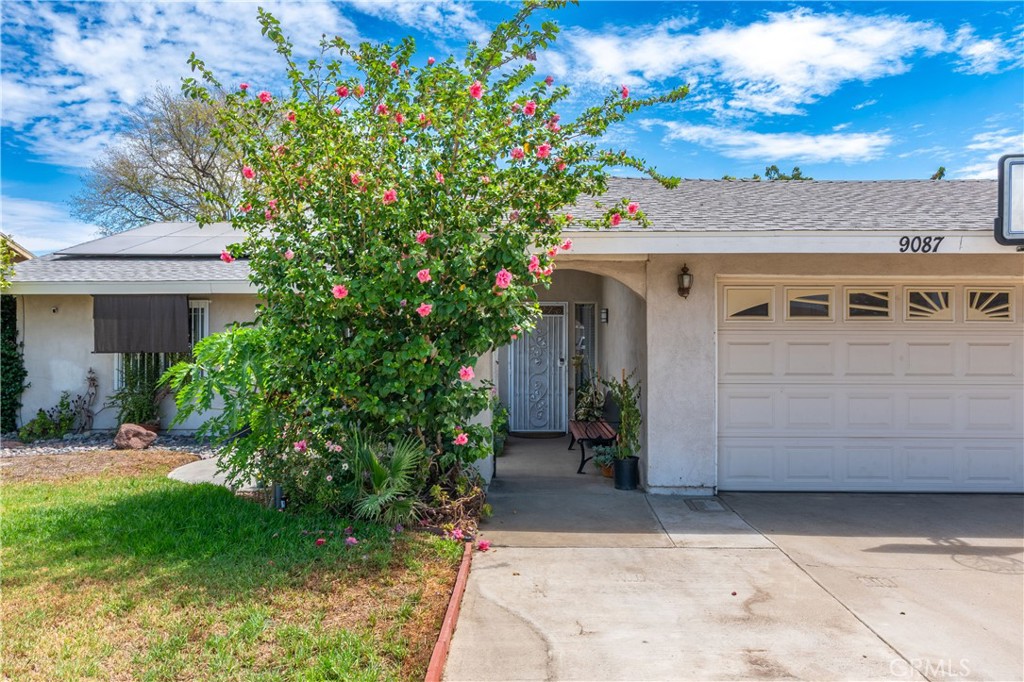
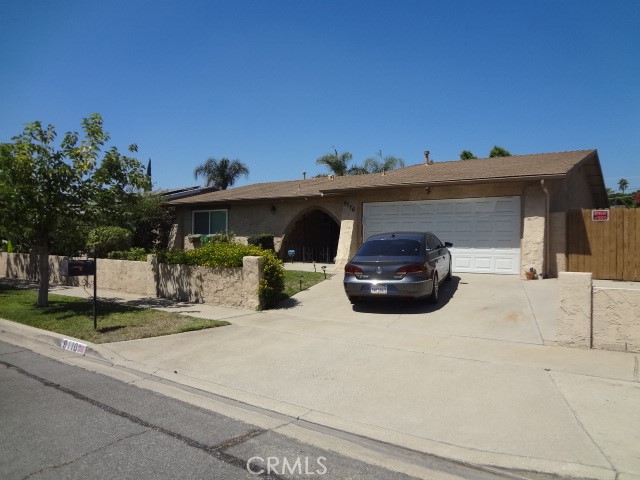
The property also features a remote-controlled gate leading to the two-car garage, along with a long driveway providing plenty of additional parking.
Located in a highly convenient area near major freeways, shopping, dining, and everyday amenities, this home offers the perfect combination of modern upgrades, energy efficiency, comfort, and convenience. With the solar paid in full, new roof, new electrical panel, and numerous additional upgrades, this is an opportunity you won't want to miss!
Facts & Features
Every detail below is as reported to the California Regional MLS by the listing agent; buyer to verify.
Bedrooms & Bathrooms
- Bedrooms: 4
- Bathrooms: 2 (2 full)
- Main-level bedrooms: 4
- Main-level bathrooms: 2
Interior & Layout
- Living area: 1,556 sq ft
- Levels: One
- Entry level: 1 (front of home)
- Rooms: Attic · Bedroom · Entry foyer · Kitchen · Laundry · Living room · Primary bathroom · Primary bedroom · Dining room
- Ceiling fan(s) · Formal dining room · Eat in kitchen · Granite counters · High ceilings · Open floor plan · Pantry · Recessed lighting · Storage · All bedrooms downstairs · Attic · Primary suite
- Flooring: Laminate · Tile
- Two common walls or more
- Accessibility: Safe emergency egress from home
Fireplace, Heating & Cooling
- Fireplace: Gas · Living room
- Heating: Central
- Cooling: Central air
Appliances & Laundry
- Dishwasher · Disposal · Water purifier
- Laundry: In garage
Parking
- Attached garage: 2 spaces
- Total parking: 2 spaces
- Asphalt · Boat parking · Controlled entrance · Concrete · Covered · Carport · Direct garage access · Driveway · Electric gate · Garage faces front · Garage · Oversized · Private
Lot & Outdoor
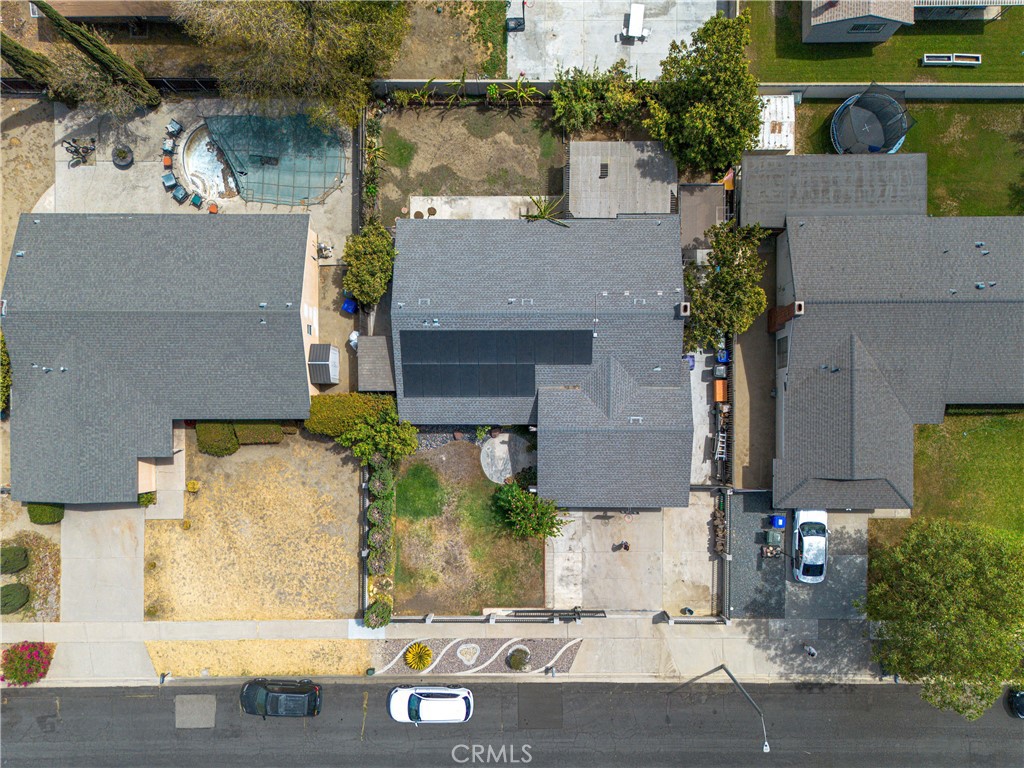
- Lot: 7,171 sq ft
- Lot features: 0–1 unit per acre · Front yard · Garden · Sprinklers in rear · Sprinklers in front · Lawn · Landscaped · Paved · Sprinkler timer · Sprinklers manual · Sprinkler system · Yard
- View: City lights · Mountains · Neighborhood
- Exterior: Lighting
- Patio / porch: Rear porch · Covered · Deck · Open · Patio
- Fencing: Block · Brick · Excellent condition · Electric · Security · Wrought iron
- Other structures: Shed(s) · Storage
Construction & Utilities
- Year built: 1973
- Style: Mid-century modern · Patio home
- Roof: Shingle
- Foundation: Raised
- Sewer: Public sewer
- Water: Public
- Utilities: Electricity connected · Natural gas connected · Sewer connected · Water connected
- Electric: Standard sale
- Security: Carbon monoxide detector(s) · Security gate · Smoke detector(s) · Window bars
- Condition: Updated / remodeled
Community & HOA
- HOA: None per MLS
- Community: Mountainous · Storm drains · Street lights · Sidewalks
Listing Details
- MLS #: PW26190025
- Status: Coming Soon
- Price per sq ft: $417
- Property type: Single-family home
- Financing terms: Cash · Conventional · FHA · Fannie mae · Freddie mac · Submit · VA loan
- Disclosures: Home warranty
- Occupant: Owner
- Listing Agent: Priscilla Marquez · DRE# 01888060
- Listing Office: First Team Real Estate · 562-884-9644