Covina, CA 91722 · Listed Jul 15, 2026 · 39 days on market
$749,900
3Beds
1Baths
1,065Sqft
5,354Lot Sqft
About this home
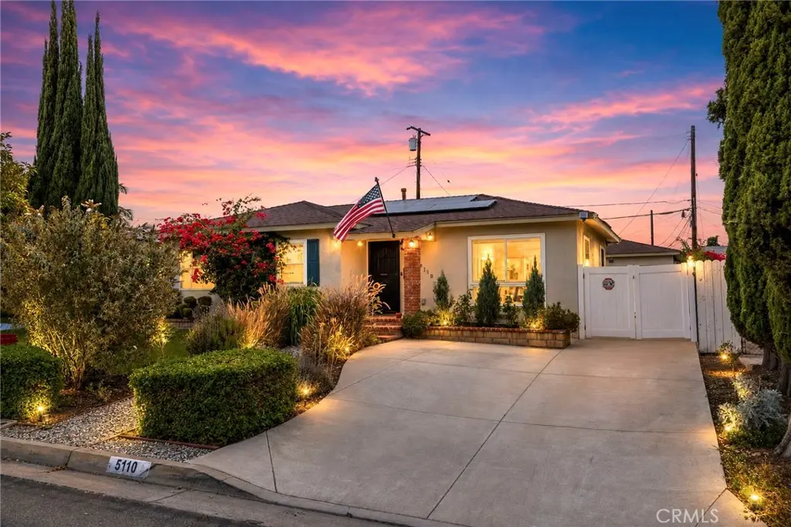
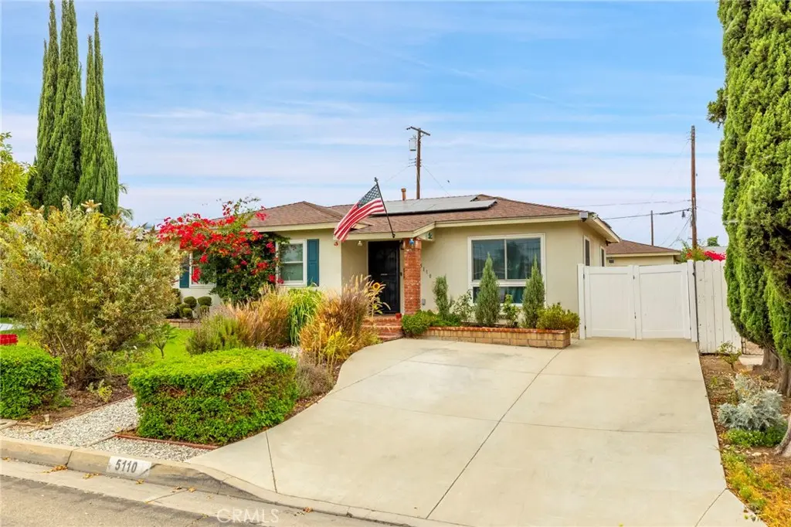
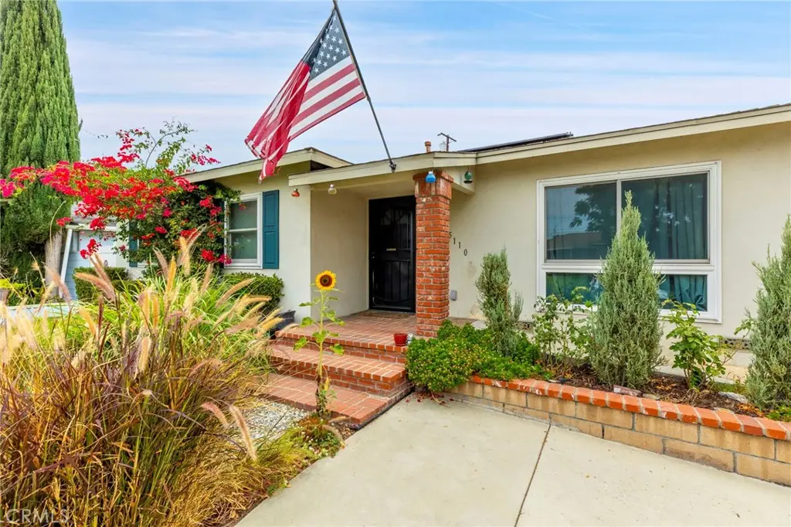
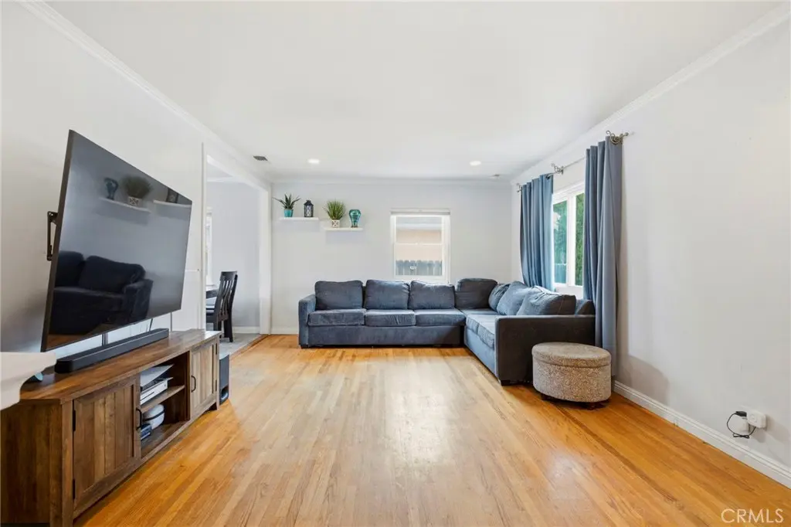
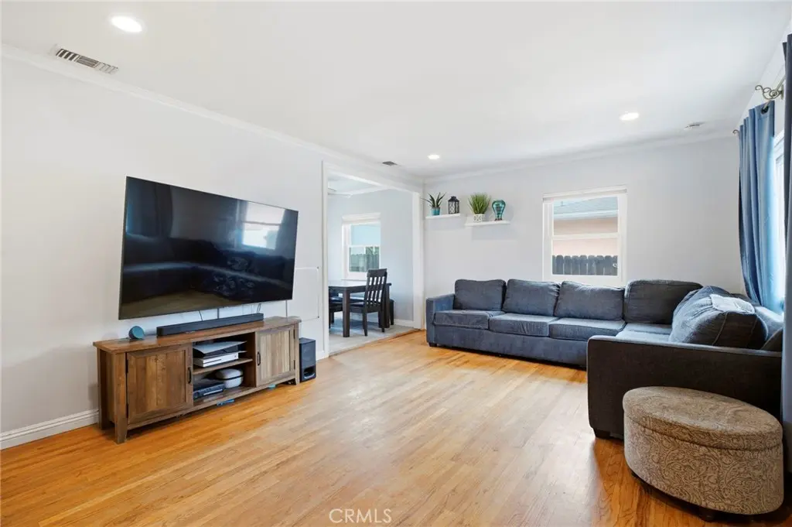
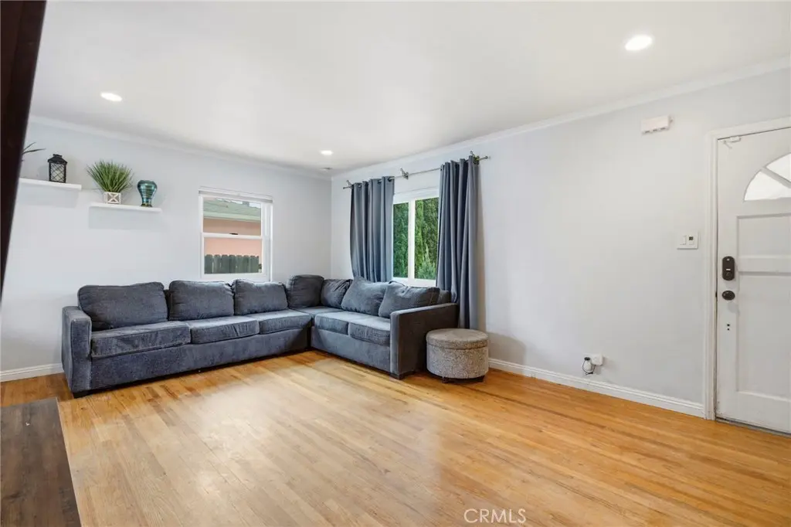
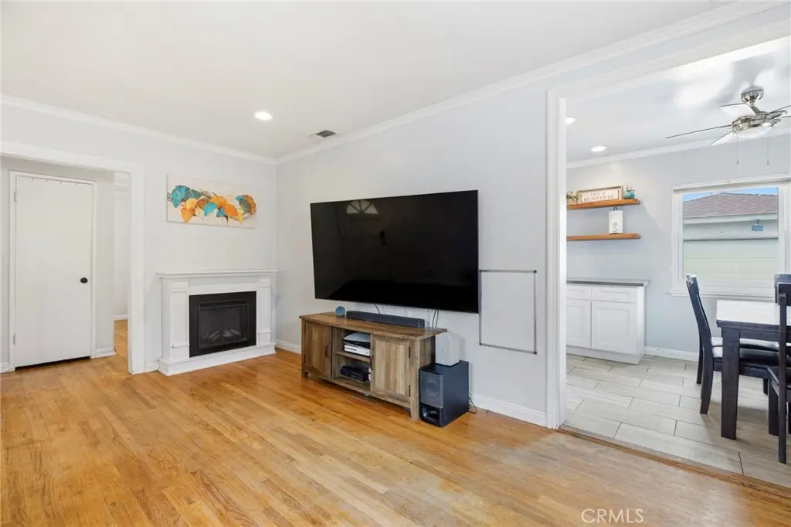
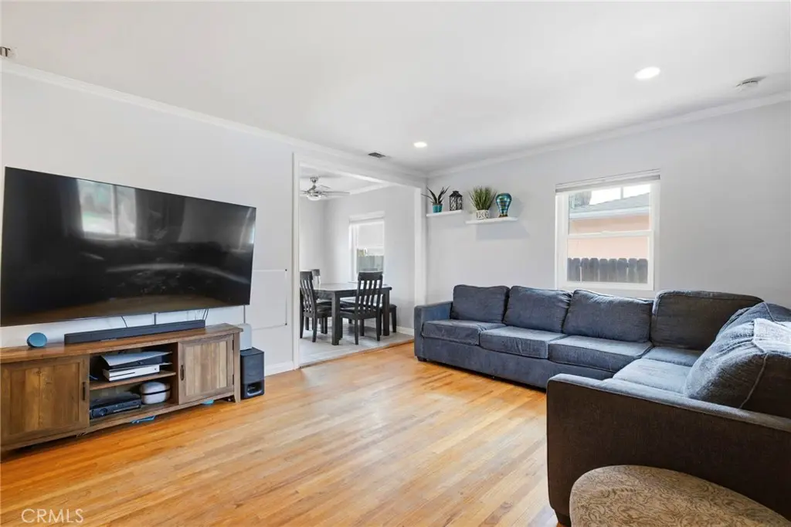
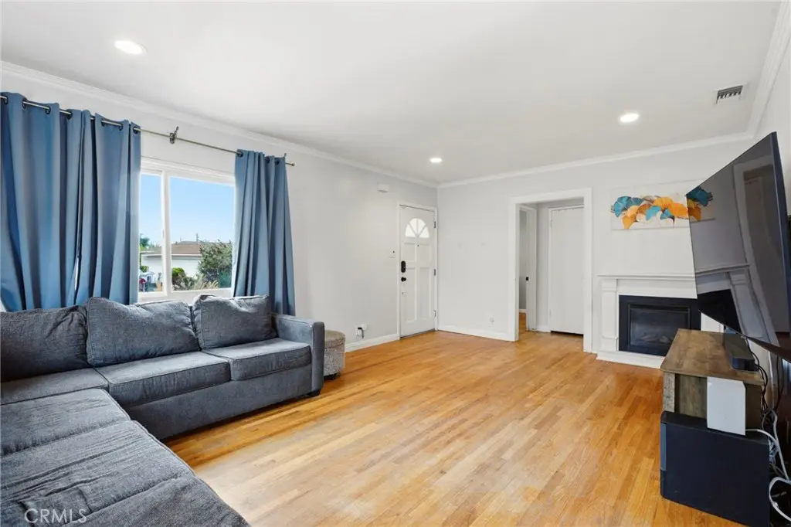
Warm, inviting, and beautifully modernized, this charming, move-in-ready gem in the heart of Covina perfectly blends stylish updates with everyday comfort. Inside, rich hardwood flooring flows seamlessly through a bright layout, anchored by an updated open-concept kitchen boasting premium quartz countertops, a custom tile backsplash, stainless steel appliances, and a welcoming dining area. The home's bathroom has been beautifully remodeled to match, featuring a sleek honeycomb-tiled walk-in shower and a stylish vanity. Thoughtful upgrades abound throughout, including recessed lighting, ceiling fans in every bedroom, double-pane windows with custom treatments, central HVAC, and the ultimate financial bonus: Fully Paid-for Solar Panels. Outside, the generous backyard serves as a blank canvas with plenty of room for a future ADU or expansion. The prime location keeps you minutes from local shopping, dining, parks, schools, and major commuter freeways (I-10, I-210, I-605, and SR-57) for an effortless Southern California lifestyle.
Facts & Features
As reported to the California Regional MLS by the listing agent; buyer to verify.
Bedrooms & Bathrooms
Bedrooms: 3
Bathrooms: 1 (1 full)
Main-level bedrooms: 3
Main-level bathrooms: 1
Interior & Layout
Living area: 1,065 sq ft
Levels: One
Entry level: 1 (Front)
Ceiling fan(s) · Eat in kitchen · Quartz counters · Recessed lighting · Bedroom on main level
Flooring: Tile · Wood
No common walls
Systems & Appliances
Heating: Central
Cooling: Central air
Gas oven · Gas range
Laundry: In garage
Parking
Detached garage: 2 spaces
Total parking: 2 spaces
Multiple garage doors · Electric gate · Garage
Construction & Utilities
Year built: 1955
Style: Bungalow · Ranch
Construction: Stucco
Sewer: Public sewer
Water: Public
Utilities: Electricity connected · Natural gas connected · Sewer connected · Water connected
Lot, Outdoor & Community
Lot: 5,354 sq ft
Lot features: Front yard
View: City lights · Neighborhood
Patio / porch: Concrete
Fencing: Block · Vinyl · Wood
HOA: None per MLS
Community: Suburban
Listing Details
MLS #: SW26154713
Price history: $760,000 original → $749,900 (changed Sep 11)
Financing terms: Cash · Conventional · FHA · Fannie mae · Freddie mac · Government loan · VA loan
Estimated cash to close — (down payment + about 2.5% closing costs)
Estimate only, using standard assumptions you can edit above. Rates and taxes vary; Duri can connect you with a local lender for an exact quote. Not a commitment to lend.
Nearest active listings ranked by distance · live from the California Regional MLS · see them on the map or call Duri to tour any of them.
Contact Me
Ask Duri Hussain — buyer’s agent, not the listing agent
Questions about 5110 N Coney Avenue? Leave your details and Duri Hussain (Real Brokerage Technologies) will get back to you shortly — your message goes to Duri, not to the listing agent.
Listing Office: Real Brokerage Technologies · Listing Agent: Jessica Genung. Based on information from California Regional Multiple Listing Service, Inc. as of September 11, 2026 at 10:53 am. This information is for your personal, non-commercial use and may not be used for any purpose other than to identify prospective properties you may be interested in purchasing. Display of MLS data is usually deemed reliable but is NOT guaranteed accurate by the MLS. Buyers are responsible for verifying the accuracy of all information and should investigate the data themselves or retain appropriate professionals. Information from sources other than the Listing Agent may have been included in the MLS data. Unless otherwise specified in writing, Broker/Agent has not and will not verify any information obtained from other sources. The Broker/Agent providing the information contained herein may or may not have been the Listing and/or Selling Agent.
MLS# SW26154713 · Presented by Duri Hussain, Realtor® (DRE# 02234095) · Real Brokerage Technologies (DRE# 02022092)