Pending
511 D St
Upland, CA 91786 · Listed Jun 5, 2026 · 85 days on market
$529,900
- 3Beds
- 2Baths
- 1,464Sqft
- 1,048Lot Sqft
About this home
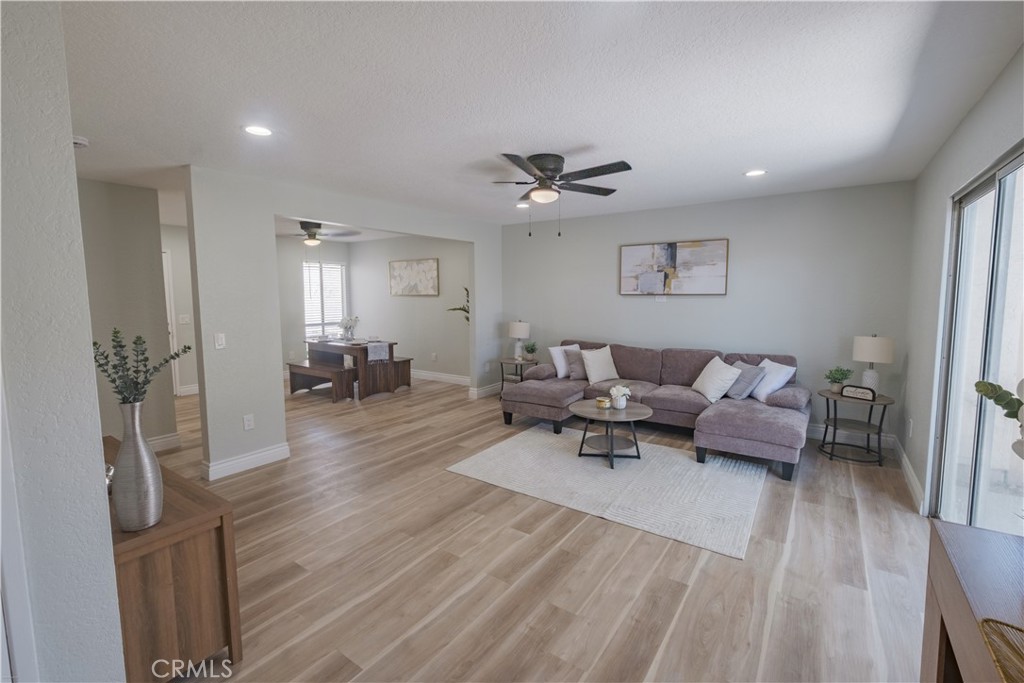
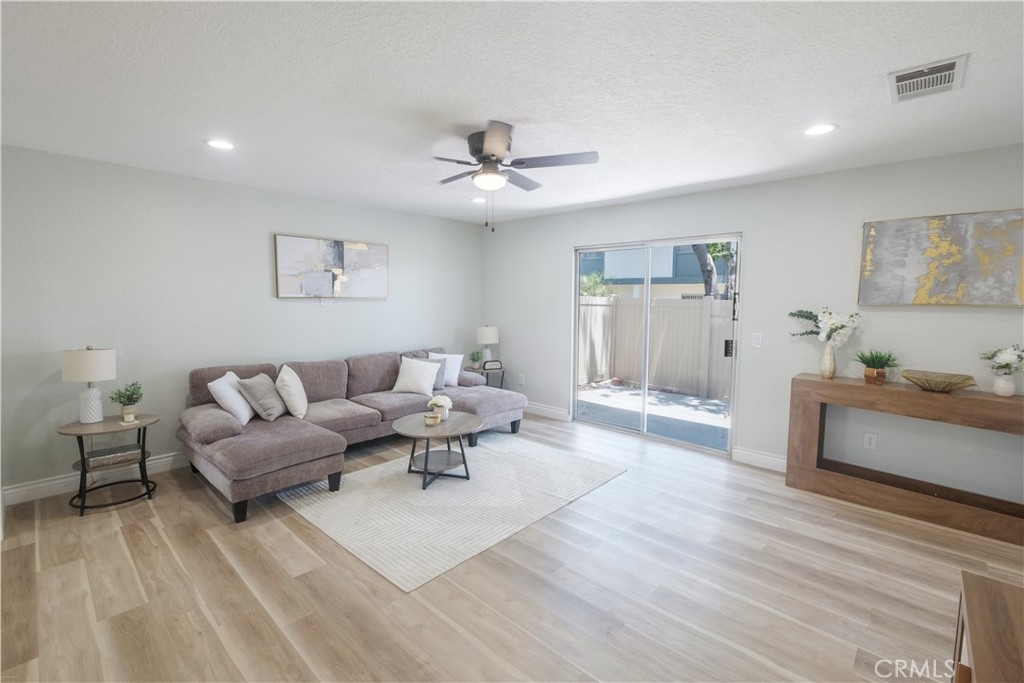
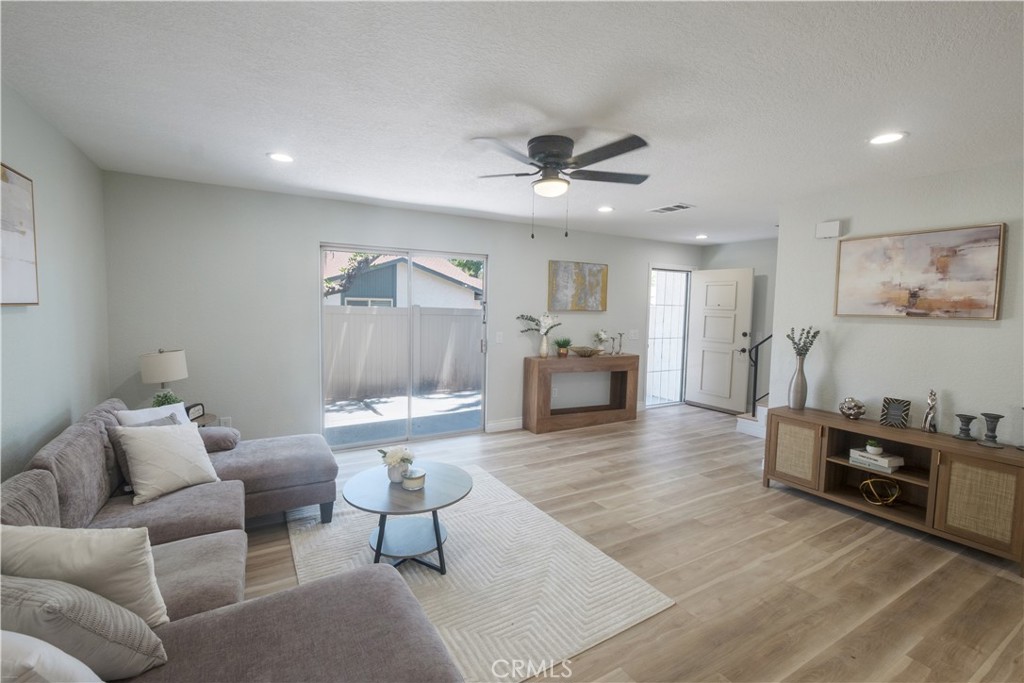
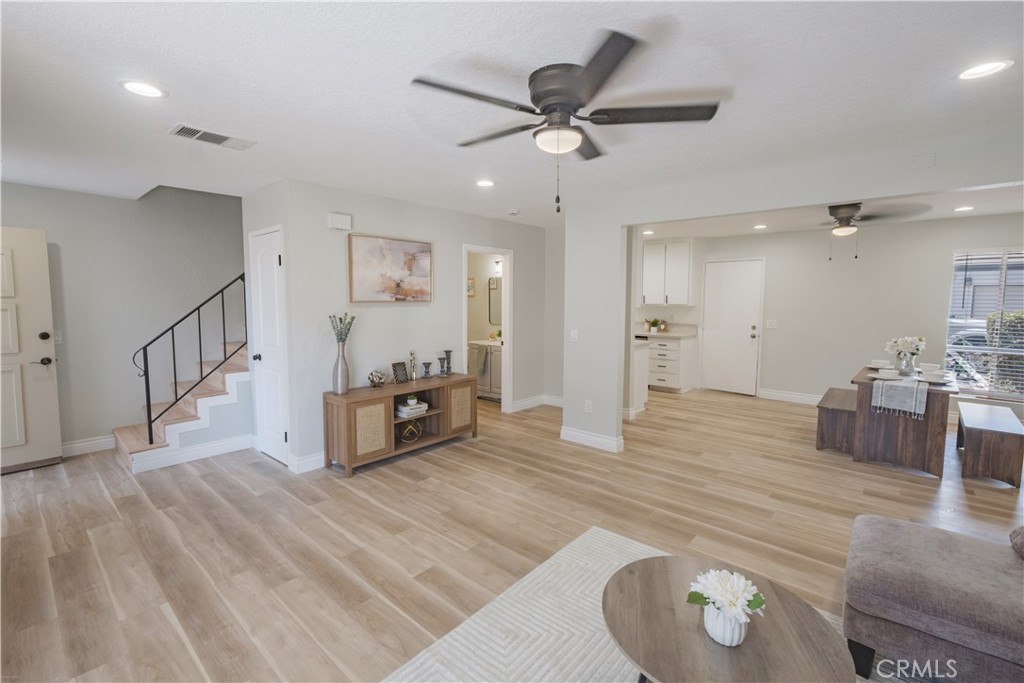
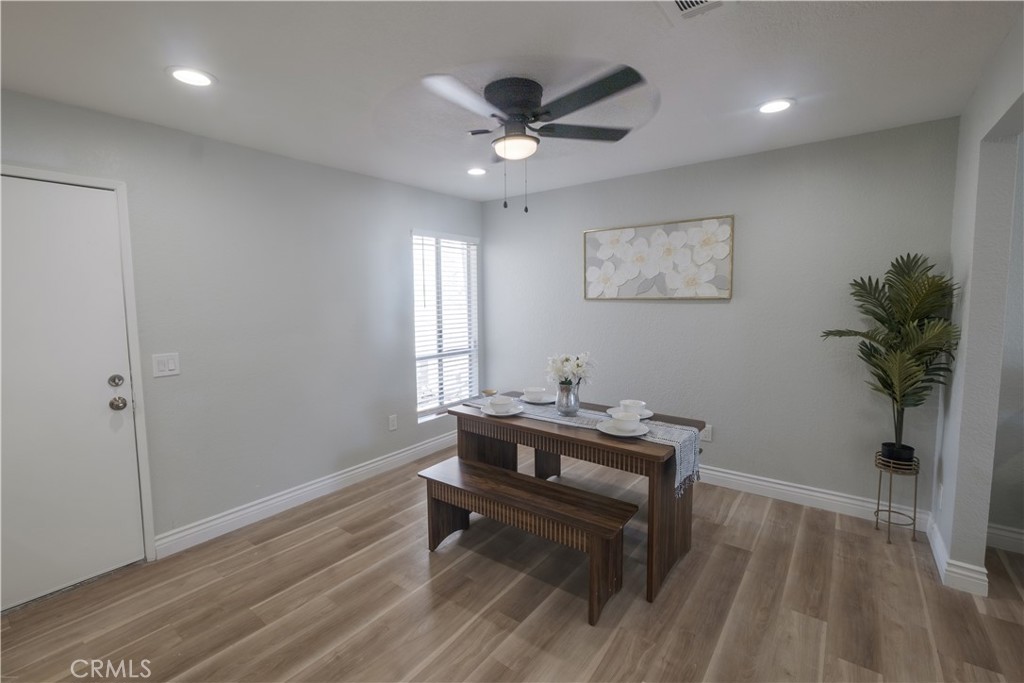
Welcome to 511 D Street, a beautifully remodeled condominium offering 3 bedrooms, 2.5 bathrooms, and 1,464 square feet of stylish living space in the heart of Upland. This move-in-ready home features an inviting open floor plan with updated flooring, recessed lighting, modern fixtures, and abundant natural light throughout.
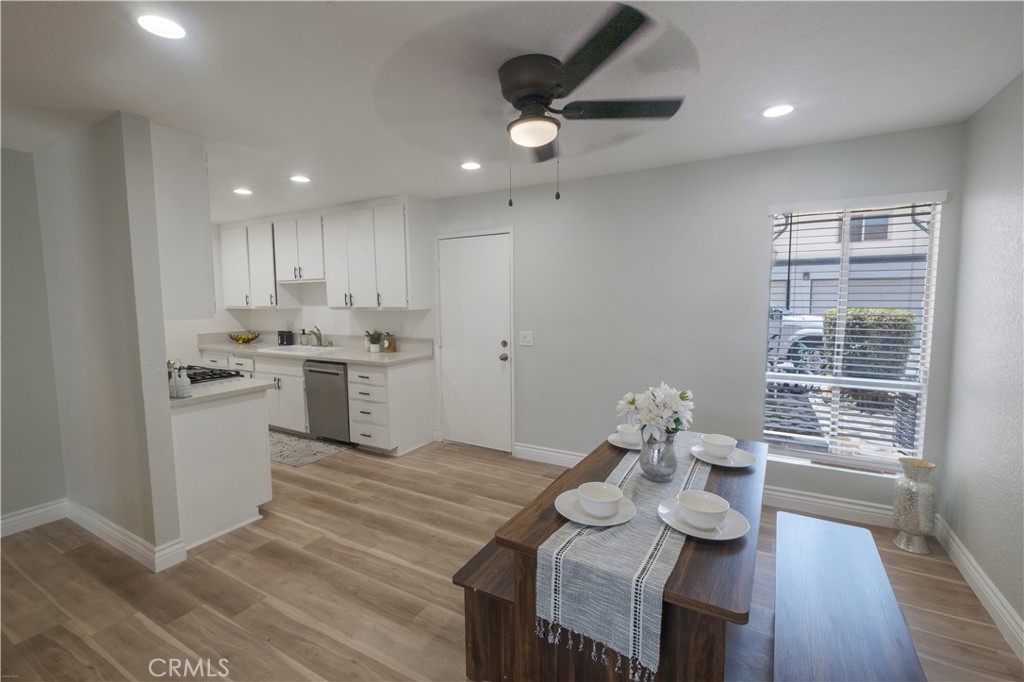
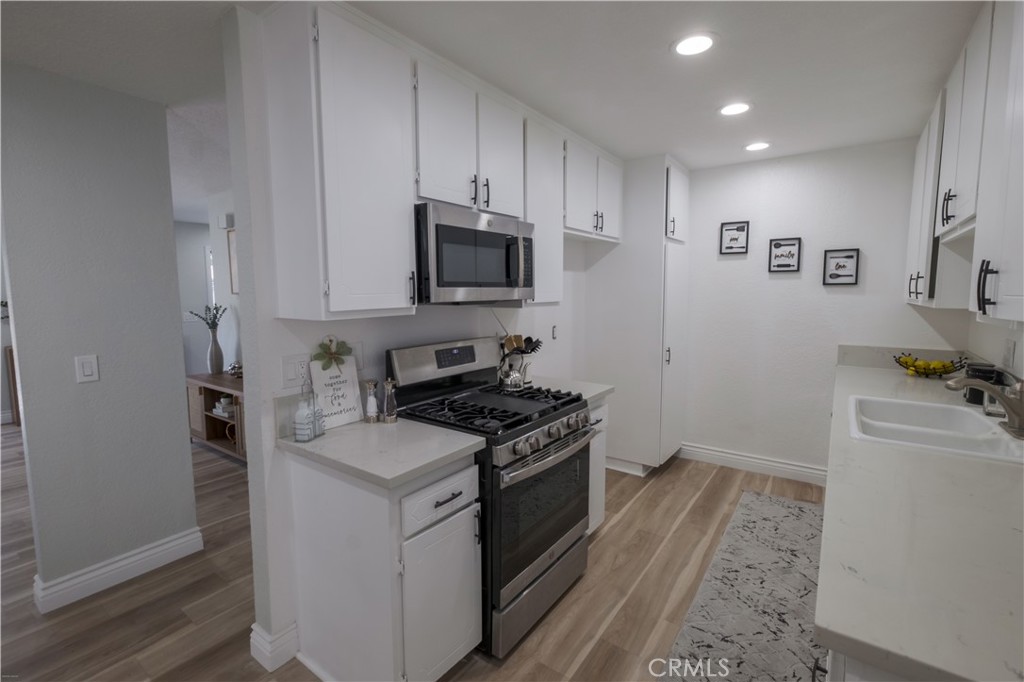
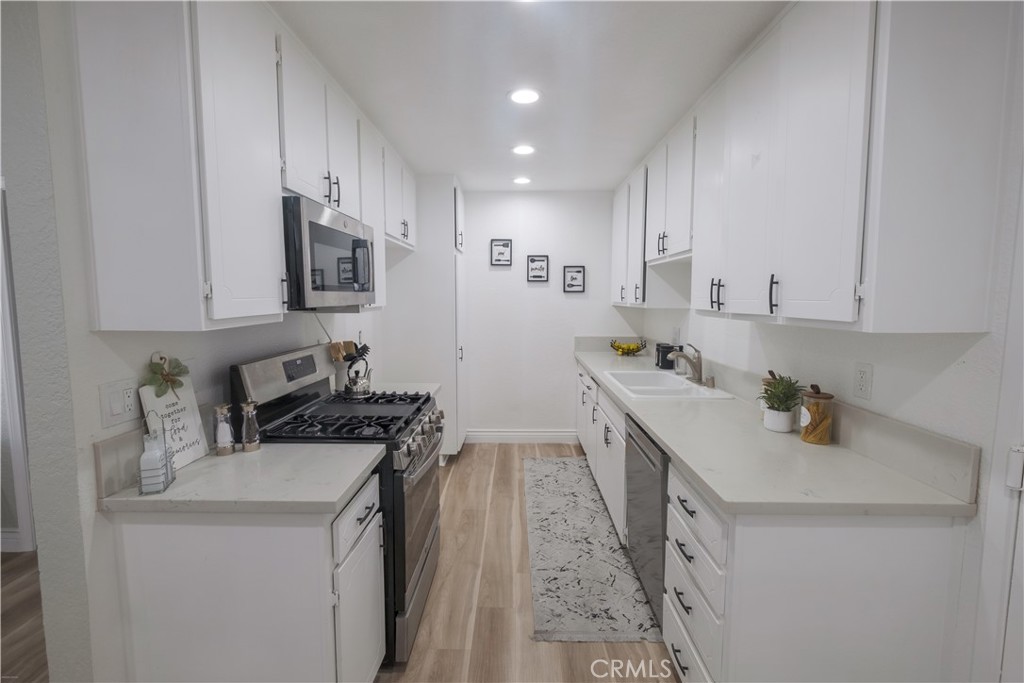
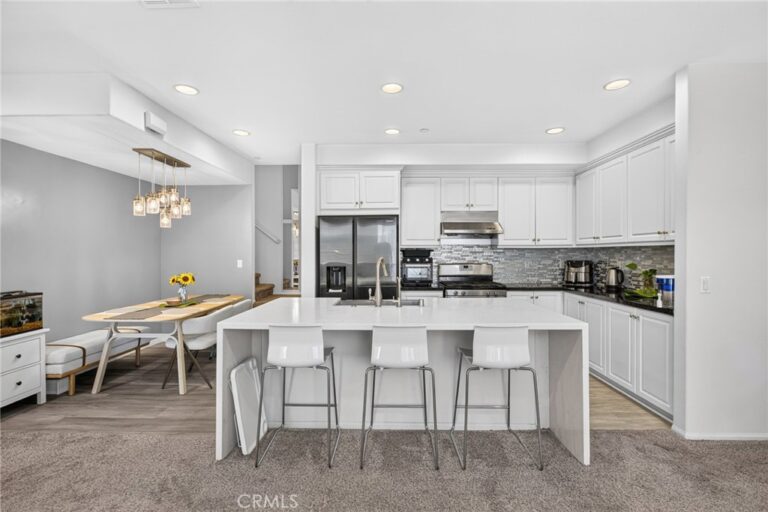
The spacious living and dining areas flow seamlessly into the upgraded kitchen showcasing updated cabinetry, quartz-style countertops, stainless steel appliances, ample storage, and a functional layout perfect for everyday living and entertaining. A convenient downstairs powder room adds flexibility for guests.
Upstairs, the generously sized primary suite offers a beautifully updated bathroom and ample closet space. Two additional bedrooms provide versatility for family, guests, or a home office and are complemented by an updated full bathroom. Additional upgrades include remodeled bathrooms, ceiling fans, fresh finishes, and thoughtful improvements throughout.
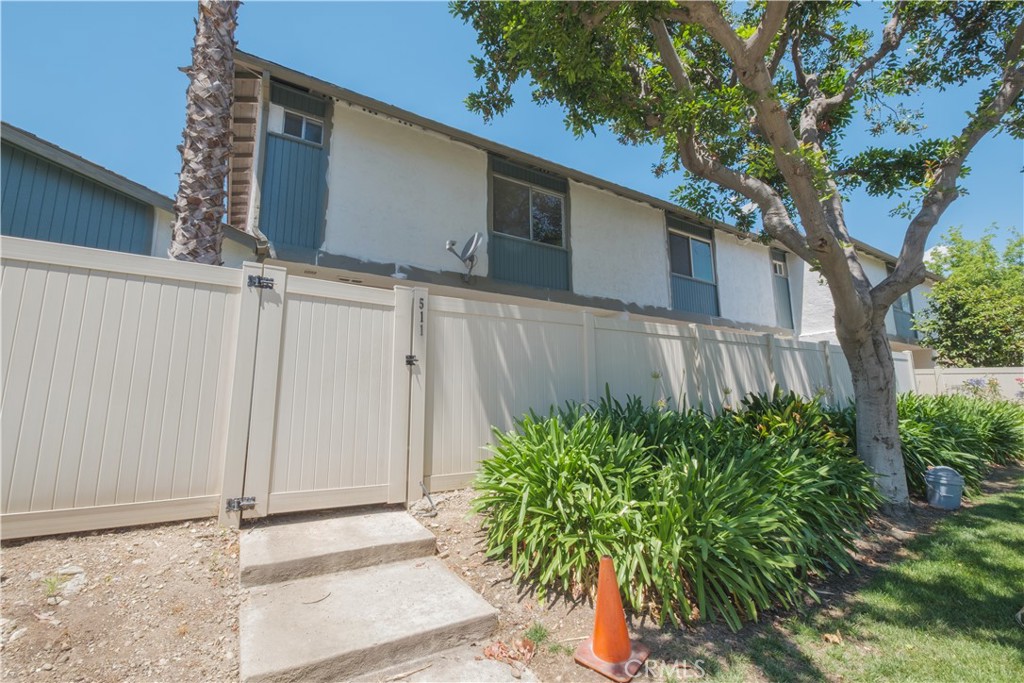
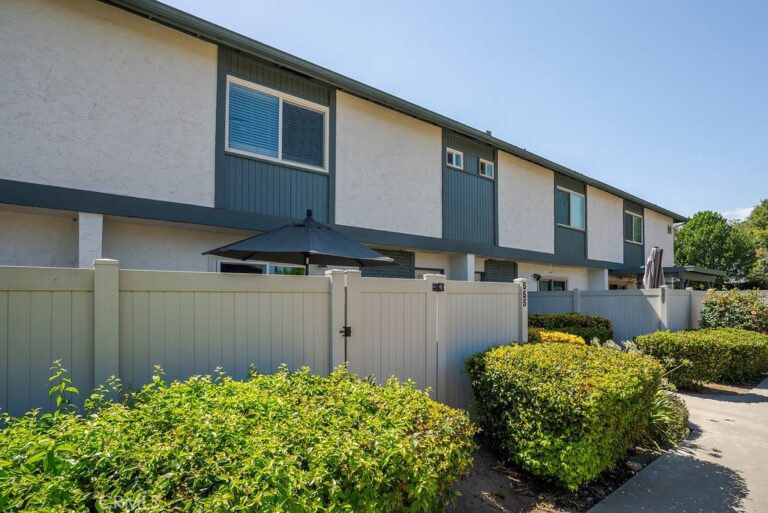
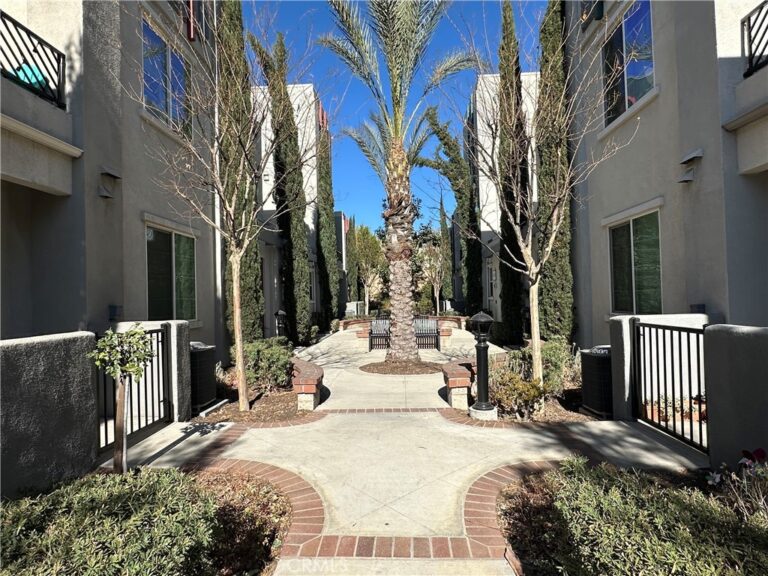
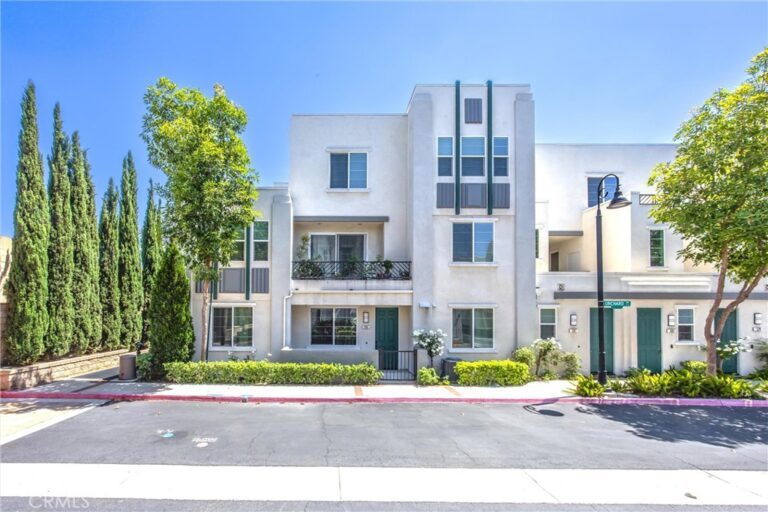
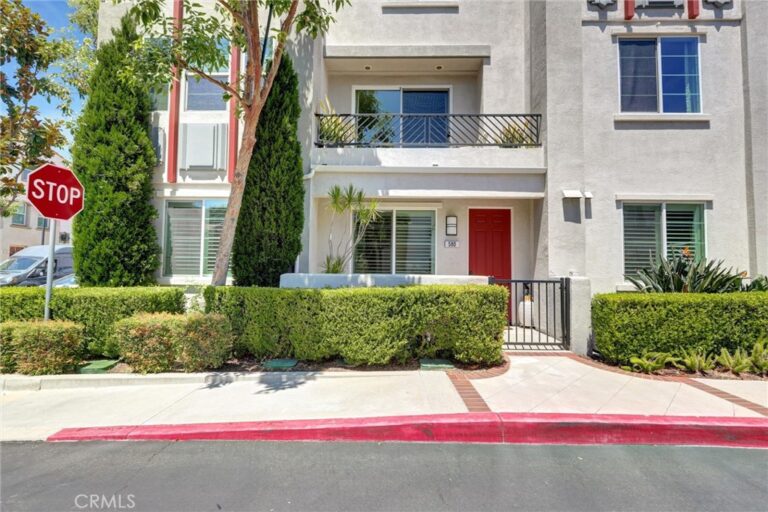
Enjoy a private outdoor patio area and a detached two-car garage. The well-maintained community features mature landscaping and is conveniently located near shopping, dining, parks, schools, and commuter routes. This turnkey Upland home offers the perfect combination of comfort, style, and convenience.
Facts & Features
Every detail below is as reported to the California Regional MLS by the listing agent; buyer to verify.
Bedrooms & Bathrooms
- Bedrooms: 3
- Bathrooms: 2 (2 full)
- Main-level bedrooms: 3
- Main-level bathrooms: 2
Interior & Layout
- Living area: 1,464 sq ft
- Levels: Two
- Entry level: 1 (front)
- Rooms: Bedroom · Kitchen · Living room
- Ceiling fan(s) · Eat in kitchen · Open floor plan · All bedrooms upstairs
- Flooring: Wood
- No common walls
Fireplace, Heating & Cooling
- Heating: Central
- Cooling: Central air
Appliances & Laundry
- Dishwasher · Gas range · Microwave
- Laundry: Washer hookup · Gas dryer hookup
Parking
- Attached garage: 2 spaces
- Total parking: 2 spaces
- Garage
Lot & Outdoor
- Lot: 1,048 sq ft
- Pool: Community · Association
Construction & Utilities
- Year built: 1980
- Style: Modern
- Sewer: Public sewer
- Water: Public
Community & HOA
- HOA: $400 / month · Brenda Baker
- HOA amenities: Clubhouse · Picnic area · Pool · Pets allowed · Spa / hot tub · Tennis court(s)
- Community: Street lights · Pool
- Units in community: 78
Listing Details
- MLS #: DW26093748
- Status: Pending
- Listed: June 5, 2026 · 85 days on market
- Price history: $539,900 original → $529,900
- Price per sq ft: $362
- Property type: Townhouse
- Financing terms: Submit
- Occupant: Vacant
- Listing Agent: Ramon Sanchez · DRE# 01104461
- Listing Office: Century 21 Allstars · 562-863-2121