Azusa, CA 91702 · Listed Aug 19, 2026 · 67 days on market
$1,099,000
4Beds
3Baths
2,648Sqft
8,272Lot Sqft
About this home
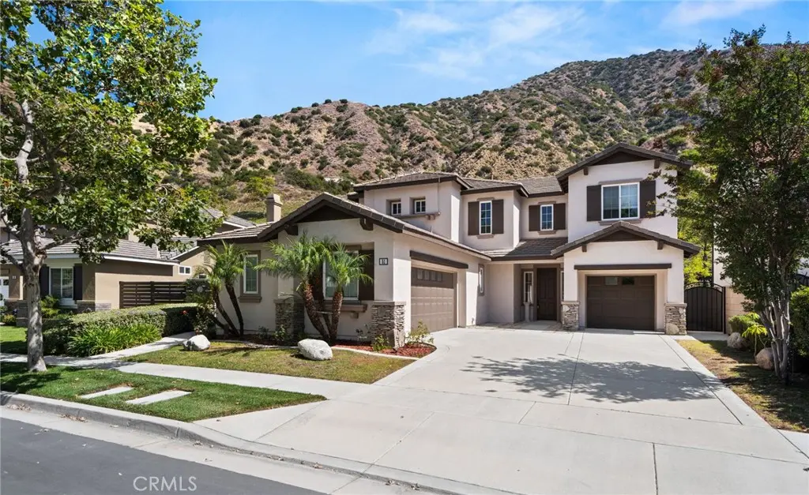
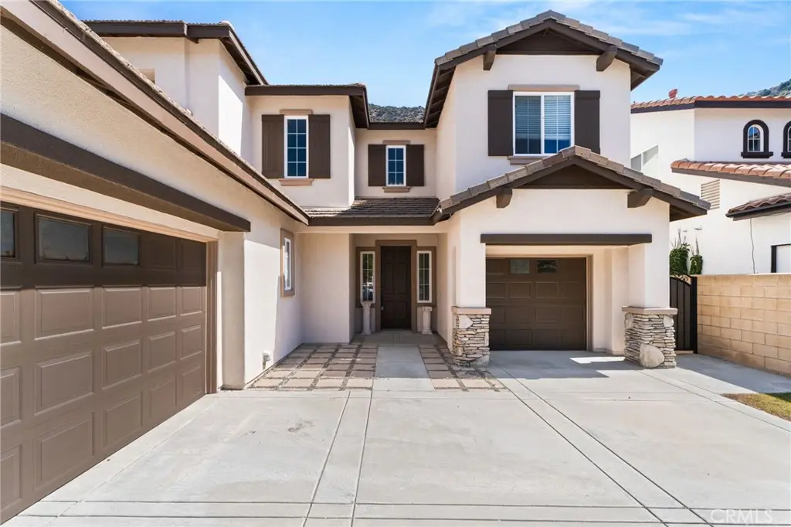
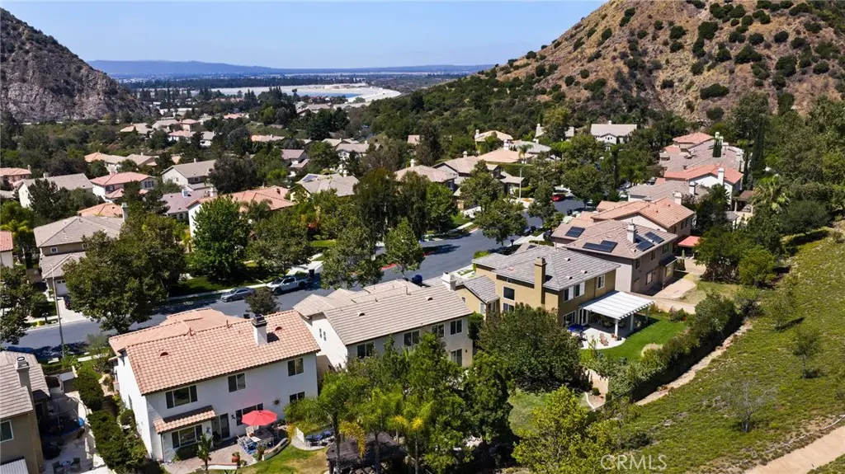
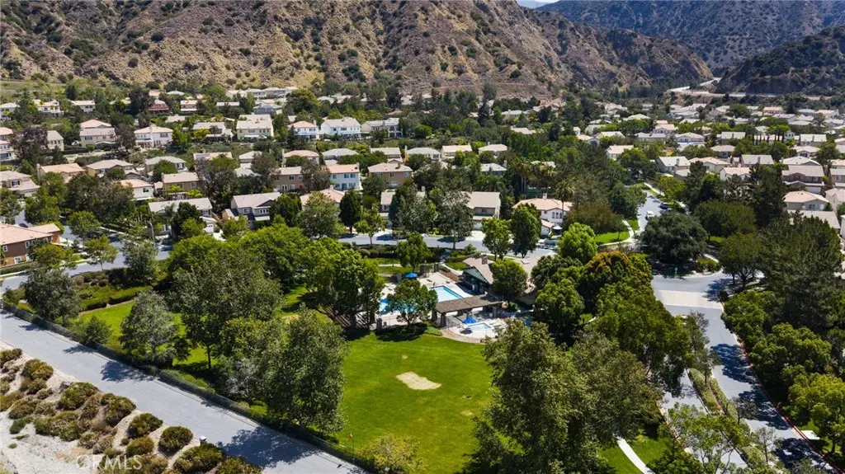
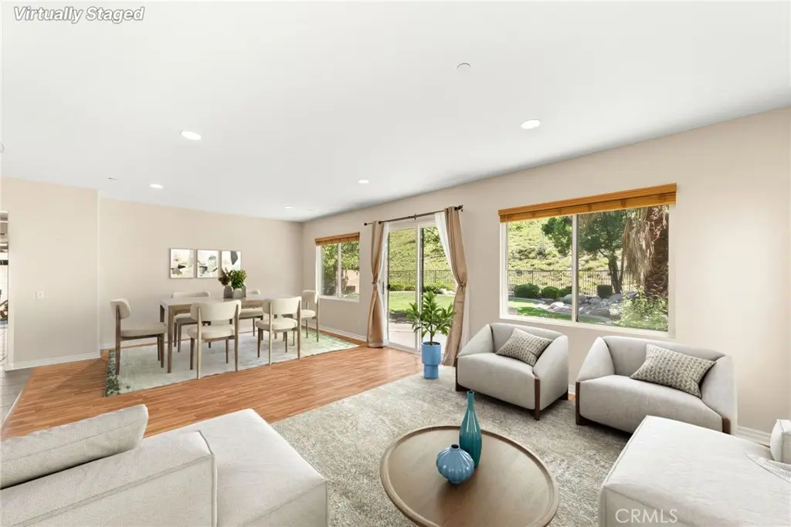
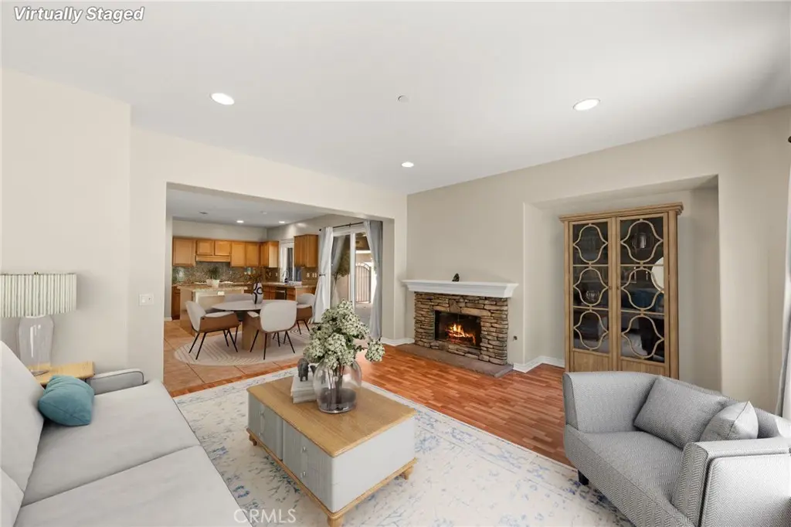
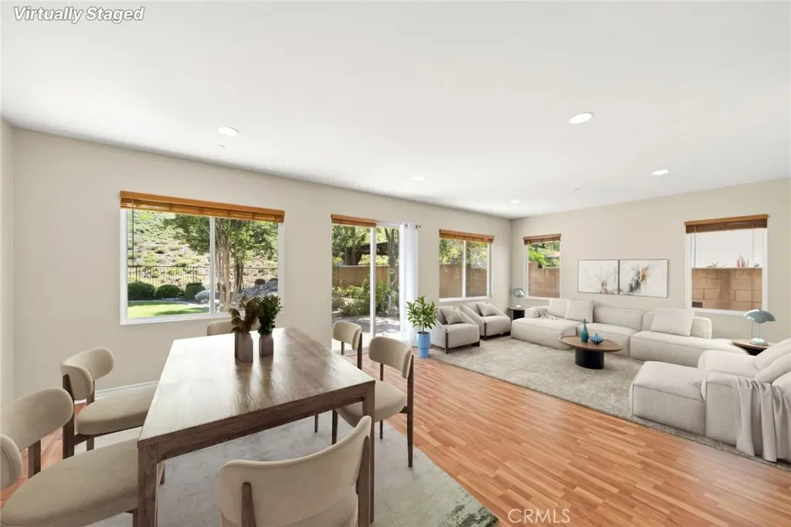
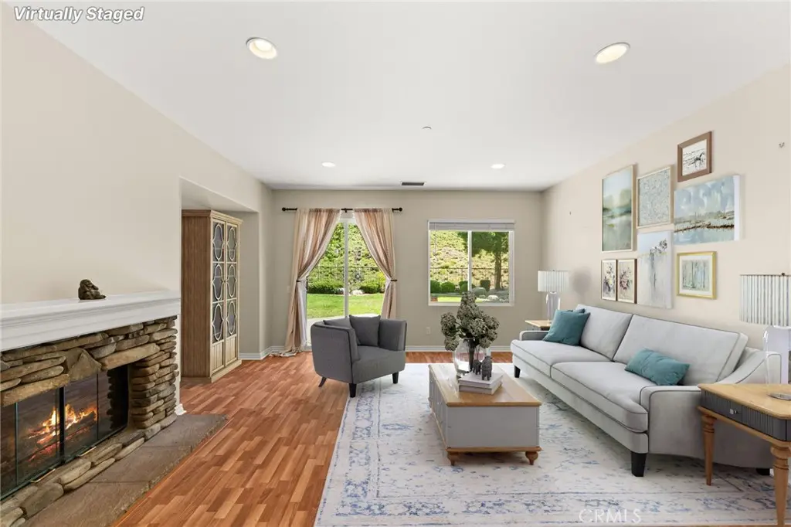
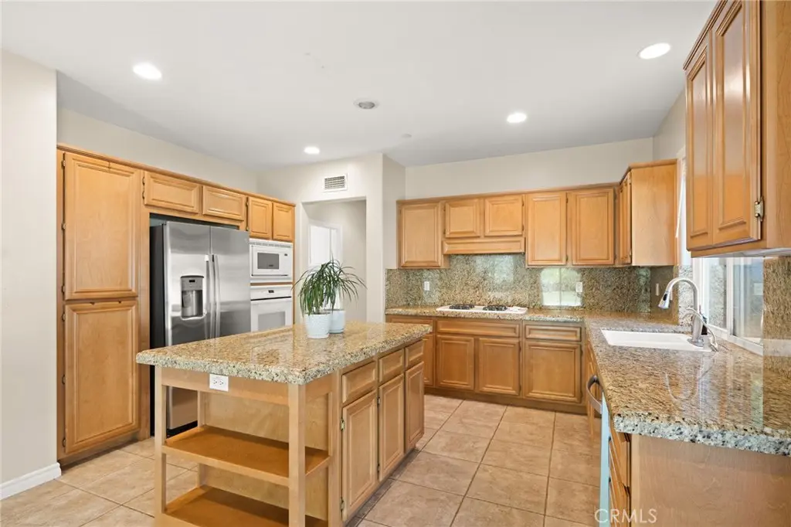
WOW - INCREDIBLE LOCATION with SCENIC VIEWS of the Surrounding Hills, LOTS of PRIVACY and NO REAR Neighbors!! Nestled in the HIGHLY DESIRABLE Mountain Cove Gated Community and sitting on a HUGE LOT!! Come Enjoy this SPACIOUS Floor-Plan offering 2647sqft with 3 LARGE Bedrooms, Upstairs LOFT/Bonus Room (could be 4th bedroom) and 3 Bathrooms * * FORMAL Living Room and Formal Dining Room is PERFECT for Family Gatherings * * ISLAND Kitchen with GRANITE SLAB Counters, Beautiful Tiled Floors, Pantry & In-Kitchen Dining Area * * Wonderful FAMILY ROOM with Stone-Face Fireplace, Recessed Lighting and Media Niche * * TERRIFIC Backyard offers Serene Views of the Mountain-Scape with Lots of Privacy, Covered Patios with Built-In BBQ Island and Lots of GRASS for the Kids to Play or add Your CUSTOM POOL * * Spacious Primary Bedroom Suite with XTRA LARGE Walk-In Closet - and - Primary Bathroom offers His & Her Vanities, Walk-In Shower and ROMANTIC Garden Tub * * (2) Additional Nicely Appointed Bedrooms each with Ceiling Fans * * UPSTAIRS Loft or Bonus Room is the Perfect PLAYROOM or TEEN-ROOM * * Inside Laundry Room with Built-In Cabinets * * GREAT Curb Appeal with Ledger Stone Accents, 3 Car Split Garage and Nicely Landscaped * * The Community is known for its Peaceful Canyon Atmosphere, Natural Surroundings and Resort-Style Amenities including a Pool & Spa, Playground, Clubhouse, Picnic Areas and Expansive Greenbelts - The Neighborhood is Surrounded by Natural Beauty with nearby Walking Paths, River Views & Access to Hiking trails in the San Gabriel Mountains...and close to Parks, Shopping, Dining/Restaurants, Azusa Pacific University, Citrus College, Schools and Metro Gold Line Access. This home offers the PERFECT BLEND of Comfort, Space and Scenic Foothill Living in one of Azusa’s most Sought-After Gated Communities
Facts & Features
As reported to the California Regional MLS by the listing agent; buyer to verify.
Bedrooms & Bathrooms
Bedrooms: 4
Bathrooms: 3 (3 full)
Main-level bedrooms: 0
Main-level bathrooms: 1
Interior & Layout
Living area: 2,648 sq ft
Levels: Two
Entry level: 1 (Entry & Living Room)
Built in features · Breakfast area · Ceiling fan(s) · Formal dining room · Eat in kitchen · Granite counters · High ceilings · Open floor plan · Pantry · Paneling wainscoting · …
Flooring: Carpet · Tile · Wood
No common walls
Systems & Appliances
Fireplace: Family room
Heating: Central · Forced air · Fireplaces
Cooling: Central air
Convection oven · Dishwasher · Gas cooktop · Disposal · Gas water heater · Microwave · Water heater
Laundry: Inside laundry · Laundry room
Parking
Attached garage: 3 spaces
Total parking: 6 spaces
Concrete · Multiple garage doors · Direct garage access · Single garage door · Driveway · Garage faces front · Garage · Garage faces side
Construction & Utilities
Year built: 2003
Style: Modern
Construction: Stucco
Roof: Concrete · Tile
Foundation: Slab
Sewer: Public sewer
Water: Public
Utilities: Electricity connected · Natural gas connected · Sewer connected · Water connected
Estimated cash to close — (down payment + about 2.5% closing costs)
Estimate only, using standard assumptions you can edit above. Rates and taxes vary; Duri can connect you with a local lender for an exact quote. Not a commitment to lend.
Nearest active listings ranked by distance · live from the California Regional MLS · see them on the map or call Duri to tour any of them.
Contact Me
Ask Duri Hussain — buyer’s agent, not the listing agent
Questions about 51 Mountain Laurel? Leave your details and Duri Hussain (Real Brokerage Technologies) will get back to you shortly — your message goes to Duri, not to the listing agent.
Listing Office: Elevate Real Estate Agency · Listing Agent: Tom Tennant. Based on information from California Regional Multiple Listing Service, Inc. as of September 11, 2026 at 3:59 pm. This information is for your personal, non-commercial use and may not be used for any purpose other than to identify prospective properties you may be interested in purchasing. Display of MLS data is usually deemed reliable but is NOT guaranteed accurate by the MLS. Buyers are responsible for verifying the accuracy of all information and should investigate the data themselves or retain appropriate professionals. Information from sources other than the Listing Agent may have been included in the MLS data. Unless otherwise specified in writing, Broker/Agent has not and will not verify any information obtained from other sources. The Broker/Agent providing the information contained herein may or may not have been the Listing and/or Selling Agent.
MLS# IG26181698 · Presented by Duri Hussain, Realtor® (DRE# 02234095) · Real Brokerage Technologies (DRE# 02022092)