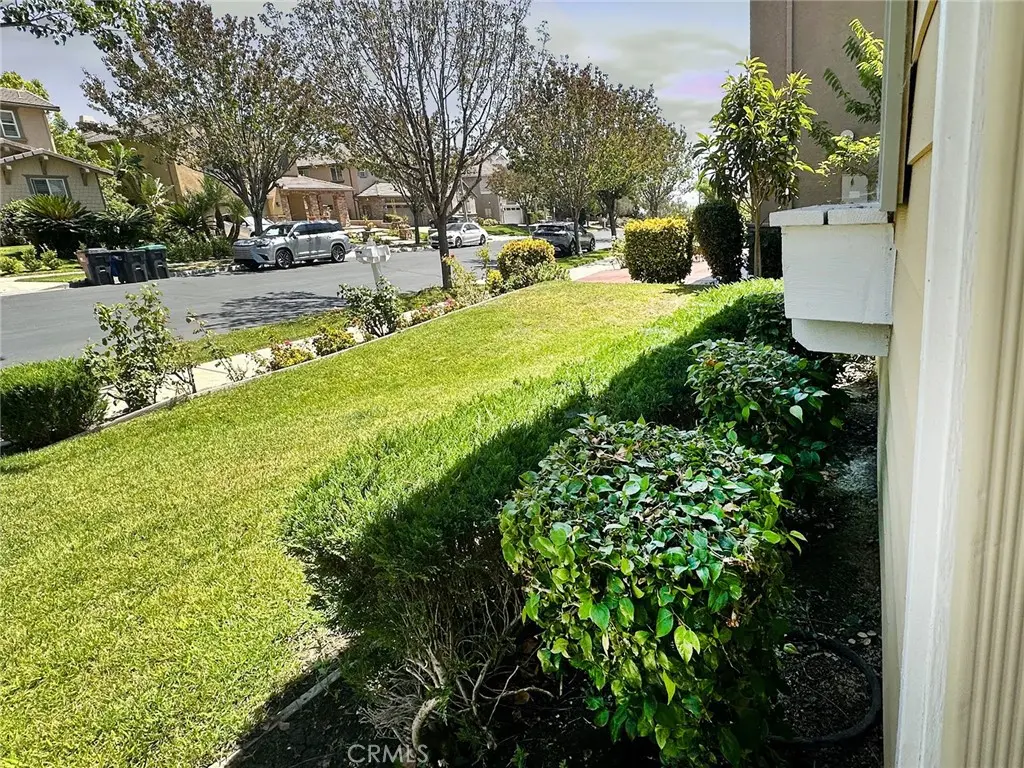
Chino Hills, CA 91709 · Listed Jul 14, 2026 · 60 days on market
$1,690,000
6Beds
4.5Baths
3,756Sqft
7,206Lot Sqft
About this home
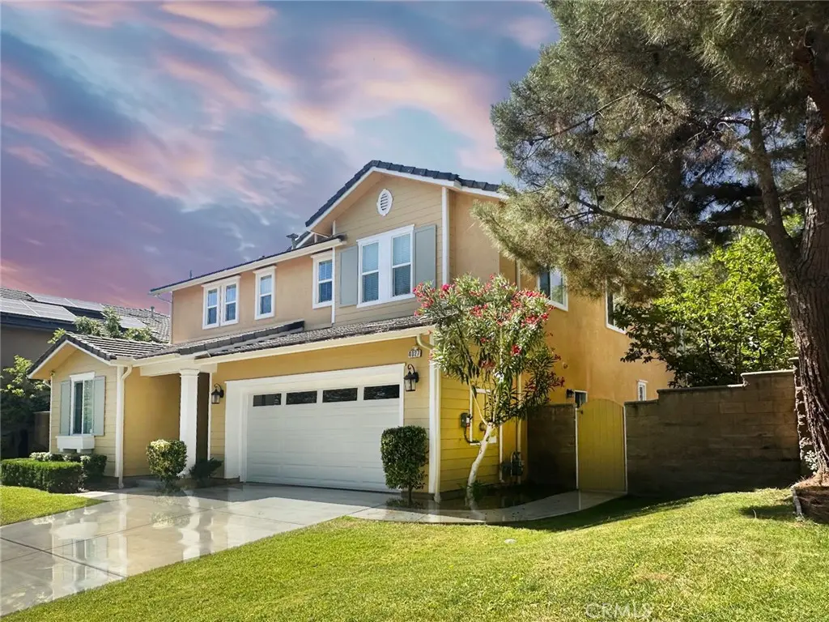
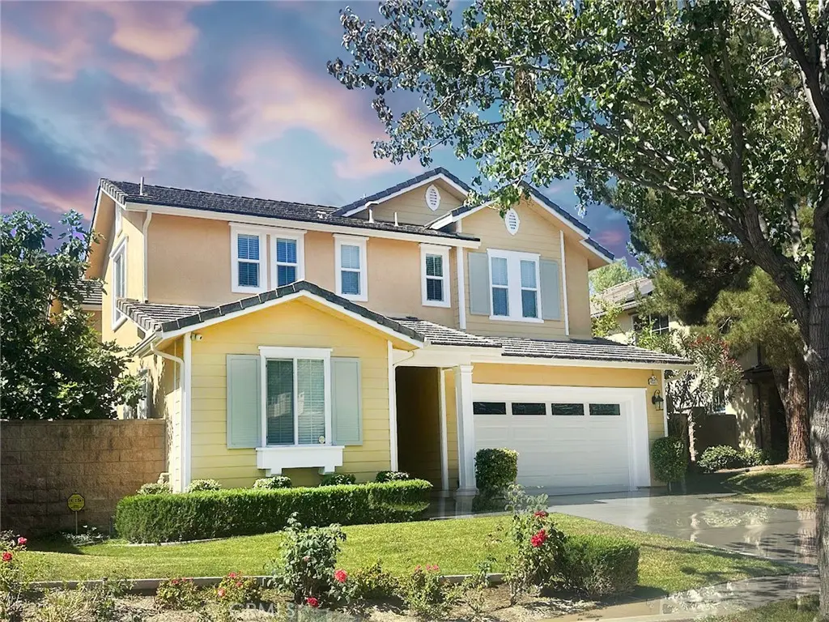
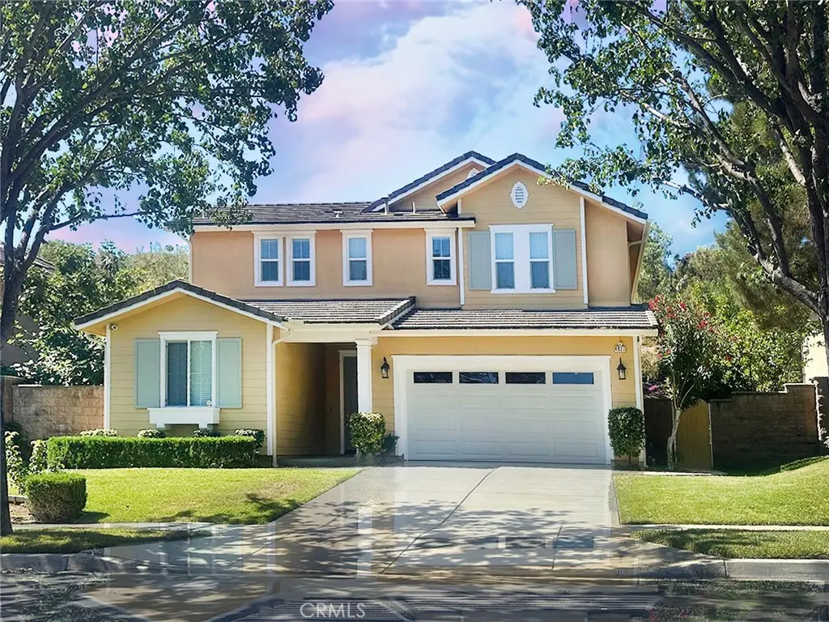
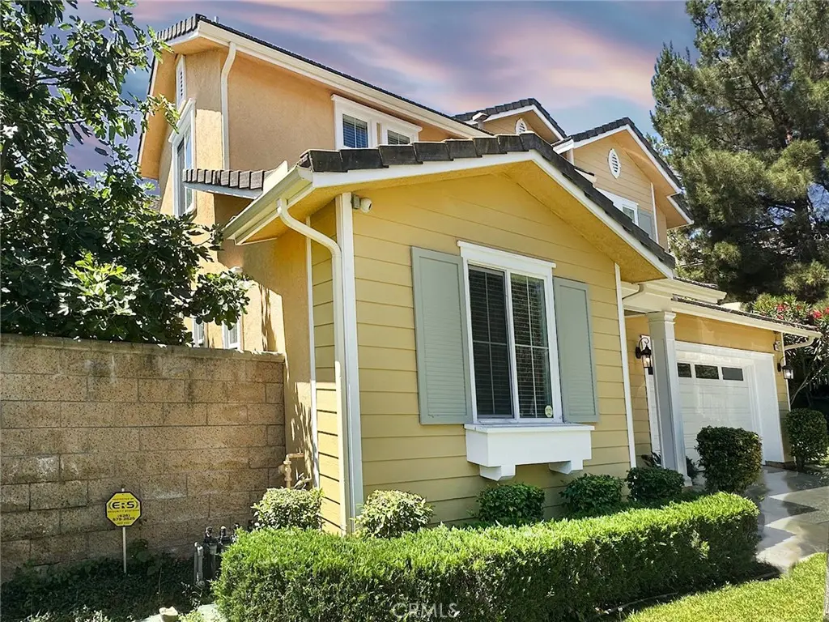
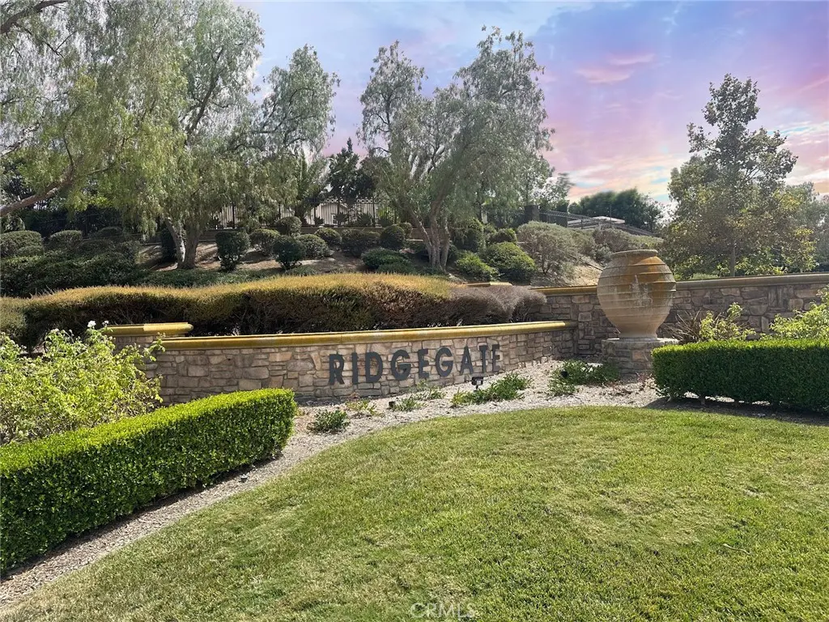
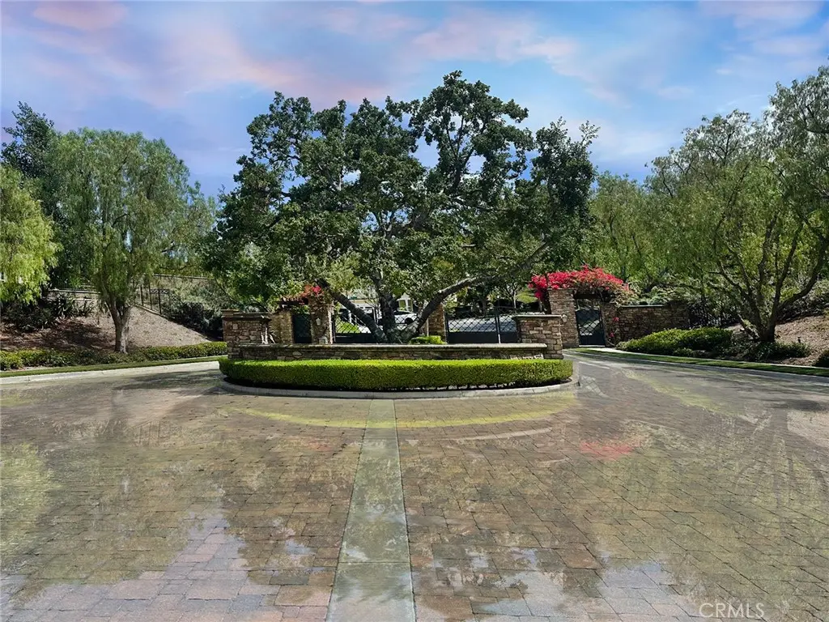
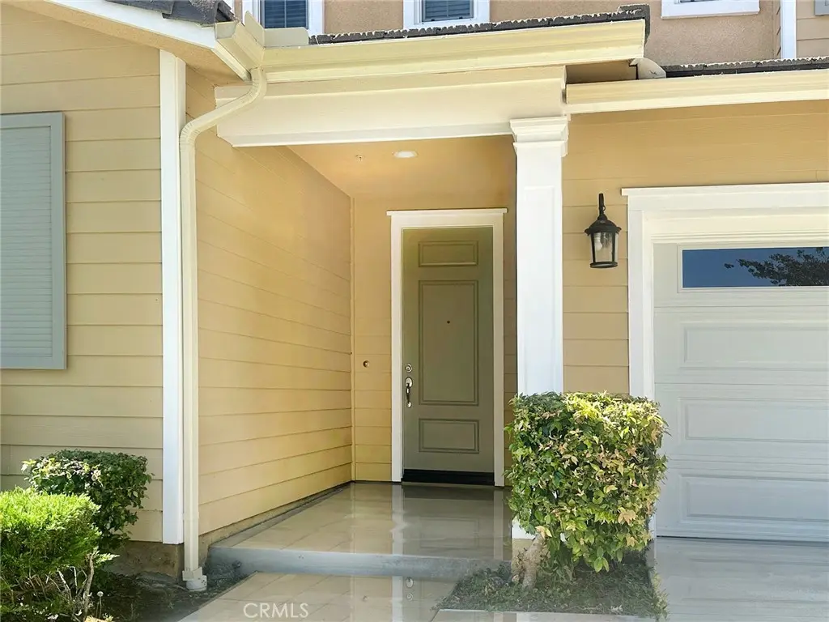
"NEW PRICE! Exceptional value in Ridgegate", an exclusive, upscale gated community perched atop the hills of Chino Hills. Sitting on a generous 7,206 sq. ft. lot, this home offers 3,756 sq. ft. living space featuring 6 bedrooms, 4.5 bathrooms (one downstairs and the remaining upstairs), and a 3-car garage.
The master bathroom is a private oasis, beautifully appointed with an oval spa tub, a separate glass-enclosed walk-in shower, two separate vanities plus a dedicated makeup vanity table in between.
The kitchen seamlessly flows into the cozy family room complete with a charming fireplace, creating a perfect open-concept layout.
it boasts an expansive, elongated quartz countertop and a central island, making meal prep and entertaining a breeze. Equipped with a 5-burner cooktop, a high-performance range hood, and modern stainless-steel appliances throughout.
Central Courtyard: Accessible via elegant French doors, featuring a side yard planted with fig and lemon trees.
Backyard Retreat: French doors from the kitchen and family room lead to the backyard. Beyond the iron fencing lies a sloping walnut grove, ensuring absolute peace and privacy.
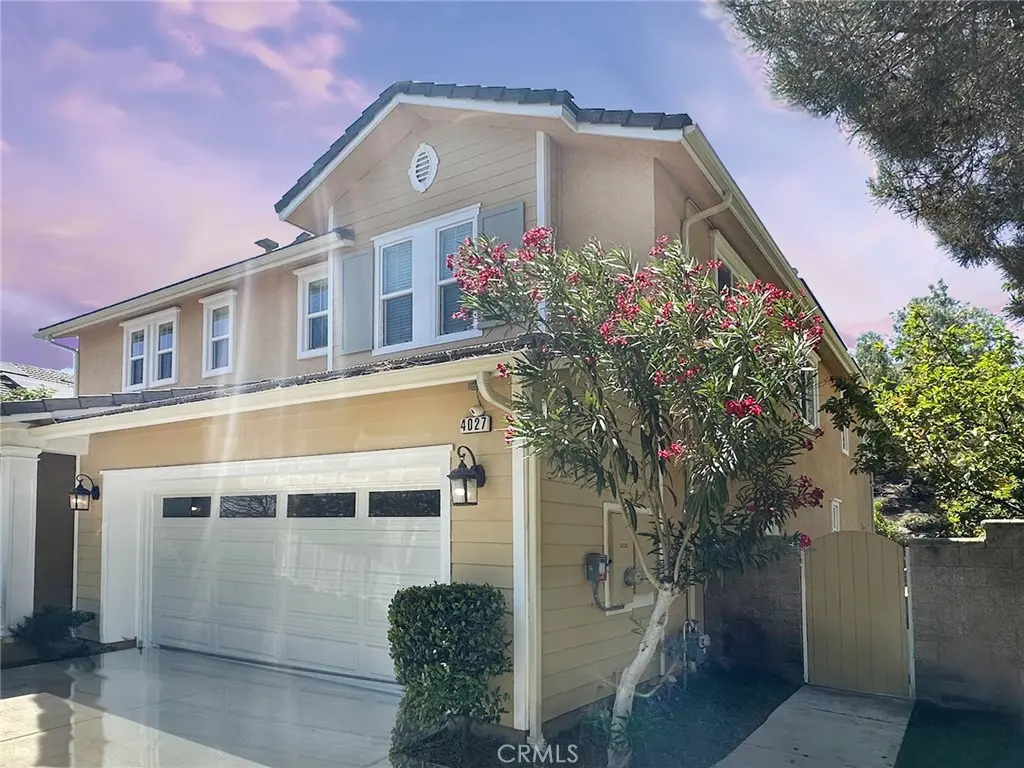
West Side Yard: Features three mature loquat trees and a convenient wooden gate offering direct access to the front yard.
The home is equipped with rooftop solar panels, which virtually cover the monthly electricity costs, offering incredible energy efficiency.
Facts & Features
As reported to the California Regional MLS by the listing agent; buyer to verify.
Bedrooms & Bathrooms
Bedrooms: 6
Bathrooms: 4.5 (4 full · 1 half)
Main-level bedrooms: 1
Main-level bathrooms: 2
Interior & Layout
Living area: 3,756 sq ft
Levels: Two
Entry level: 1 (Facing the street)
Formal dining room · Bedroom on main level · Entrance foyer · Walk-in pantry · Walk-in closet(s)
Flooring: Carpet
No common walls
Systems & Appliances
Fireplace: Family room
Heating: Central
Cooling: Central air · High efficiency
Dishwasher · Gas cooktop · Gas range · Microwave · Range hood · Water heater
Laundry: Electric dryer hookup · Gas dryer hookup · Laundry room
Parking
Attached garage: 3 spaces
Total parking: 3 spaces
Construction & Utilities
Year built: 2009
Construction: Drywall · Concrete
Roof: Concrete · Flat tile · Tile
Sewer: Public sewer
Water: Public
Utilities: Electricity connected · Natural gas connected · Sewer connected · Water connected
Lot, Outdoor & Community
Lot: 7,206 sq ft
Lot features: Back yard · Front yard · Sprinklers in rear · Sprinklers in front · Lawn · Sprinkler system · Yard
View: Courtyard · Hills · Neighborhood · Trees / woods
Fencing: Block · Masonry · Wrought iron
HOA: $380 / month · Ridgegate
HOA amenities: Controlled access · Grounds maintenance · Management
Community: Curbs · Suburban · Sidewalks
Listing Details
MLS #: CV26154103
Price history: $1,725,000 original → $1,690,000 (changed Sep 11)
Estimated cash to close — (down payment + about 2.5% closing costs)
Estimate only, using standard assumptions you can edit above. Rates and taxes vary; Duri can connect you with a local lender for an exact quote. Not a commitment to lend.
Nearest active listings ranked by distance · live from the California Regional MLS · see them on the map or call Duri to tour any of them.
Contact Me
Ask Duri Hussain — buyer’s agent, not the listing agent
Questions about 4027 Blair Ridge Drive? Leave your details and Duri Hussain (Real Brokerage Technologies) will get back to you shortly — your message goes to Duri, not to the listing agent.
Listing Office: FIRST TEAM REAL ESTATE · Listing Agent: Jevons Kung. Based on information from California Regional Multiple Listing Service, Inc. as of September 12, 2026 at 4:45 am. This information is for your personal, non-commercial use and may not be used for any purpose other than to identify prospective properties you may be interested in purchasing. Display of MLS data is usually deemed reliable but is NOT guaranteed accurate by the MLS. Buyers are responsible for verifying the accuracy of all information and should investigate the data themselves or retain appropriate professionals. Information from sources other than the Listing Agent may have been included in the MLS data. Unless otherwise specified in writing, Broker/Agent has not and will not verify any information obtained from other sources. The Broker/Agent providing the information contained herein may or may not have been the Listing and/or Selling Agent.
MLS# CV26154103 · Presented by Duri Hussain, Realtor® (DRE# 02234095) · Real Brokerage Technologies (DRE# 02022092)