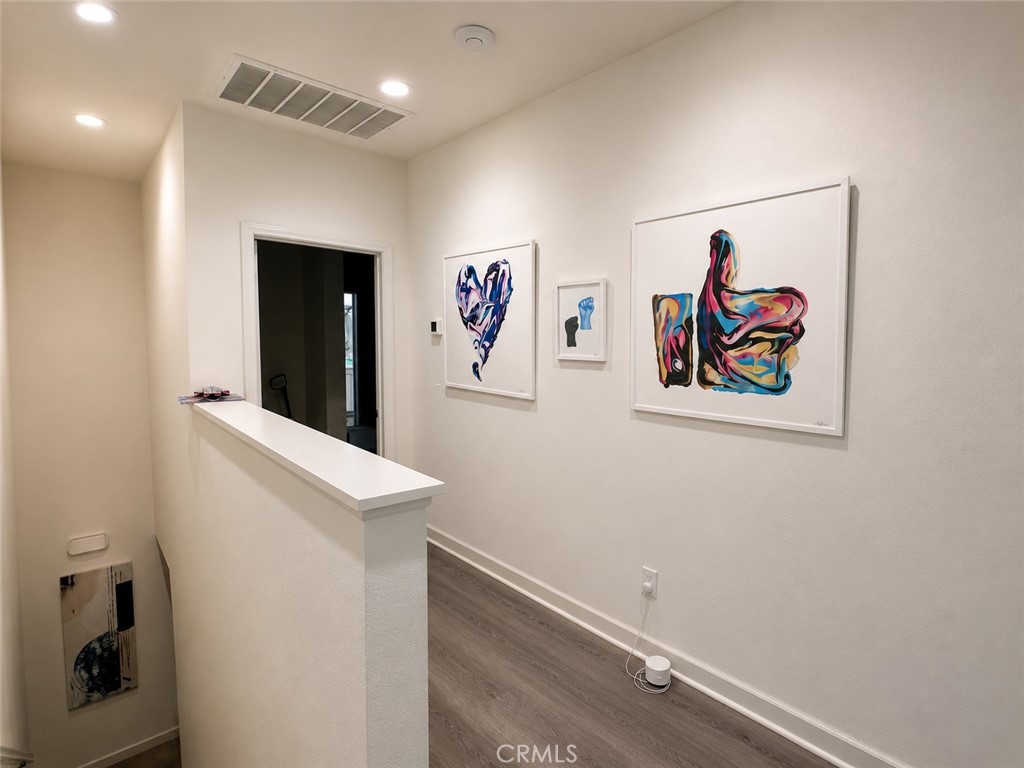
3900 S Oasis Paseo #36, Ontario
1 / 9 Pending
Pending

3900 S Oasis Paseo #36

Ontario, CA 91761 · Listed Jul 18, 2026 · 15 days on market

$599,000

  • 3Beds
  • 2.5Baths
  • 1,726Sqft
  • 800Lot Sqft

About this home

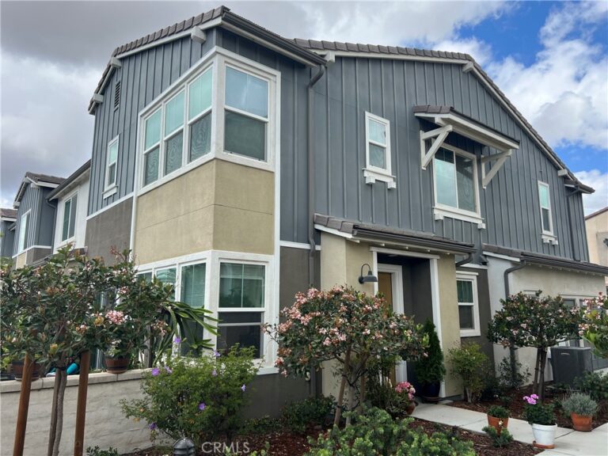
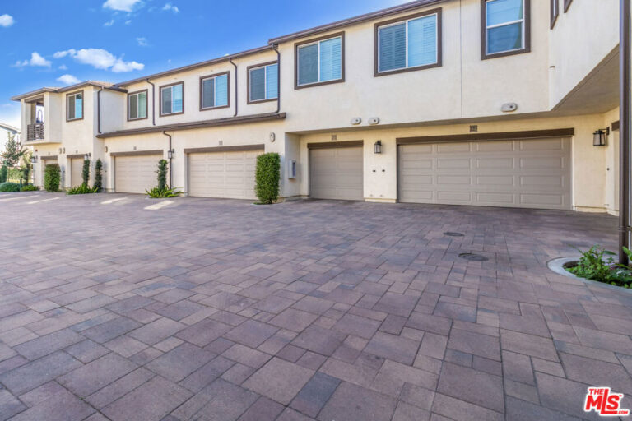
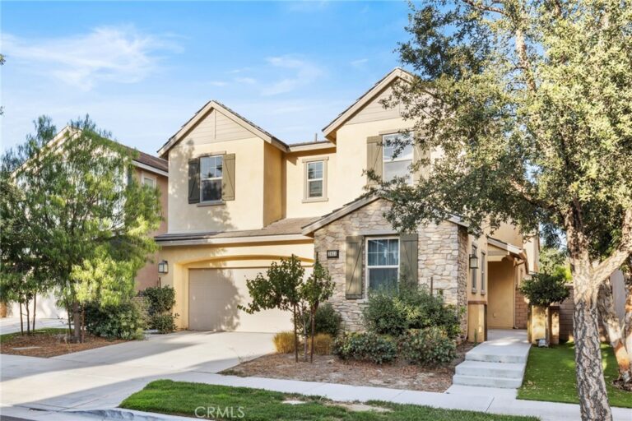
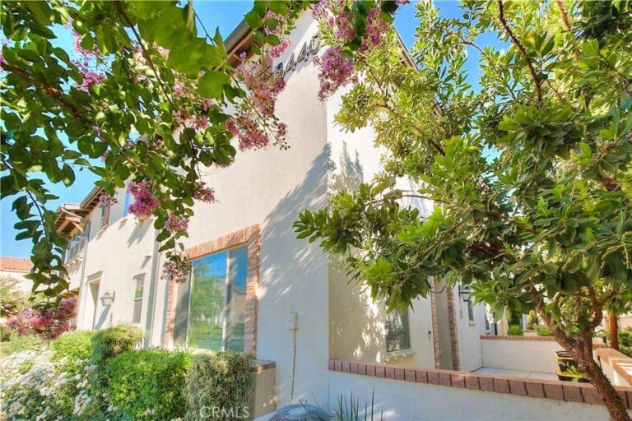
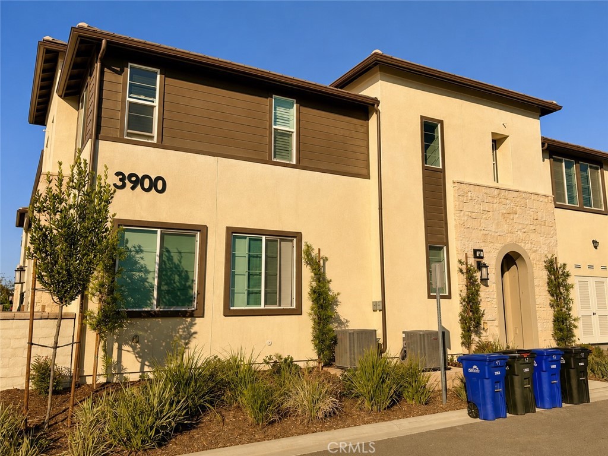
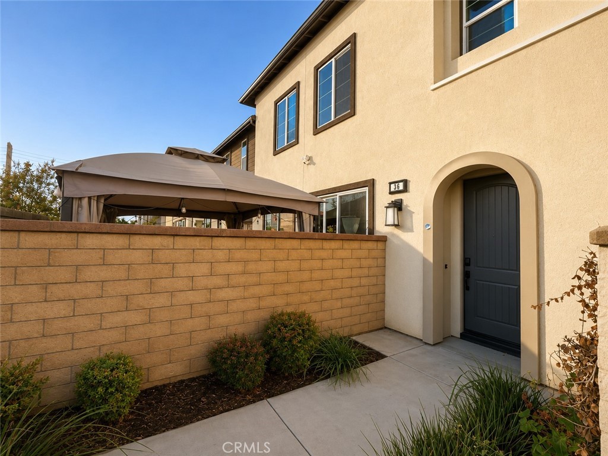
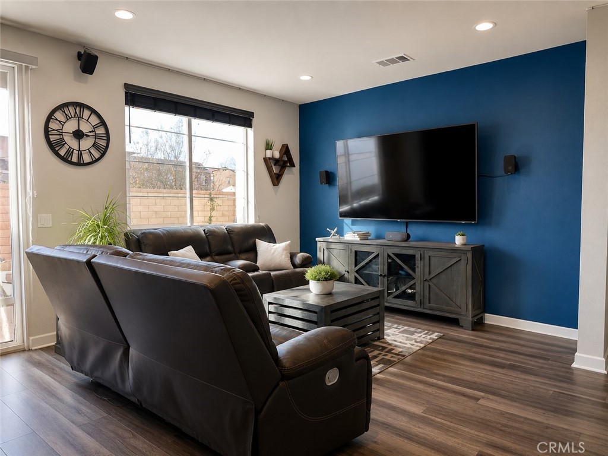
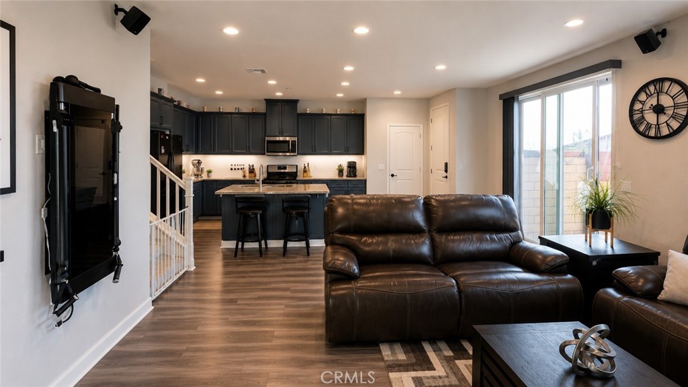
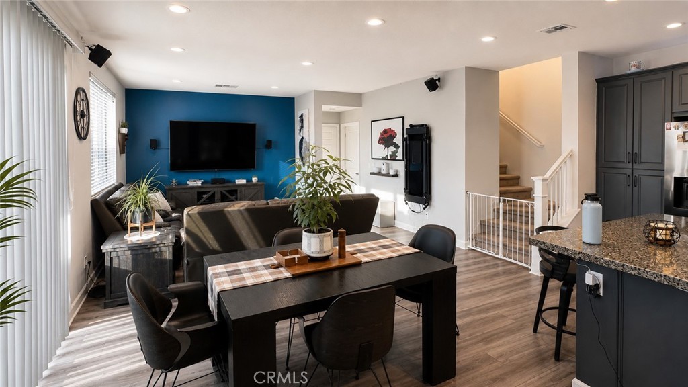
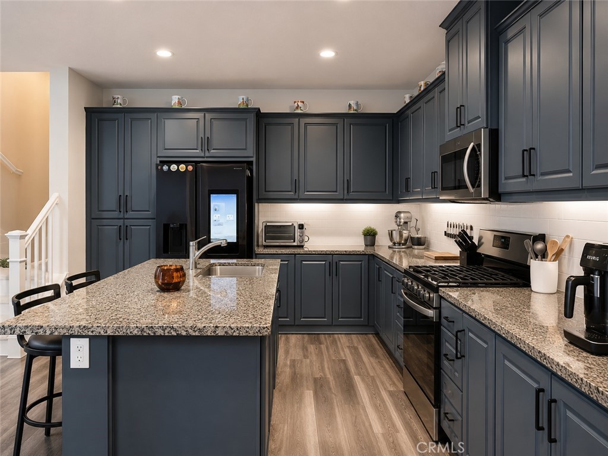
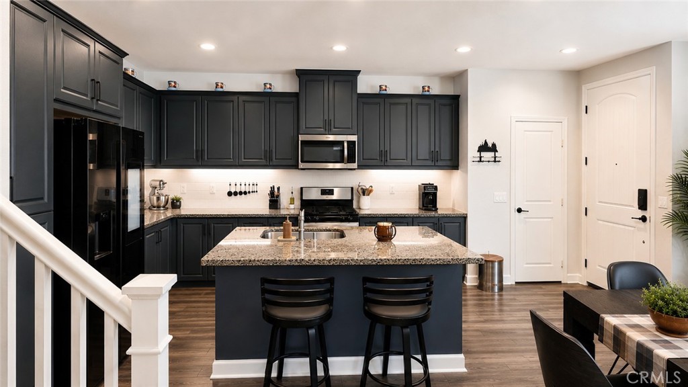
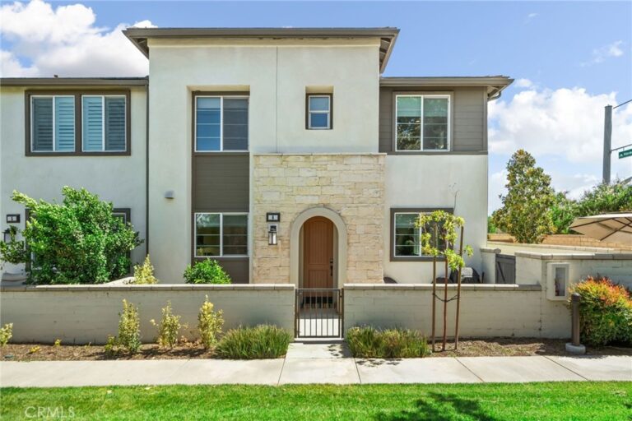
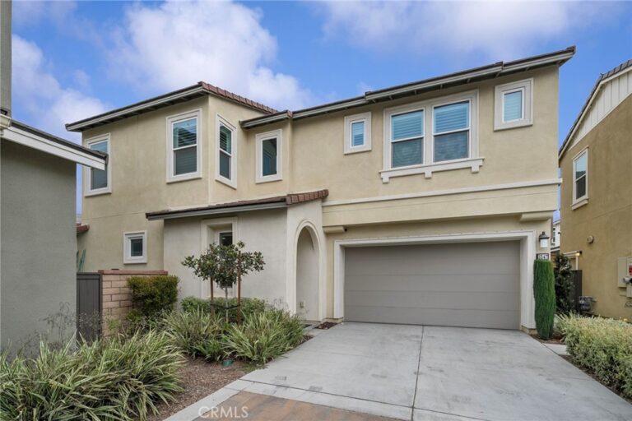
Welcome to this beautifully maintained home in the highly desirable Ontario Ranch community, where modern comfort, smart technology, and everyday convenience come together in one exceptional residence. Step inside to discover a thoughtfully upgraded two-story home with an inviting open-concept floor plan filled with natural light and designed for both comfortable everyday living and effortless entertaining. The spacious kitchen features granite countertops, abundant cabinetry, a large center island, and an easy flow into the dining and living areas. Updated flooring, recessed lighting with dimmer controls, and contemporary finishes throughout create a warm, welcoming atmosphere you'll love coming home to. Upstairs, the spacious primary suite offers a relaxing retreat complete with a luxurious ensuite bathroom featuring a long soaking tub, separate walk-in shower, dual vanities, and a generous walk-in closet. One of the secondary bedrooms is currently configured as a creative studio space, showcasing the home's versatility while easily transitioning into a home office, media room, guest room, or traditional bedroom to fit your lifestyle. Designed with today's homeowner in mind, this residence offers an impressive collection of smart home features, including controls and monitoring for lighting, front door access, climate control, thermostat settings, and garage access. Additional energy-conscious features include a dedicated 240V EV charger, a water-heating control system designed to help conserve water and an existing solar system. The direct-access two-car garage features a unique tandem-style rear garage door providing convenient access to the backyard. The private backyard has been thoughtfully finished with low-maintenance turf and a large concrete patio. Beyond your front door, enjoy the exceptional lifestyle that makes Ontario Ranch one of Southern California's most sought-after master-planned communities. Residents enjoy access to Canvas Park, featuring a junior Olympic-sized pool, a beautifully appointed recreation center, pickleball and basketball courts, outdoor fitness stations, fire pits, green belts and playground. This home offers the perfect blend of comfort, flexibility, and modern California living. This is an exceptional opportunity to own a thoughtfully upgraded home in one of Ontario Ranch's most desirable communities.
Facts & Features

Every detail below is as reported to the California Regional MLS by the listing agent; buyer to verify.

Bedrooms & Bathrooms

  • Bedrooms: 3
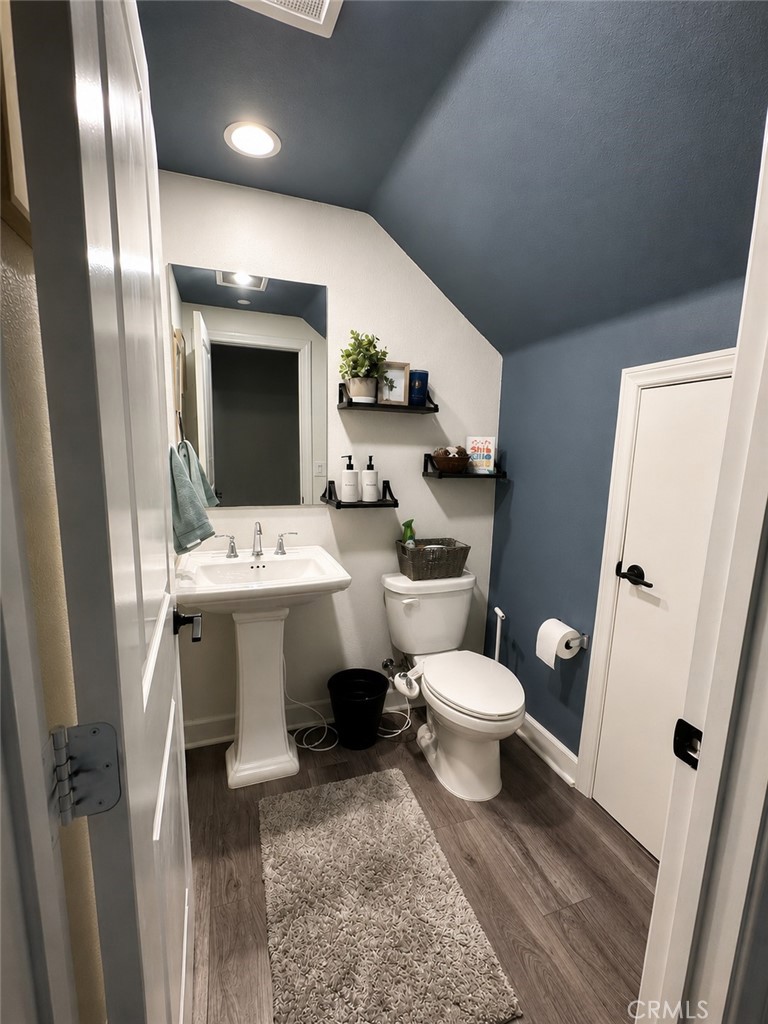
  • Bathrooms: 2.5 (2 full · 1 half)
  • Main-level bedrooms: 0
  • Main-level bathrooms: 1

Interior & Layout

  • Living area: 1,726 sq ft
  • Levels: Two
  • Entry level: 1 (1st floor)
  • Rooms: Bedroom · Kitchen · Laundry · Living room · Primary bedroom
  • Breakfast bar · Ceiling fan(s) · Granite counters · Recessed lighting · All bedrooms upstairs · Primary suite · Walk-in closet(s)
  • Flooring: Laminate
  • Two common walls or more

Fireplace, Heating & Cooling

  • Heating: Central
  • Cooling: Central air

Appliances & Laundry

  • Dishwasher · Gas cooktop · Water heater
  • Laundry: Washer hookup · Gas dryer hookup · Inside laundry

Parking

  • Attached garage: 2 spaces
  • Total parking: 2 spaces
  • Garage

Lot & Outdoor

  • Lot: 800 sq ft
  • Lot features: 0–1 unit per acre
  • Pool: Community · Association
  • Spa: Association · Community
  • Patio / porch: Patio

Construction & Utilities

  • Year built: 2020
  • Construction: Stucco
  • Sewer: Public sewer
  • Water: Public
  • Utilities: Cable connected · Electricity connected · Natural gas connected · Sewer connected · Water connected
  • Electric: Electricity on property
  • Security: Smoke detector(s)
  • Condition: Turnkey

Community & HOA

  • HOA: $336 / month · Brookfield
  • HOA amenities: Clubhouse · Fire pit · Outdoor cooking area · Barbecue · Picnic area · Playground · Pickleball · Pool · Spa / hot tub
  • Community: Park · Sidewalks · Pool
  • Units in community: 100

Listing Details

  • MLS #: TR26155855
  • Status: Pending
  • Listed: July 18, 2026 · 15 days on market
  • Price per sq ft: $347
  • Property type: Condominium
  • Financing terms: Cash to new loan
  • Disclosures: CC&Rs disclosure · HOA disclosure
  • Occupant: Tenant
  • Listing Agent: Linda Sue Galvez · DRE# 0895298
  • Listing Office: LS 1 Realty · 951-235-8016

Location

The Property & Neighborhood

Satellite view · 3900 S Oasis Paseo #36, Ontario, CA 91761 · Click the map to enable scroll zoom

Also on the market

Homes for sale near this home

See all 329 homes for sale in Ontario →

Nearest active listings ranked by distance · live from the California Regional MLS · see them on the map or call Duri to tour any of them.

Contact Me

Ask Duri Hussain — buyer’s agent, not the listing agent

Questions about 3900 S Oasis Paseo #36? Leave your details and Duri Hussain (Real Brokerage Technologies) will get back to you shortly — your message goes to Duri, not to the listing agent.

Listing Office: LS 1 Realty · Listing Agent: Linda Sue Galvez. Based on information from California Regional Multiple Listing Service, Inc. as of September 4, 2026 at 8:11 pm. This information is for your personal, non-commercial use and may not be used for any purpose other than to identify prospective properties you may be interested in purchasing. Display of MLS data is usually deemed reliable but is NOT guaranteed accurate by the MLS. Buyers are responsible for verifying the accuracy of all information and should investigate the data themselves or retain appropriate professionals. Information from sources other than the Listing Agent may have been included in the MLS data. Unless otherwise specified in writing, Broker/Agent has not and will not verify any information obtained from other sources. The Broker/Agent providing the information contained herein may or may not have been the Listing and/or Selling Agent.

MLS# TR26155855 · Presented by Duri Hussain, Realtor® (DRE# 02234095) · Real Brokerage Technologies (DRE# 02022092)