For Sale
3440 E Santa Clara
Ontario, CA 91761 · Listed Aug 3, 2026 · 25 days on market
$505,000
- 2Beds
- 2.5Baths
- 1,048Sqft
- 999Lot Sqft
About this home
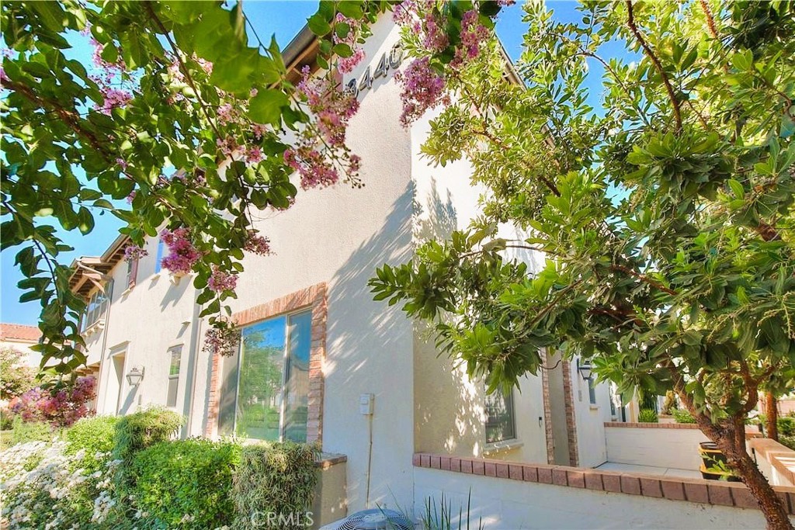
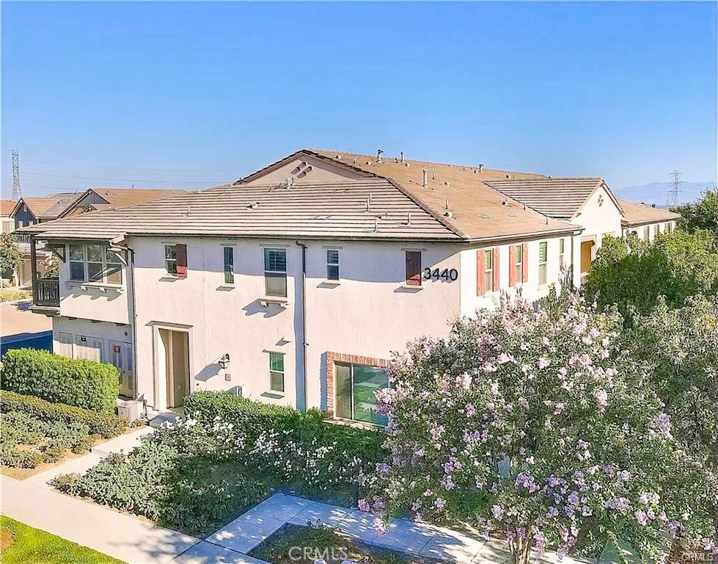
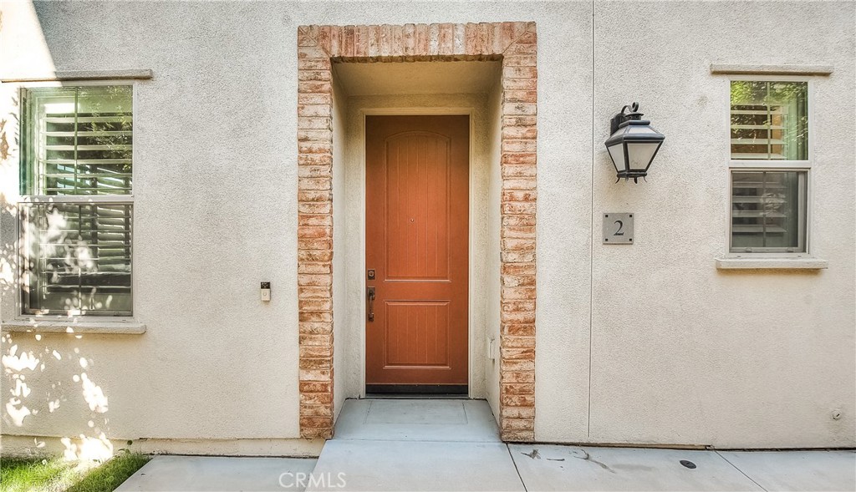
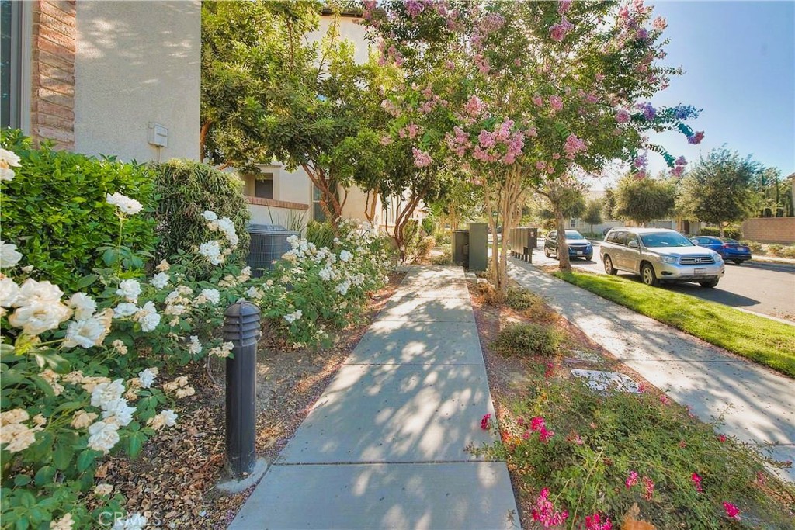
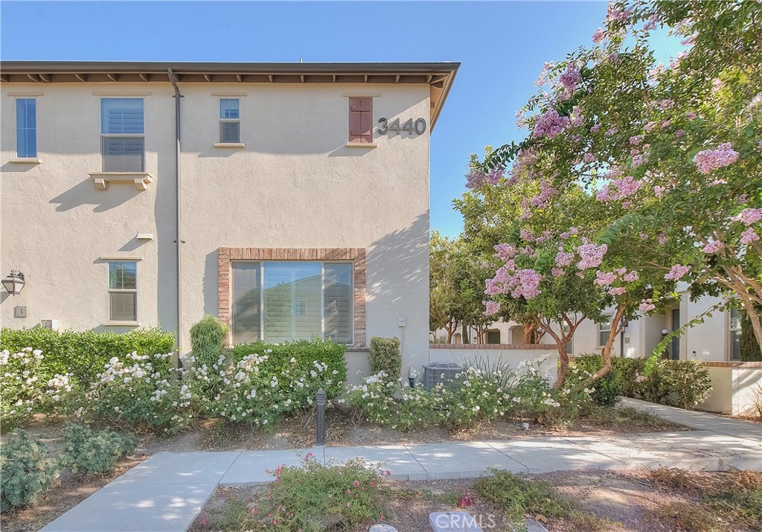
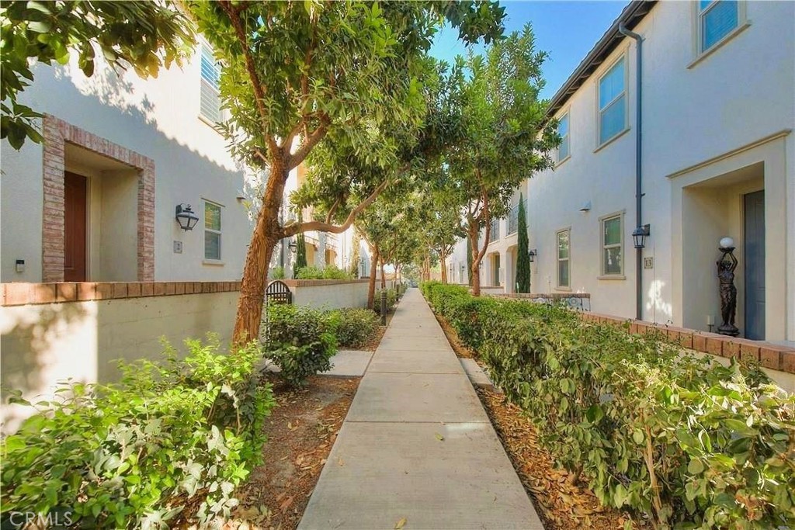
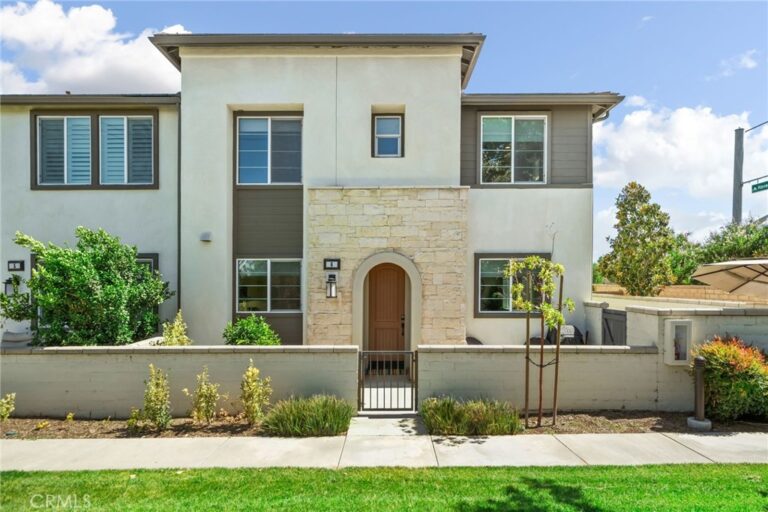
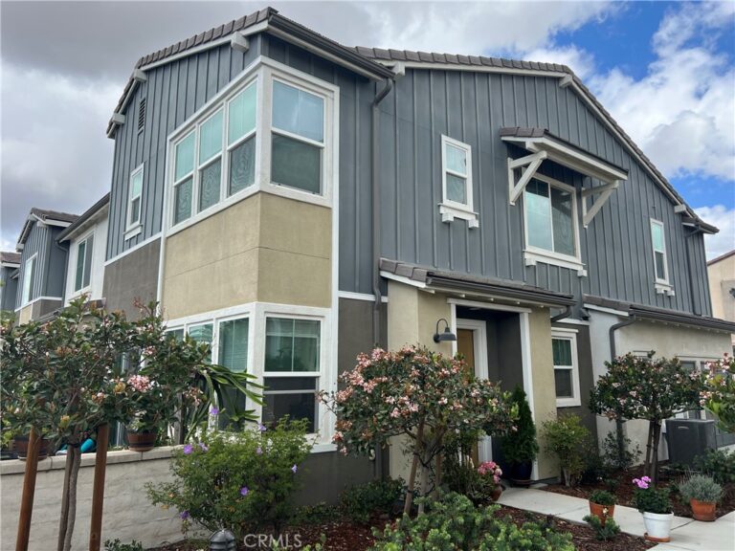
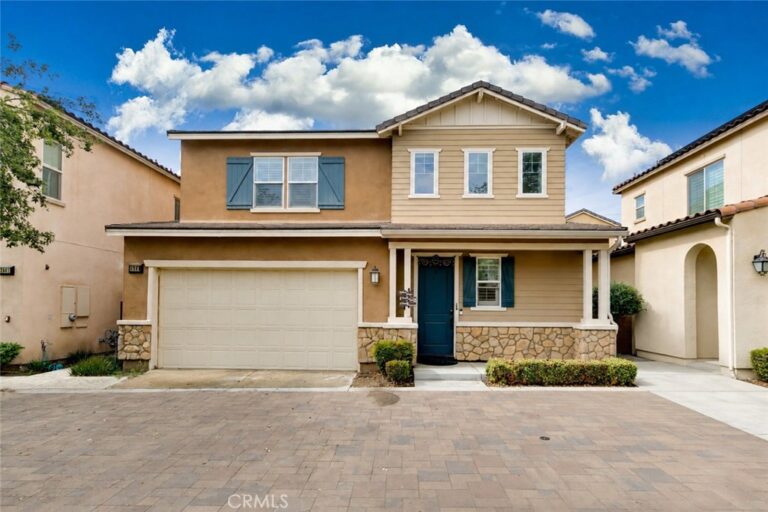
MODERN COMFORT & RESORT-STYLE LIVING IN NEW HAVEN! Welcome to this beautifully maintained condominium in the highly desirable New Haven at Ontario Ranch community. This thoughtfully designed home features 2 bedrooms and 2.5 bathrooms, with a functional open-concept floor plan and clean, minimalist design that creates a bright and inviting atmosphere. The main level seamlessly connects the living room, dining area, and kitchen, creating an ideal setting for both everyday living and entertaining. The stylish kitchen features white cabinetry, stainless steel appliances, and ample storage for everyday convenience. Vinyl plank flooring and plantation shutters throughout the home add warmth, style, and durability.
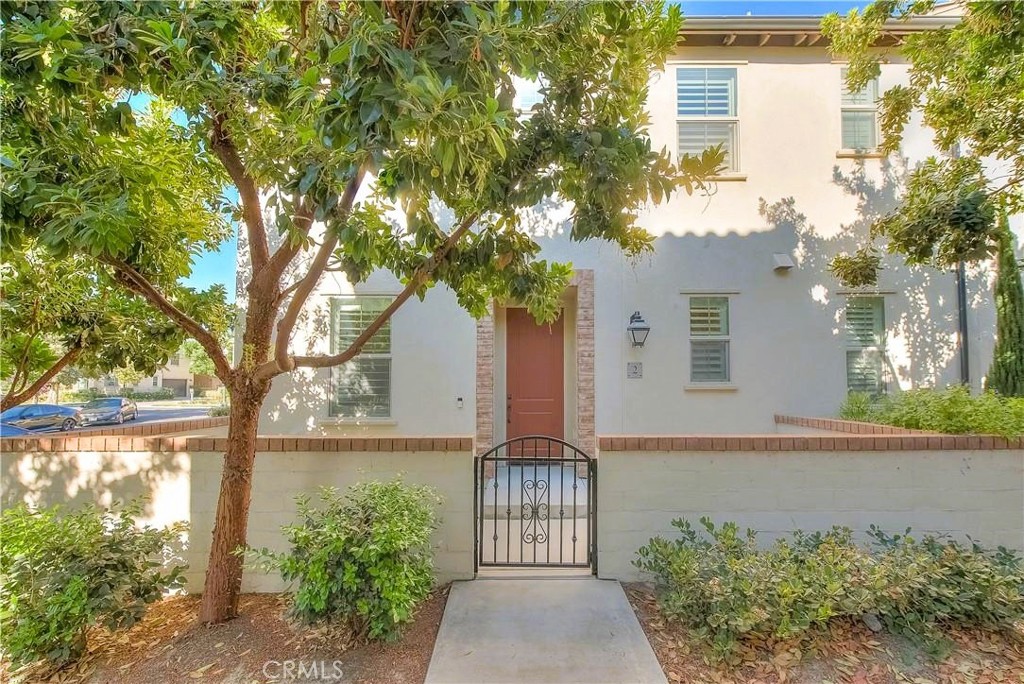
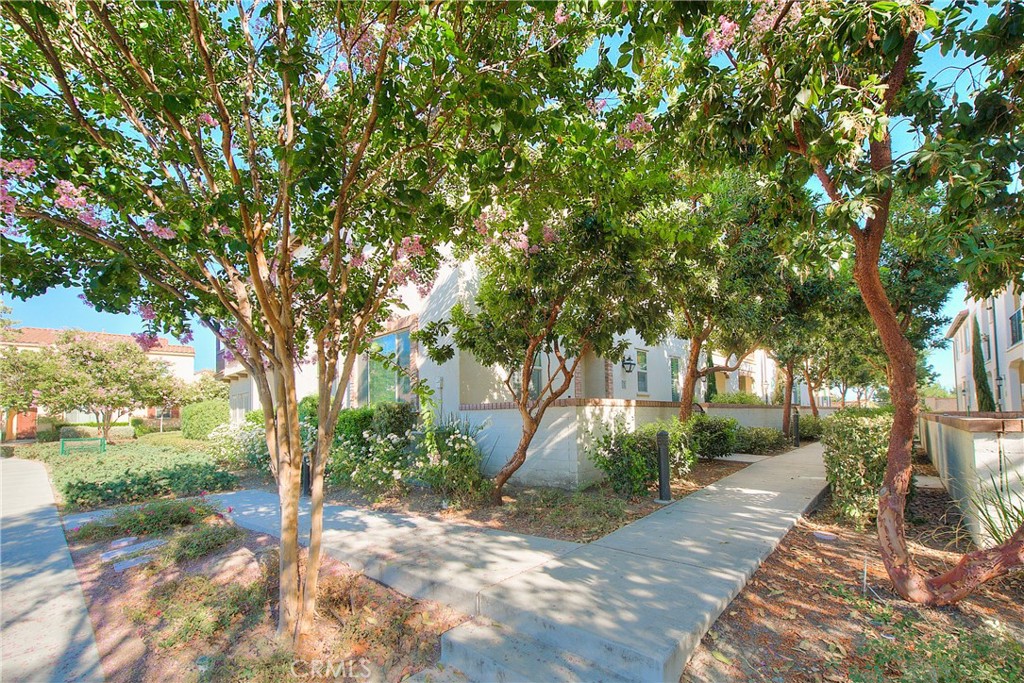
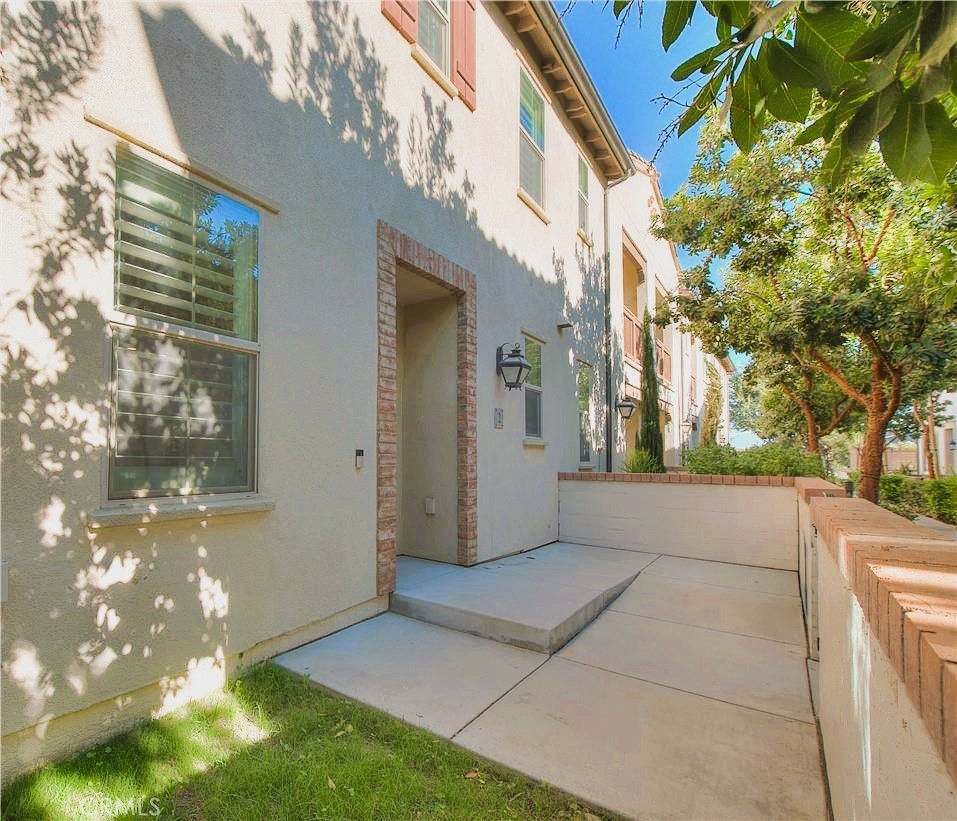
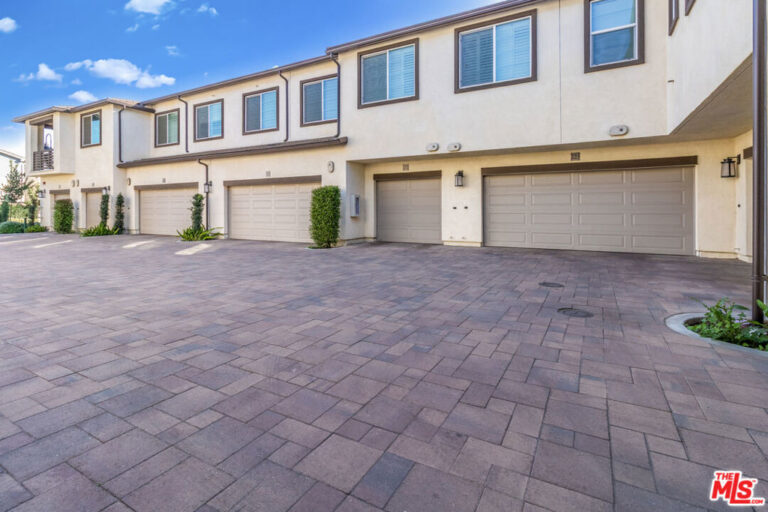
Upstairs, both bedrooms offer the privacy and convenience of their own en-suite bathrooms and walk-in closets, providing comfortable personal spaces for residents or guests. The convenient half bath on the main level is perfect for guests. The attached tandem two-car garage provides convenient parking for two vehicles. At the front of the home, a private courtyard creates a welcoming outdoor space for morning coffee, afternoon tea, or enjoying time with family and friends. Residents of New Haven enjoy an exceptional selection of community amenities, including multiple clubhouses, swimming pools, spas, parks, playgrounds, BBQ areas, pickleball and basketball courts, dog parks, and scenic walking trails. Conveniently located near shopping, dining, schools, Ontario International Airport, and major freeways, this home offers an ideal combination of comfort, convenience, and community. Whether you're a first-time homebuyer, looking to downsize, or seeking a low-maintenance lifestyle, this move-in-ready home offers the opportunity to enjoy modern living in one of Ontario Ranch's premier master-planned communities. Come see why New Haven is more than a neighborhood—it’s a lifestyle.
Facts & Features
Every detail below is as reported to the California Regional MLS by the listing agent; buyer to verify.
Bedrooms & Bathrooms
- Bedrooms: 2
- Bathrooms: 2.5 (2 full · 1 half)
- Main-level bedrooms: 0
- Main-level bathrooms: 2
Interior & Layout
- Living area: 1,048 sq ft
- Levels: Two
- Entry level: 1 (front)
- Rooms: Entry foyer · Kitchen · Laundry · Living room
- Block walls · Eat in kitchen · Granite counters · Open floor plan · Pantry · Recessed lighting · Walk-in closet(s)
- Flooring: Carpet · Wood
- One common wall
Fireplace, Heating & Cooling
- Heating: Central
- Cooling: Central air
Appliances & Laundry
- Dishwasher · Gas oven · Gas range · Microwave · Refrigerator · Water line to refrigerator · Water heater
- Laundry: Laundry closet · Stacked
Parking
- Attached garage: 2 spaces
- Total parking: 2 spaces
- Concrete · Direct garage access · Driveway level · Single garage door · Driveway · Garage · Paved · Garage faces rear · Tandem
Lot & Outdoor
- Lot: 999 sq ft
- Lot features: 0–1 unit per acre
- View: Neighborhood
- Pool: Community · Association
- Patio / porch: Concrete · Front porch
- Fencing: Block · Wrought iron
Construction & Utilities
- Year built: 2017
- Style: Modern
- Construction: Stucco
- Roof: Shingle
- Foundation: Slab
- Sewer: Public sewer
- Water: Public
- Utilities: Water connected
- Electric: Electricity on property
- Condition: Termite clearance · Turnkey
Community & HOA
- HOA: $327 / month · Brookfield At Ontario Ranch
- HOA amenities: Sport court · Outdoor cooking area · Picnic area · Playground · Pickleball · Pool
- Community: Sidewalks · Pool
- Units in community: 912
Listing Details
- MLS #: CV26168194
- Status: For Sale
- Listed: August 3, 2026 · 25 days on market
- Price per sq ft: $482
- Property type: Condominium
- Financing terms: Cash to existing loan
- Disclosures: CC&Rs disclosure · Home warranty
- Occupant: Vacant
- Virtual tour
- Listing Agent: Mhel Mojica · DRE# 01310805
- Listing Office: Bankers Capital Realty & Investments · 949-554-3464