For Sale
3662 E Moonlight #82
Ontario, CA 91761 · Listed Jul 11, 2026 · 51 days on market
$589,999
- 3Beds
- 2.5Baths
- 1,395Sqft
- 800Lot Sqft
About this home
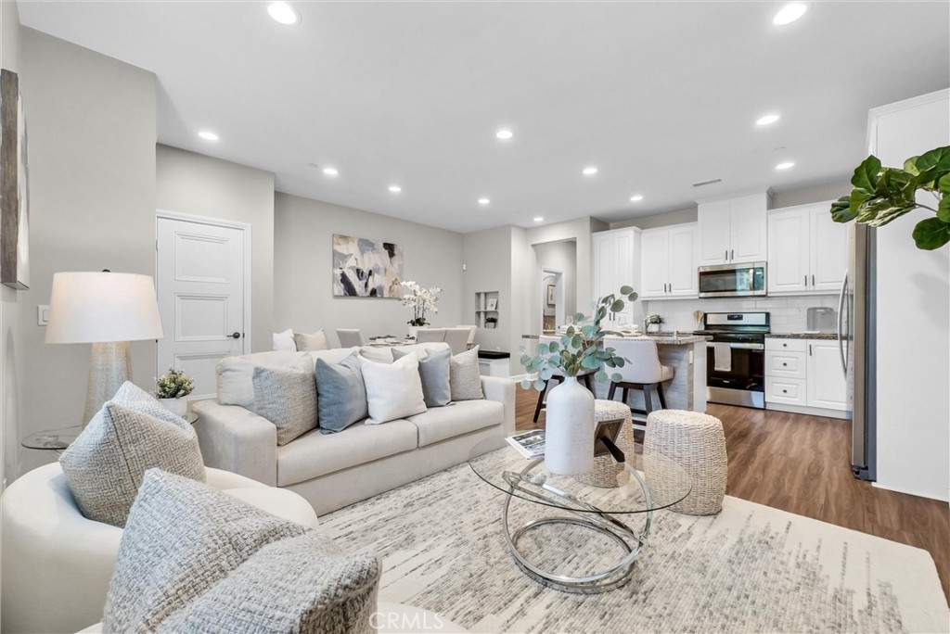
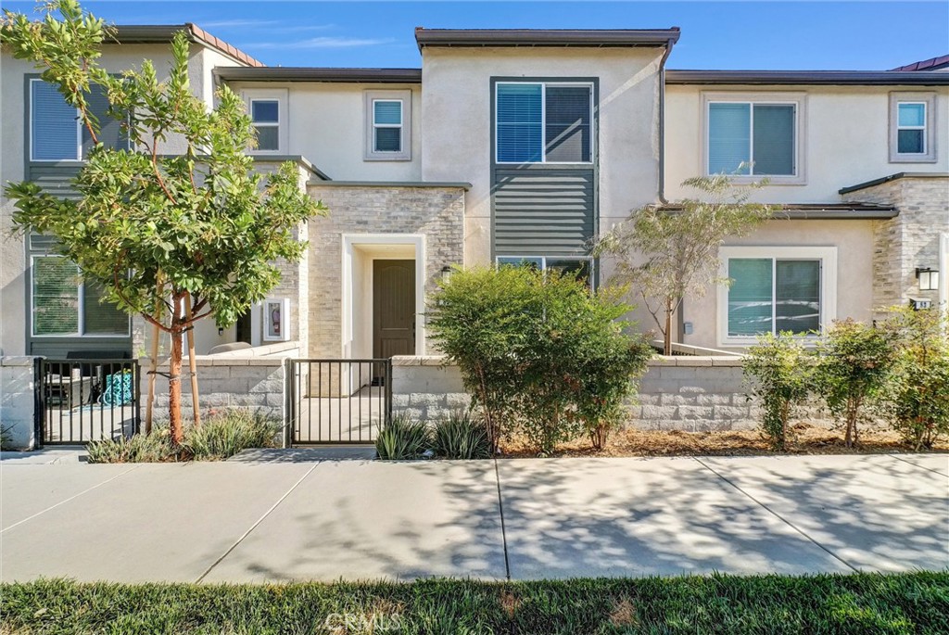
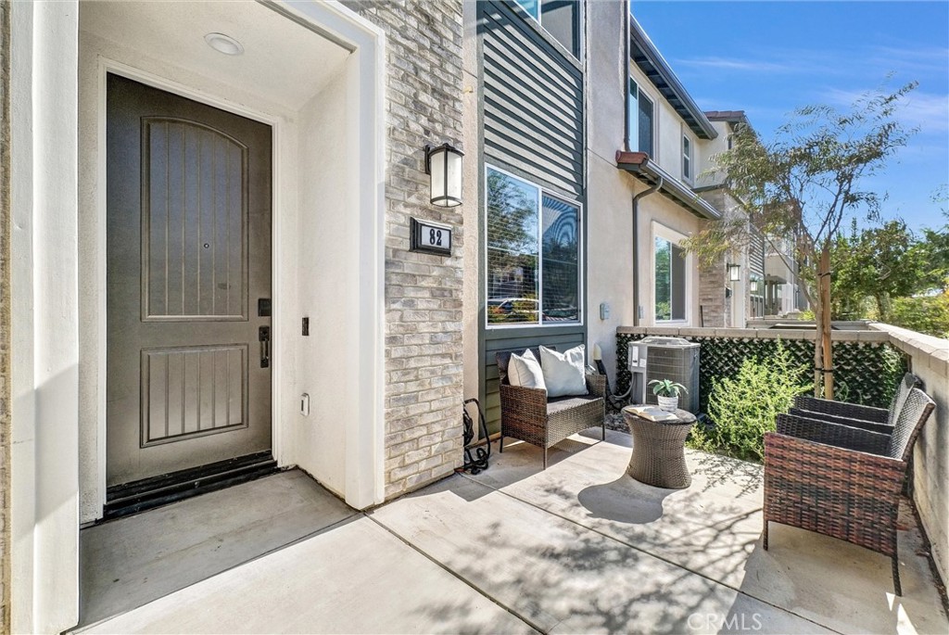
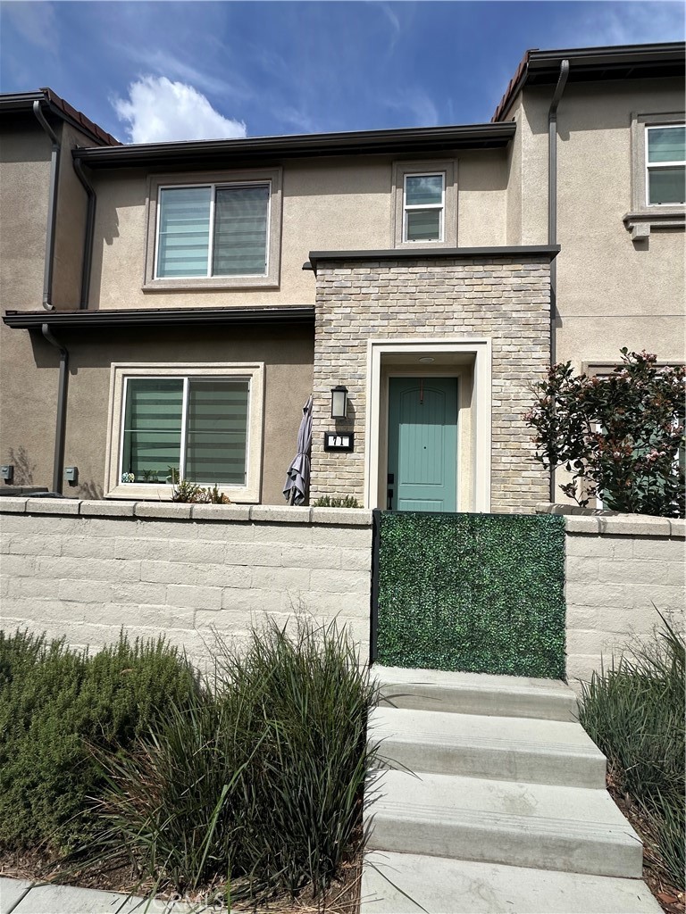
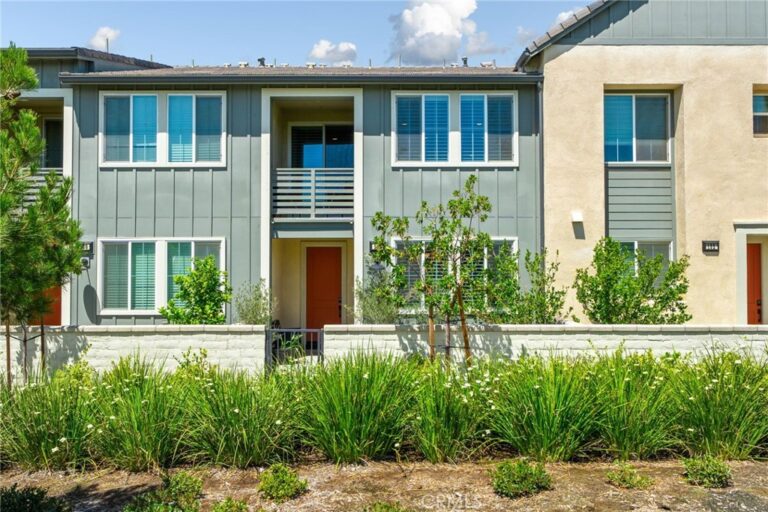
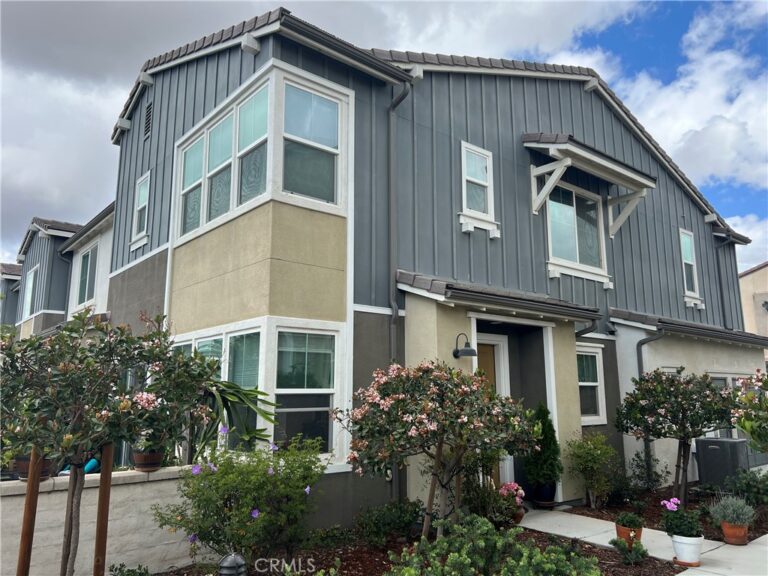
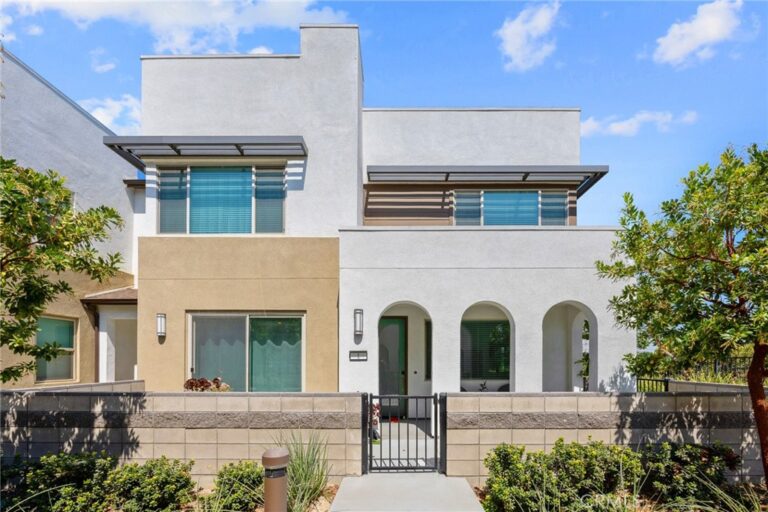
Welcome to a beautifully upgraded condominium located in the highly sought-after New Haven community. Built in 2022, this move-in-ready home offers 1,395 square feet of thoughtfully designed living space featuring 3 bedrooms and 2.5 bathrooms with PAID OFF SOLAR!
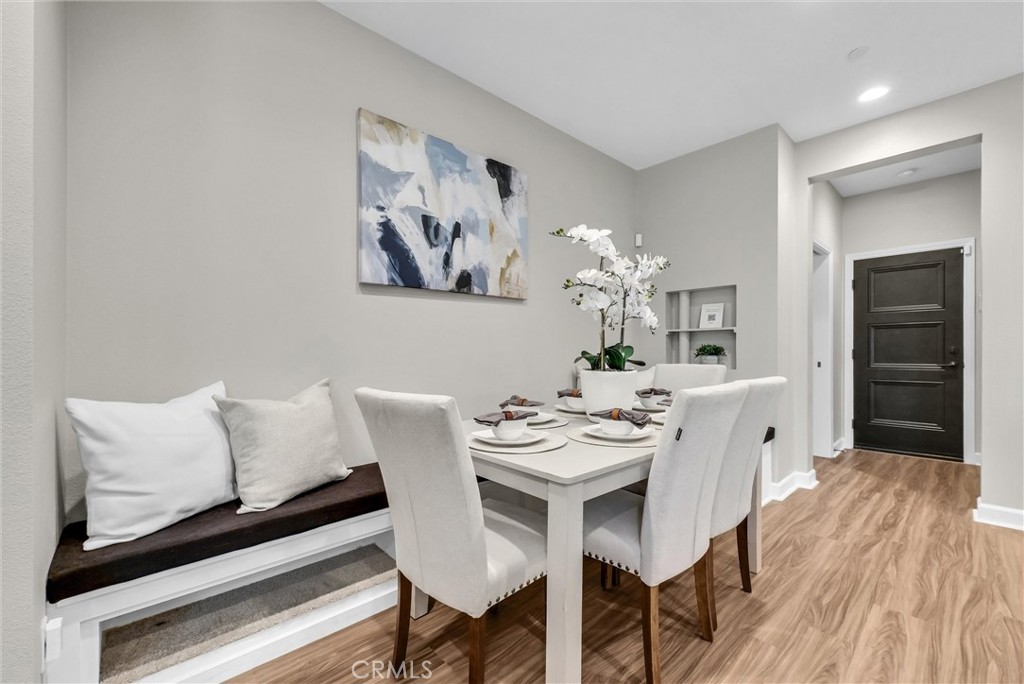
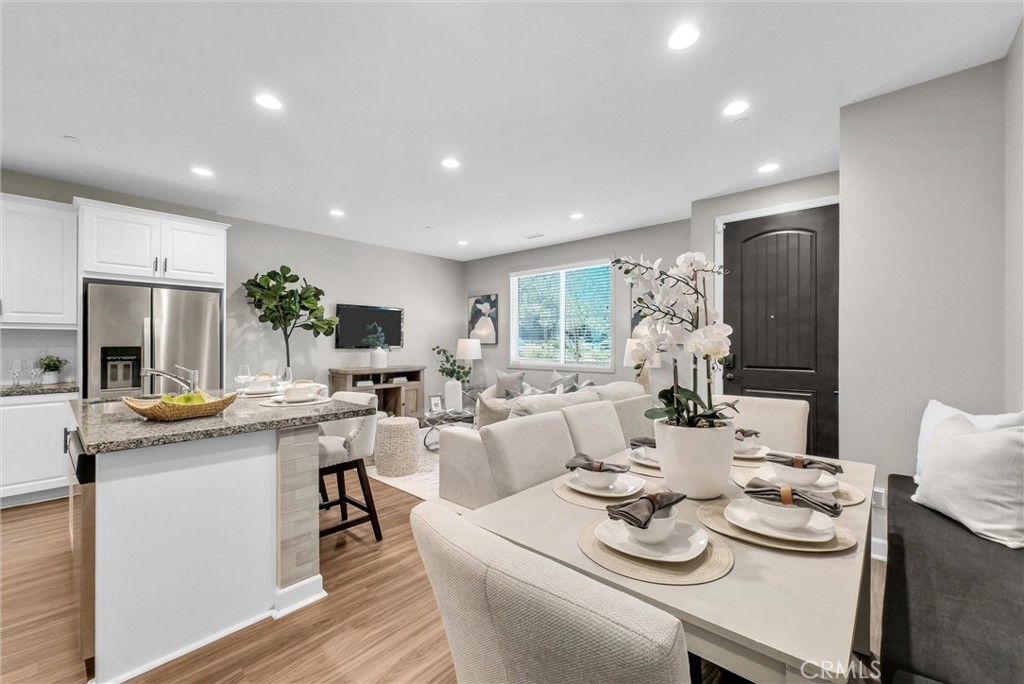
Step inside to discover an open-concept floor plan filled with natural light, creating an inviting space for both everyday living and entertaining. The modern kitchen showcases upgraded finishes, stylish cabinetry, premium countertops, and contemporary fixtures, flowing seamlessly into the spacious dining and living areas. The upgraded bathrooms continue the home's sophisticated design, providing a fresh, modern feel throughout.
Upstairs, the private primary suite offers a relaxing retreat complete with an en-suite bathroom and generous closet space. Two additional bedrooms provide flexibility for family, guests, or the perfect home office.
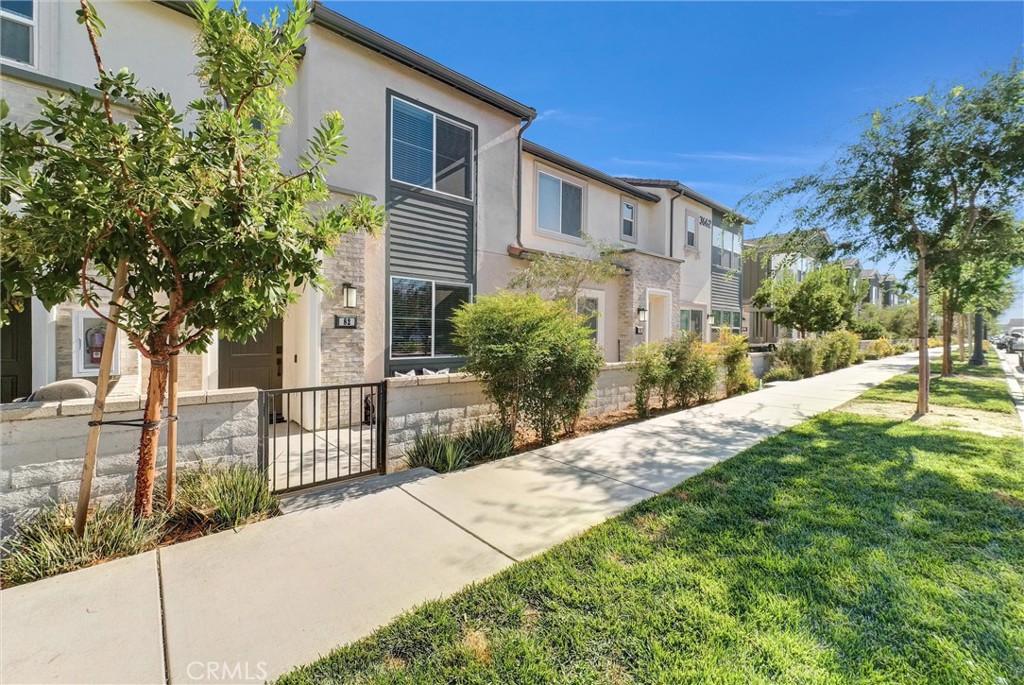
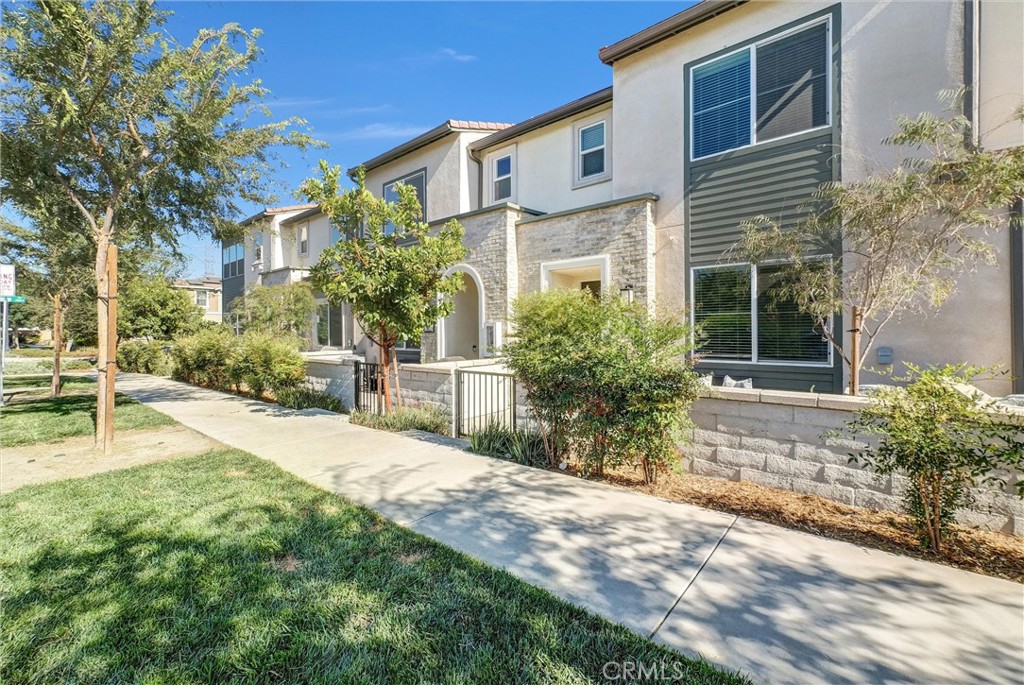
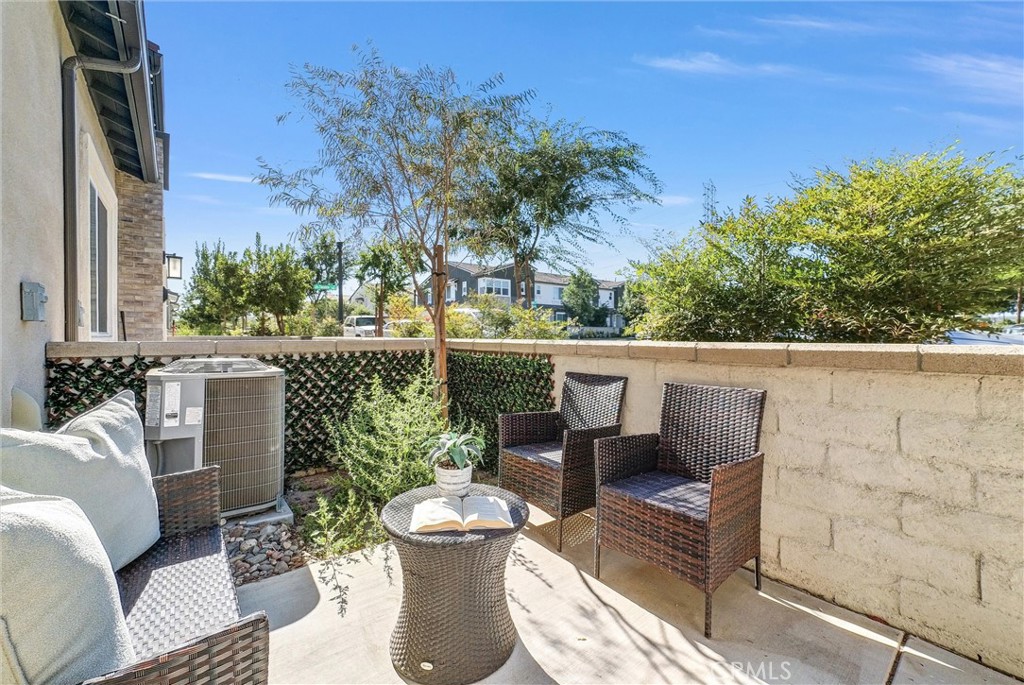
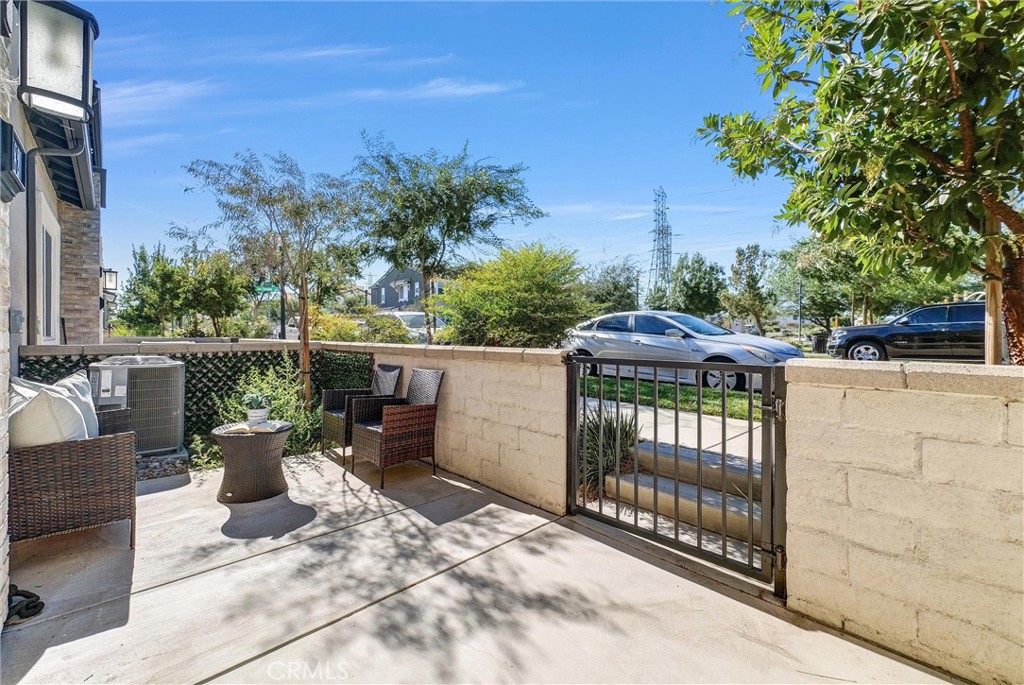
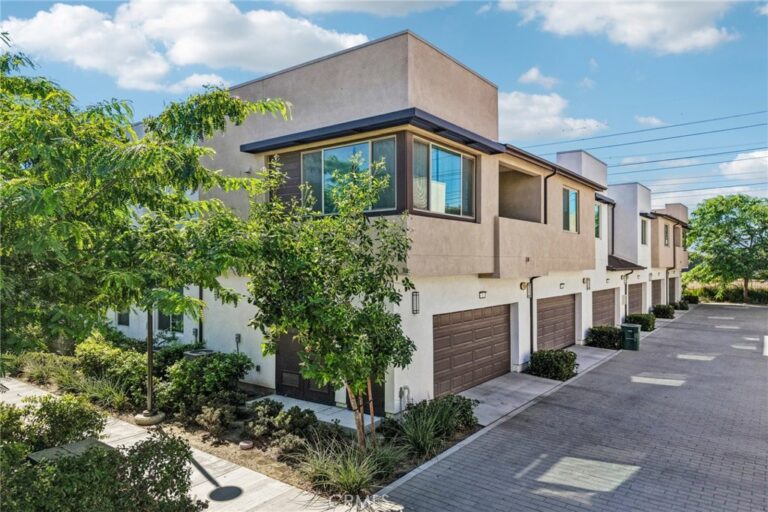
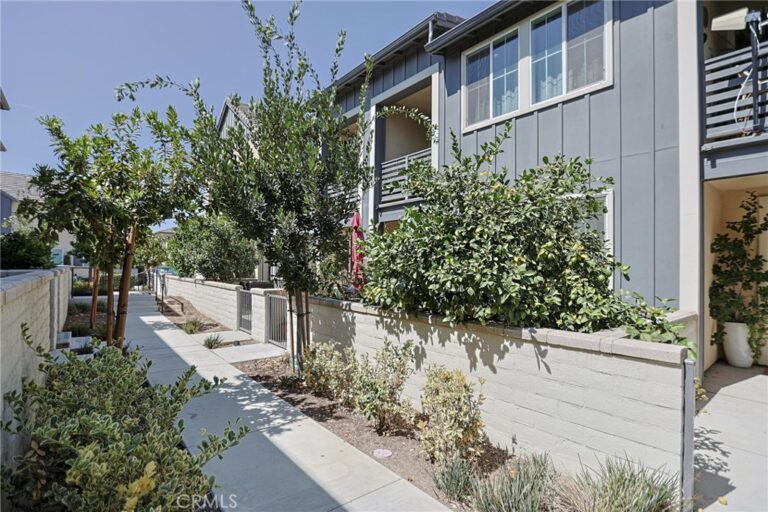
Enjoy the convenience of an attached garage and low-maintenance living while taking advantage of the incredible resort-style amenities that make New Haven one of Ontario's premier master-planned communities. Residents enjoy sparkling pools, relaxing spas, barbecue areas, playgrounds, a dog park, tennis courts, beautifully maintained grounds, and inviting outdoor spaces designed for recreation and connection.
Ideally located near shopping, dining, entertainment, parks, top-rated schools, and major freeways, this exceptional home combines modern comfort, convenience, and an outstanding community lifestyle.
Don't miss your opportunity to own this beautifully upgraded home in one of Ontario's most desirable neighborhoods. Schedule your private showing today!
Facts & Features
Every detail below is as reported to the California Regional MLS by the listing agent; buyer to verify.
Bedrooms & Bathrooms
- Bedrooms: 3
- Bathrooms: 2.5 (2 full · 1 half)
- Main-level bedrooms: 2
- Main-level bathrooms: 2
Interior & Layout
- Living area: 1,395 sq ft
- Levels: Two
- Entry level: 1 (North/1)
- Rooms: Bedroom · Entry foyer · Kitchen · Laundry · Living room
- Ceiling fan(s) · Granite counters · Open floor plan · All bedrooms upstairs · Walk-in closet(s)
- Two common walls or more
Fireplace, Heating & Cooling
- Heating: Central
- Cooling: Central air
Appliances & Laundry
- Dishwasher · Gas cooktop · Gas oven · Microwave · Refrigerator · Solar hot water
- Laundry: Washer hookup · Gas dryer hookup · Laundry room · Upper level
Parking
- Attached garage: 2 spaces
- Total parking: 2 spaces
Lot & Outdoor
- Lot: 800 sq ft
- View: Park / greenbelt · Mountains
- Pool: Association
Construction & Utilities
- Year built: 2022
- Sewer: Public sewer
- Water: Public
- Energy: Solar
Community & HOA
- HOA: $321 / month · Brookfield Ontario Ranch
- HOA amenities: Dog park · Grounds maintenance · Barbecue · Playground · Pool · Spa / hot tub · Tennis court(s)
- Community: Dog park · Park · Sidewalks
- Units in community: 433
Listing Details
- MLS #: NP26141552
- Status: For Sale
- Listed: July 11, 2026 · 51 days on market
- Price history: $599,999 original → $589,999
- Price per sq ft: $423
- Property type: Condominium
- Financing terms: Cash · Cash to existing loan · Conventional · 1031 exchange · FHA · Government loan · Submit · VA loan
- Occupant: Vacant
- Listing Agent: Arlene Estrella · DRE# 01982697
- Listing Office: A Star Realty · 949-344-5667