Pending
3661 Basanite Avenue
Ontario, CA 91761 · Listed Aug 27, 2026 · 8 days on market
$695,000
- 3Beds
- 2.5Baths
- 1,800Sqft
- 3,749Lot Sqft
About this home
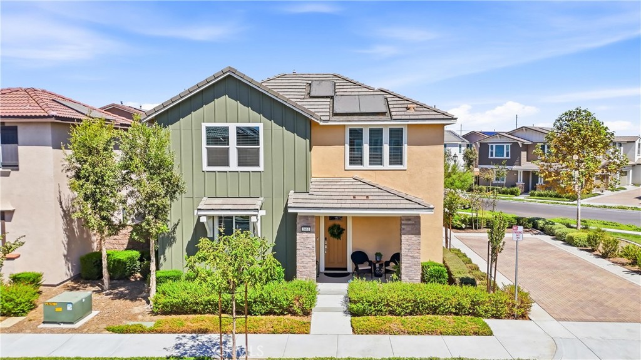
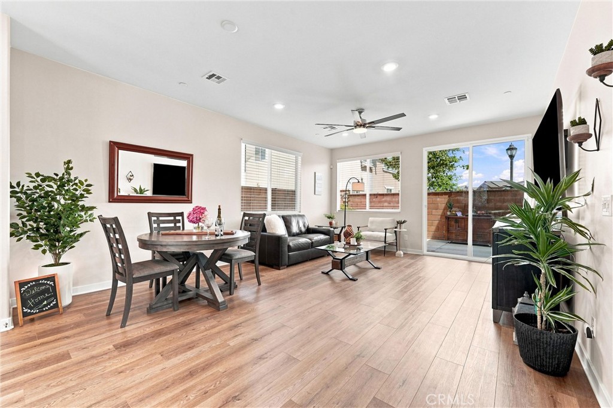
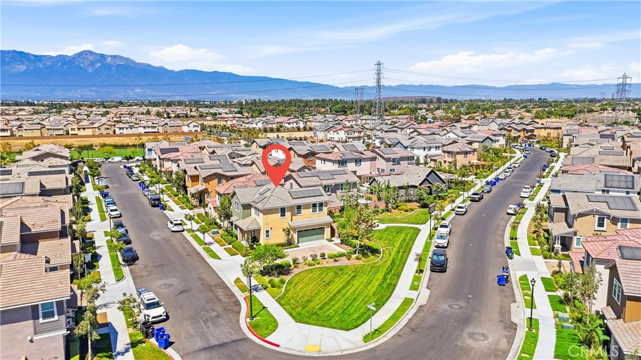
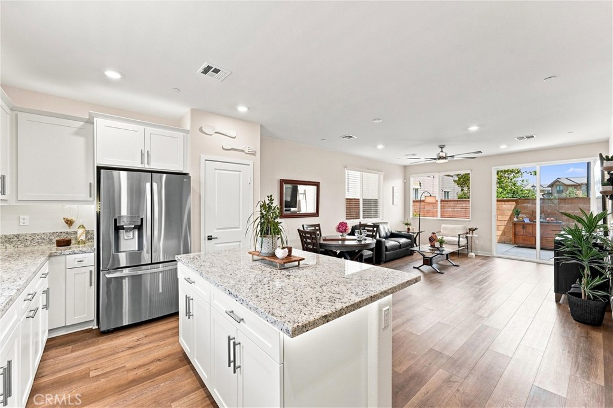
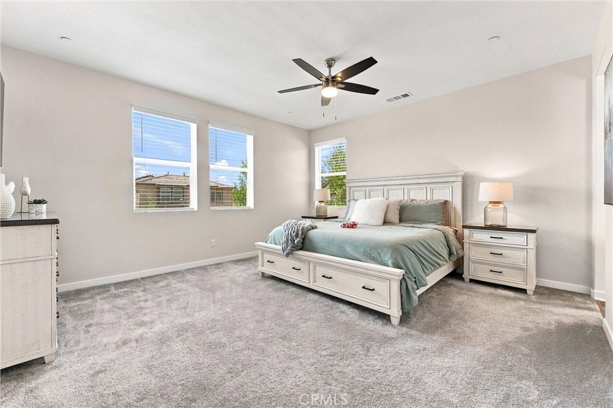
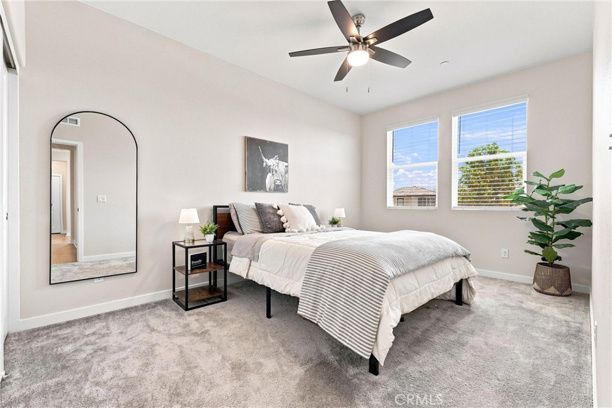
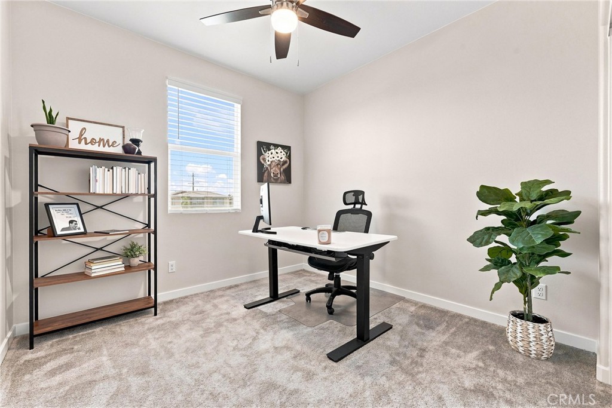
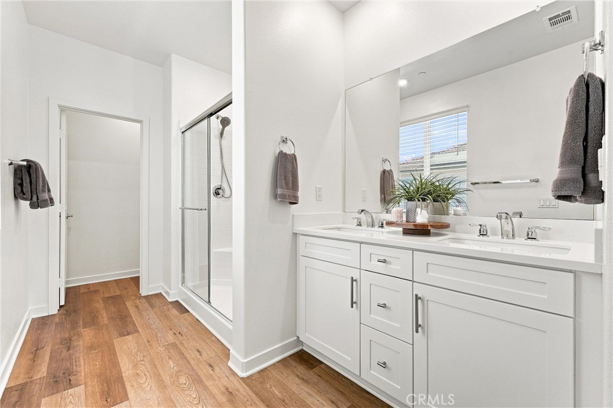
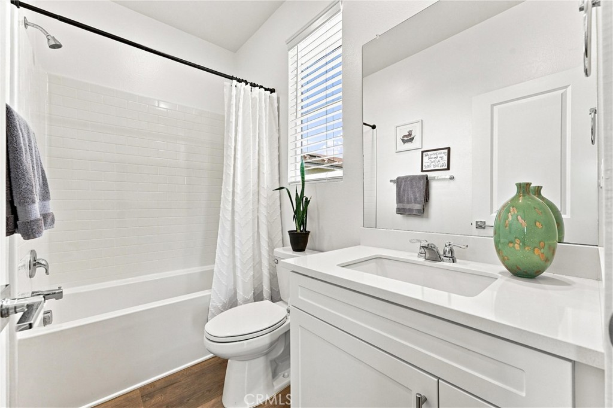
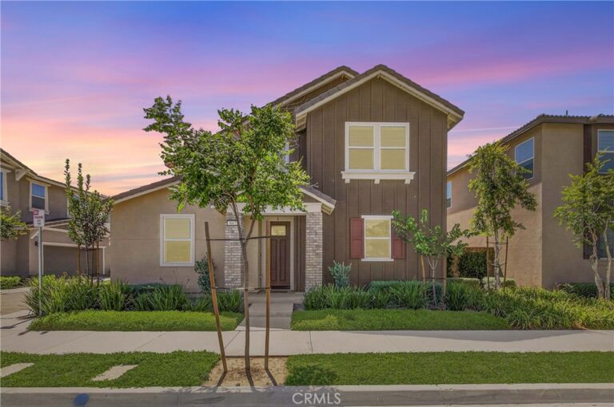
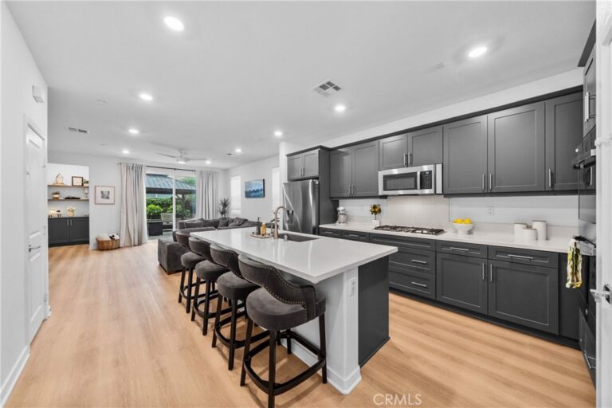
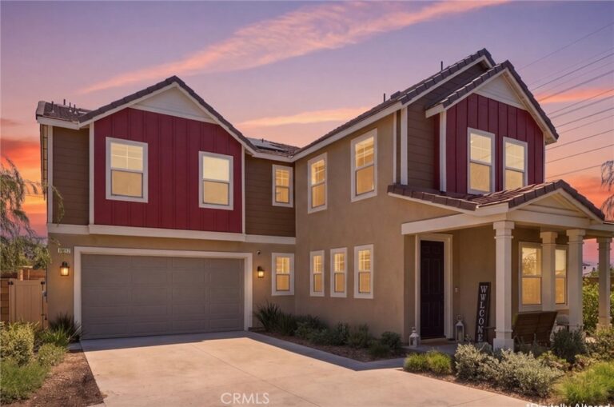
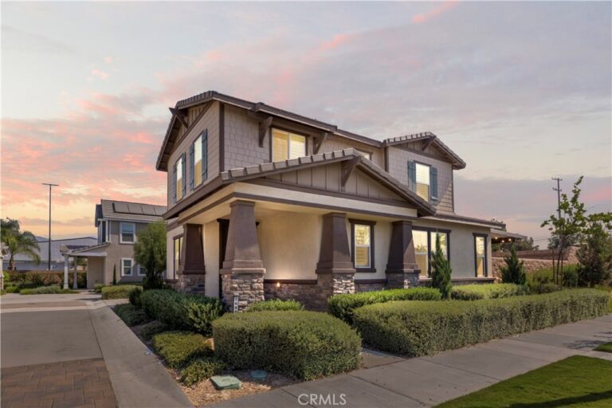
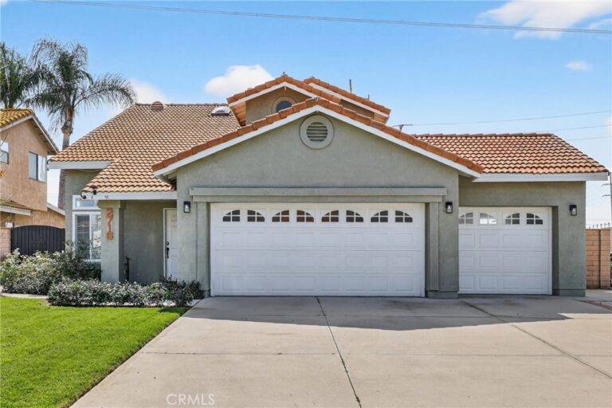
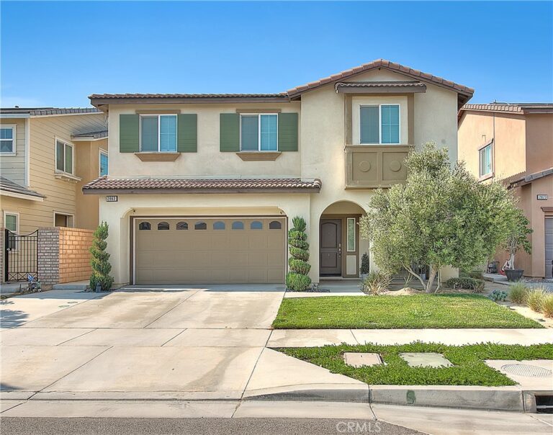
Welcome to Ontario Ranch, one of the Inland Empire's most exciting and growing communities! Built just 3 years ago, this meticulously maintained 3 bedroom, 2.5 bathroom home combines modern style, energy-efficient living, and a uniquely private setting. Step inside to an abundance of natural light and an airy, open-concept floor plan finished in beautiful neutral tones, making this home truly move-in ready. The gourmet kitchen is designed for gathering and entertaining with sleek cabinetry with lighting, a center island, and premium stainless steel appliances—all appliances are INCLUDED with the purchase! Upstairs, retreat to the spacious primary bedroom featuring a large walk-in closet and en-suite bath with dual vanities. Two additional bedrooms offer flexibility for family, guests, or a home office, along with a full secondary bath and convenient dedicated laundry room. Thoughtful energy-conscious features include dual-pane windows, energy-efficient HVAC, tankless water heater, and SOLAR helping keep energy costs down. A security system is also included. One of this home's best features is its location! A large driveway creates additional separation with no neighboring home on one side, while a park area behind the property adds to the open, peaceful setting. With neighbors on only one side, you'll enjoy a wonderful sense of privacy rarely found in newer communities. The spacious, low-maintenance backyard and patio are perfect for BBQs, outdoor dining, entertaining, or simply relaxing. Enjoy a 2-car garage and HOA amenities including a pool & spa within walking distance, playground and BBQ area. Located near shopping, dining, major commuter routes, Ontario Grand Park, and the exciting new ONT Field, you'll be surrounded by everything this rapidly growing area has to offer. Nearly new, exceptionally clean, energy-conscious, and ideally positioned for added privacy—this turn-key Ontario Ranch home offers the perfect combination of modern comfort, privacy, convenience, and lifestyle!
Facts & Features
Every detail below is as reported to the California Regional MLS by the listing agent; buyer to verify.
Bedrooms & Bathrooms
- Bedrooms: 3
- Bathrooms: 2.5 (2 full · 1 half)
- Main-level bedrooms: 0
- Main-level bathrooms: 1
Interior & Layout
- Living area: 1,800 sq ft
- Levels: Two
- Entry level: 1 (front)
- Rooms: Bedroom · Entry foyer · Family room · Kitchen · Laundry · Primary bathroom · Primary bedroom · Office
- Breakfast bar · Ceiling fan(s) · Granite counters · Open floor plan · Pantry · Recessed lighting · All bedrooms upstairs · Primary suite · Walk-in closet(s)
- Flooring: Vinyl
- No common walls
Fireplace, Heating & Cooling
- Heating: Central
- Cooling: Central air
Appliances & Laundry
- Dishwasher · Gas cooktop · Gas oven · Microwave · Refrigerator · Tankless water heater · Vented exhaust fan · Water line to refrigerator · Dryer · Washer
- Laundry: Washer hookup · Gas dryer hookup · Laundry room
Parking
- Attached garage: 2 spaces
- Total parking: 2 spaces
- Direct garage access · Single garage door · Garage · Paved · Private · Garage faces side · Side by side
Lot & Outdoor
- Lot: 3,749 sq ft
- Lot features: 0–1 unit per acre · Landscaped · Near park
- View: Mountains · Neighborhood
- Pool: Fenced · In-ground · Association
- Spa: Association · Heated · In-ground
- Exterior: Lighting
- Patio / porch: Front porch · Open · Patio
- Fencing: Block · Vinyl
Construction & Utilities
- Year built: 2023
- Construction: Stucco
- Roof: Tile
- Foundation: Slab
- Sewer: Public sewer
- Water: Public
- Utilities: Electricity connected · Natural gas connected · Sewer connected · Water connected
- Condition: Turnkey
Community & HOA
- HOA: $228 / month · The Prime Assoc Svcs
- HOA amenities: Call for rules · Grounds maintenance · Picnic area · Playground · Pool · Pet restrictions · Pets allowed · Spa / hot tub
- Community: Curbs · Gutters · Storm drains · Street lights · Sidewalks · Park
Listing Details
- MLS #: PW26187728
- Status: Pending
- Listed: August 27, 2026 · 8 days on market
- Price per sq ft: $386
- Property type: Single-family home
- Financing terms: Submit
- Disclosures: CC&Rs disclosure · HOA disclosure · Pet restrictions
- Occupant: Owner
- Virtual tour
- Listing Agent: Joy Olea · DRE# 02106259
- Listing Office: First Team Real Estate · 714-974-9191