For Sale
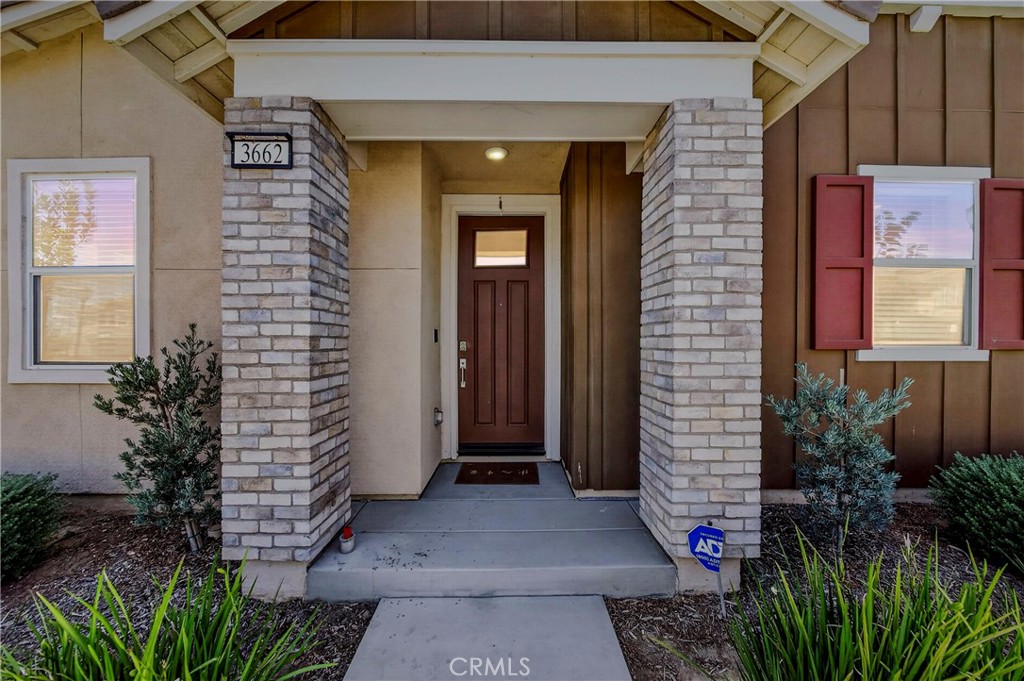
3662 S Basanite
Ontario, CA 91761 · Listed Jun 8, 2026 · 82 days on market
$615,000
- 3Beds
- 2.5Baths
- 1,618Sqft
- 3,136Lot Sqft
About this home
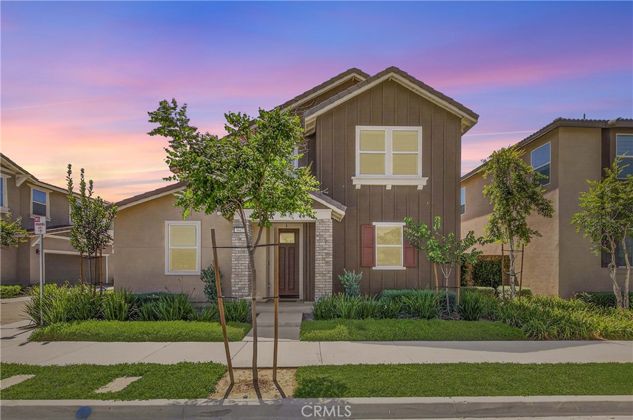
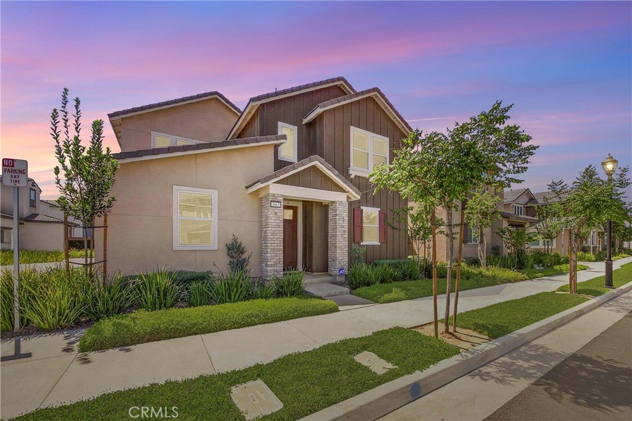
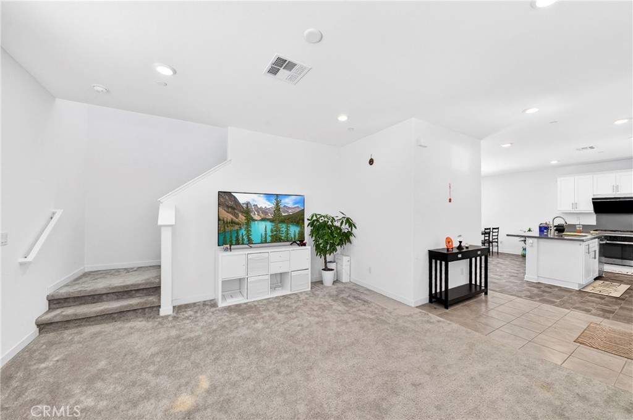
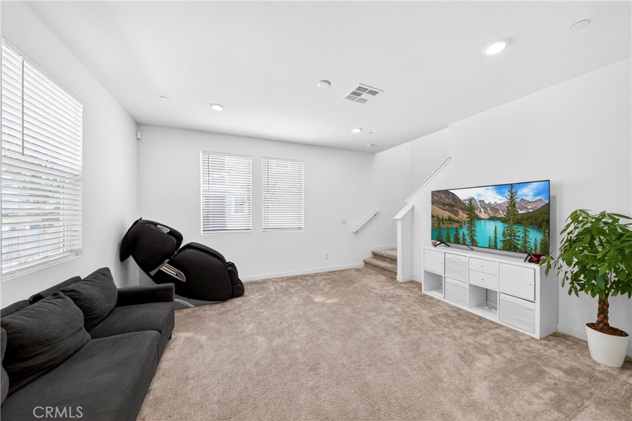
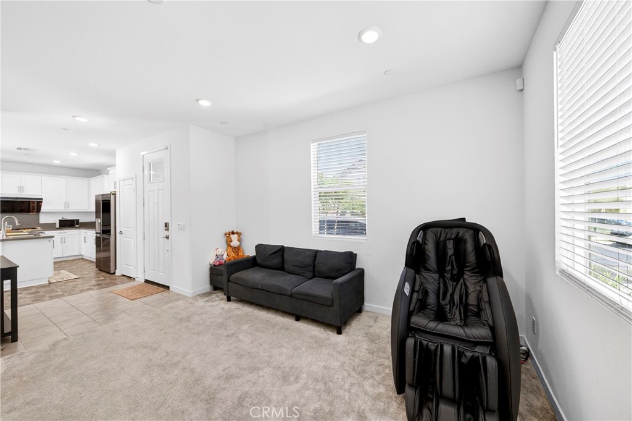
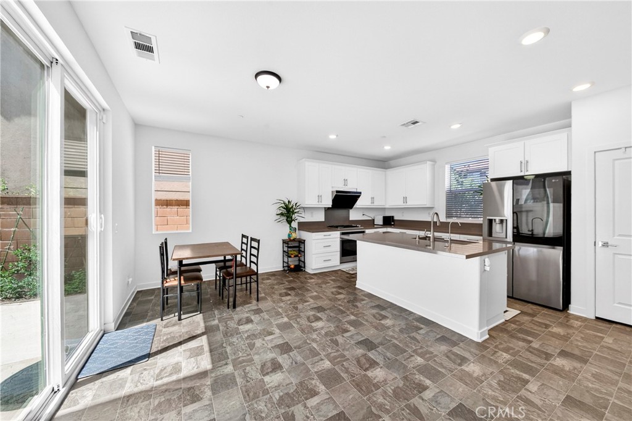
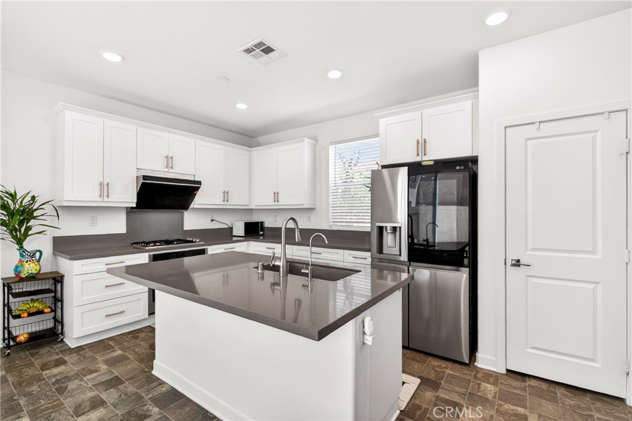
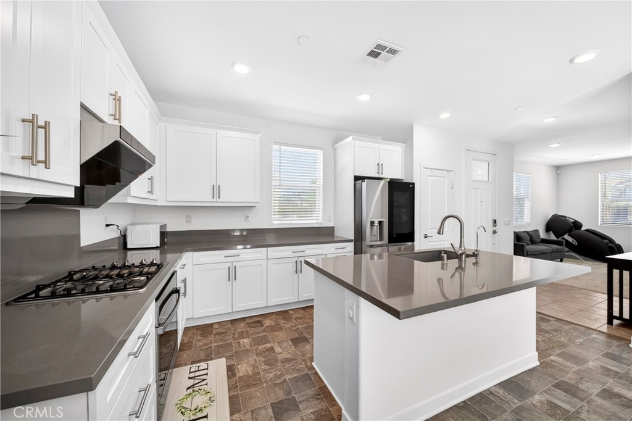
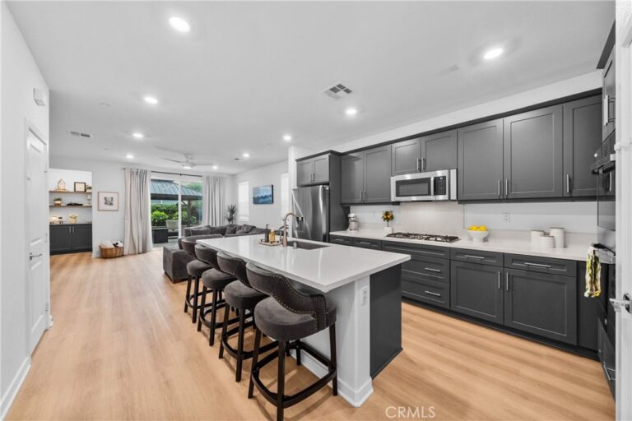
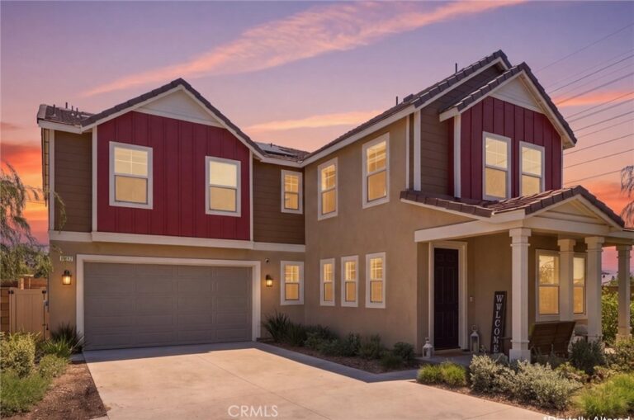
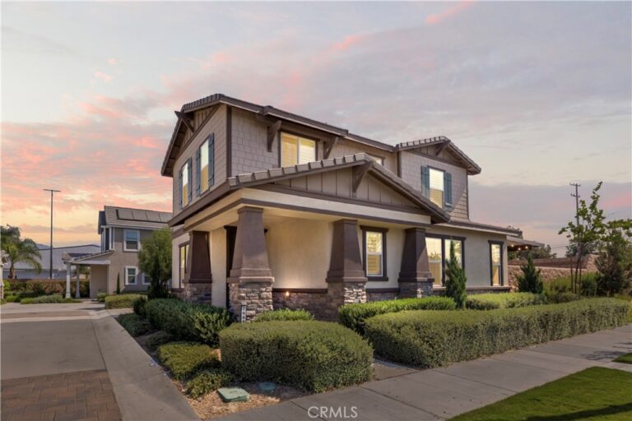
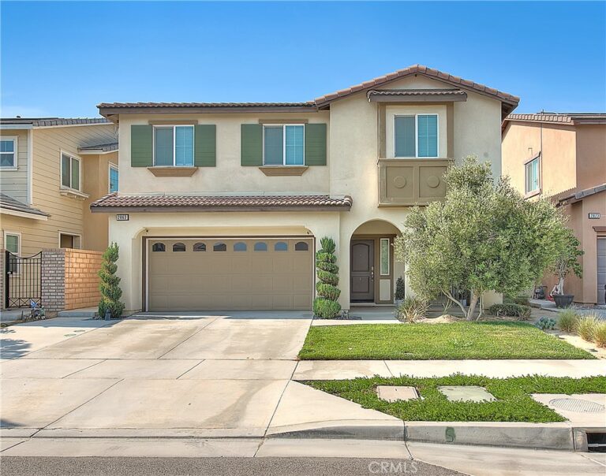
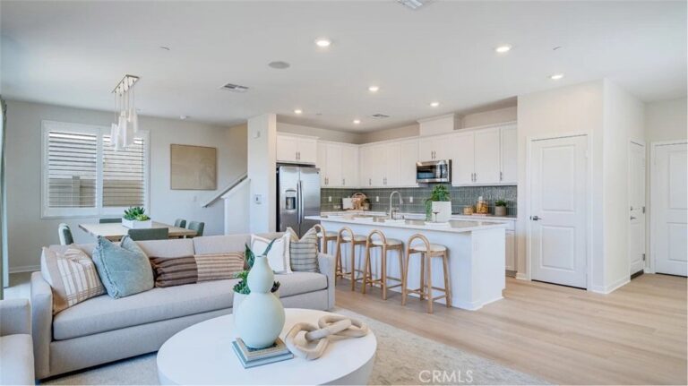
Welcome to this stunning 2023-built home with a large backyard located in the heart of Ontario! The main level welcomes you with natural light and an airy, open-concept layout and a gourmet kitchen—complete with sleek cabinetry, premium stainless steel appliances, and a center island designed for effortless entertaining. Upstairs featuring a primary bedroom with a large walk-in closet and a dual-vanity primary bathroom, alongside two versatile guest bedrooms, a full secondary bath, and a dedicated laundry room. This house offers dual-pane windows, an energy-efficient HVAC system, a tankless water heater, and the newest plumbing and drainage system. The solar bill is very low, which will save you money on your electric bills. Complete with a 2-car garage, energy-conscious features, and a spacious yet low-maintenance backyard perfect for busy lifestyles, this turn-key residence offers unbeatable convenience of HOA community pool & jacuzzi, playground, BBQ area, dog park, and just minutes from local parks, dining, retail hubs, and major commuter routes. This home truly has it all—a fantastic location, thoughtful upgrades, and a welcoming layout perfect for everyday living and gatherings. Don’t miss your chance to make it yours—homes like this don’t stay on the market for long!
Facts & Features
Every detail below is as reported to the California Regional MLS by the listing agent; buyer to verify.
Bedrooms & Bathrooms
- Bedrooms: 3
- Bathrooms: 2.5 (2 full · 1 half)
- Main-level bedrooms: 0
- Main-level bathrooms: 1
Interior & Layout
- Living area: 1,618 sq ft
- Levels: Two
- Entry level: 1 (1)
- Rooms: Bedroom · Family room · Kitchen · Laundry · Living room · Primary bathroom · Primary bedroom · Dining room
- Formal dining room · Eat in kitchen · Quartz counters · Recessed lighting · All bedrooms upstairs
- Flooring: Carpet · Vinyl
- No common walls
Fireplace, Heating & Cooling
- Heating: Central · Natural gas
- Cooling: Central air · Electric
Appliances & Laundry
- Dishwasher · Gas cooktop · Disposal · Gas oven · Range hood · Tankless water heater
- Laundry: Washer hookup · Electric dryer hookup · Gas dryer hookup · Laundry room
Parking
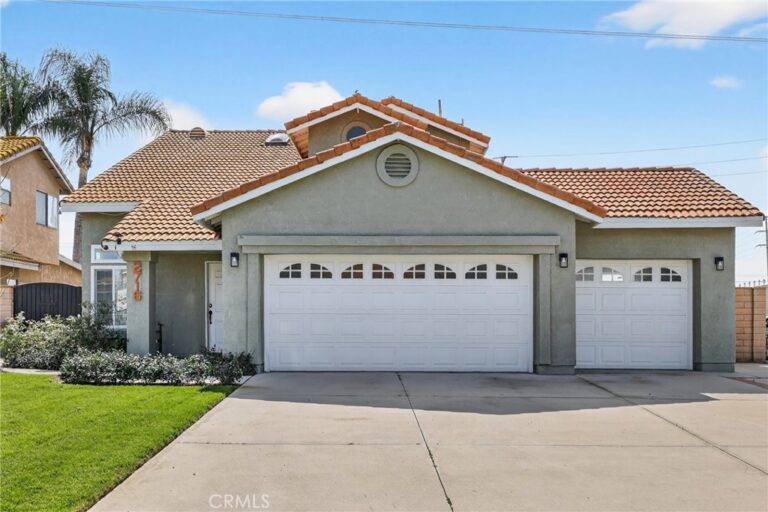
- Attached garage: 2 spaces
- Total parking: 2 spaces
- Driveway · Garage
Lot & Outdoor
- Lot: 3,136 sq ft
- Lot features: Back yard · Front yard · Sprinklers in front · Sprinkler system
- View: City lights · Neighborhood
- Pool: Community · Association
- Spa: Association · Community
- Patio / porch: Concrete
- Fencing: Brick
Construction & Utilities
- Year built: 2023
- Construction: Stucco · Copper plumbing
- Roof: Tile
- Foundation: Slab
- Sewer: Public sewer
- Water: Public
- Utilities: Cable connected · Electricity connected · Natural gas connected · Phone connected · Sewer connected · Water connected
- Energy: Solar
- Electric: Standard sale
- Security: Carbon monoxide detector(s) · Smoke detector(s)
- Condition: Updated / remodeled · Turnkey
Community & HOA
- HOA: $230 / month · Keystone – Ontario
- HOA amenities: Dog park · Outdoor cooking area · Barbecue · Picnic area · Playground · Pool · Spa / hot tub
- Community: Dog park · Park · Street lights · Suburban · Sidewalks · Pool
Listing Details
- MLS #: PW26124738
- Status: For Sale
- Listed: June 8, 2026 · 82 days on market
- Price per sq ft: $380
- Property type: Single-family home
- Financing terms: Cash · Conventional · 1031 exchange · FHA
- Disclosures: CC&Rs disclosure
- Occupant: Owner
- Listing Agent: Jason Kim · DRE# 01965207
- Listing Office: Circa Properties, Inc. · 714-203-6814