3581 Hawkwood, Diamond Bar
1 / 9 For Sale
For Sale

3581 Hawkwood

Diamond Bar, CA 91765 · Listed Sep 10, 2026 · 2 days on market

$1,299,000

  • 4Beds
  • 3Baths
  • 3,019Sqft
  • 9,963Lot Sqft

About this home

Welcome to 3581 Hawkwood Road, a spacious Diamond Bar residence offering approximately 3,019 square feet of living space, 4 bedrooms, 3 bathrooms, and an expansive bonus/game room, all situated on a generous 9,963-square-foot lot. Set in a fantastic neighborhood with amazing panoramic hill, mountain, and valley views, this home offers an incredible combination of space, location, and potential.

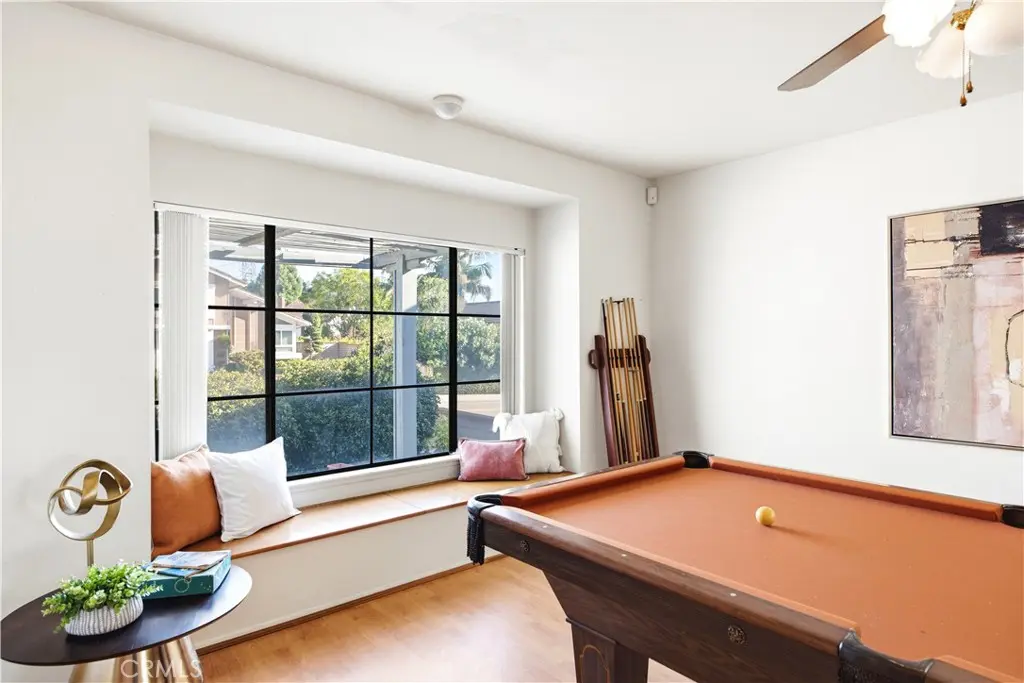
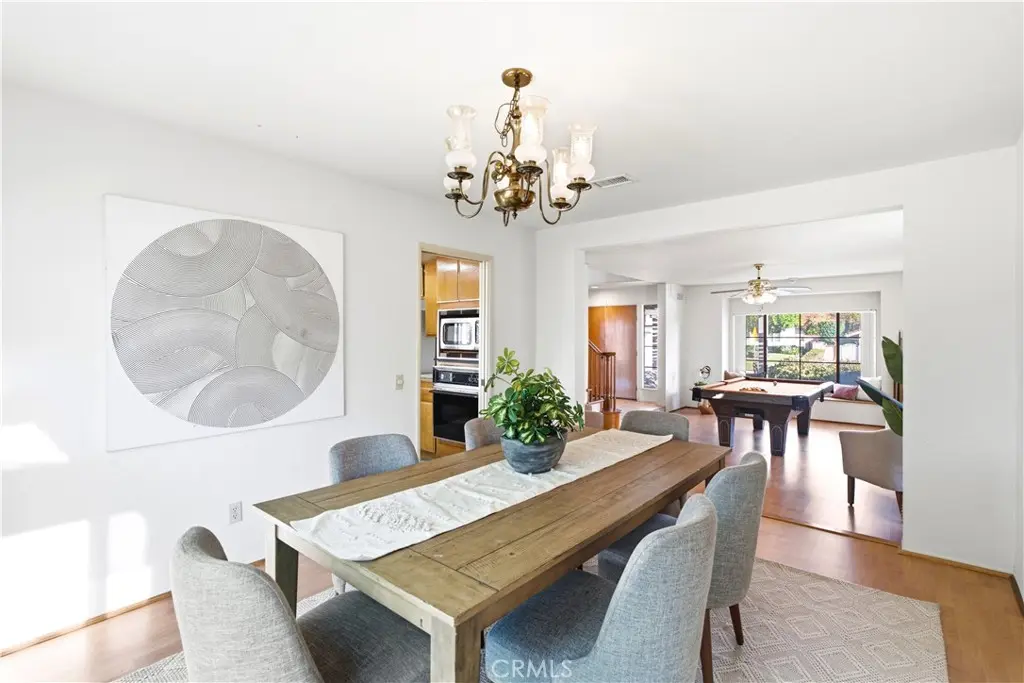
The impressive bonus room is a standout feature, offering plenty of room for a game room, media space, or additional entertaining area, complete with a charming built-in window seat. Throughout the home, large windows bring in abundant natural light and showcase the beautiful surrounding views.

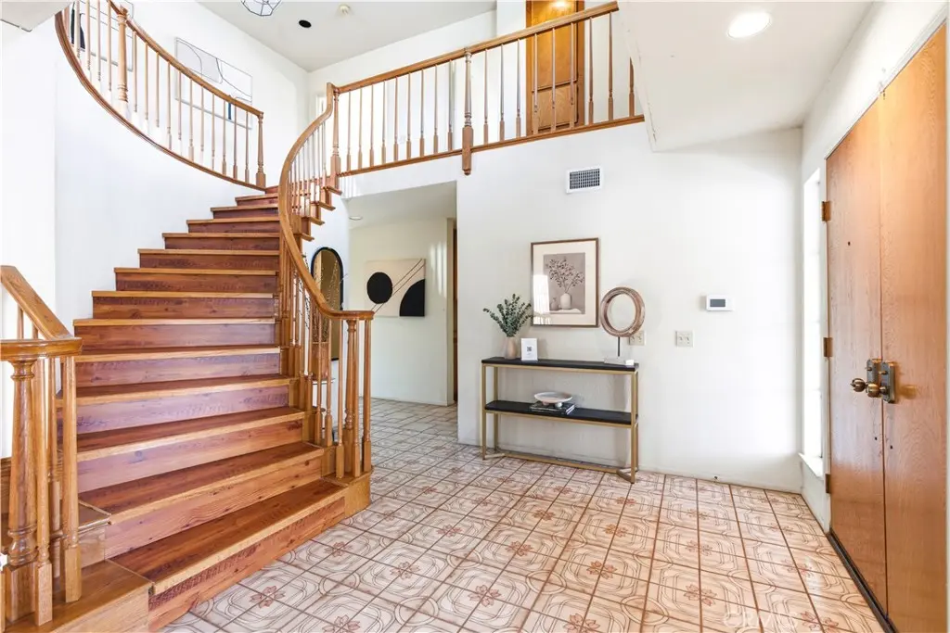
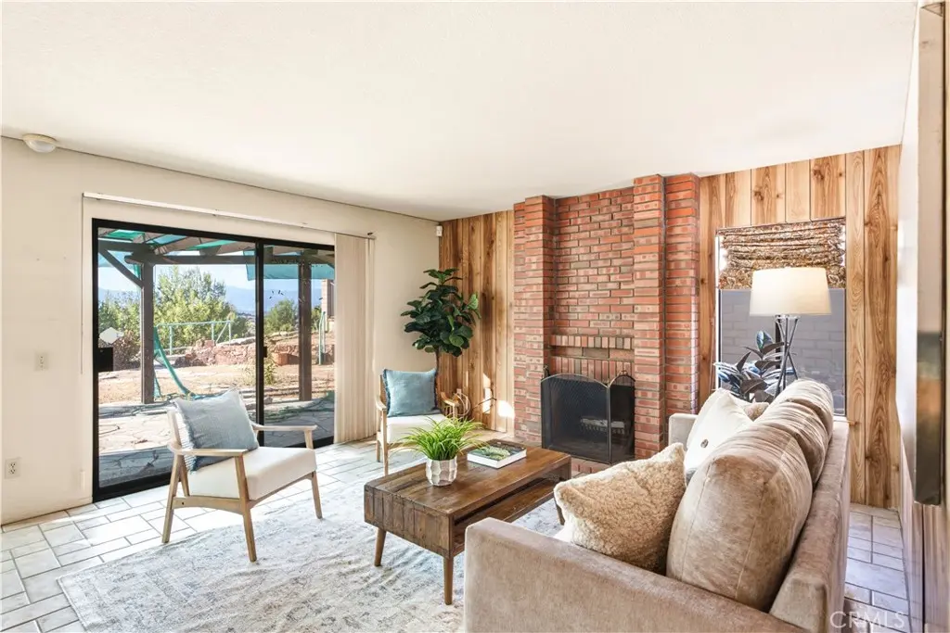
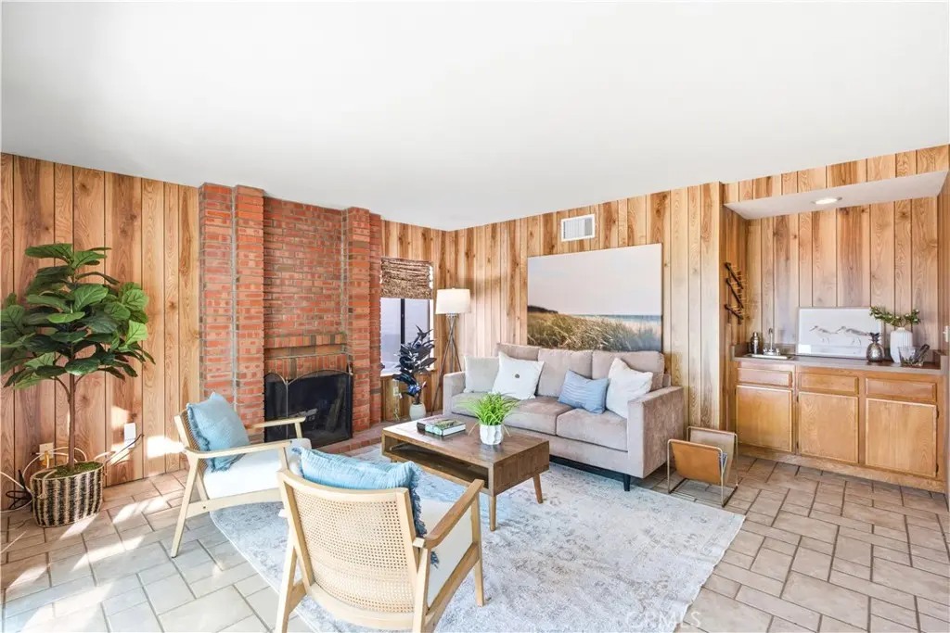
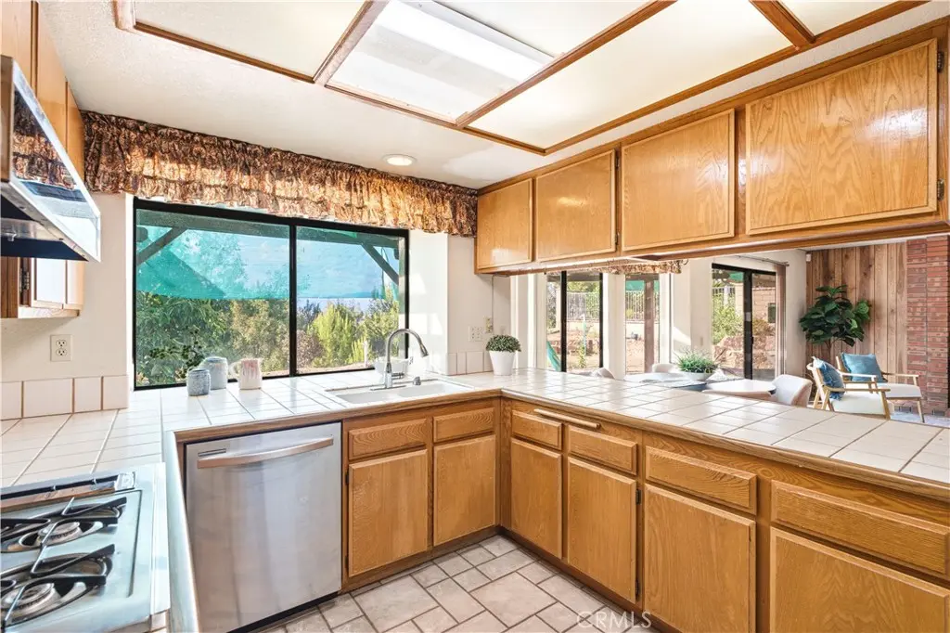
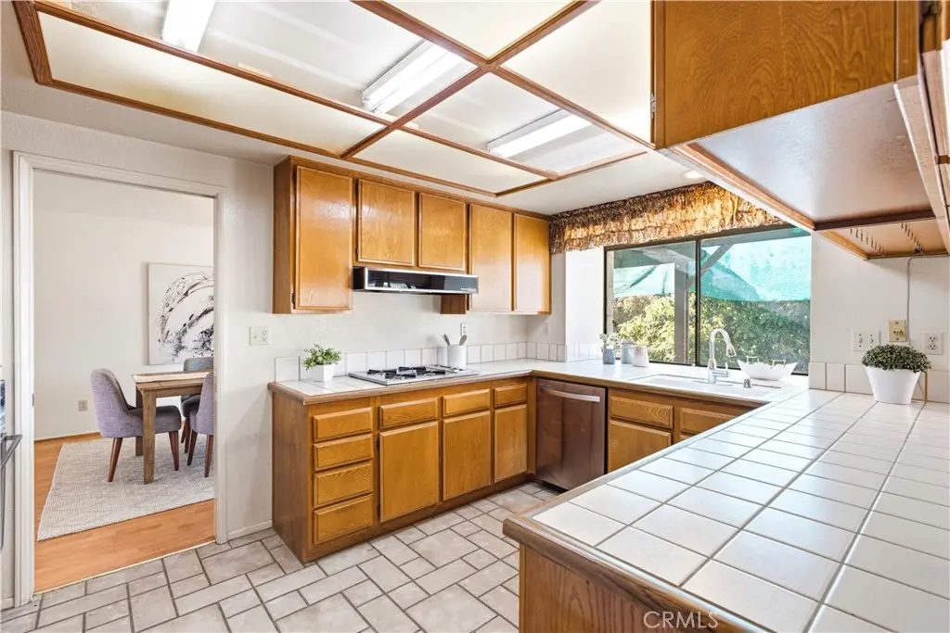
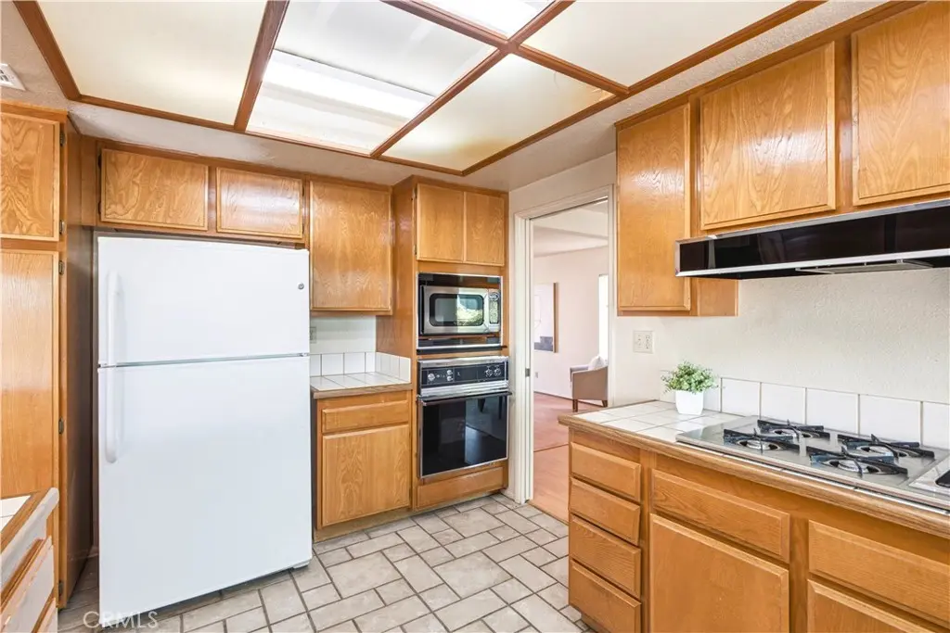
The generous floor plan features multiple living and entertaining spaces, including formal living and dining areas, a family room with a classic brick fireplace, wet bar, and a spacious kitchen with abundant cabinetry and counter space.

The oversized primary suite is a true retreat, featuring soaring ceilings and multiple windows framing the spectacular views. Wake up to sweeping vistas and enjoy the elevated setting that makes this property so special.

Outside, the nearly quarter-acre property features a terraced backyard with mature landscaping and extensive stonework, offering multiple areas with tremendous potential for outdoor entertaining, gardening, dining, and relaxation.

Located within the Walnut Valley Unified School District and conveniently situated near shopping, dining, parks, and major transportation routes, 3581 Hawkwood Road presents an exciting opportunity to create your dream home in an established Diamond Bar community.

Facts & Features

As reported to the California Regional MLS by the listing agent; buyer to verify.

Bedrooms & Bathrooms

  • Bedrooms: 4
  • Bathrooms: 3 (3 full)
  • Main-level bedrooms: 0
  • Main-level bathrooms: 1

Interior & Layout

  • Living area: 3,019 sq ft
  • Levels: Two
  • Entry level: 1 (Front)
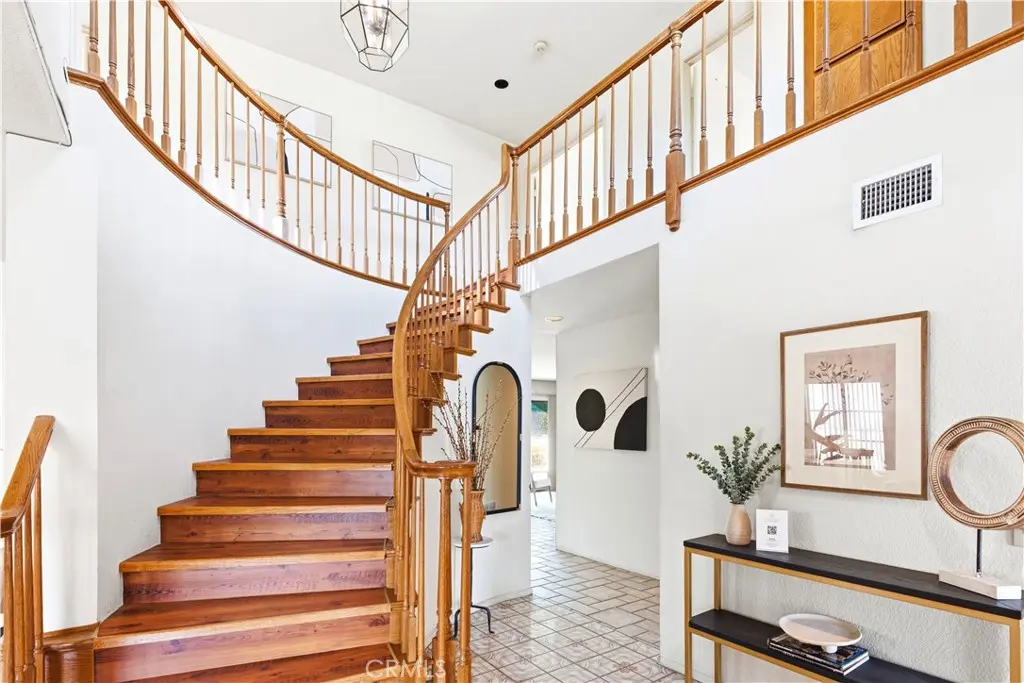
  • High ceilings · All bedrooms upstairs
  • No common walls

Systems & Appliances

  • Fireplace: Living room
  • Heating: Central
  • Cooling: Central air
  • Laundry: Laundry room

Parking

  • Attached garage: 3 spaces
  • Total parking: 3 spaces

Construction & Utilities

  • Year built: 1984
  • Sewer: Public sewer
  • Water: Public

Lot, Outdoor & Community

  • Lot: 9,963 sq ft (0.23 acres)
  • Lot features: 0–1 unit per acre
  • View: Canyon · Hills · Mountains
  • HOA: None per MLS
  • Community: Biking · Gutters · Hiking · Storm drains · Street lights

Listing Details

  • MLS #: PW26199207
  • Financing terms: Cash to new loan
  • Special listing conditions: Trust
  • Occupant: Owner

Payment estimate

What would this home cost per month?

/ month

  • Principal & interest
  • Property tax
  • Home insurance
  • HOA dues
  • Mortgage insurance (PMI)

Estimated cash to close (down payment + about 2.5% closing costs)

Estimate only, using standard assumptions you can edit above. Rates and taxes vary; Duri can connect you with a local lender for an exact quote. Not a commitment to lend.

Ask Duri about financing this home

Location

The Property & Neighborhood

Satellite view · 3581 Hawkwood, Diamond Bar, CA 91765 · Click the map to enable scroll zoom

Also on the market

Homes for sale near this home

See all 135 homes for sale in Diamond Bar →

Nearest active listings ranked by distance · live from the California Regional MLS · see them on the map or call Duri to tour any of them.

Contact Me

Ask Duri Hussain — buyer’s agent, not the listing agent

Questions about 3581 Hawkwood? Leave your details and Duri Hussain (Real Brokerage Technologies) will get back to you shortly — your message goes to Duri, not to the listing agent.

Listing Office: The Agency · Listing Agent: Michelle Schiavo. Based on information from California Regional Multiple Listing Service, Inc. as of September 12, 2026 at 2:30 pm. This information is for your personal, non-commercial use and may not be used for any purpose other than to identify prospective properties you may be interested in purchasing. Display of MLS data is usually deemed reliable but is NOT guaranteed accurate by the MLS. Buyers are responsible for verifying the accuracy of all information and should investigate the data themselves or retain appropriate professionals. Information from sources other than the Listing Agent may have been included in the MLS data. Unless otherwise specified in writing, Broker/Agent has not and will not verify any information obtained from other sources. The Broker/Agent providing the information contained herein may or may not have been the Listing and/or Selling Agent.

MLS# PW26199207 · Presented by Duri Hussain, Realtor® (DRE# 02234095) · Real Brokerage Technologies (DRE# 02022092)
