Chino Hills, CA 91709 · Listed Sep 2, 2026 · 10 days on market
$1,300,000
4Beds
3Baths
2,144Sqft
11,151Lot Sqft
About this home
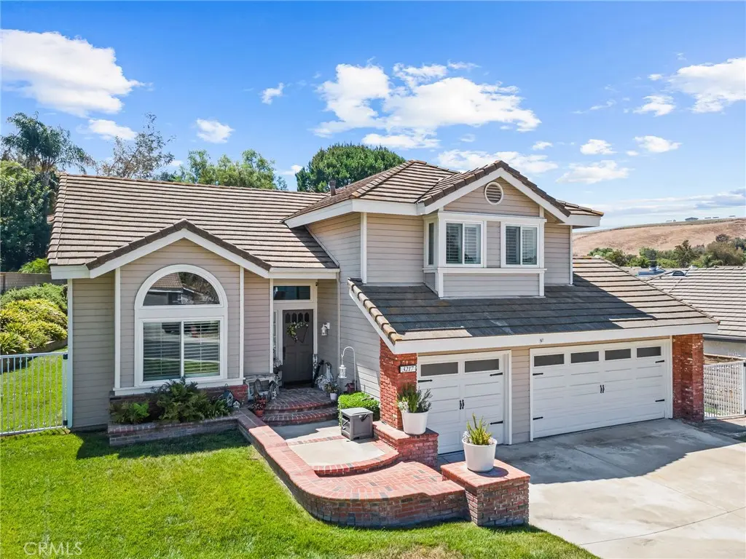
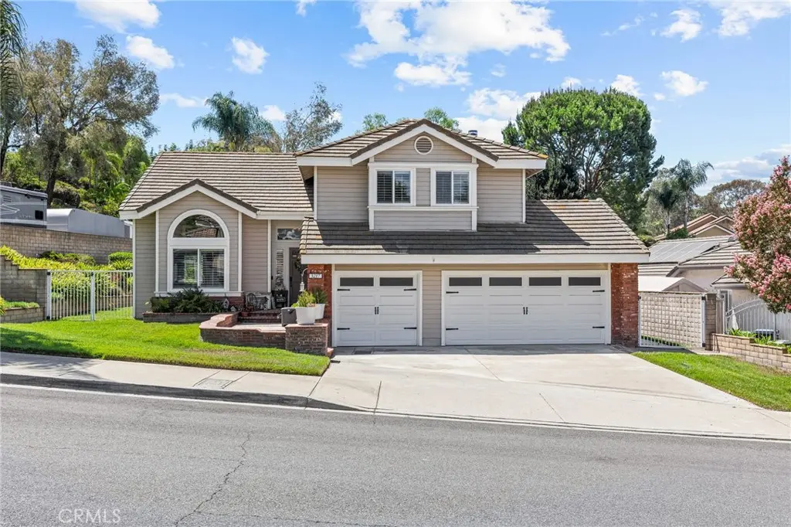
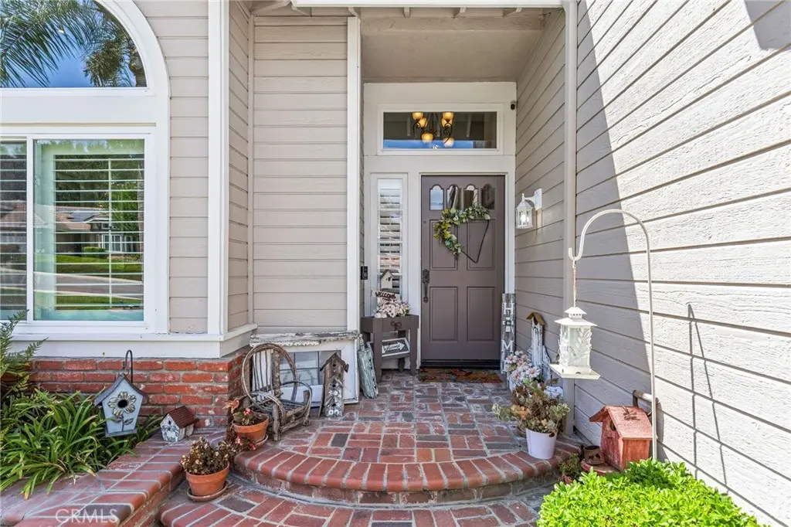
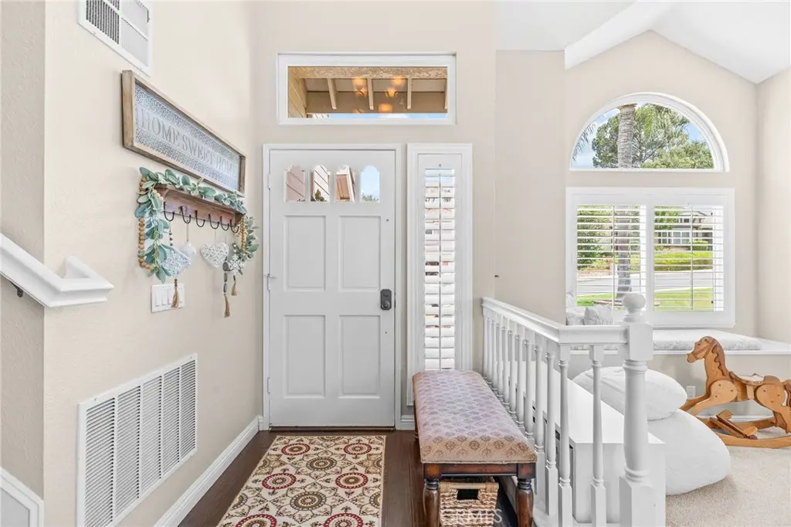
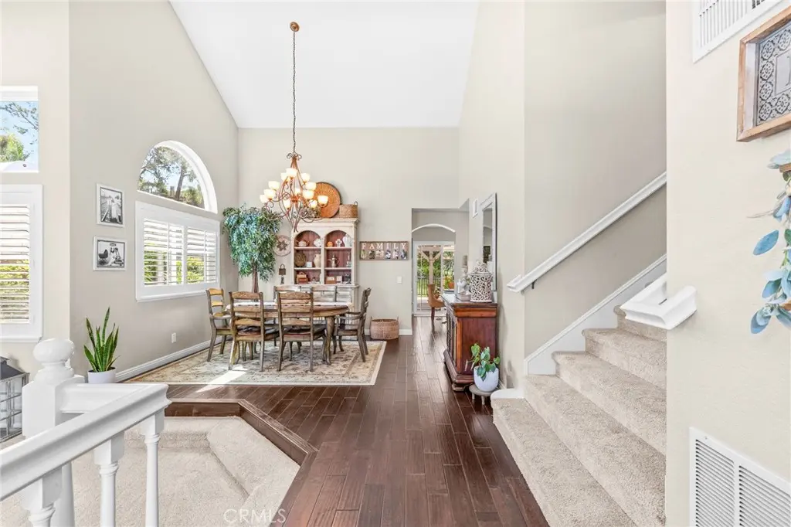
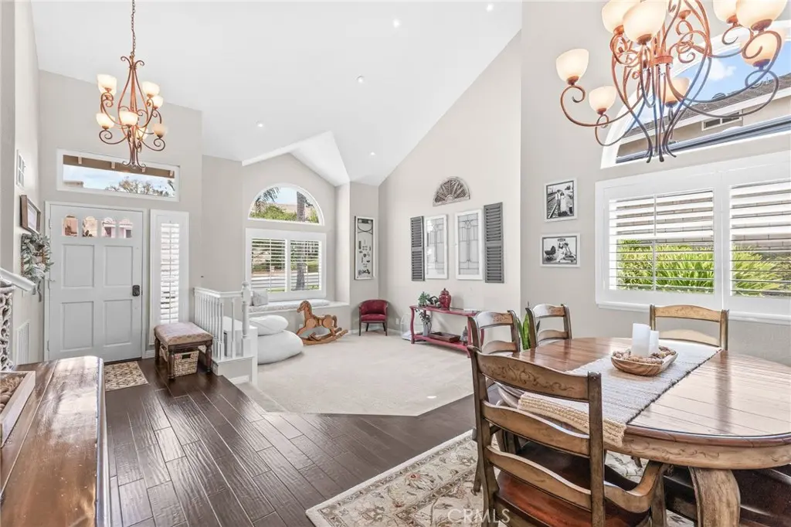
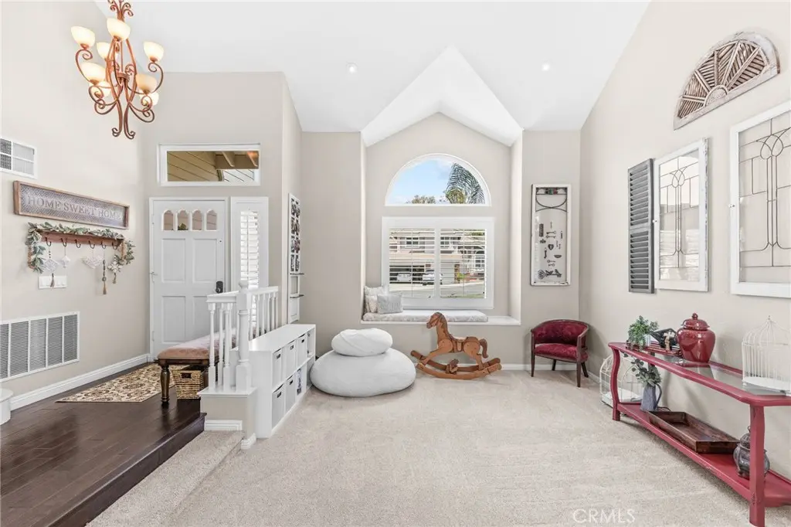
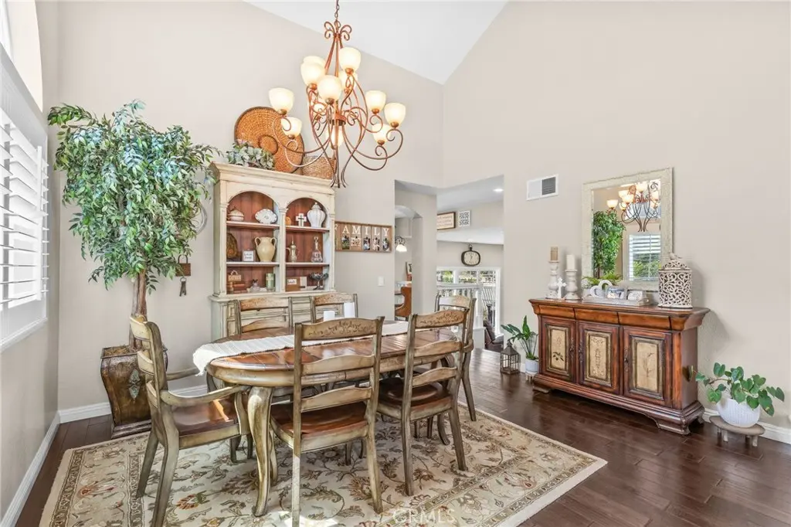
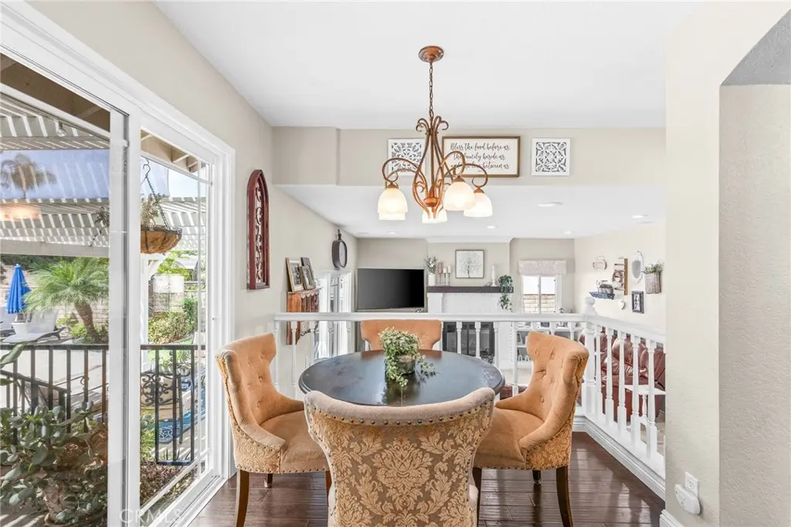
Step into this beautifully maintained and upgraded 4-bed, 3-bath home set on a quiet cul-de-sac in the sought-after Green Valley neighborhood of Chino Hills. The home sits on a very usable quarter-acre lot that could easily accommodate an ADU down the road, and it has had just about every upgrade you can imagine over the years, including a partially remodeled kitchen, three remodeled bathrooms, hardwood flooring, new carpet, high-efficiency dual-pane windows, and a replaced roof, HVAC, water heater, plumbing, and garage doors, plus fresh interior and exterior paint. Not to mention a fully landscaped and hardscaped yard with a beautiful heated pool and spa, complete with a removable security gate for the young ones and a pet-friendly backyard lawn! This is one home you don't want to miss out on. Enjoy a low tax bill thanks to no Mello-Roos, along with no HOA and lower insurance since this home is NOT IN A HIGH OR VERY HIGH fire hazard severity zone! Plus, excellent nearby schools include Oakridge Elementary and Townsend Junior High, and there are multiple parks close by. Add in all the amenities that make Chino Hills one of the most desirable cities in the Inland Empire, including great shopping, dining, parks, and walking, biking, and horse riding trails, and more.
Facts & Features
As reported to the California Regional MLS by the listing agent; buyer to verify.
Bedrooms & Bathrooms
Bedrooms: 4
Bathrooms: 3 (3 full)
Main-level bedrooms: 1
Main-level bathrooms: 1
Interior & Layout
Living area: 2,144 sq ft
Levels: Two
Entry level: 1 (Front)
Breakfast area · Cathedral ceiling(s) · Formal dining room · High ceilings · Open floor plan · Stone counters · Recessed lighting · Sunken living room · Bedroom on main level · Entrance foyer · …
Flooring: Carpet · Laminate · Wood
No common walls
Systems & Appliances
Fireplace: Family room · Gas
Heating: Central
Cooling: Central air
Dishwasher · Disposal · Gas range · Microwave
Laundry: Washer hookup · Gas dryer hookup · Laundry room
Estimated cash to close — (down payment + about 2.5% closing costs)
Estimate only, using standard assumptions you can edit above. Rates and taxes vary; Duri can connect you with a local lender for an exact quote. Not a commitment to lend.
Nearest active listings ranked by distance · live from the California Regional MLS · see them on the map or call Duri to tour any of them.
Contact Me
Ask Duri Hussain — buyer’s agent, not the listing agent
Questions about 3217 Moonlight Court? Leave your details and Duri Hussain (Real Brokerage Technologies) will get back to you shortly — your message goes to Duri, not to the listing agent.
Listing Office: BLDG Realty · Listing Agent: Michael Velez. Based on information from California Regional Multiple Listing Service, Inc. as of September 12, 2026 at 2:30 pm. This information is for your personal, non-commercial use and may not be used for any purpose other than to identify prospective properties you may be interested in purchasing. Display of MLS data is usually deemed reliable but is NOT guaranteed accurate by the MLS. Buyers are responsible for verifying the accuracy of all information and should investigate the data themselves or retain appropriate professionals. Information from sources other than the Listing Agent may have been included in the MLS data. Unless otherwise specified in writing, Broker/Agent has not and will not verify any information obtained from other sources. The Broker/Agent providing the information contained herein may or may not have been the Listing and/or Selling Agent.
MLS# TR26192510 · Presented by Duri Hussain, Realtor® (DRE# 02234095) · Real Brokerage Technologies (DRE# 02022092)