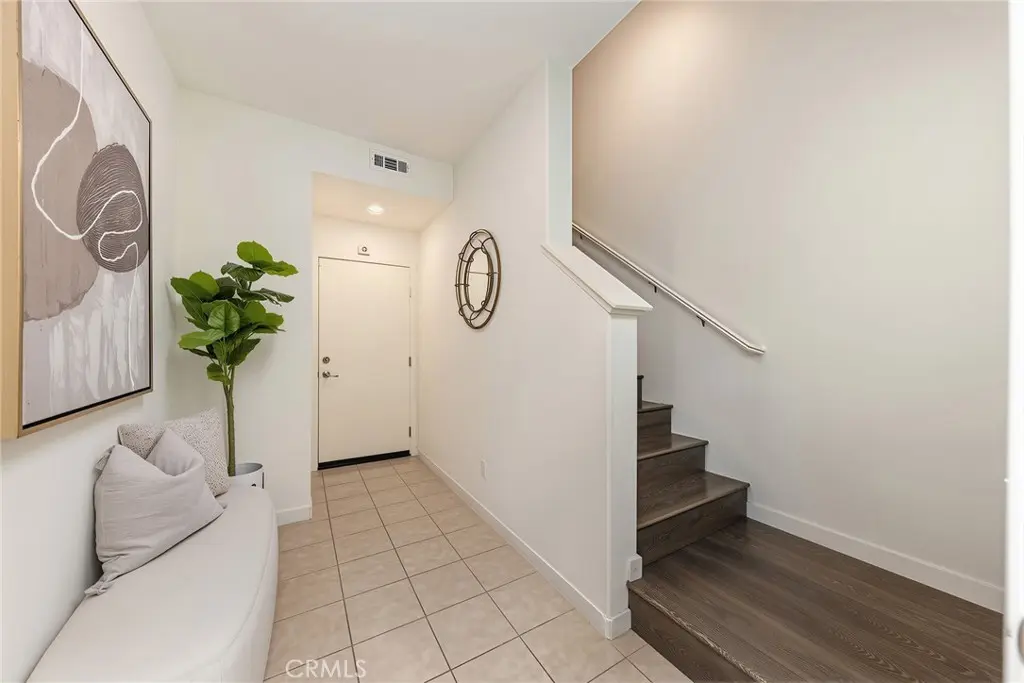
3199 Marigold, Diamond Bar
1 / 9 For Sale
For Sale

3199 Marigold

Diamond Bar, CA 91765 · Listed Sep 7, 2026 · 5 days on market

$946,000

  • 3Beds
  • 4Baths
  • 1,700Sqft
  • 29,653Lot Sqft

About this home

2015-BUILT | WALNUT VALLEY SCHOOLS | GATED COMMUNITY | LOW TAX RATE | FIRST-FLOOR EN-SUITE BEDROOM!

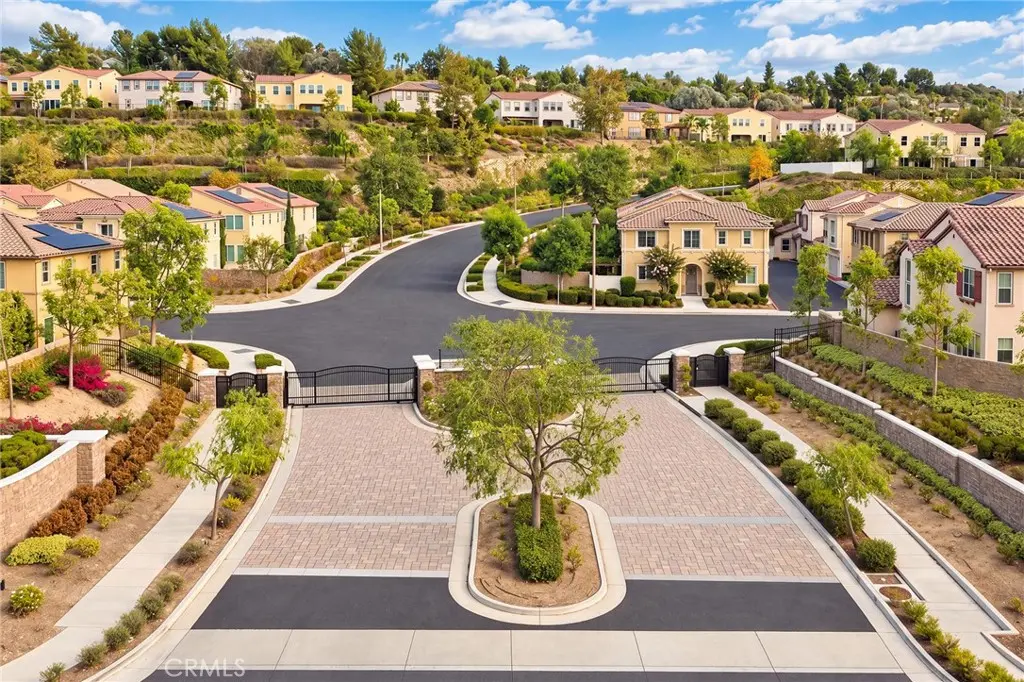
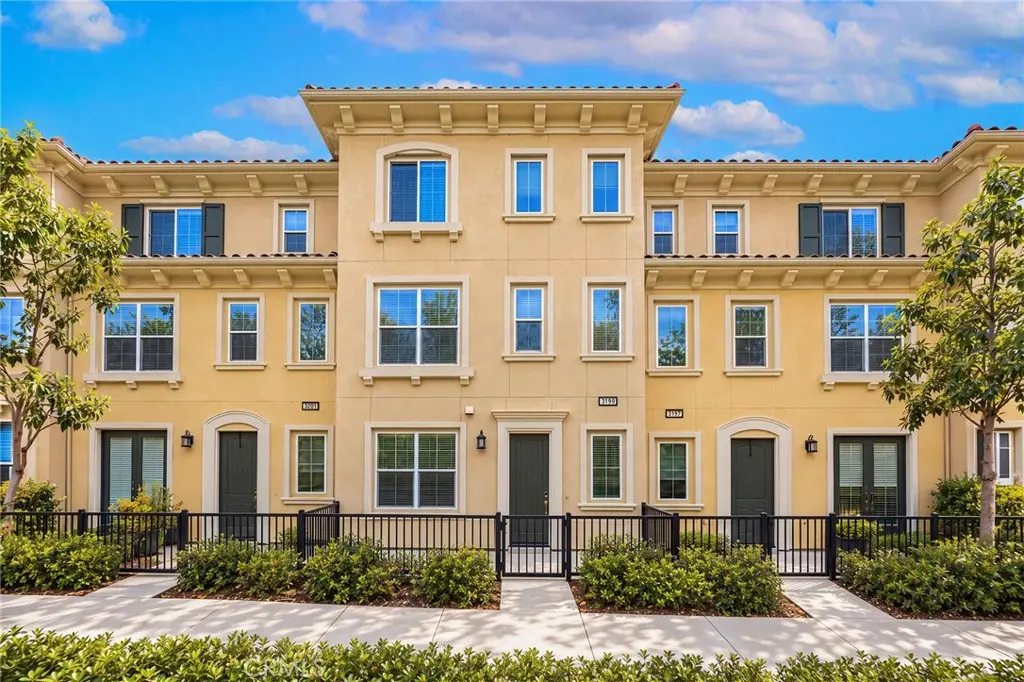
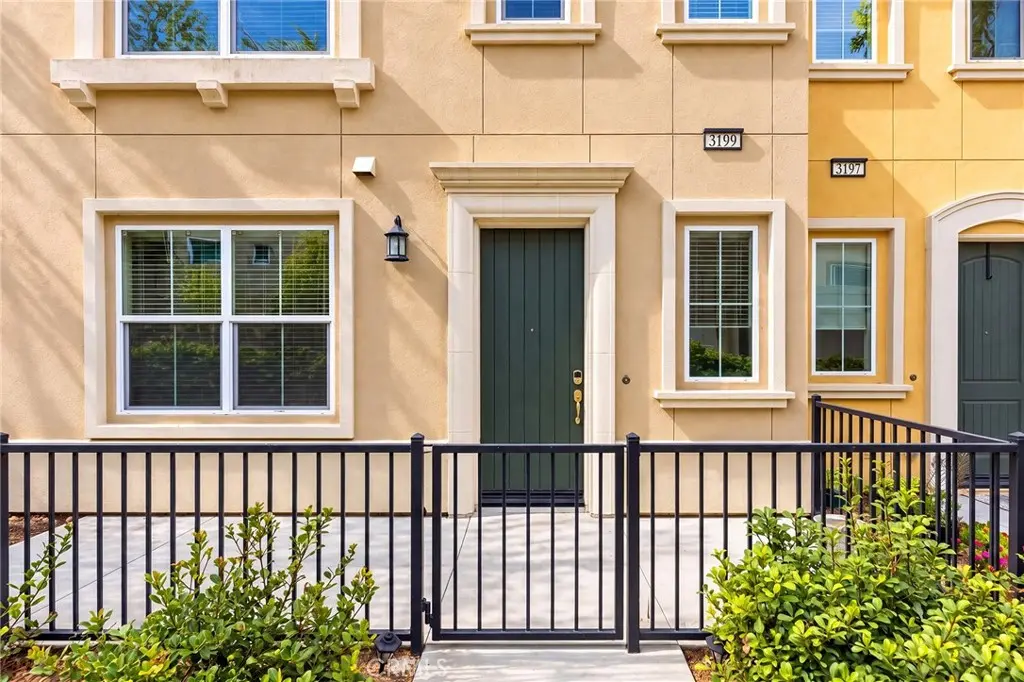
RARE OPPORTUNITY IN HIGHLY DESIRABLE WILLOW HEIGHTS! Built in 2015 and located within the award-winning Walnut Valley Unified School District, this beautifully designed 3-bedroom, 3.5-bath residence offers one of the most functional and versatile floor plans in this secure gated Diamond Bar community—plus a desirable low property tax rate.

The first level features a private en-suite bedroom with its own full bathroom, ideal for extended family, guests, a home office, or multigenerational living.

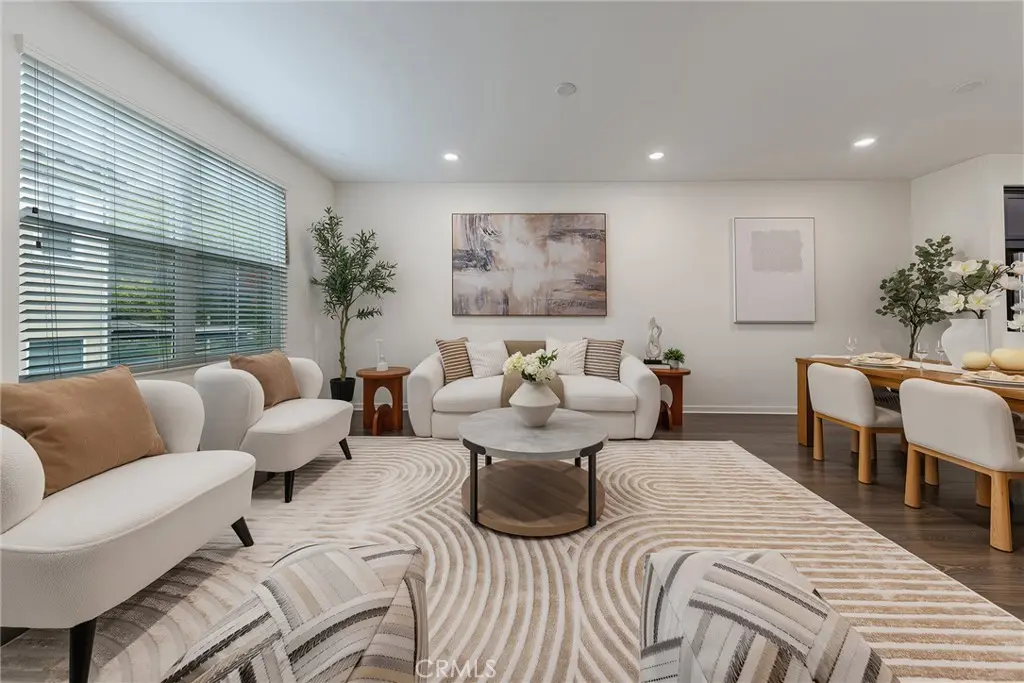
The second level is the heart of the home, offering a spacious and open living area that seamlessly connects the kitchen, dining area, and family room—perfect for everyday living and entertaining. Step outside to the generous private balcony and enjoy an inviting outdoor space for morning coffee, relaxing evenings, or simply unwinding after a busy day.

The third level features two additional private en-suite bedrooms, including a spacious primary suite with a large walk-in closet, offering excellent privacy and separation of living spaces.

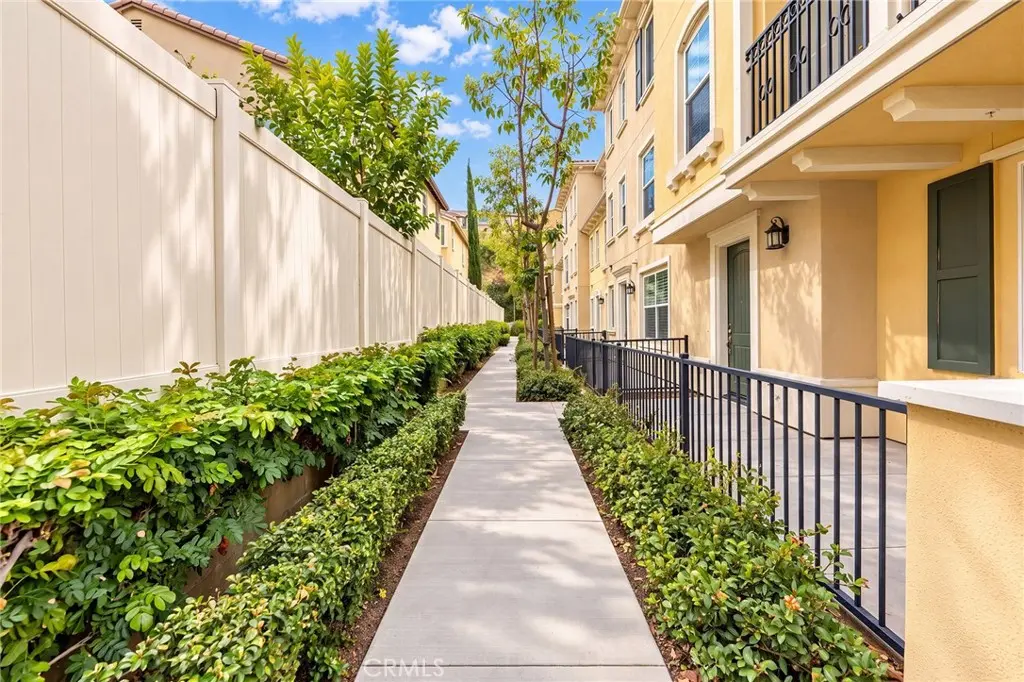
Tucked away in a quiet interior location within the community, this home enjoys a peaceful setting away from major streets and through traffic—an increasingly rare find in Willow Heights.

Families will appreciate access to the highly regarded Walnut Valley Unified School District, including Castle Rock Elementary School, South Pointe Middle School, and Diamond Bar High School.

The location is exceptionally convenient. Just outside the community, you’ll find H Mart and a major shopping plaza with groceries, dining, and everyday services. Rowland Heights’ extensive selection of supermarkets, restaurants, shopping, and parks is approximately 10 minutes away. Easy access to the 57 and 60 Freeways provides convenient connections throughout the San Gabriel Valley, Inland Empire, Los Angeles County, and Orange County.

Willow Heights homes in such a quiet interior location rarely come to market. If you have been searching for a newer home with a highly functional floor plan, first-floor en-suite bedroom, top-rated schools, gated-community living, and outstanding everyday convenience, this may be the one you’ve been waiting for.

*HOA dues include fire insurance.

Come experience everything this exceptional Willow Heights home has to offer—and make it yours!

Facts & Features

As reported to the California Regional MLS by the listing agent; buyer to verify.

Bedrooms & Bathrooms

  • Bedrooms: 3
  • Bathrooms: 4 (4 full)
  • Main-level bedrooms: 1
  • Main-level bathrooms: 1

Interior & Layout

  • Living area: 1,700 sq ft
  • Levels: Three or more
  • Entry level: 1 (1)
  • Breakfast bar · High ceilings · In-law floor plan · Recessed lighting · Bedroom on main level · Primary suite
  • Flooring: Carpet · Tile · Vinyl
  • Two common walls or more

Systems & Appliances

  • Heating: Central
  • Cooling: Central air
  • Dishwasher · Disposal · Gas oven · Gas range · Microwave · Refrigerator · Tankless water heater
  • Laundry: Washer hookup · Electric dryer hookup · Gas dryer hookup · Laundry room · Upper level

Parking

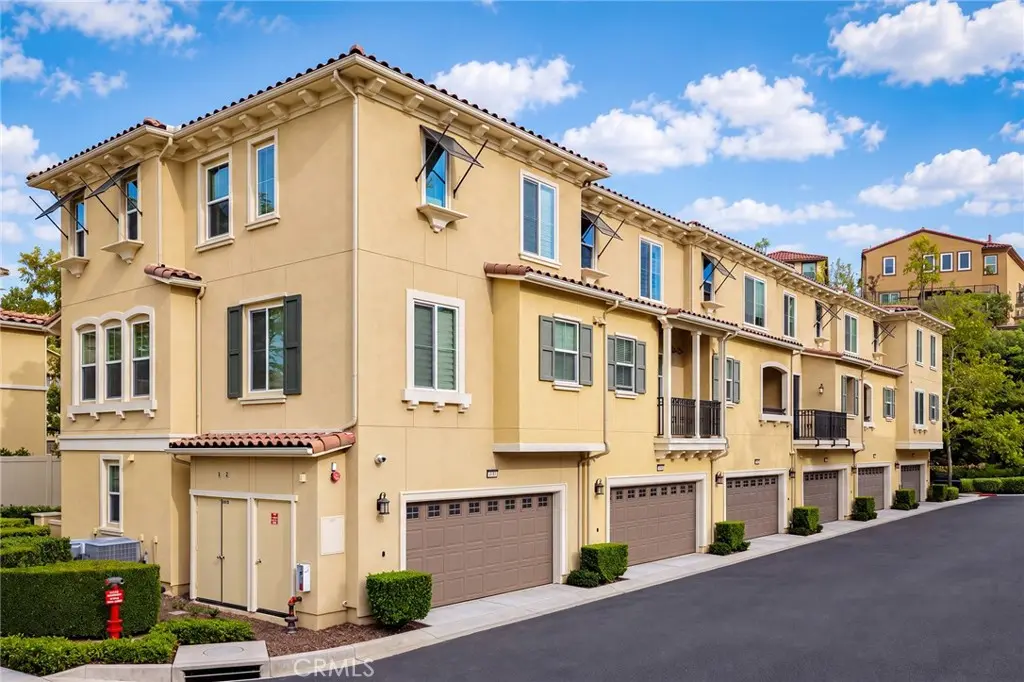
  • Attached garage: 2 spaces
  • Total parking: 2 spaces
  • Multiple garage doors · Garage · Garage faces rear

Construction & Utilities

  • Year built: 2015
  • Construction: Copper plumbing
  • Roof: Tile
  • Foundation: Slab
  • Sewer: Public sewer
  • Water: Public
  • Utilities: Cable available · Electricity connected · Natural gas connected · Sewer connected · Water connected
  • Electric: Standard sale
  • Security: Security cameras · Carbon monoxide detector(s) · Gated community

Lot, Outdoor & Community

  • Lot: 29,653 sq ft (0.68 acres)
  • View: Neighborhood
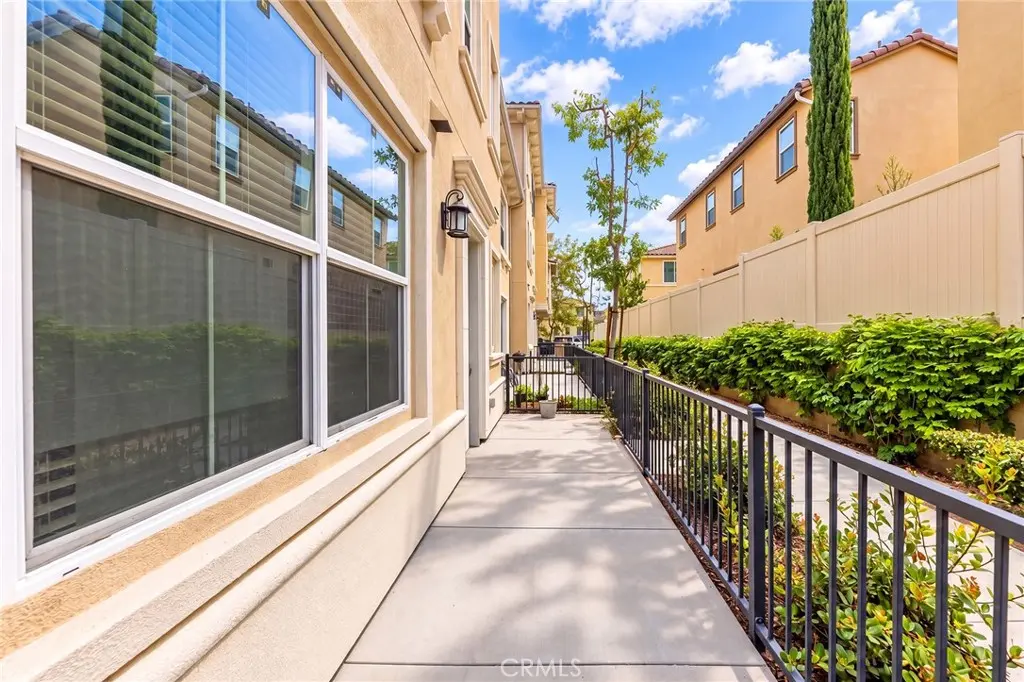
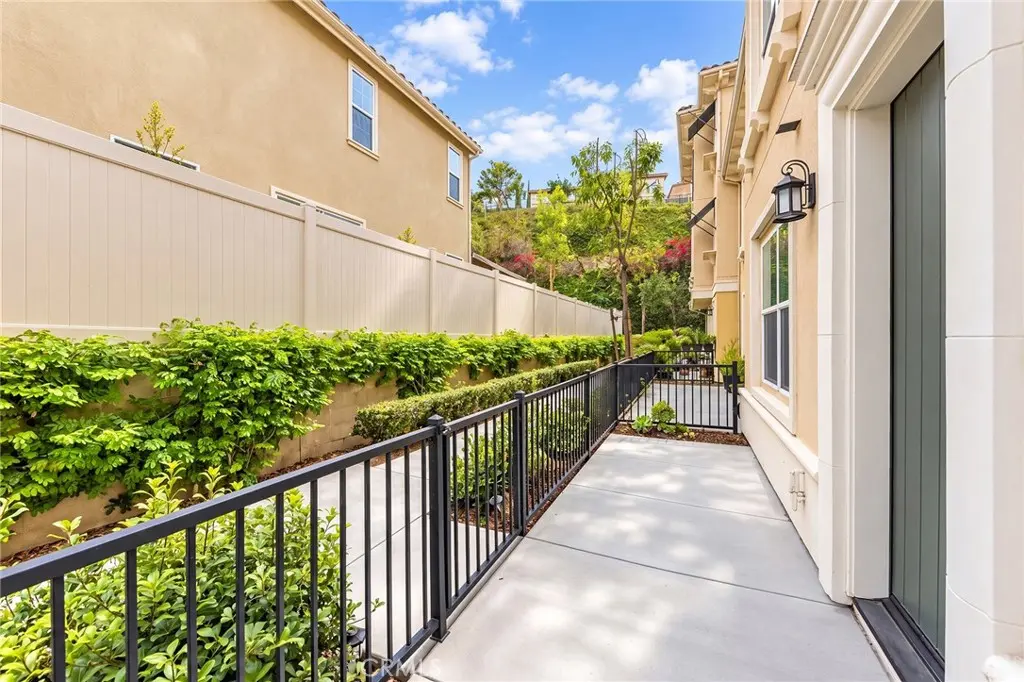
  • Patio / porch: Front porch
  • Fencing: Block
  • HOA: $579 / month · Willow Heights HOA
  • HOA amenities: Controlled access · Dog park · Grounds maintenance · Insurance · Management · Outdoor cooking area · Picnic area · Trails
  • Community: Curbs · Dog park · Hiking · Sidewalks · Gated
  • Units in community: 182

Listing Details

  • MLS #: OC26195943
  • Price history: $930,000 original → $946,000
  • Financing terms: Cash · Cash to new loan · Conventional
  • Disclosures: CC&Rs disclosure · Familial relation · HOA disclosure
  • Occupant: Vacant

Payment estimate

What would this home cost per month?

/ month

  • Principal & interest
  • Property tax
  • Home insurance
  • HOA dues
  • Mortgage insurance (PMI)

Estimated cash to close (down payment + about 2.5% closing costs)

Estimate only, using standard assumptions you can edit above. Rates and taxes vary; Duri can connect you with a local lender for an exact quote. Not a commitment to lend.

Ask Duri about financing this home

Location

The Property & Neighborhood

Satellite view · 3199 Marigold, Diamond Bar, CA 91765 · Click the map to enable scroll zoom

Also on the market

Homes for sale near this home

See all 135 homes for sale in Diamond Bar →

Nearest active listings ranked by distance · live from the California Regional MLS · see them on the map or call Duri to tour any of them.

Contact Me

Ask Duri Hussain — buyer’s agent, not the listing agent

Questions about 3199 Marigold? Leave your details and Duri Hussain (Real Brokerage Technologies) will get back to you shortly — your message goes to Duri, not to the listing agent.

Listing Office: Real Broker · Listing Agent: Qiyu Chen. Based on information from California Regional Multiple Listing Service, Inc. as of September 12, 2026 at 2:45 pm. This information is for your personal, non-commercial use and may not be used for any purpose other than to identify prospective properties you may be interested in purchasing. Display of MLS data is usually deemed reliable but is NOT guaranteed accurate by the MLS. Buyers are responsible for verifying the accuracy of all information and should investigate the data themselves or retain appropriate professionals. Information from sources other than the Listing Agent may have been included in the MLS data. Unless otherwise specified in writing, Broker/Agent has not and will not verify any information obtained from other sources. The Broker/Agent providing the information contained herein may or may not have been the Listing and/or Selling Agent.

MLS# OC26195943 · Presented by Duri Hussain, Realtor® (DRE# 02234095) · Real Brokerage Technologies (DRE# 02022092)
