Under Contract
3147 E Yellowstone Drive
Ontario, CA 91762 · Listed Jun 24, 2026 · 66 days on market
$749,888
- 4Beds
- 3Baths
- 2,496Sqft
- 4,092Lot Sqft
About this home
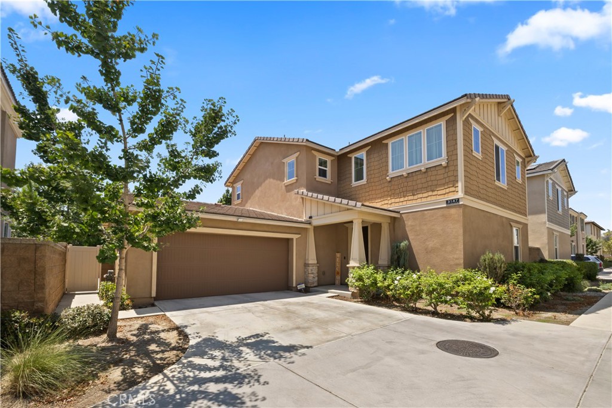
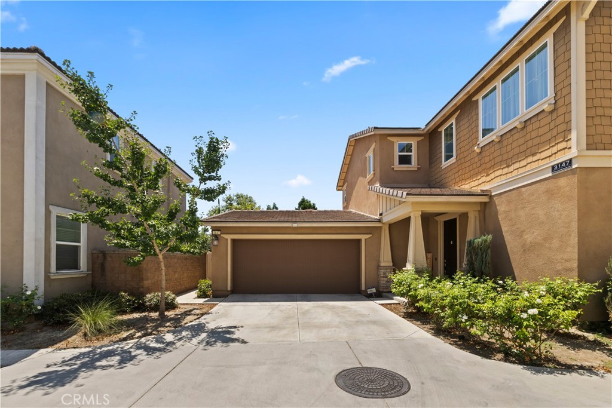
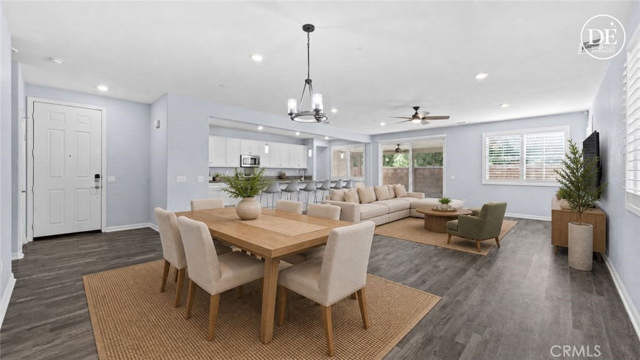
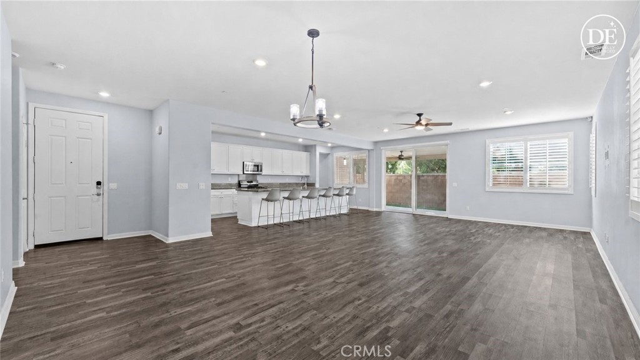
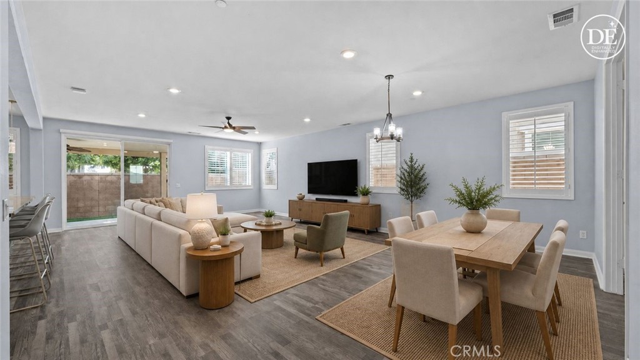
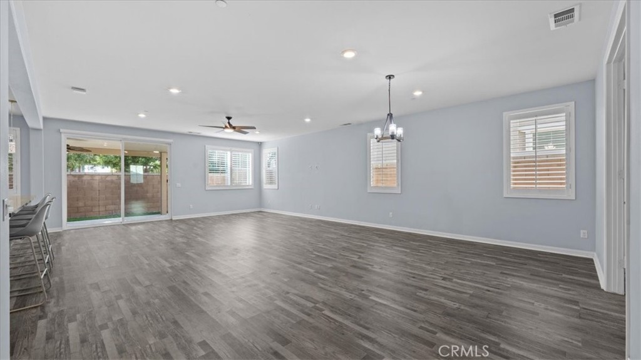
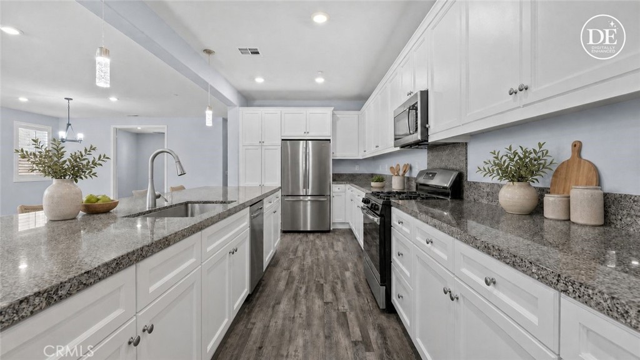
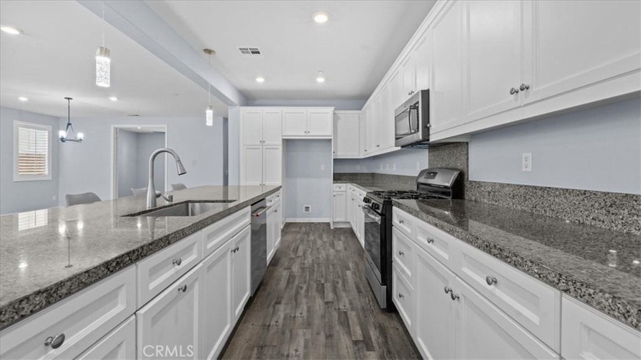
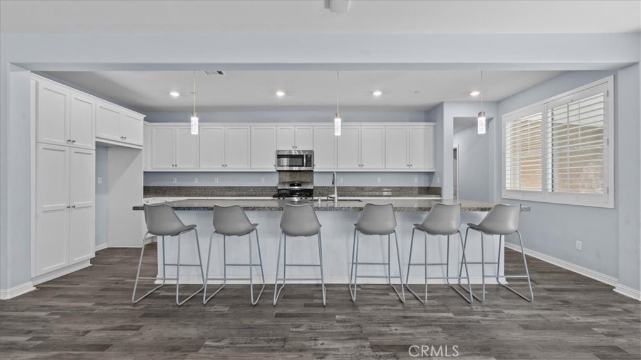
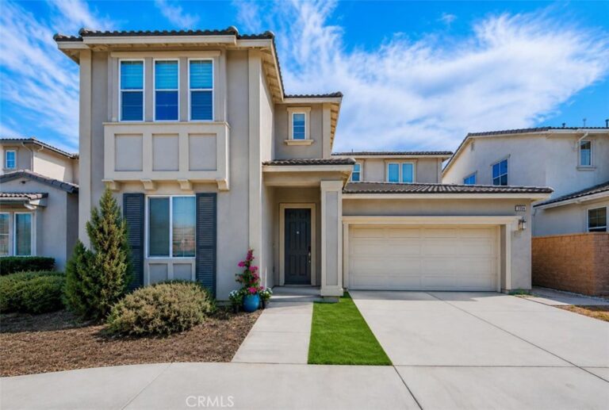
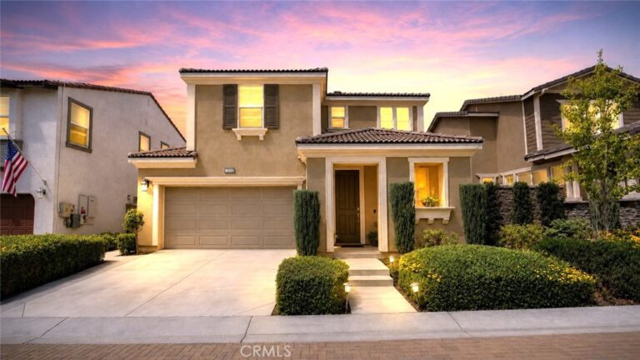
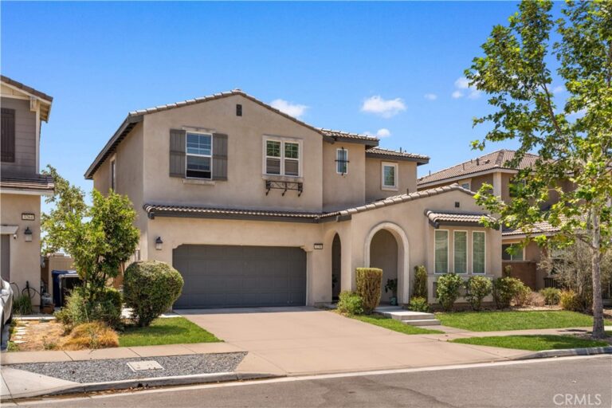
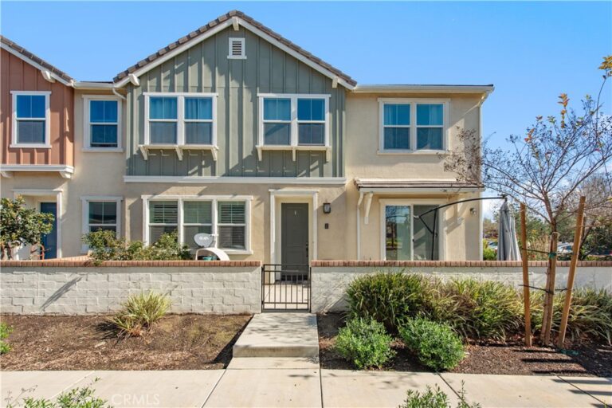
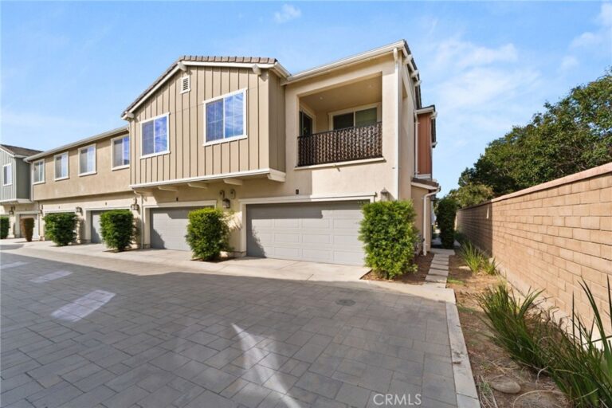
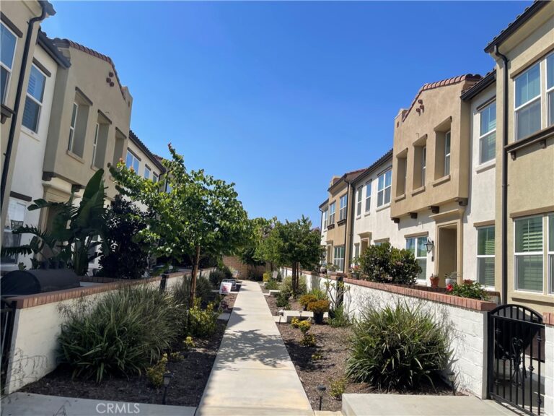
SIGNIFICANT PRICE IMPROVEMENT! Now the lowest-priced home of its size in Grand Park! Welcome to 3147 E Yellowstone Dr, a beautifully maintained two-story home in the desirable Grand Park Community of Ontario Ranch. This 4-bedroom, 3-bathroom home offers 2,496 sq ft on a generous 4,092 sq ft lot, PLUS a separate office/den (not counted as a bedroom) for extra flex space. Downstairs living made easy: a guest bedroom and full bath on the main floor mean no stairs for guests, in-laws, or multigenerational living. Steps away, a private office with a glass-door entry opens right onto the living room — work from home without disappearing from it. Glance up and see the kids, greet guests as they arrive, or step straight from a call into dinner prep. The kitchen, dining, and family room flow around a long island, and motorized shades add effortless light and temperature control. Upstairs, a bonus desk nook adds a second work spot, and the primary suite offers pool and park views, dual vanities, and a large walk-in closet, plus 3 more bedrooms, a full bath, and a laundry room with ample storage. Outside, a covered awning and low-maintenance turf back up to no rear neighbors for added privacy. A true pride-of-ownership home — well cared for and move-in ready. Enjoy community pool, spa, clubhouse, and playground access, plus easy reach to the 60, 15, 91, and 71 Freeways, Costco, and 99 Ranch Market. One of Ontario Ranch's most sought-after communities — now at a price that won't last.
Facts & Features
Every detail below is as reported to the California Regional MLS by the listing agent; buyer to verify.
Bedrooms & Bathrooms
- Bedrooms: 4
- Bathrooms: 3 (3 full)
- Main-level bedrooms: 1
- Main-level bathrooms: 1
Interior & Layout
- Living area: 2,496 sq ft
- Levels: Two
- Entry level: 1 (1)
- Rooms: Bedroom · Den · Laundry · Living room · Primary bathroom · Primary bedroom · Office
- High ceilings · Open floor plan · Recessed lighting · Bedroom on main level · Walk-in closet(s)
- Flooring: Laminate
- No common walls
Fireplace, Heating & Cooling
- Heating: Central
- Cooling: Central air
Appliances & Laundry
- Dishwasher · Gas cooktop · Gas oven · Gas range · Gas water heater · Microwave · Water heater
- Laundry: Washer hookup · Gas dryer hookup · Upper level
Parking
- Attached garage: 2 spaces
- Total parking: 2 spaces
- Garage
Lot & Outdoor
- Lot: 4,092 sq ft
- Lot features: Near park
- View: Neighborhood · Pool
- Pool: Association
- Spa: Association
- Exterior: Awning(s)
- Fencing: Brick · Excellent condition
Construction & Utilities
- Year built: 2018
- Construction: Stucco
- Roof: Asphalt · Shingle
- Foundation: Slab
- Sewer: Public sewer
- Water: Public
- Utilities: Cable available · Electricity available · Natural gas available · Phone available · Sewer available · Water available
- Energy: Solar
- Security: Carbon monoxide detector(s) · Smoke detector(s)
- Condition: Termite clearance · Turnkey
Community & HOA
- HOA: $164 / month · Grand Park Community
- HOA amenities: Fire pit · Barbecue · Playground · Pool · Pets allowed · Spa / hot tub
- Community: Suburban · Sidewalks · Park
Listing Details
- MLS #: TR26127698
- Status: Under Contract
- Listed: June 24, 2026 · 66 days on market
- Price history: $829,888 original → $749,888
- Price per sq ft: $300
- Property type: Single-family home
- Financing terms: Cash · Cash to existing loan · Cash to new loan · Conventional · FHA · Fannie mae · Submit · VA loan
- Disclosures: CC&Rs disclosure · HOA disclosure
- Occupant: Owner
- Listing Agent: Melissa Estuar · DRE# 02127838
- Listing Office: Circa Properties, Inc. · 714-203-6814