Coming Soon
3144 E Mt Rainier
Ontario, CA 91762
$669,999
- 3Beds
- 2.5Baths
- 1,676Sqft
- 2,760Lot Sqft
About this home
NO SHOWINGS BEFORE OPEN HOUSE ON 9/12/2026
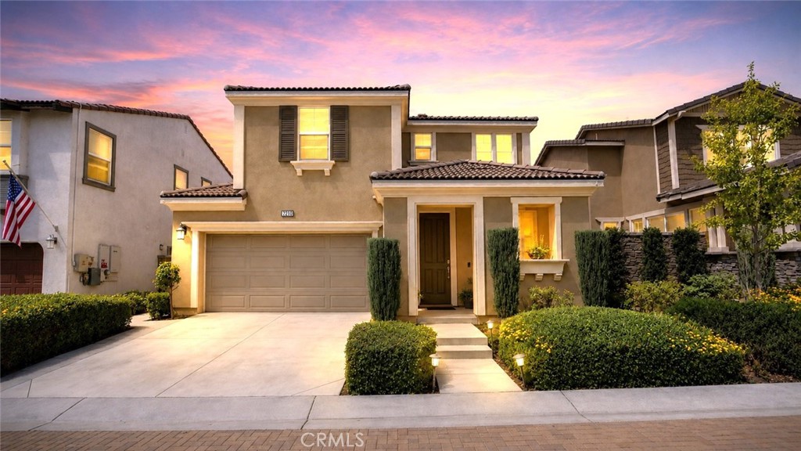
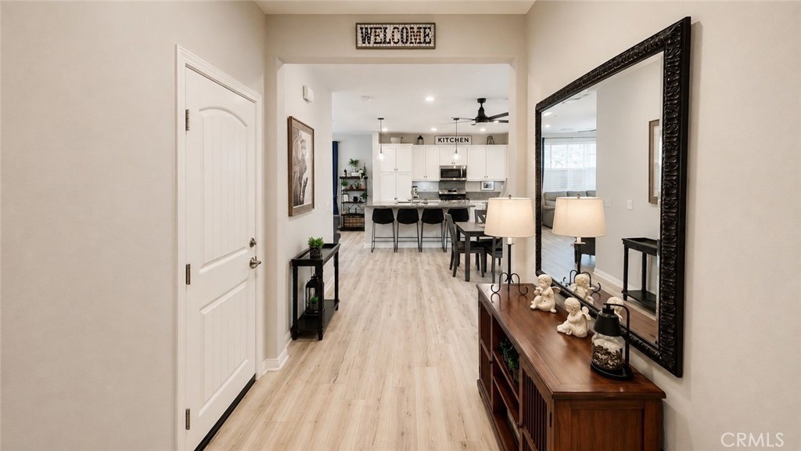
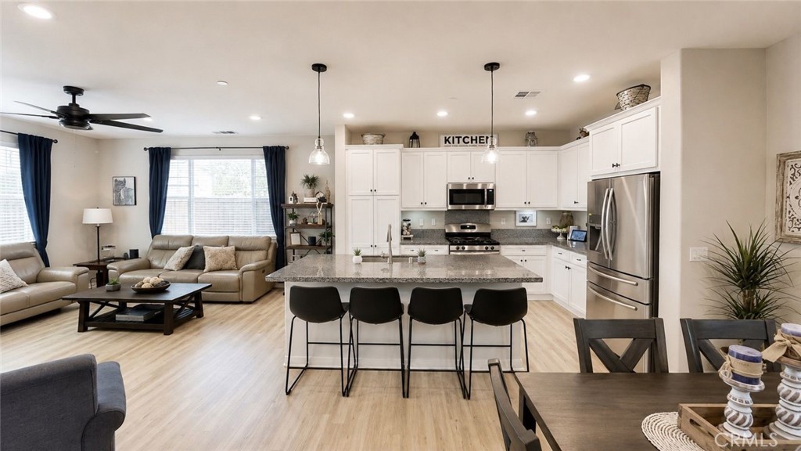
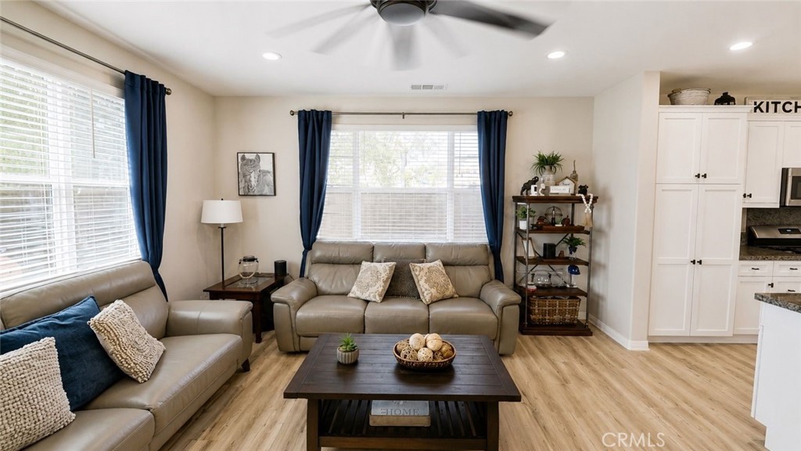
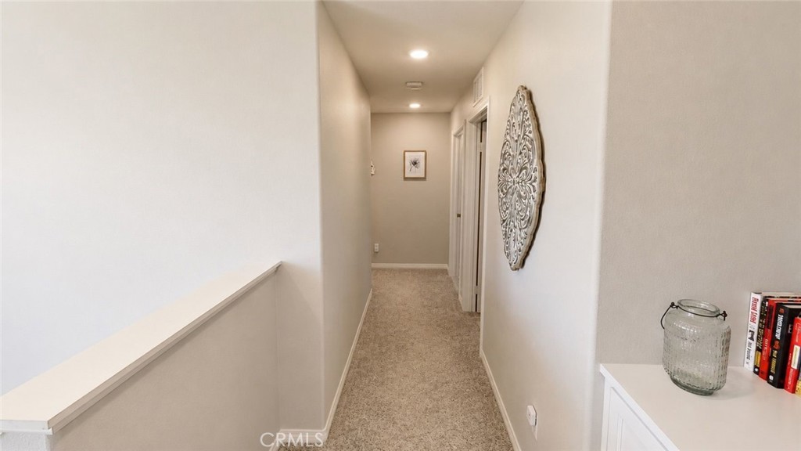
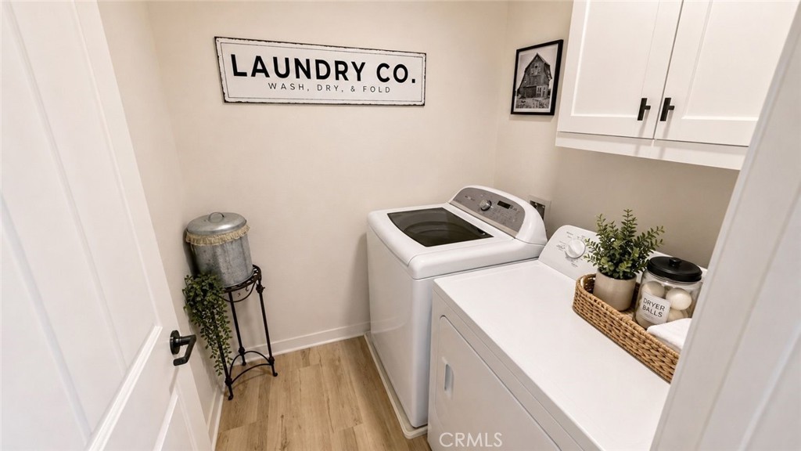
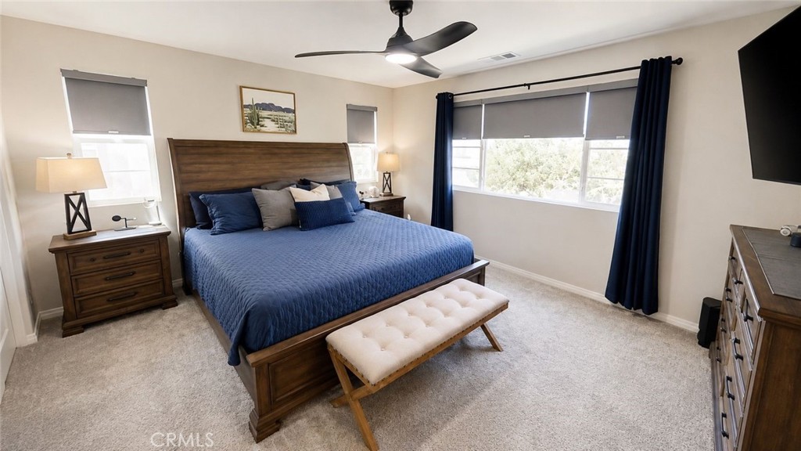
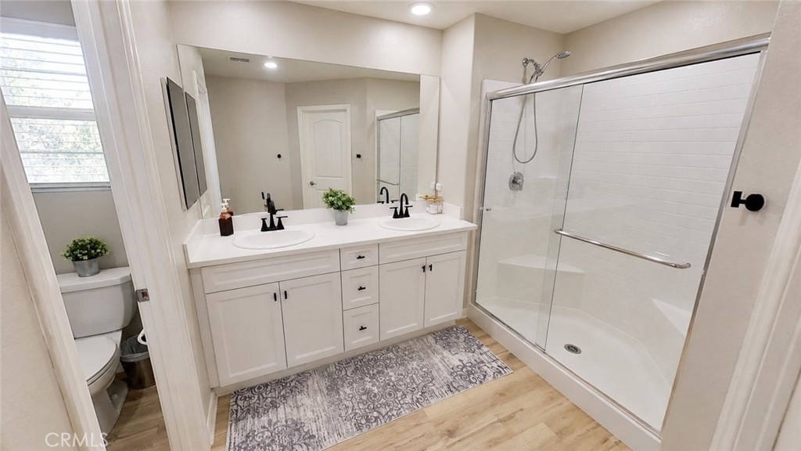
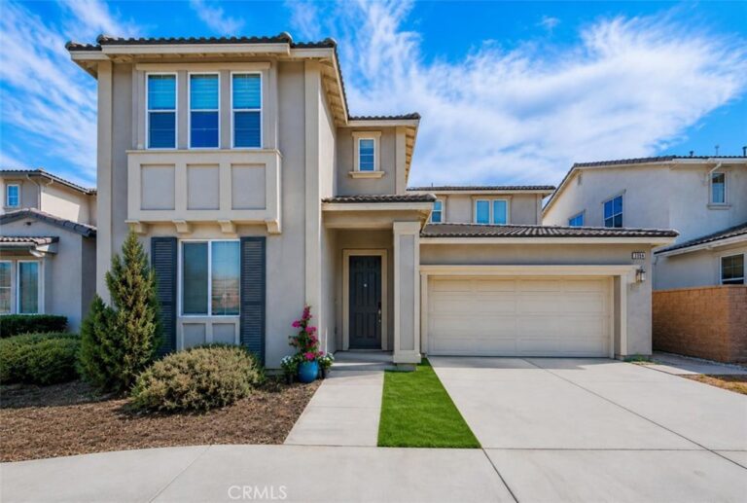
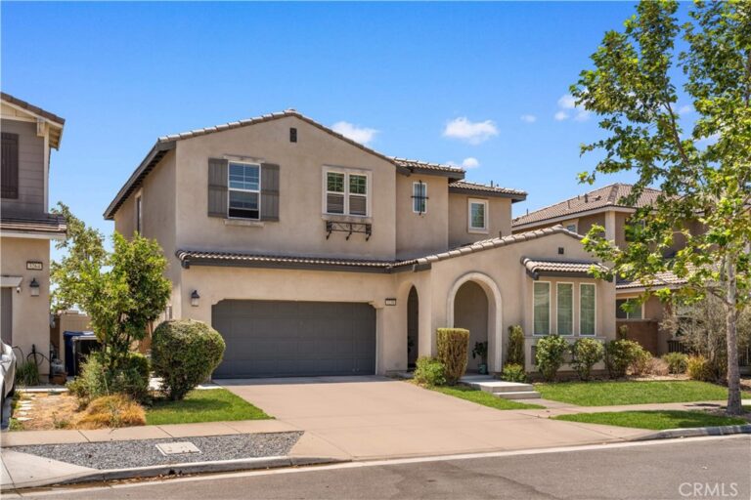
Beautiful Two-Story Home Built in 2019! This 3-bedroom, 2.5-bath home offers approximately 1,676 sq. ft. of well-designed living space, a 2-car garage, and a tankless water heater. The open-concept floor plan features a spacious great room, dining nook, and gourmet kitchen with upgraded cabinetry, built-in pantry, stainless-steel appliances, and granite countertops. Luxury laminate flooring enhances the main level, while the upstairs bedrooms feature carpeting. The primary suite offers a walk-in closet and private bath with dual sinks and a walk-in shower. Two additional bedrooms include walk-in closets and share a secondary bath with dual sinks and a tub/shower combination.Additional features include ceiling fans throughout, a whole-house attic fan, keyless front-door entry, under-stair storage, coat closet, and convenient upstairs laundry. Nest technology, Lutron lighting controls, and fiber-optic cable add modern convenience. Window coverings and curtains will remain with the home.Enjoy community amenities including a pool, spa, and splash pad, perfect for relaxation and entertaining. Solar is leased.This home offers modern comfort, smart-home features, and thoughtful functionality throughout.
Please note: No showings will be permitted before the Open House on September 12, 2026.
Buyer to verify all features, measurements, permits, and information.
Facts & Features
Every detail below is as reported to the California Regional MLS by the listing agent; buyer to verify.
Bedrooms & Bathrooms
- Bedrooms: 3
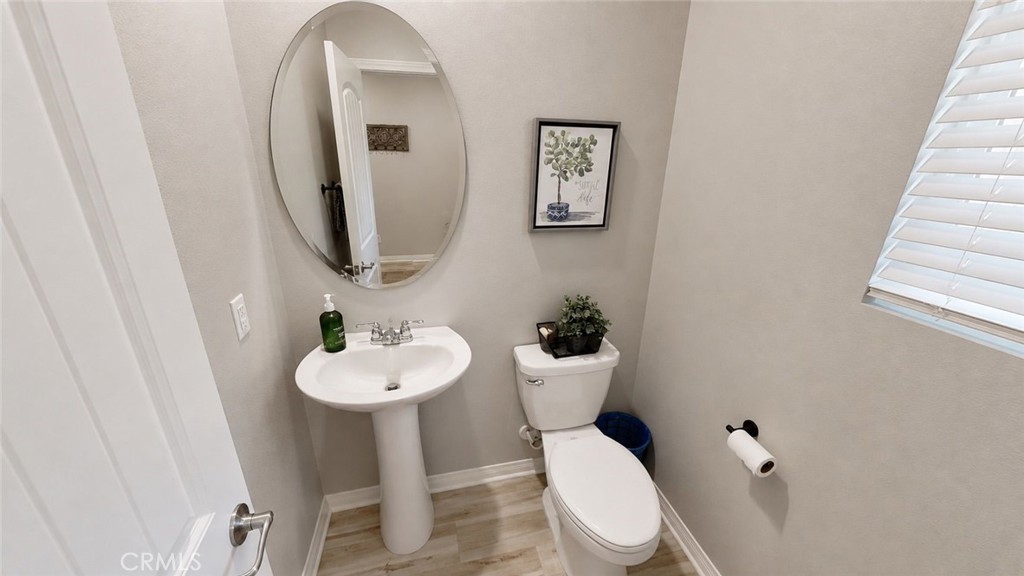
- Bathrooms: 2.5 (2 full · 1 half)
- Main-level bedrooms: 2
- Main-level bathrooms: 1
Interior & Layout
- Living area: 1,676 sq ft
- Levels: Two
- Entry level: 1 (1)
- Rooms: Bedroom · Entry foyer · Great room · Laundry · Living room · Primary bathroom · Primary bedroom
- Breakfast bar · Breakfast area · Ceiling fan(s) · Granite counters · High ceilings · Open floor plan · Smart home · All bedrooms upstairs · Walk-in closet(s)
- Flooring: Carpet · Vinyl
- No common walls
Fireplace, Heating & Cooling
- Heating: Forced air
- Cooling: Central air
Appliances & Laundry
- Dishwasher · Free standing range · Disposal · Microwave · Tankless water heater
- Laundry: Inside laundry · Laundry room
Parking
- Attached garage: 2 spaces
- Total parking: 2 spaces
- Single garage door · Driveway · Garage
Lot & Outdoor
- Lot: 2,760 sq ft
- Lot features: Drip irrigation / bubblers · Level · Near park · Sprinkler system
- View: Neighborhood
- Pool: In-ground · Association
- Spa: Association · In-ground
- Exterior: Lighting
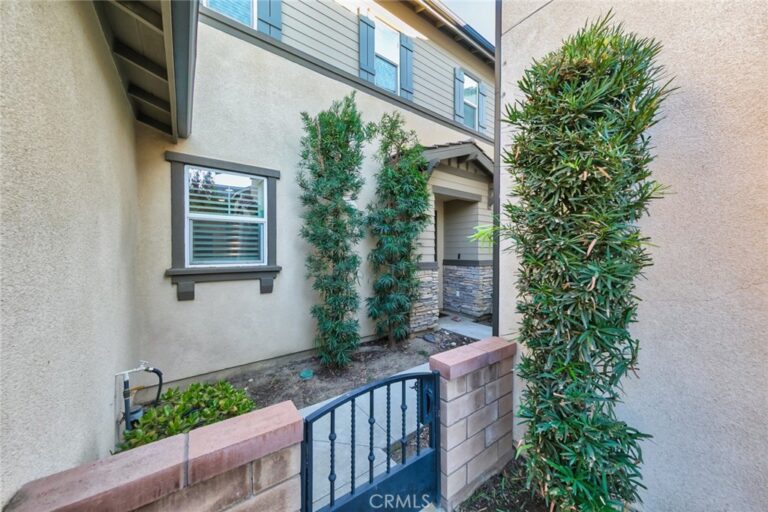
- Patio / porch: Concrete · Patio · Porch
- Fencing: Block
Construction & Utilities
- Year built: 2019
- Construction: Stucco
- Roof: Tile
- Foundation: Slab
- Sewer: Public sewer
- Water: Public
- Utilities: Cable connected · Electricity connected · Natural gas connected · Phone connected · Sewer connected · Water connected
- Energy: Solar
- Electric: Standard sale
- Security: Carbon monoxide detector(s) · Smoke detector(s)
- Condition: Turnkey
Community & HOA
- HOA: $164 / month · Grand Park
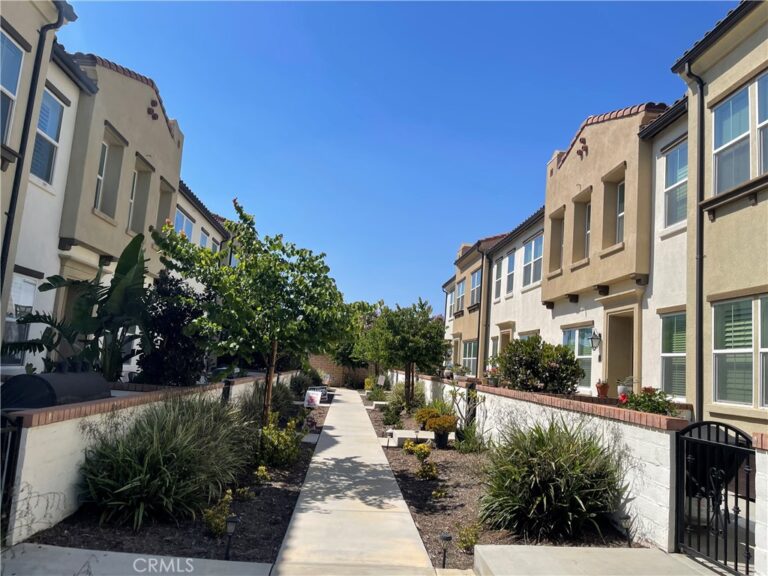
- HOA amenities: Clubhouse · Sport court · Fire pit · Barbecue · Picnic area · Playground · Pool · Spa / hot tub
- Community: Curbs · Gutters · Street lights · Suburban · Sidewalks · Park
Listing Details
- MLS #: CV26192001
- Status: Coming Soon
- Price per sq ft: $400
- Property type: Single-family home
- Financing terms: Cash · Cash to existing loan · Conventional · FHA · Submit · VA loan
- Occupant: Owner
- Virtual tour
- Listing Agent: Yesenia Beltran · DRE# 02204936
- Listing Office: Remax Foothills · 909-476-4224