For Sale
3418 E Paraduxx Privado
Ontario, CA 91762 · Listed Aug 27, 2026 · 272 days on market
$729,000
- 4Beds
- 3Baths
- 2,275Sqft
- 3,334Lot Sqft
About this home
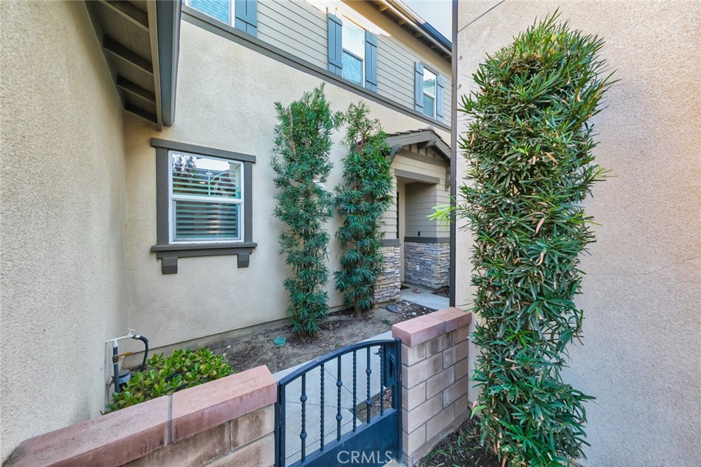
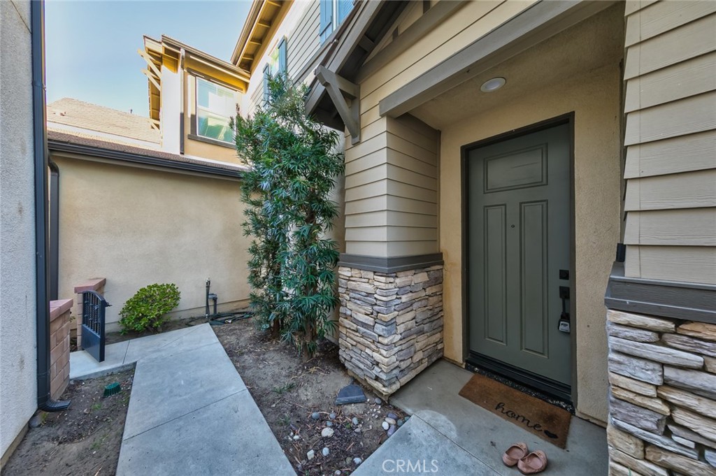
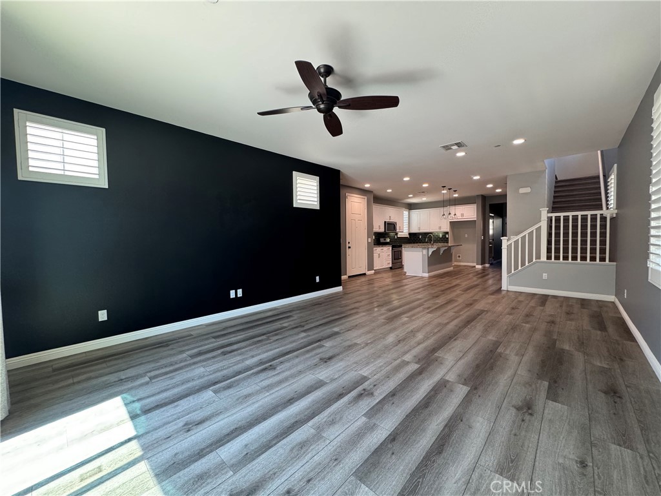
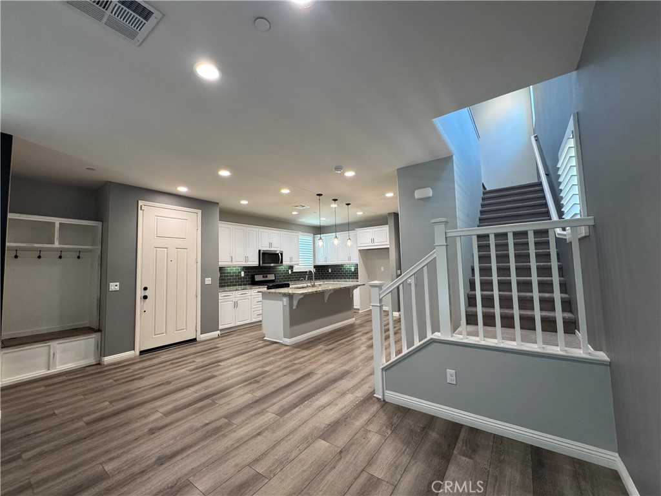
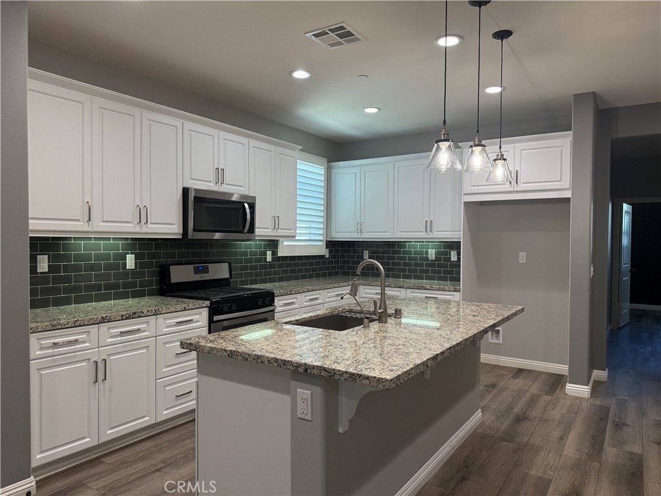
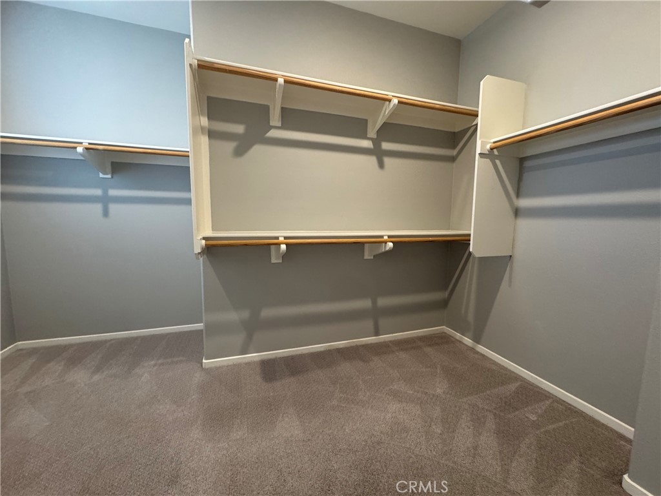
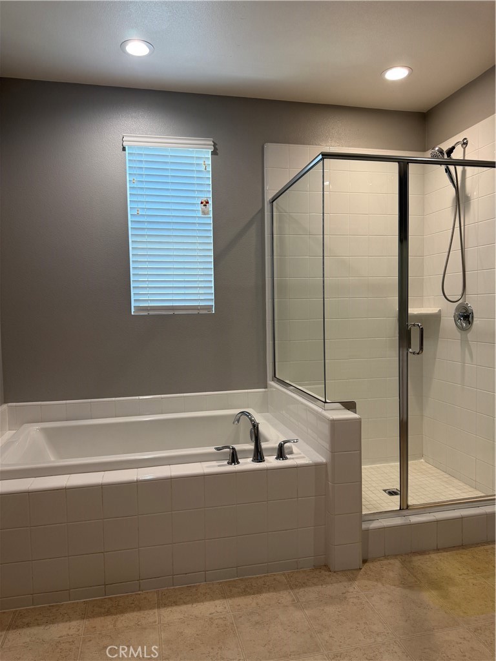
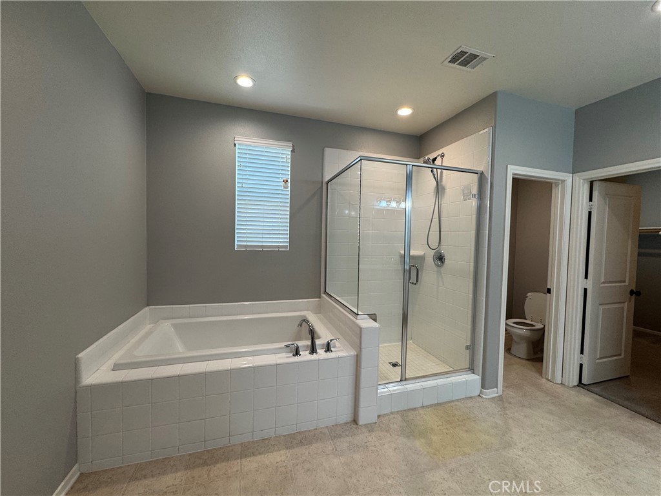
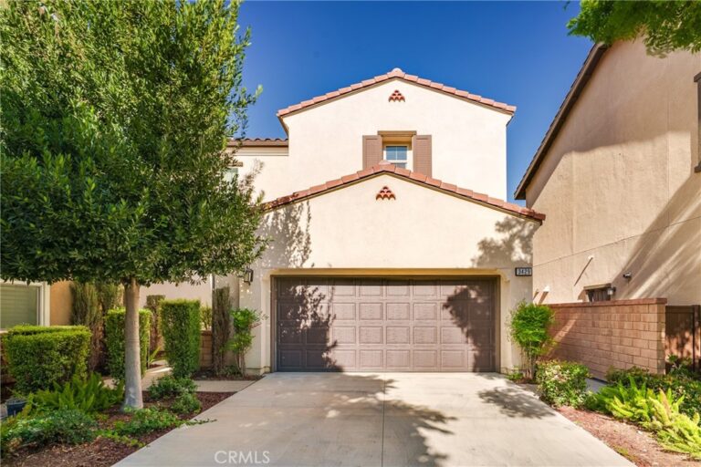
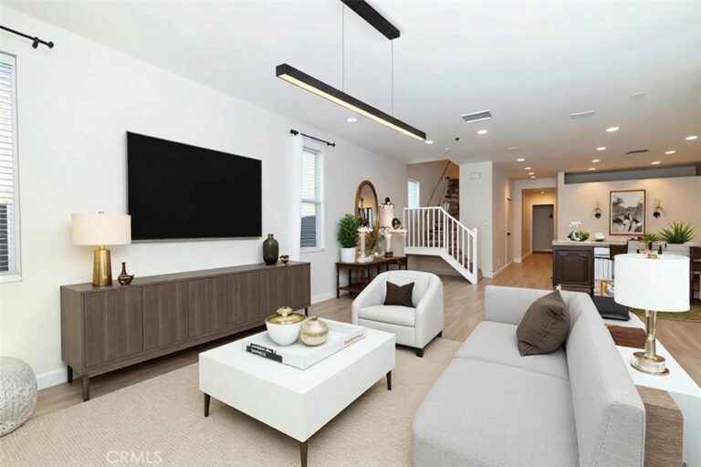
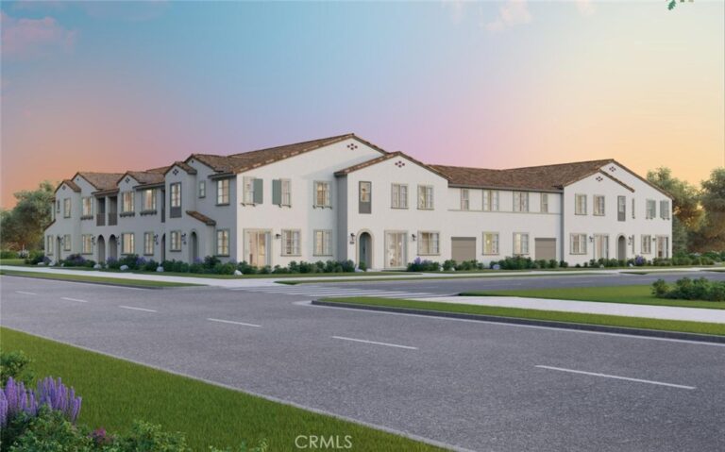
Welcome to the stunning two-story home located in the highly desirable Ontario Ranch community. Built in 2018, this modern residence offers approximately 2,275 square feet of comfortable living space with 4 bedrooms and 3 full bathrooms, including a convenient main-floor bedroom and bath—perfect for guests. The open-concept layout features a bright and spacious great room, a gourmet kitchen with a large center island, granite countertops, stainless steel appliances, and a walk-in pantry. Elegant touches include luxury vinyl flooring, plantation shutters, recessed lighting, and high ceilings. Upstairs you’ll find a luxurious primary suite with dual sinks, a soaking tub, separate shower, and walk-in closet, along with two additional bedrooms and a full Jack-and-Jill bath. Enjoy entertaining in the private backyard with a finished patio and string lights, ideal for gatherings and BBQs. Additional features include a two-car attached garage, tankless water heater, whole-house fan, and energy-efficient construction. Situated within the vibrant New Haven “Avenue” neighborhood, residents enjoy resort-style amenities such as multiple pools, parks, playgrounds, BBQ areas, dog parks, and clubhouse access. Conveniently located near shopping, dining, schools, and major freeways, this move-in ready home perfectly blends modern style, functionality, and community living.
Facts & Features
Every detail below is as reported to the California Regional MLS by the listing agent; buyer to verify.
Bedrooms & Bathrooms
- Bedrooms: 4
- Bathrooms: 3 (3 full)
- Main-level bedrooms: 1
- Main-level bathrooms: 1
Interior & Layout
- Living area: 2,275 sq ft
- Levels: Two
- Entry level: 0 (no)
- Rooms: Kitchen · Laundry · Living room · Dining room
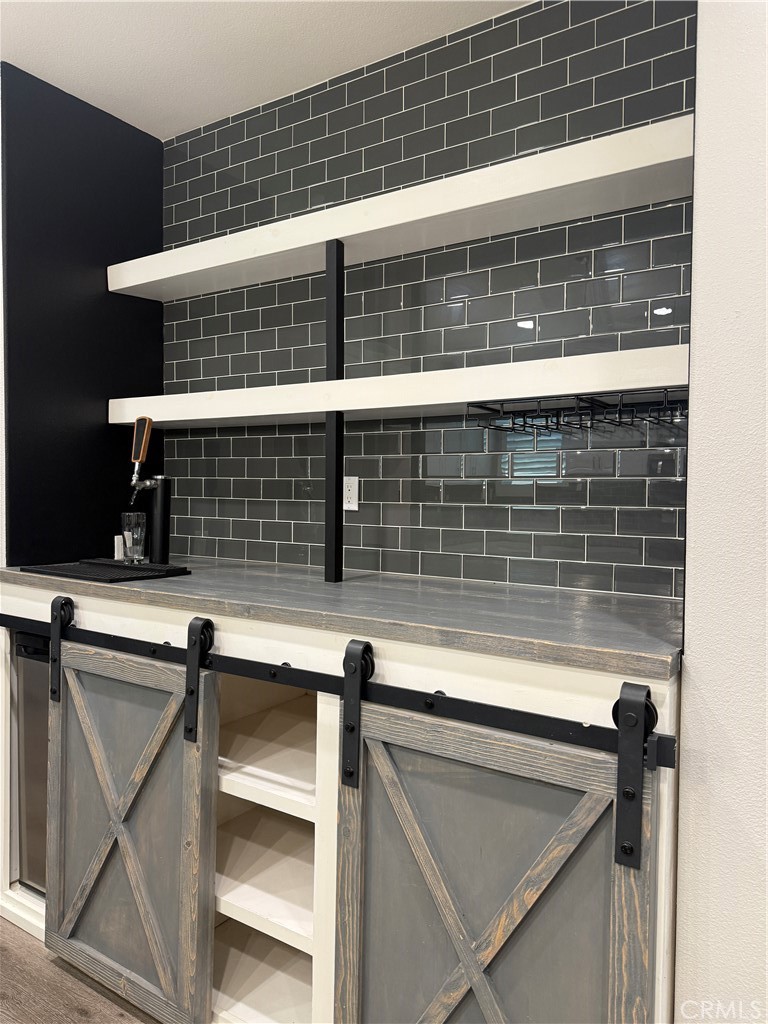
- Wet bar · Breakfast bar · Ceiling fan(s) · Formal dining room · Eat in kitchen · High ceilings · Open floor plan · Pantry · Quartz counters · Storage
- Flooring: Carpet · Vinyl
- No common walls
Fireplace, Heating & Cooling
- Heating: Central
- Cooling: Central air
Appliances & Laundry
- Dishwasher · Free standing range · Gas oven · Gas range · Microwave · Refrigerator
- Laundry: Inside laundry · Upper level
Parking
- Attached garage: 2 spaces
- Total parking: 2 spaces
- Concrete · Multiple garage doors · Direct garage access · Driveway · Garage faces front · Garage
Lot & Outdoor
- Lot: 3,334 sq ft
- Lot features: Back yard · Level · Rectangular lot
- View: Neighborhood
- Pool: Community · In-ground · Association
- Spa: Association · Community · In-ground
- Patio / porch: Concrete · Open · Patio · Porch
Construction & Utilities
- Year built: 2018
- Construction: Stone · Stone veneer · Wood siding
- Roof: Concrete · Tile
- Sewer: Public sewer
- Water: Public
Community & HOA
- HOA: $195 / month · Brookfield
- HOA amenities: Clubhouse · Dog park · Grounds maintenance · Outdoor cooking area · Barbecue · Picnic area · Playground · Pool · Spa / hot tub
- Community: Dog park · Sidewalks · Pool
Listing Details
- MLS #: AR26188457
- Status: For Sale
- Listed: August 27, 2026 · 272 days on market
- Price per sq ft: $320
- Property type: Single-family home
- Financing terms: Cash · Cash to new loan
- Occupant: Vacant
- Listing Agent: Van Tuyet To · DRE# 01749625
- Listing Office: Coldwell Banker Dynasty Arc. · 626-446-8999