Pending
2991 E Via Corvina
Ontario, CA 91764 · Listed Jul 15, 2026 · 22 days on market
$779,000
- 4Beds
- 3Baths
- 2,687Sqft
- 3,230Lot Sqft
About this home
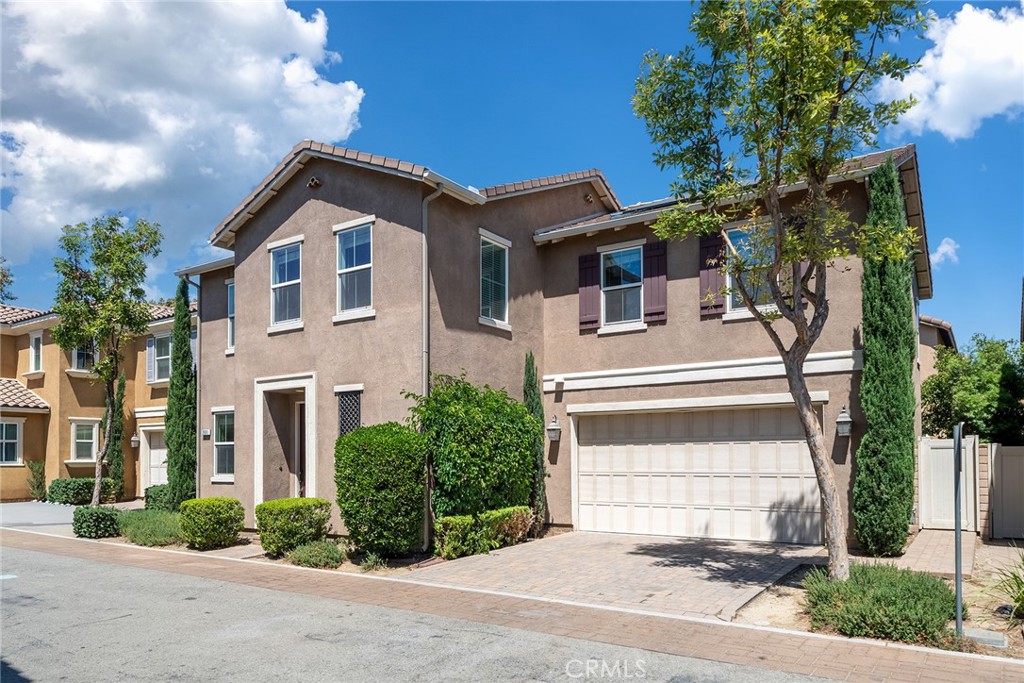
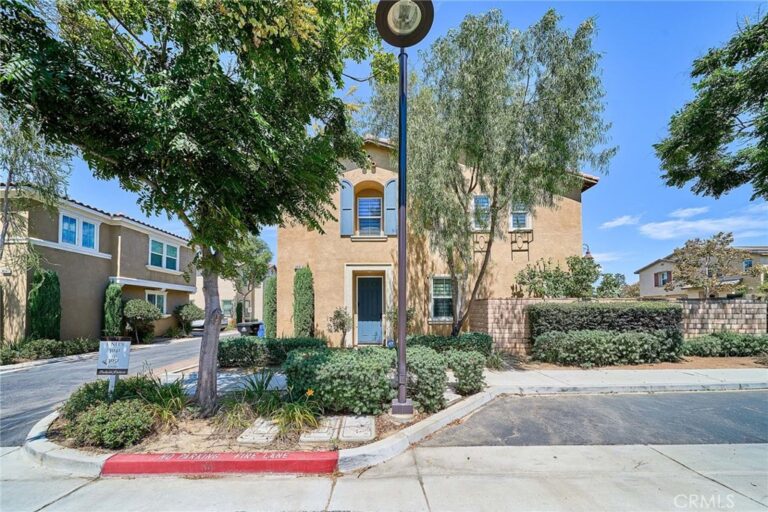
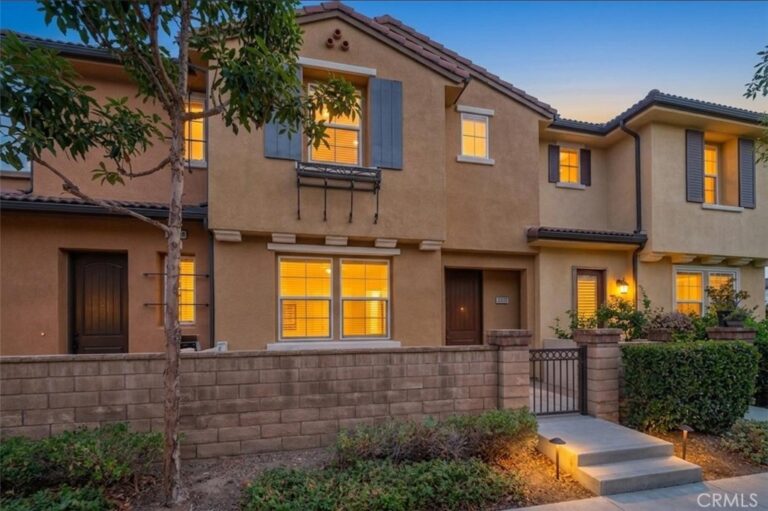
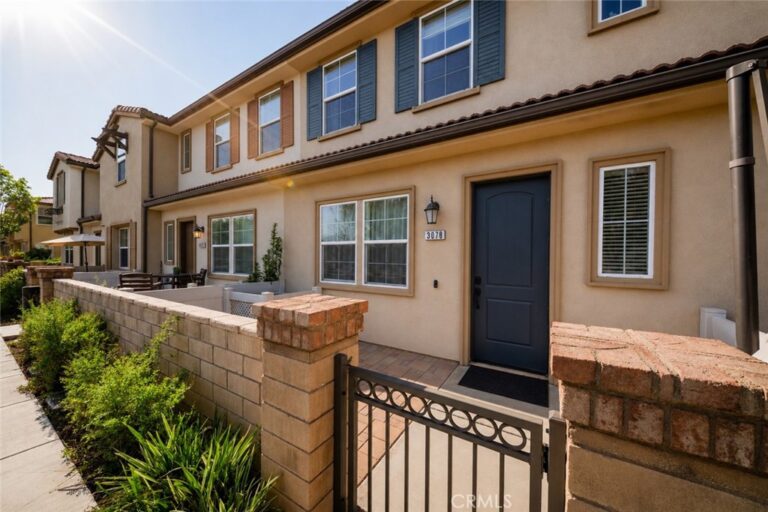
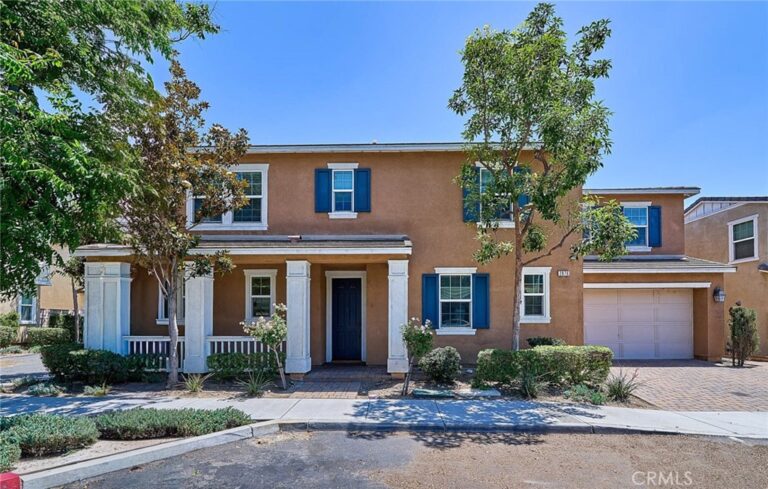
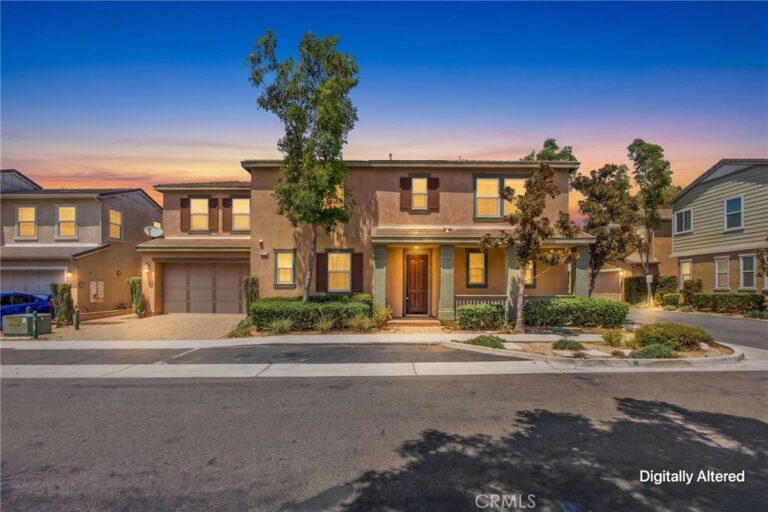
Welcome to this beautifully maintained 5-bedroom, 3-bathroom home in a desirable gated Ontario community, where comfort, convenience, and affordability come together. Built in 2014, this spacious residence offers 2,687 sq. ft. of thoughtfully designed living space with one of its biggest advantages—low monthly ownership costs, featuring low property taxes, low HOA and a paid-off solar system that helps keep utility bills low.
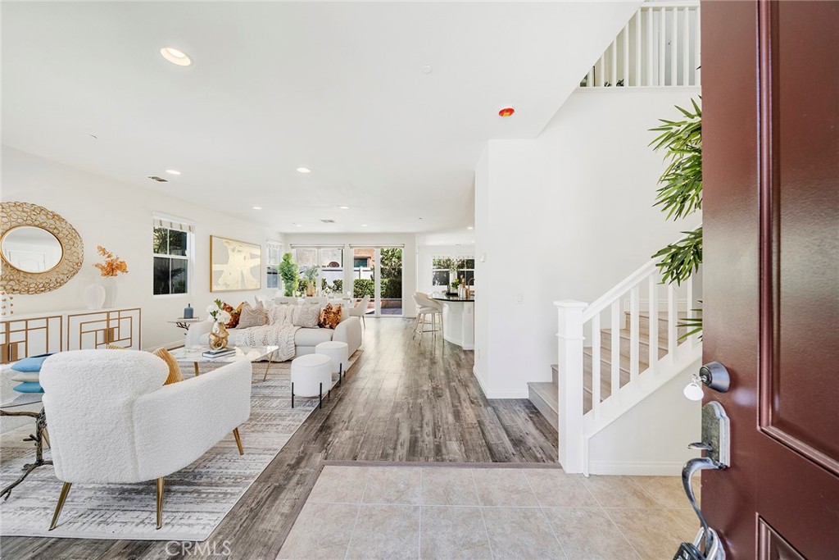
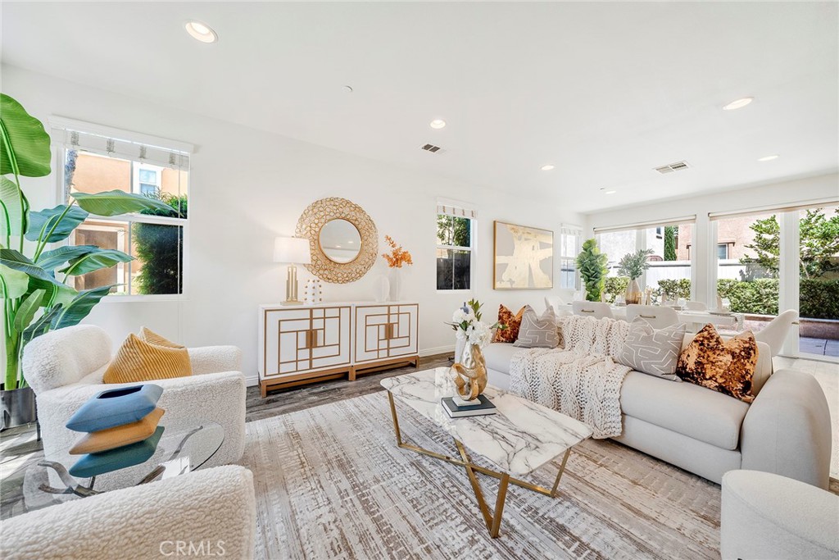
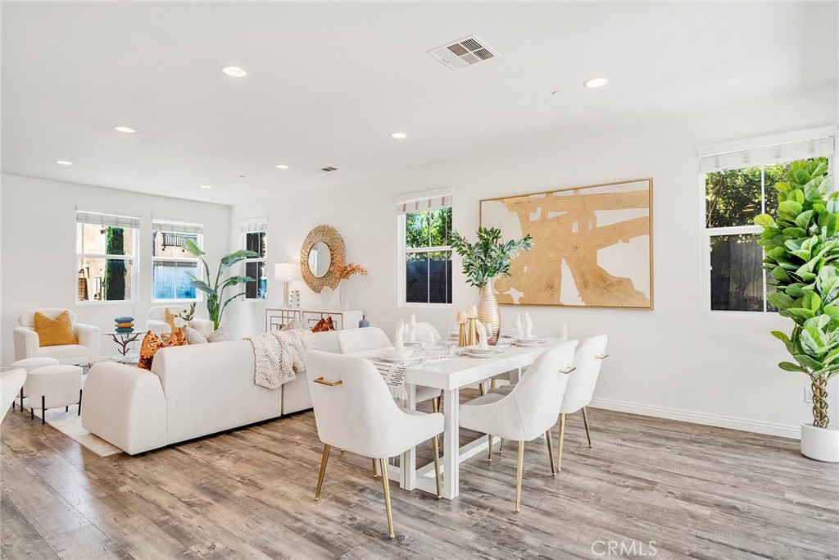
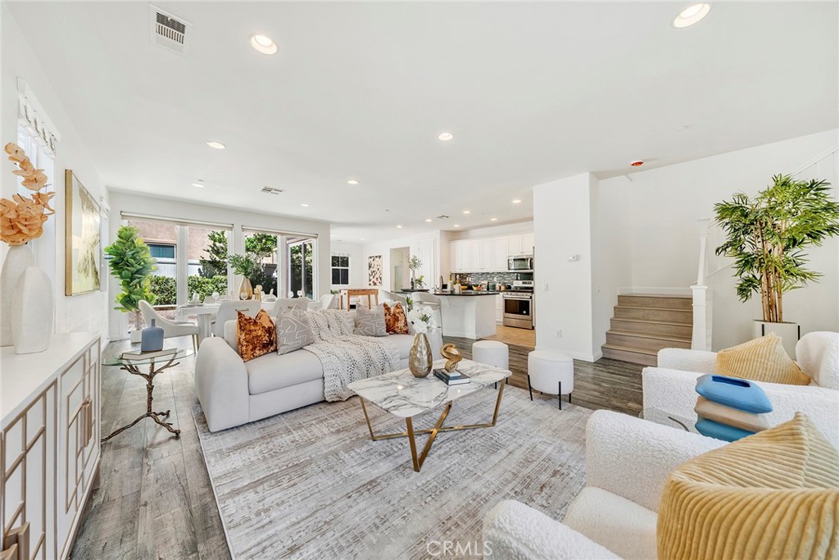
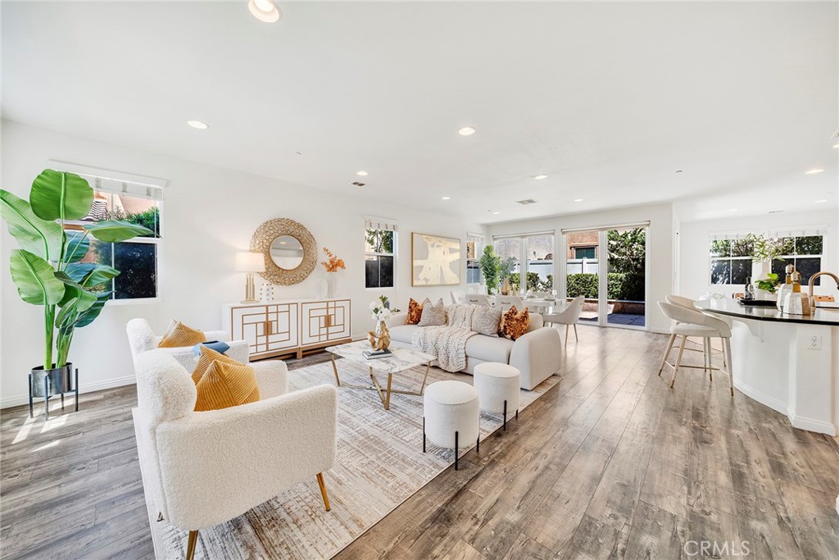
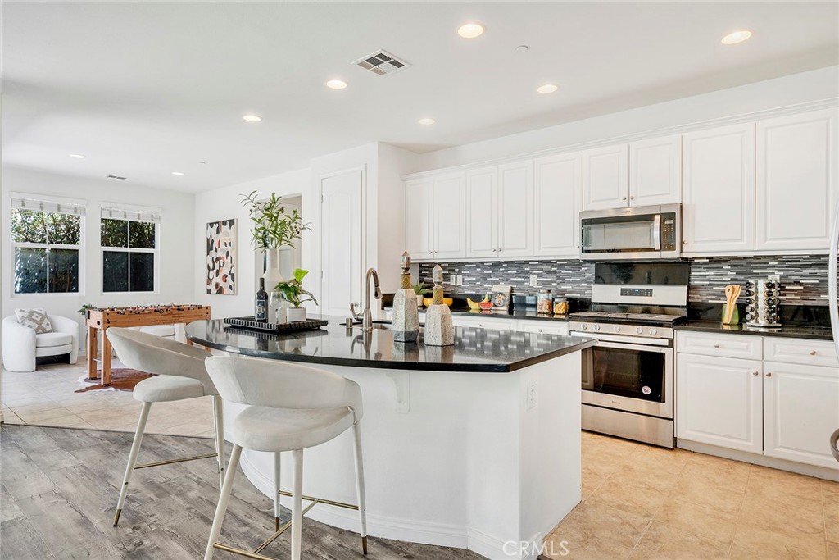
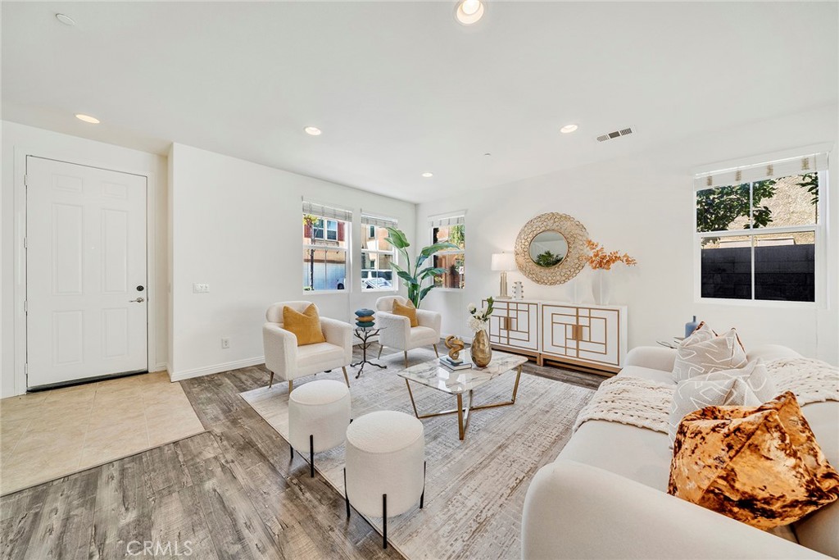
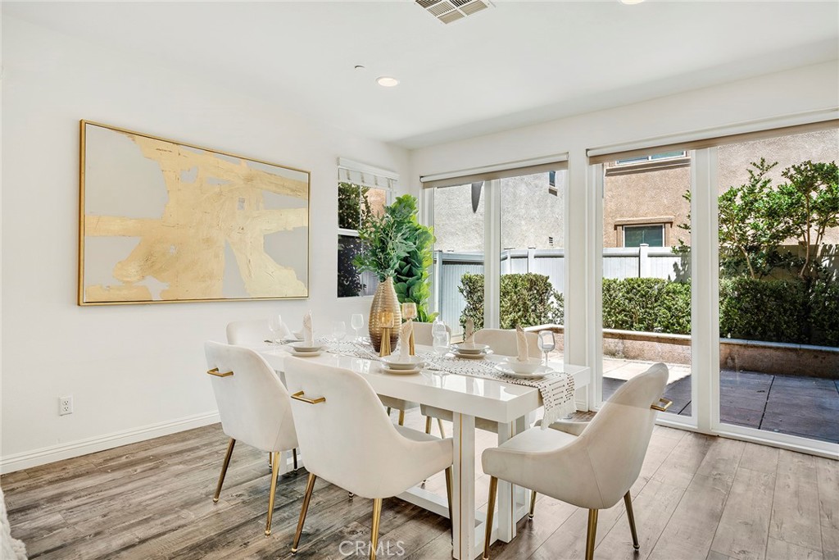
Step inside to discover a bright, open-concept floor plan designed for modern living. The heart of the home is the expansive kitchen, complete with an oversized center island that seamlessly flows into the dining and living areas—perfect for entertaining family and friends. A convenient main-floor bedroom and full bathroom provide an ideal setup for guests, extended family, or a private home office.
The home features beautiful wood and tile flooring throughout, a freshly painted interior, and a clean, move-in-ready feel. Outside, enjoy a low-maintenance backyard that lets you spend more time relaxing and less time on upkeep.
Residents enjoy access to exceptional resort-style amenities, including a sparkling pool, spa, clubhouse, BBQ and picnic areas, playground, and cozy fire pit. Ideally located just minutes from Ontario International Airport, Ontario Mills, Cucamonga-Guasti Regional Park, shopping, dining, and major freeways, this home offers outstanding convenience for commuters and everyday living.
If you’ve been searching for a spacious newer home with lower monthly expenses, energy efficiency, and incredible community amenities, this is an opportunity you won’t want to miss.
Facts & Features
Every detail below is as reported to the California Regional MLS by the listing agent; buyer to verify.
Bedrooms & Bathrooms
- Bedrooms: 4
- Bathrooms: 3 (3 full)
- Main-level bedrooms: 1
- Main-level bathrooms: 1
Interior & Layout
- Living area: 2,687 sq ft
- Levels: Two
- Entry level: 1 (1)
- Rooms: Bedroom · Laundry · Living room
- Granite counters · Open floor plan · Pantry · Recessed lighting · Bedroom on main level · Walk-in closet(s)
- Flooring: Laminate · Tile
- No common walls
Fireplace, Heating & Cooling
- Heating: Central
- Cooling: Central air
Appliances & Laundry
- Dishwasher · Disposal · Gas range · Tankless water heater
- Laundry: Laundry room · Upper level
Parking
- Attached garage: 2 spaces
- Total parking: 2 spaces
- Direct garage access · Single garage door · Driveway · Garage faces front · Garage · Side by side
Lot & Outdoor
- Lot: 3,230 sq ft
- Lot features: Zero lot line
- View: Neighborhood
- Pool: Community · Association
- Fencing: Vinyl
Construction & Utilities
- Year built: 2014
- Foundation: Slab
- Sewer: Public sewer
- Water: Public
- Utilities: Electricity connected · Natural gas connected · Water connected
- Electric: Standard sale
- Security: Carbon monoxide detector(s) · Gated community · Smoke detector(s)
- Condition: Turnkey
Community & HOA
- HOA: $170 / month · Parkside Ontario
- HOA amenities: Clubhouse · Controlled access · Fire pit · Barbecue · Picnic area · Playground · Pool · Spa / hot tub
- Community: Storm drains · Street lights · Sidewalks · Gated · Pool
Listing Details
- MLS #: TR26155139
- Status: Pending
- Listed: July 15, 2026 · 22 days on market
- Price per sq ft: $290
- Property type: Single-family home
- Financing terms: Cash to new loan
- Disclosures: CC&Rs disclosure · HOA disclosure
- Occupant: Vacant
- Listing Agent: Fan Tseung · DRE# 01941638
- Listing Office: ReMax 2000 Realty · 626-956-0188