Pending
2708 N Mountain Avenue
Claremont, CA 91711 · Listed Apr 23, 2026 · 106 days on market
$1,550,000
- 3Beds
- 2.5Baths
- 2,420Sqft
- 15,782Lot Sqft
About this home
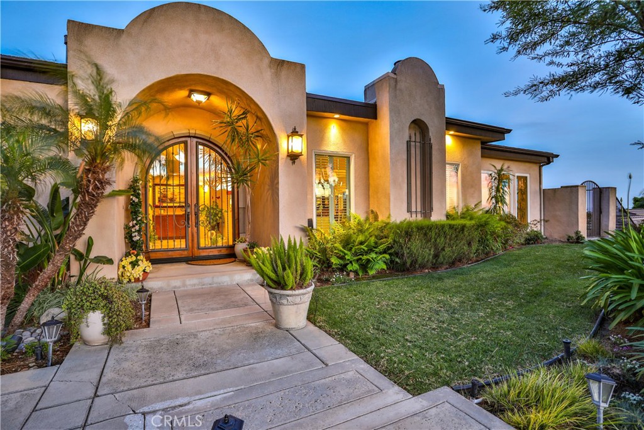
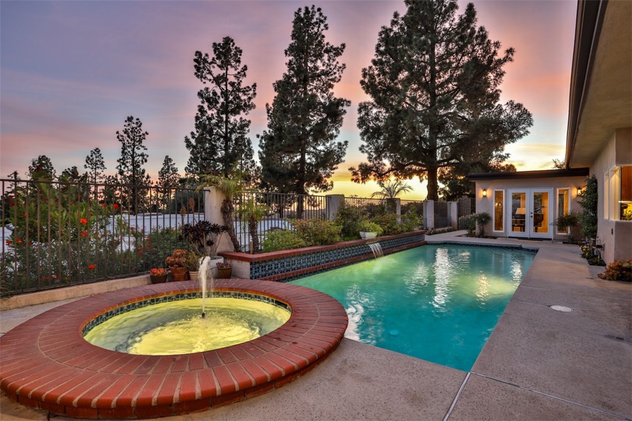
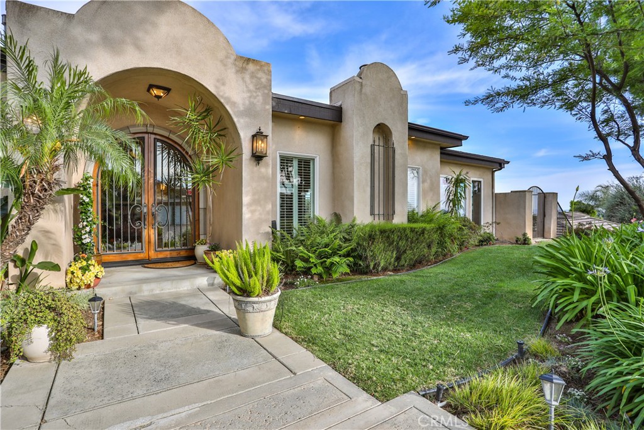
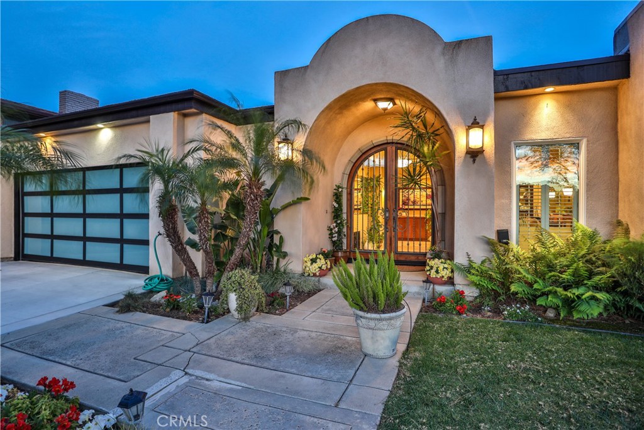
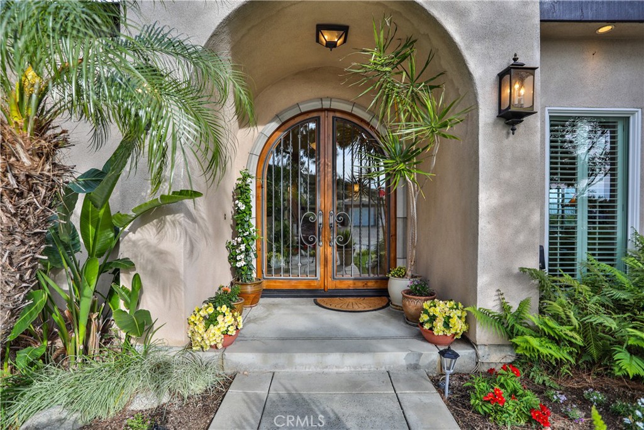
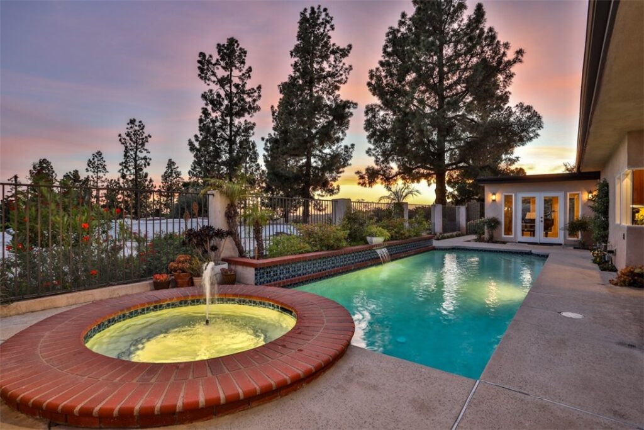
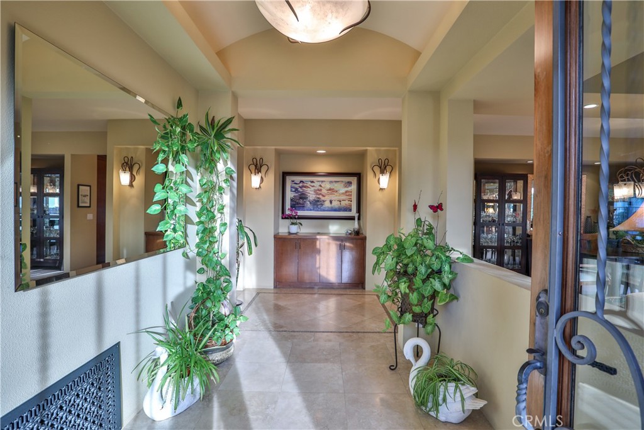
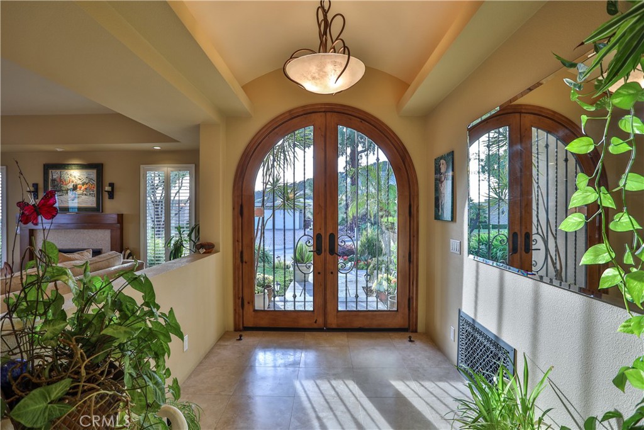
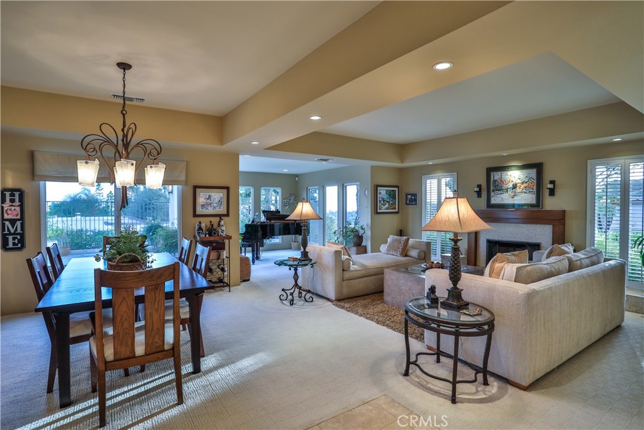
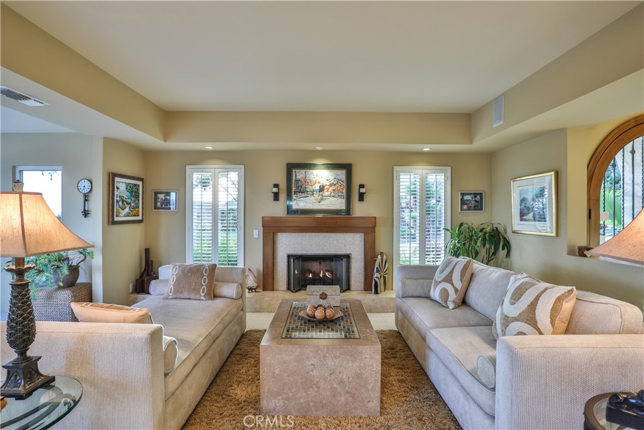
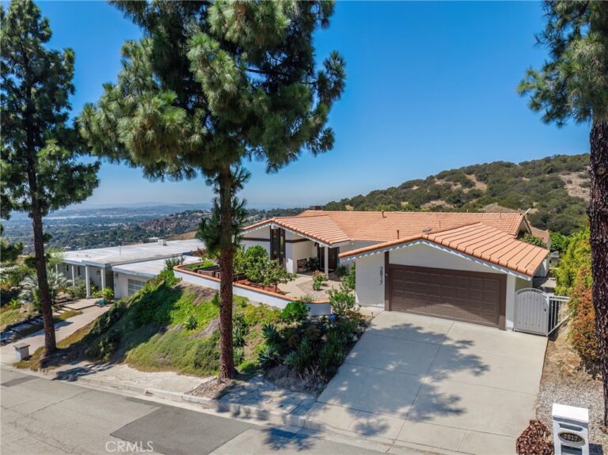
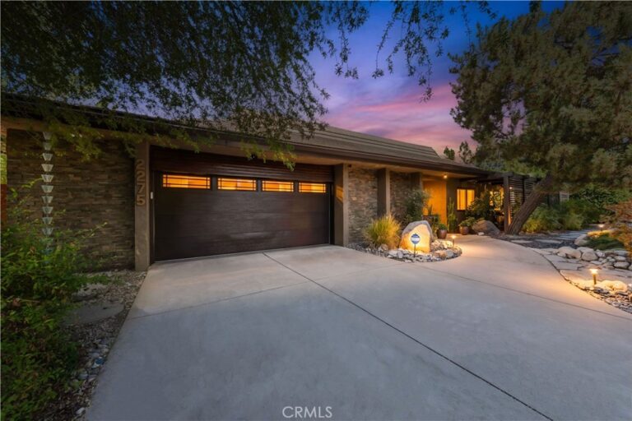
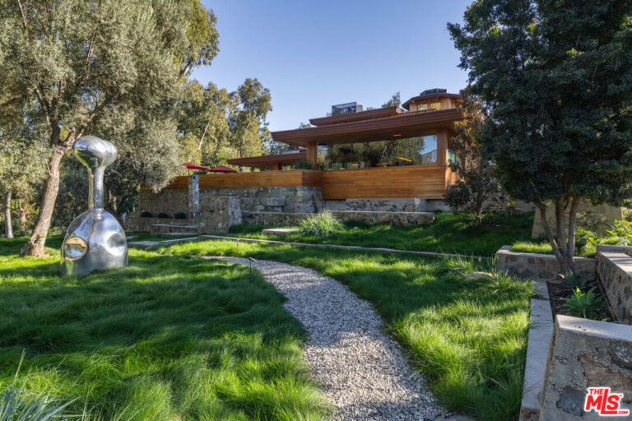
PRESTIGIOUS NORTH CLAREMONT CLARABOYA ESTATE WITH PANORAMIC VIEWS. Verdant vistas of the valley and city lights; plus exceptional architectural design add up to refined luxury, in a magical setting. Introducing an extraordinary Contemporary Mid-Century 1-story residence that encompasses all that makes Southern California living the American ideal. Custom built by Doug W. Henderson, a well-designed open floor plan offering walls of glass that enjoy an abundance of natural light and two impressive visual fireplaces. Professionally decorated with tasteful, timeless appointments throughout. Updated Chef's kitchen includes stone counters & opens to the family room. Dual paned windows and doors. Perfectly sited locale offering picturesque unobstructed valley, twinkling city lights, sunsets, & hillside mountain vistas. Sparkling pool & spa with impressive fountain water features, in a tranquil setting. A home truly perfect for entertaining and comfortable family living. An achievement in contemporary living in a one-of-a-kind trophy location. Drive by Today & Don't miss the 3D Virtual Video Tour!!
Facts & Features
Every detail below is as reported to the California Regional MLS by the listing agent; buyer to verify.
Bedrooms & Bathrooms
- Bedrooms: 3
- Bathrooms: 2.5 (2 full · 1 half)
- Main-level bedrooms: 3
- Main-level bathrooms: 3
Interior & Layout
- Living area: 2,420 sq ft
- Levels: One
- Entry level: 1 (1)
- Rooms: Center hall · Entry foyer · Family room · Foyer · Kitchen · Living room · Primary bathroom · Primary bedroom · Dining room
- Built in features · Formal dining room · Granite counters · Open floor plan · Stone counters · Recessed lighting · Storage · Entrance foyer · Primary suite
- Flooring: Carpet · Stone
- No common walls
- Accessibility: No stairs
Fireplace, Heating & Cooling
- Fireplace: Family room · Living room
- Heating: Central · Fireplaces
- Cooling: Central air
Appliances & Laundry
- Built-in range · Dishwasher · Gas cooktop · Disposal · Refrigerator · Range hood · Self cleaning oven · Water heater
- Laundry: In garage
Parking
- Attached garage: 2 spaces
- Total parking: 4 spaces
- Concrete · Direct garage access · Single garage door · Driveway · Driveway up slope from street · Garage faces front · Garage · Garage door opener · Paved
Lot & Outdoor
- Lot: 15,782 sq ft (0.36 acres)
- Lot features: Back yard · Front yard · Garden · Lawn · Landscaped · Paved · Sprinkler system · Yard
- View: City lights · Canyon · Hills · Mountains · Panoramic · Valley · Trees / woods
- Pool: Gunite · Private
- Spa: Gunite · In-ground · Private
- Patio / porch: Brick · Concrete · Stone
- Fencing: Block · Wrought iron
Construction & Utilities
- Year built: 1972
- Style: Contemporary · Custom · Mid-century modern
- Construction: Plaster · Stucco
- Roof: Composition
- Foundation: Slab
- Sewer: Public sewer
- Water: Private
- Utilities: Cable available · Cable connected · Electricity available · Electricity connected · Natural gas available · Natural gas connected · Phone available · Sewer available · Sewer connected · Water available · Water connected
- Electric: Electricity on bond
- Security: Security system · Carbon monoxide detector(s) · Smoke detector(s)
- Condition: Termite clearance · Turnkey
Community & HOA
- HOA: $9 / month · Claraboya
- HOA amenities: Management
- Community: Foothills · Street lights · Suburban
Listing Details
- MLS #: CV26087975
- Status: Pending
- Listed: April 23, 2026 · 106 days on market
- Price history: $1,675,000 original → $1,550,000
- Price per sq ft: $640
- Property type: Single-family home
- Financing terms: Cash · Cash to new loan · Conventional · VA loan
- Special listing conditions: Standard sale · Trust
- Disclosures: CC&Rs disclosure · Death on property 3yrs · HOA disclosure · Home warranty · Incorporated
- Occupant: Owner
- Listing Agent: Geoffrey Hamill · DRE# 00997900
- Listing Office: Vista Sotheby's International · 909-624-1617