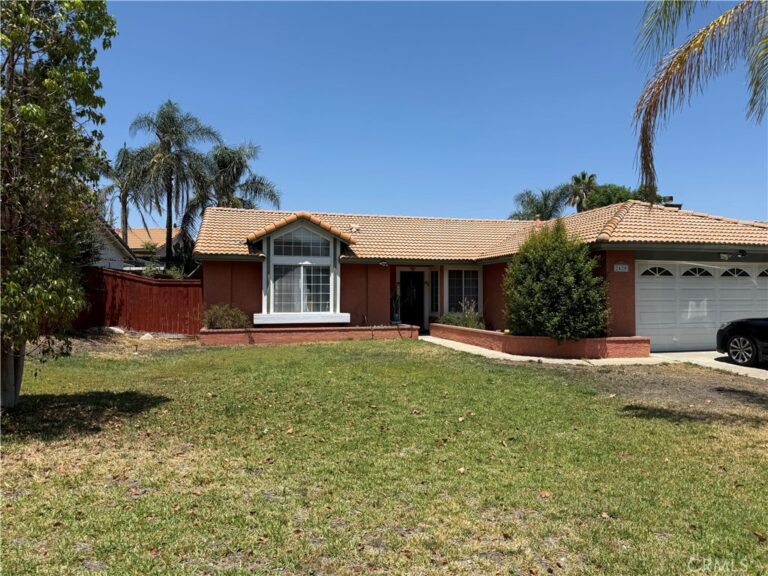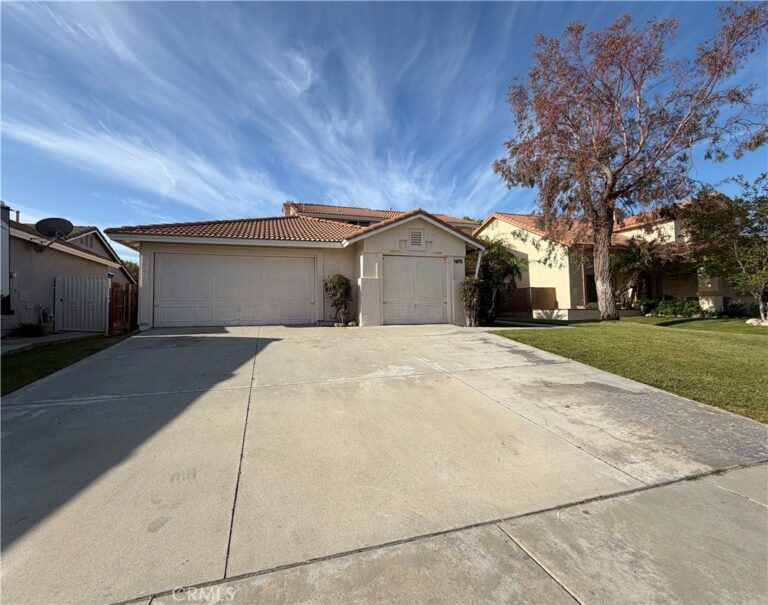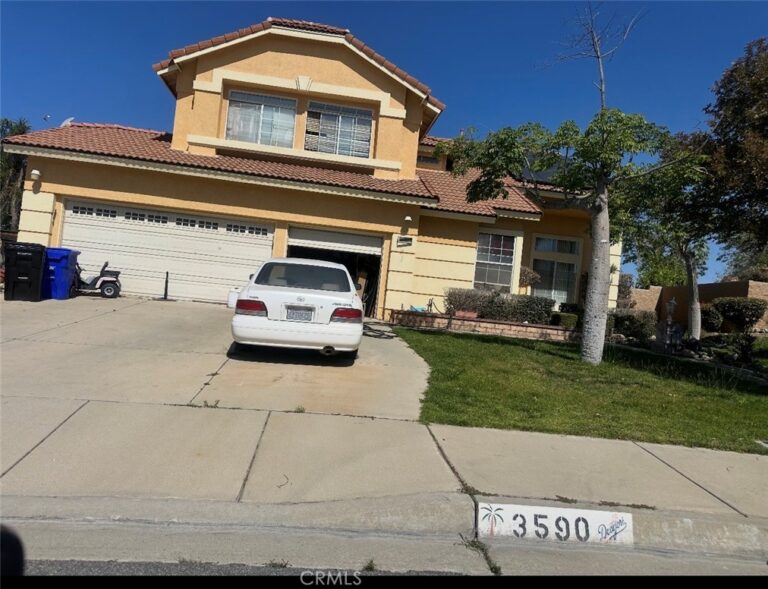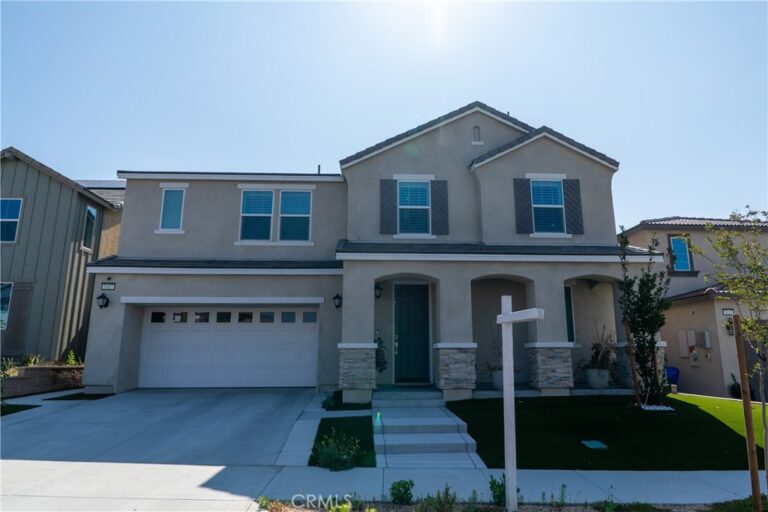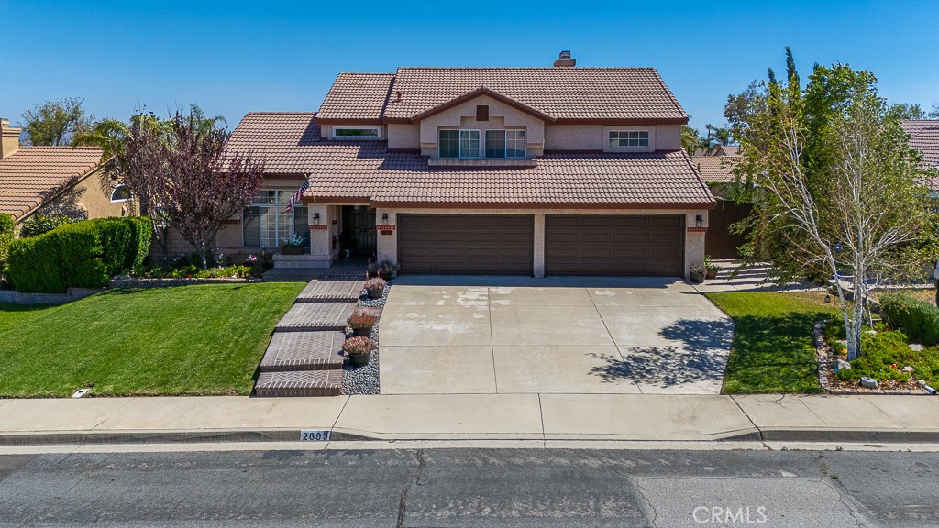
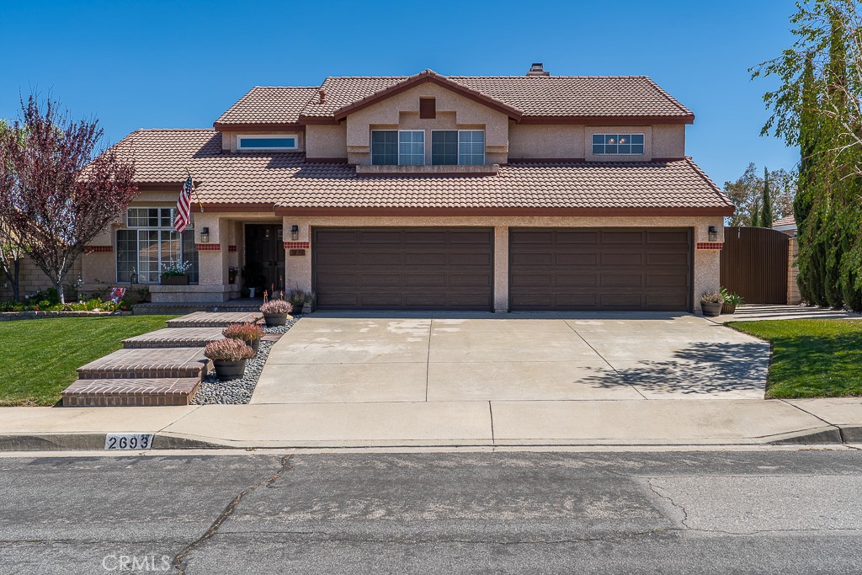
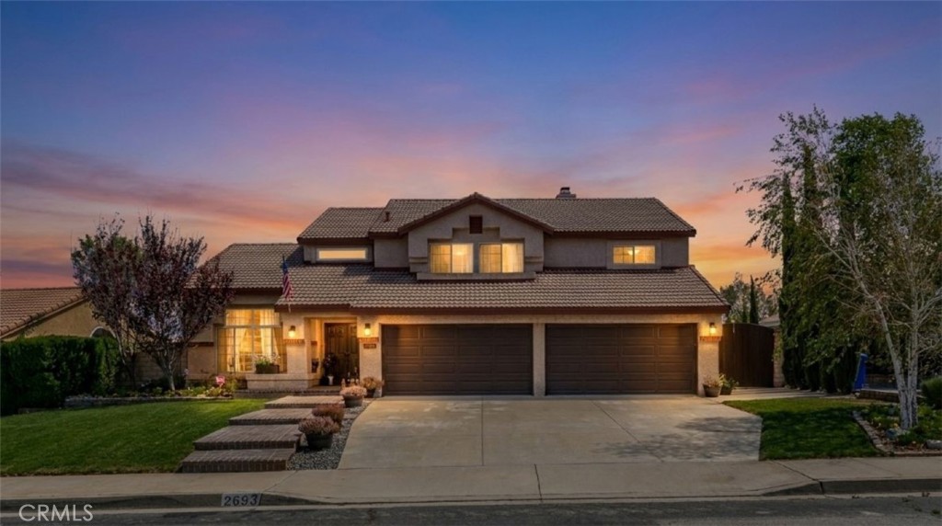
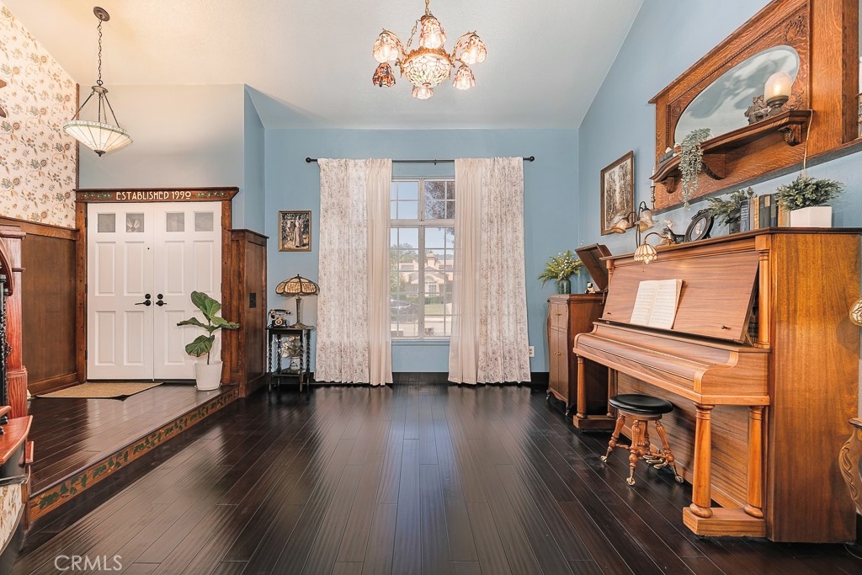
2693 W La Morada Drive, Rialto
1 / 9 Pending
Pending

2693 W La Morada Drive

Rialto, CA 92377 · Listed Jun 12, 2026 · 54 days on market

$799,888

  • 5Beds
  • 3Baths
  • 2,560Sqft
  • 8,600Lot Sqft

About this home

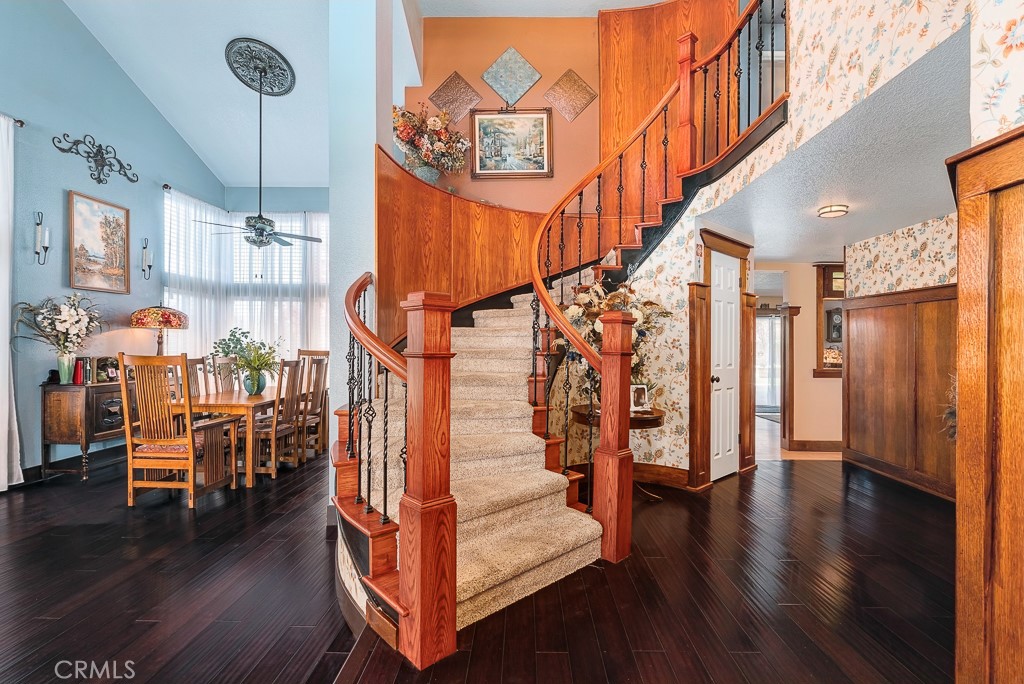
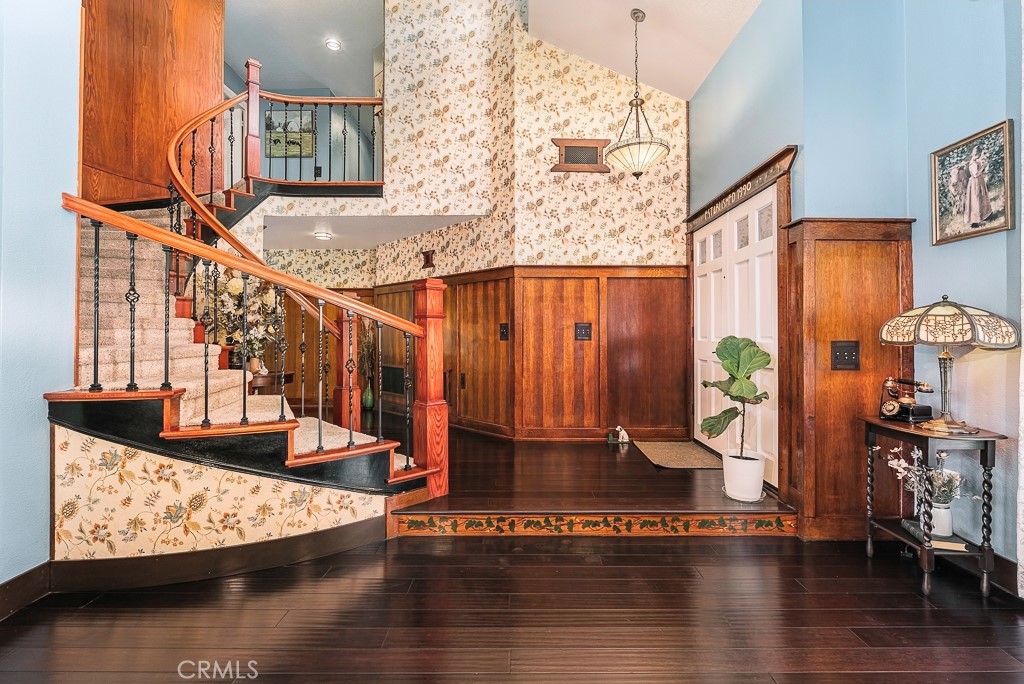
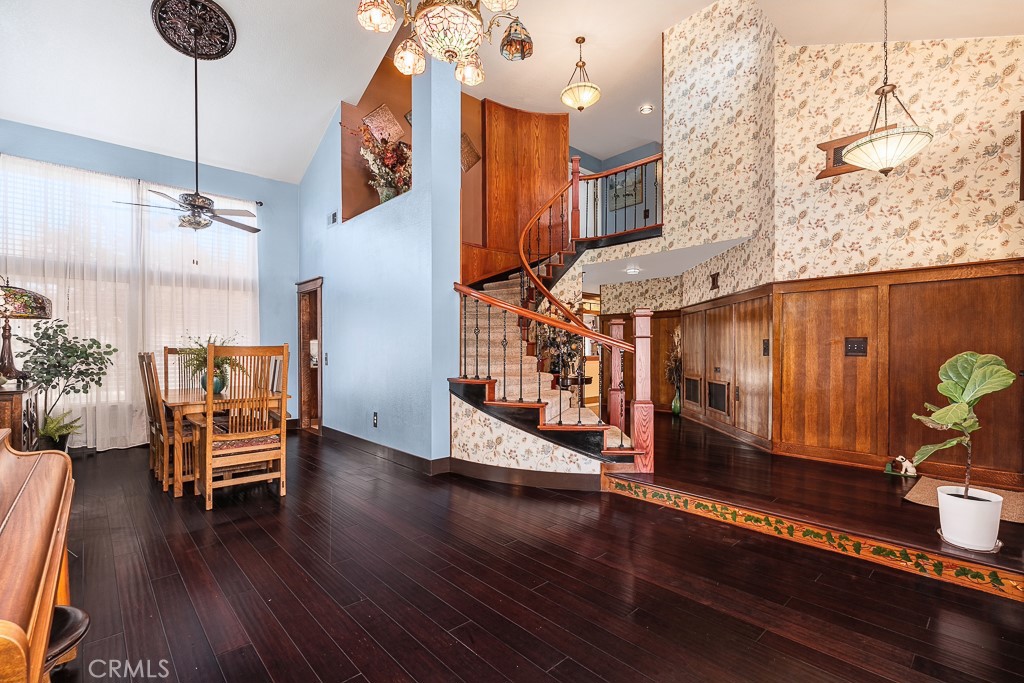
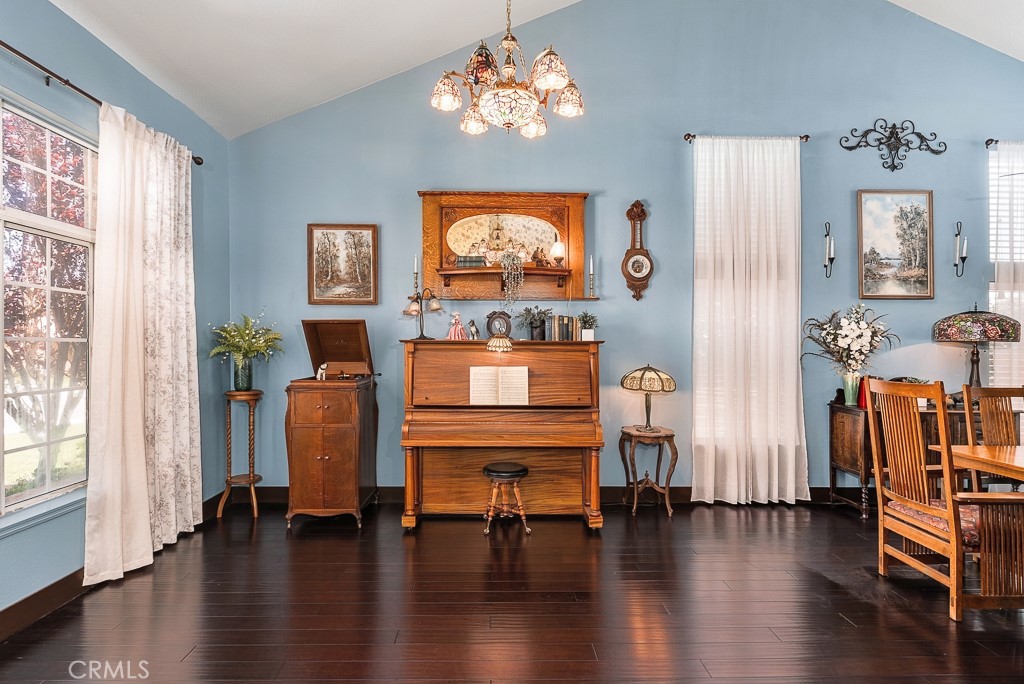
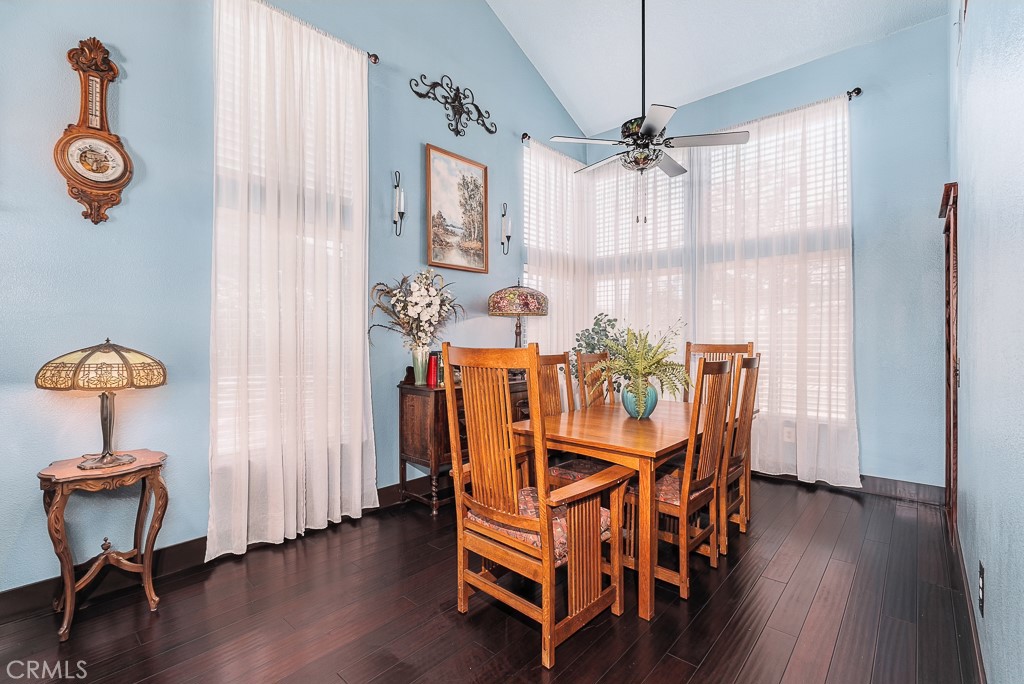
Are you looking for a home that is a beauty and distinguished?? Well, look no more! This is a "MUST SEE HOME" - PICTURES DO NOT SHOW THE TRUE BEAUTY of this beautiful two-story residence located in the quiet established neighborhood of Los Colinas in Rialto and offers 2,560 square feet of living space, an 8,600 square foot lot, 5 bedrooms, and 3 baths (2 full baths upstairs and 1 3/4 baths downstairs), living room, family room, kitchen, dining area, laundry room, a spacious 3 1/2-car garage, a beautiful custom 20 X 30 solid covered patio, a stunning backyard with 2 pergolas, an 8 ft X 12 ft shed and parking for 3 cars in the garage and 1 car or RV can be parked on the concrete slab on the side of the home behind the high metal gate which is 9' 6" wide. The home displays meticulous craftsmanship which contributes significantly to the aesthetics and functional aspects of the entire interior. The craftsman look is reflected through the many features of the home like the magnificent breath-taking winding staircase where you will see the oak banister and black iron pickets. There is 1 bedroom downstairs with a 3/4 bath and 4 bedrooms upstairs with vaulted ceilings, ceiling fans in all upstairs bedrooms and 2 full baths servicing the upstairs bedrooms. The wood is quartersawn/tiger stripe white oak and mahogany and is displayed in the entry stairway, hallway, kitchen, the light box with stained glass panels, the doors downstairs and mahogany trim around the upstairs fireplace and oak trim around the downstairs fireplace. The kitchen features a large custom 4ft X 6ft island with barstool seating, all black appliances, all kitchen cabinets are oak with stained glass panels on the upper cabinets, an upgraded double oven and breakfast nook next to the family room. There is NO HOA fee! The property is located in close proximity to the 210 and 15 freeway commuter routes and has convenient access to schools, parks and shopping. This home is turnkey - delivering luxury, space, comfort and style. Don't miss this one! BUYERS MUST COME TO SEE IT TO APPRECIATE THIS LOVELY HOME.
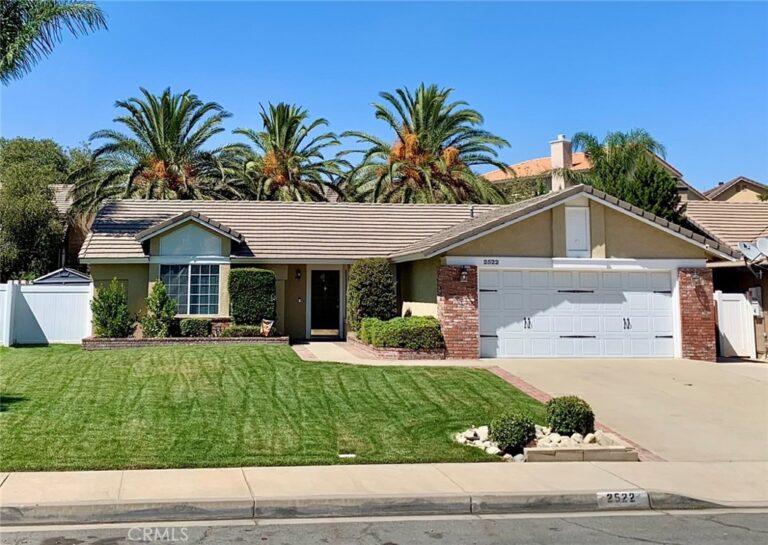
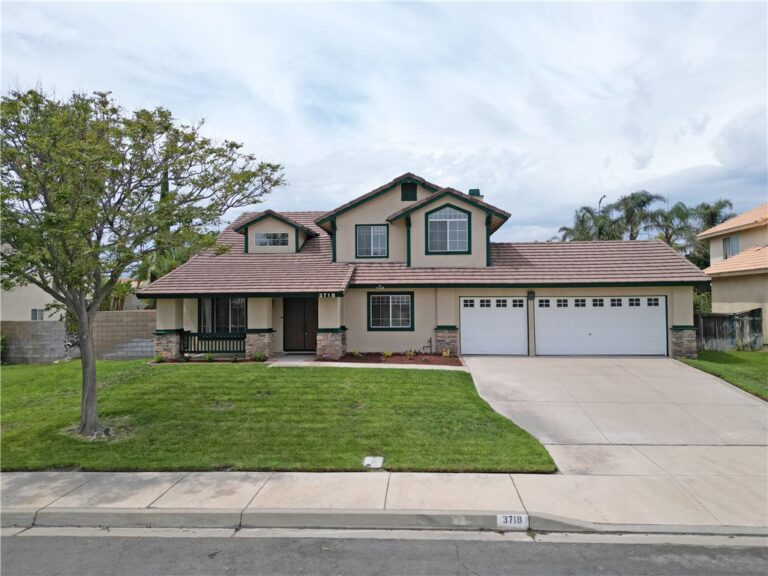
Facts & Features

As reported to the California Regional MLS by the listing agent; buyer to verify.

Bedrooms & Bathrooms

  • Bedrooms: 5
  • Bathrooms: 3 (2 full)
  • Main-level bedrooms: 1
  • Main-level bathrooms: 1

Interior & Layout

  • Living area: 2,560 sq ft
  • Levels: Two
  • Entry level: 1 (Main Floor)
  • Breakfast area · Block walls · Ceiling fan(s) · High ceilings · Pantry · Pull down attic stairs · Recessed lighting · Attic · Bedroom on main level · Walk-in pantry · …
  • Flooring: Wood
  • Two common walls or more

Systems & Appliances

  • Fireplace: Family room · Gas · Gas starter · Primary bedroom
  • Heating: Central · Forced air · Fireplaces · Natural gas
  • Cooling: Central air
  • Double oven · Dishwasher · Microwave · Range hood · Self cleaning oven · Water line to refrigerator · Water heater
  • Laundry: Electric dryer hookup · Gas dryer hookup · Laundry room

Parking

  • Attached garage: 3 spaces
  • Total parking: 3 spaces
  • Multiple garage doors · Garage faces front · Garage · Garage door opener

Construction & Utilities

  • Year built: 1990
  • Style: Modern · Patio home
  • Construction: Stucco
  • Foundation: Concrete perimeter
  • Sewer: Sewer tap paid
  • Water: Public
  • Utilities: Cable available · Electricity available · Natural gas available · Sewer connected · Water available
  • Electric: Volts 220in laundry
  • Security: Carbon monoxide detector(s) · Smoke detector(s)
  • Condition: Turnkey

Lot, Outdoor & Community

  • Lot: 8,600 sq ft
  • Lot features: 0–1 unit per acre · Back yard · Front yard · Sprinklers in rear · Sprinklers in front
  • View: Mountains
  • Patio / porch: Covered · Patio
  • Other structures: Shed(s)
  • HOA: None per MLS
  • Community: Curbs · Gutters · Street lights · Sidewalks

Listing Details

  • MLS #: IV26100604
  • Price history: $810,888 original → $799,888 (changed Sep 4)
  • Financing terms: Cash · Cash to existing loan · Cash to new loan · Conventional
  • Disclosures: Home warranty
  • Occupant: Owner

Payment estimate

What would this home cost per month?

/ month

  • Principal & interest
  • Property tax
  • Home insurance
  • HOA dues
  • Mortgage insurance (PMI)

Estimated cash to close (down payment + about 2.5% closing costs)

Estimate only, using standard assumptions you can edit above. Rates and taxes vary; Duri can connect you with a local lender for an exact quote. Not a commitment to lend.

Ask Duri about financing this home

Location

The Property & Neighborhood

Satellite view · 2693 W La Morada Drive, Rialto, CA 92377 · Click the map to enable scroll zoom

Also on the market

Homes for sale near this home

See all 98 homes for sale in Rialto →

Nearest active listings ranked by distance · live from the California Regional MLS · see them on the map or call Duri to tour any of them.

Contact Me

Ask Duri Hussain — buyer’s agent, not the listing agent

Questions about 2693 W La Morada Drive? Leave your details and Duri Hussain (Real Brokerage Technologies) will get back to you shortly — your message goes to Duri, not to the listing agent.

Listing Office: HOMEQUEST REAL ESTATE · Listing Agent: VIRGINIA LOWE. Based on information from California Regional Multiple Listing Service, Inc. as of September 4, 2026 at 8:14 pm. This information is for your personal, non-commercial use and may not be used for any purpose other than to identify prospective properties you may be interested in purchasing. Display of MLS data is usually deemed reliable but is NOT guaranteed accurate by the MLS. Buyers are responsible for verifying the accuracy of all information and should investigate the data themselves or retain appropriate professionals. Information from sources other than the Listing Agent may have been included in the MLS data. Unless otherwise specified in writing, Broker/Agent has not and will not verify any information obtained from other sources. The Broker/Agent providing the information contained herein may or may not have been the Listing and/or Selling Agent.

MLS# IV26100604 · Presented by Duri Hussain, Realtor® (DRE# 02234095) · Real Brokerage Technologies (DRE# 02022092)