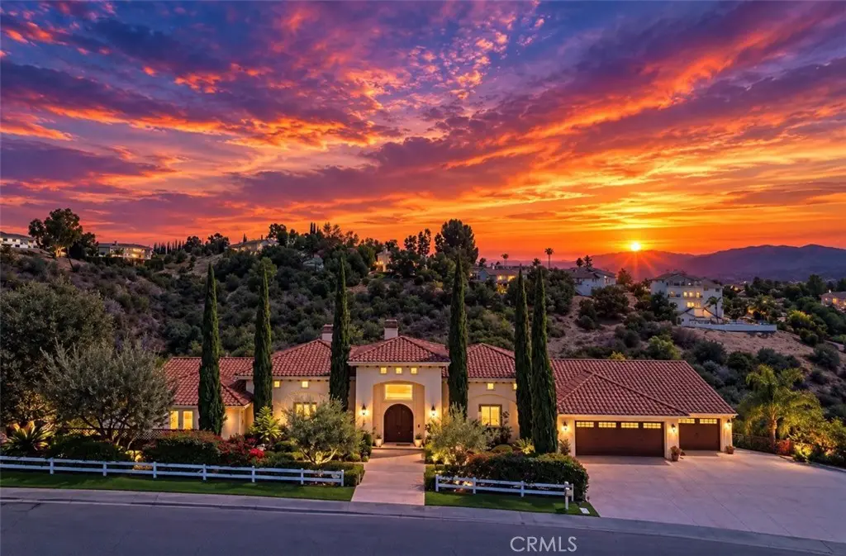
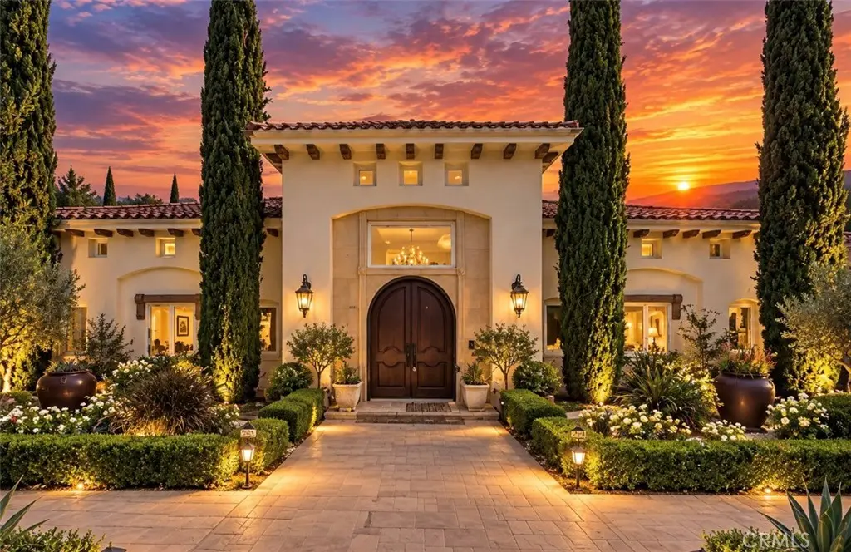
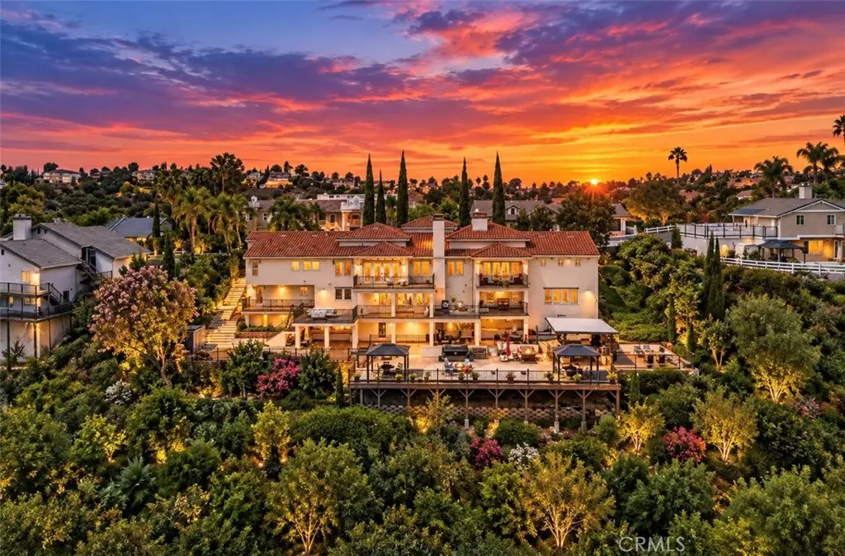
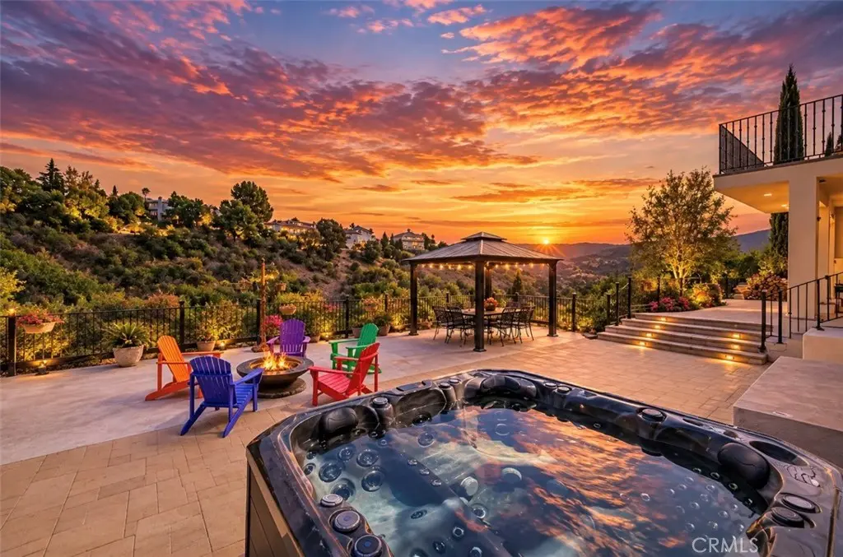
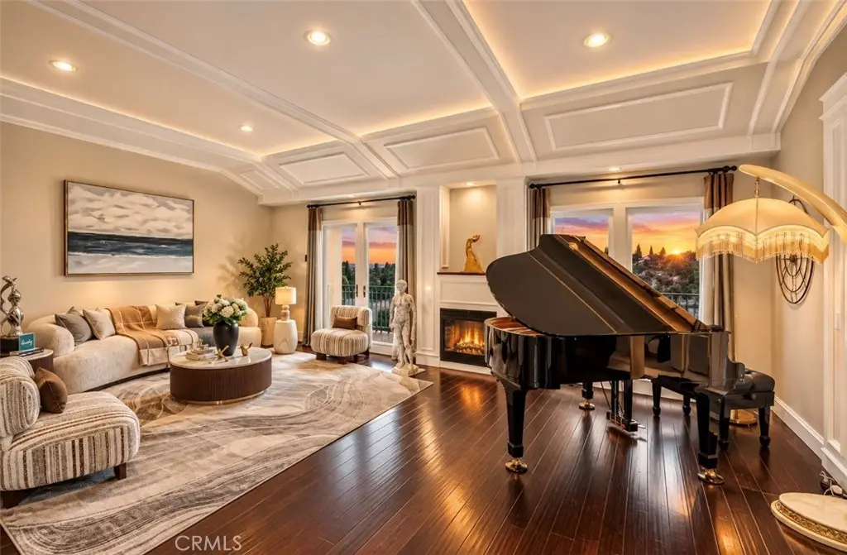
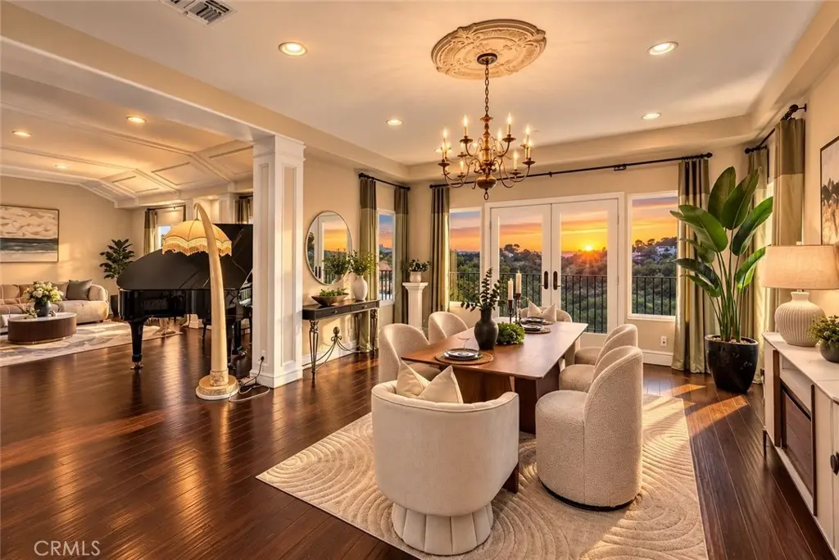
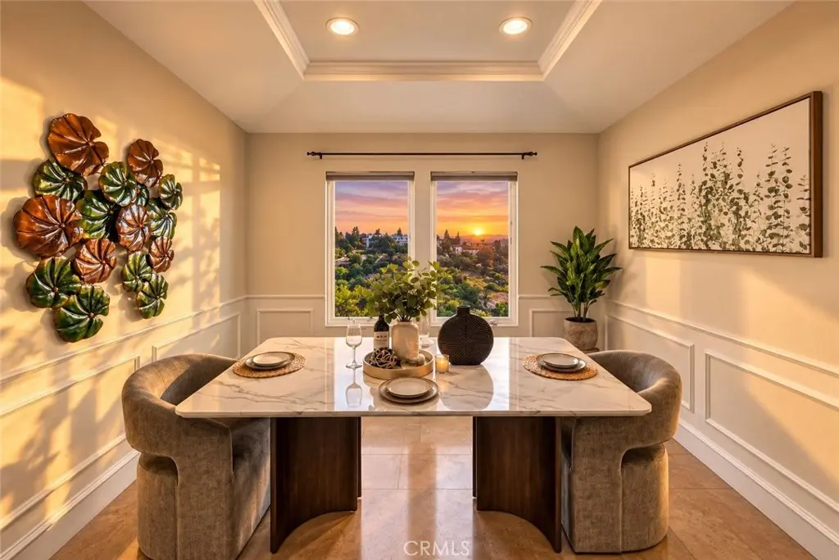
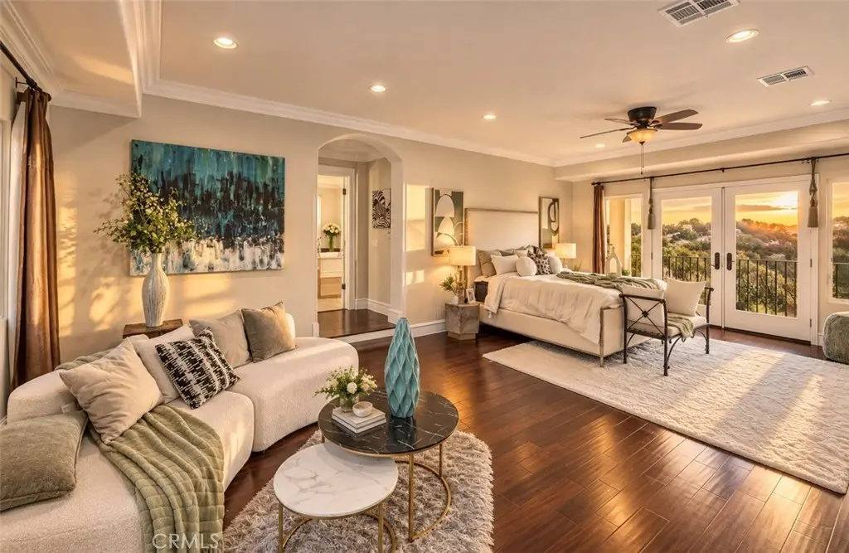
Nestled within the prestigious gated community of The Country, this exceptional Italian-inspired estate offers approximately 5,734 sq. ft. of living space on an expansive 1.15-acre private lot. Set against the rolling hills, the property offers a rare combination of privacy, tranquility, and panoramic valley views.
The residence features 5 bedrooms and 6 bathrooms, including two generously sized primary suites, spacious entertainment areas, a private steam room, and a spa-inspired outdoor setting designed for both relaxation and entertaining. The expansive private grounds offer exceptional space for gatherings, celebrations, and outdoor living, with the capacity to accommodate large-scale private events.
Residents of The Country enjoy an impressive collection of community amenities, including tennis courts, badminton facilities, basketball courts, pickleball courts, a heated swimming pool, clubhouse, and 24-hour security.
More than a residence, this is a private estate designed around lifestyle, privacy, and entertaining. From intimate family moments to large celebrations, the property provides a distinctive setting to create lasting memories.
2656 Indian Creek Rd — a private hillside estate where architecture, nature, and lifestyle come together.
Facts & Features
As reported to the California Regional MLS by the listing agent; buyer to verify.
Bedrooms & Bathrooms
Bedrooms: 5
Bathrooms: 5.5 (5 full · 1 half)
Main-level bedrooms: 5
Main-level bathrooms: 6
Interior & Layout
Living area: 5,734 sq ft
Levels: Two
Entry level: 1 (1)
Breakfast bar · Built in features · Balcony · Breakfast area · Ceiling fan(s) · Crown molding · Central vacuum · Formal dining room · Eat in kitchen · Granite counters · …
Flooring: Wood
No common walls
Accessibility: Parking · Accessible doors
Systems & Appliances
Fireplace: Family room · Free standing · Living room · Primary bedroom
Heating: Central · Ductless · Electric · Forced air · Fireplaces · Humidity control · High efficiency · Heat pump · Natural gas
Cooling: Central air · Ductless · Dual · Electric · Energy star qualified equipment · Gas · High efficiency · Heat pump · Zoned
6-burner stove · Built-in range · Barbecue · Coal water heater · Dishwasher · ENERGY STAR appliances · Energy star qualified water heater · Electric oven · Electric range · Electric water heater · …
Laundry: Washer hookup · Electric dryer hookup · Gas dryer hookup · Inside laundry · Laundry room · Upper level
Parking
Attached garage: 3 spaces
Total parking: 3 spaces
Multiple garage doors · Garage
Construction & Utilities
Year built: 2011
Style: Custom · French provincial · Mid-century modern
Sewer: Public sewer
Water: Public
Utilities: Cable available · Cable connected · Electricity available · Electricity connected · Natural gas available · Natural gas connected · Phone available · Phone connected · Sewer available · Sewer connected · Water available · Water connected
Security: Gated with attendant · Twenty four hour security
Lot, Outdoor & Community
Lot: 50,136 sq ft (1.15 acres)
Lot features: 0–1 unit per acre · Lot over 40,000 sq ft
View: Back bay · City lights · Courtyard · Canyon · Hills · Mountains · Neighborhood · Orchard · Valley · Trees / woods
Pool: Above ground · Community · Heated · Private · Association
Spa: Heated · In-ground
Exterior: Fire pit
Patio / porch: Deck · Patio
HOA: $294 / month · Diamond Bar Country Estates Association
HOA amenities: Pool · Spa / hot tub
Community: Biking · Curbs · Hiking · Mountainous · Storm drains · Street lights · Sidewalks · Urban · Valley · Pool
Listing Details
MLS #: OC26204006
Financing terms: Cash · Cash to new loan · Conventional
Disclosures: CC&Rs disclosure
Occupant: Vacant
Payment estimate
What would this home cost per month?
—/ month
Principal & interest—
Property tax—
Home insurance—
HOA dues—
Mortgage insurance (PMI)—
Estimated cash to close — (down payment + about 2.5% closing costs)
Estimate only, using standard assumptions you can edit above. Rates and taxes vary; Duri can connect you with a local lender for an exact quote. Not a commitment to lend.
Nearest active listings ranked by distance · live from the California Regional MLS · see them on the map or call Duri to tour any of them.
Contact Me
Ask Duri Hussain — buyer’s agent, not the listing agent
Questions about 2656 Indian Creek Road? Leave your details and Duri Hussain (Real Brokerage Technologies) will get back to you shortly — your message goes to Duri, not to the listing agent.
Listing Office: JC Pacific Corp · Listing Agent: Rongrong Jin. Based on information from California Regional Multiple Listing Service, Inc. as of September 18, 2026 at 1:45 am. This information is for your personal, non-commercial use and may not be used for any purpose other than to identify prospective properties you may be interested in purchasing. Display of MLS data is usually deemed reliable but is NOT guaranteed accurate by the MLS. Buyers are responsible for verifying the accuracy of all information and should investigate the data themselves or retain appropriate professionals. Information from sources other than the Listing Agent may have been included in the MLS data. Unless otherwise specified in writing, Broker/Agent has not and will not verify any information obtained from other sources. The Broker/Agent providing the information contained herein may or may not have been the Listing and/or Selling Agent.
MLS# OC26204006 · Presented by Duri Hussain, Realtor® (DRE# 02234095) · Real Brokerage Technologies (DRE# 02022092)