Diamond Bar, CA 91765 · Listed Aug 30, 2026 · 8 days on market
$1,035,000
4Beds
2.5Baths
1,893Sqft
9,603Lot Sqft
About this home
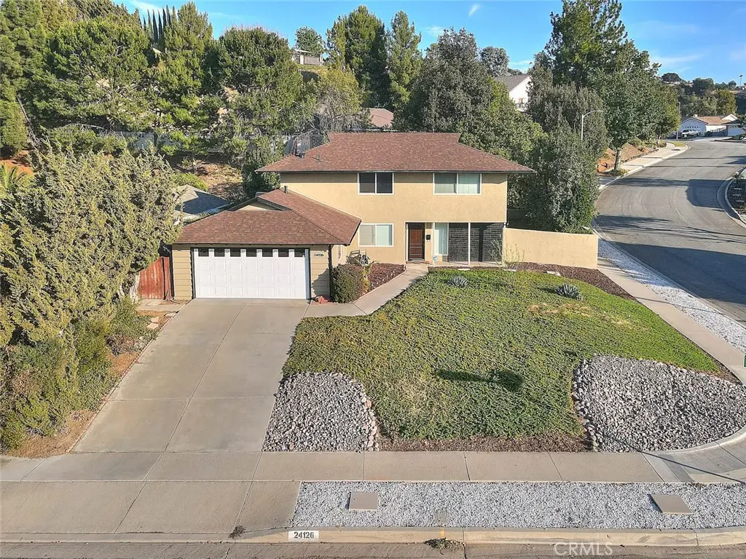
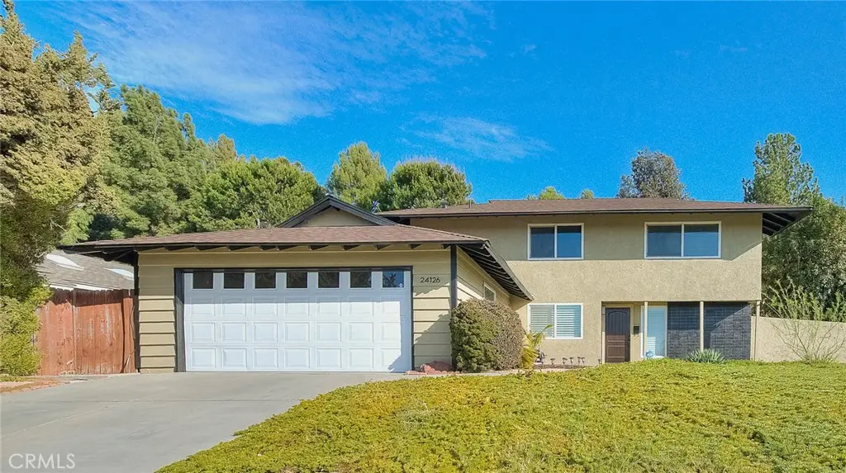
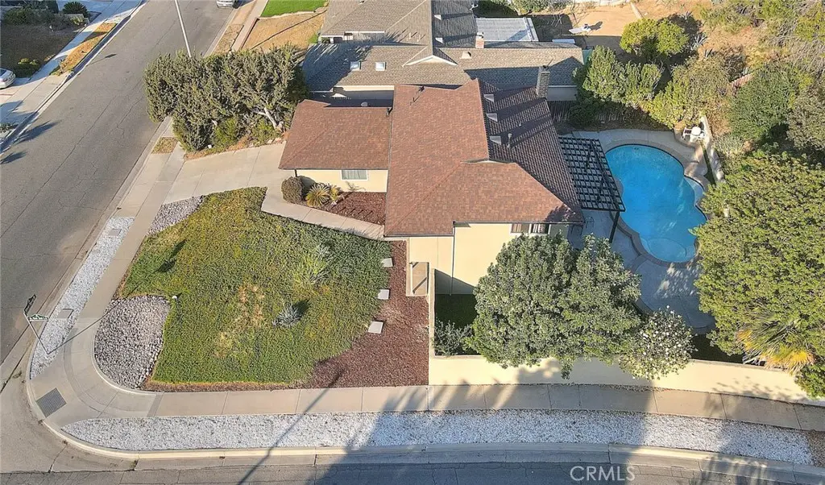
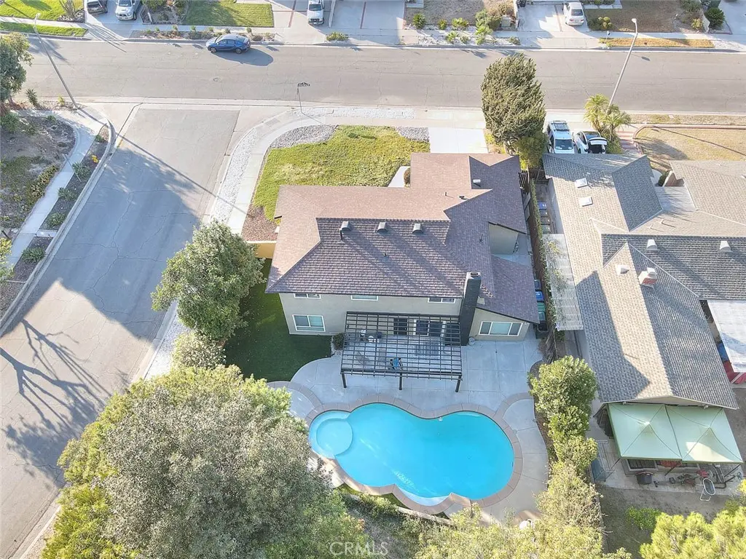
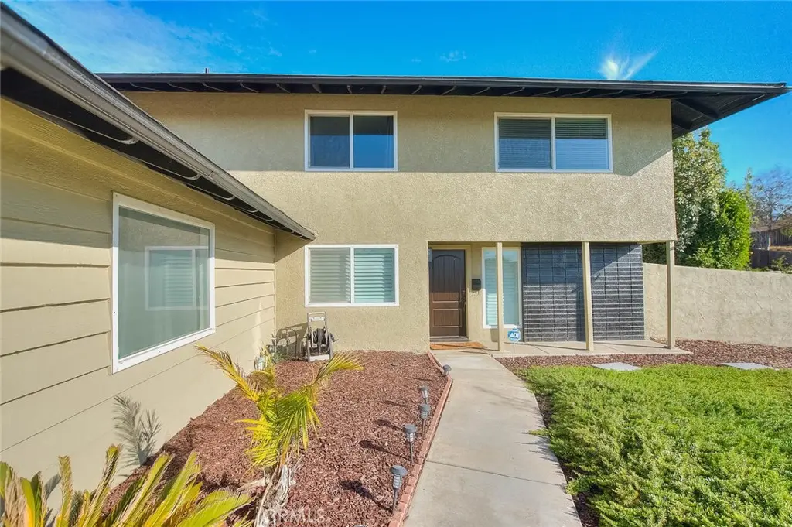
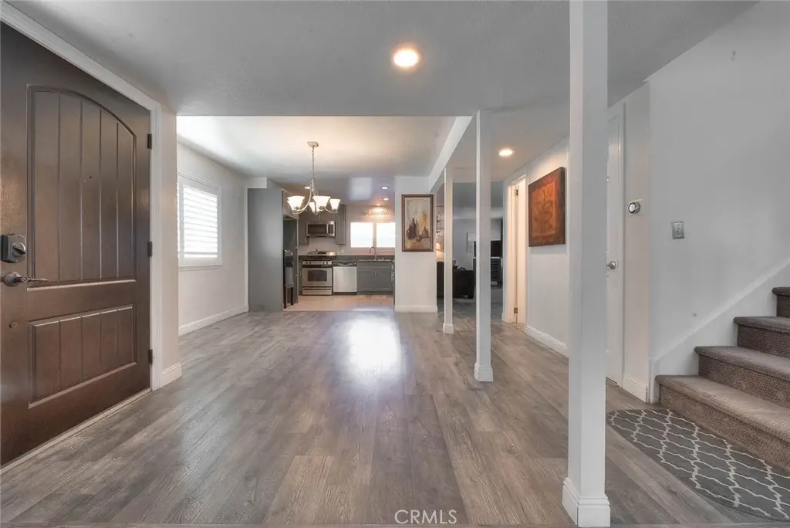
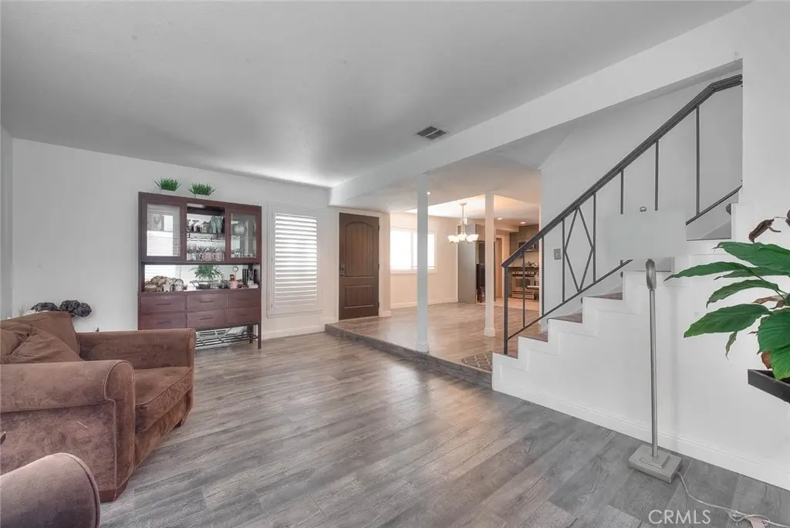
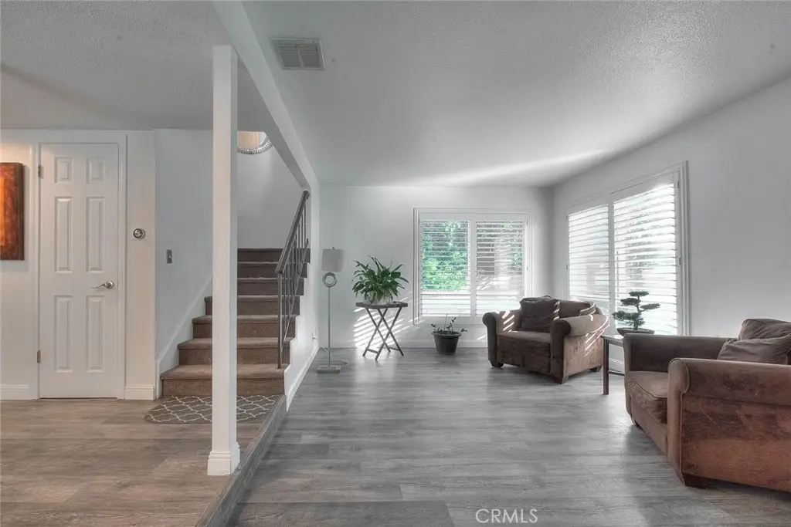
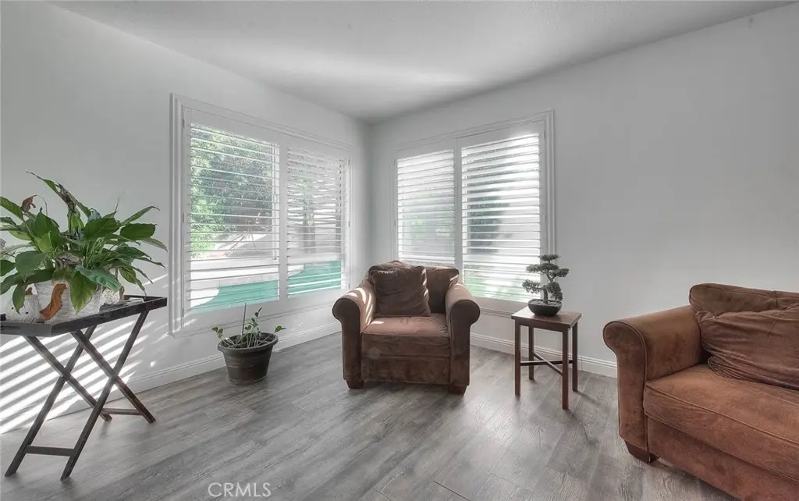
Move in ready pool home in the hills of Diamond Bar. Sited on a spacious corner lot, this 4 bedroom, 2.5 bath home has been nicely refinished in and out. The laminate flooring in the foyer extends through the living and dining rooms. Enjoy the remodeled kitchen with shaker cabinets, recessed lights, quartz counter tops, gas range, and a built-in microwave. The kitchen faces the dining area and around the corner is the family room with a brick fireplace and a sliding door to the backyard patio and pool. A remodeled half bath for guests is downstairs. Upstairs are 4 spacious bedrooms and 2 remodeled bathrooms. The primary suite features a walk-in closet and a designer bathroom with a walk-in tiled shower. Newer dual pane windows throughout with wood shutters. Your new home will stay cooler in the summer and warmer this winter. The backyard was designed for entertaining and is very private with no neighbors to view. The pool has been remodeled, along with a covered patio area and a low maintenance synthetic lawn. Excellent award winning local schools. Ideally located within a 3-minute drive to Golden Springs elementary and another couple minutes to Lorbeer Middle School. Diamond Ranch High is 10 minutes away. Enjoy excellent local shopping at the Smart and Final & Sprouts. Just a 5-minute drive. The downtown area is under remodeling and will be an exciting addition. Diamond Bar's motto is "Country Living". Come see why! A great town to live in.
Facts & Features
As reported to the California Regional MLS by the listing agent; buyer to verify.
Lot features: Back yard · Corner lot · Corners marked · Front yard · Lawn · Landscaped · Rectangular lot · Yard
Pool: Filtered · Gunite · Private
Spa: Gunite · In-ground · Private
Exterior: Lighting
Patio / porch: Concrete · Covered · Wood
Fencing: Block · Chain link · Good condition · Vinyl
HOA: None per MLS
Community: Curbs · Dog park · Gutters · Storm drains · Street lights · Suburban
Listing Details
MLS #: TR26187518
Price history: $1,070,000 original → $1,035,000 (changed Sep 11)
Financing terms: Cash to new loan · Conventional · FHA · VA loan · VA no no loan
Occupant: Owner
Payment estimate
What would this home cost per month?
—/ month
Principal & interest—
Property tax—
Home insurance—
HOA dues—
Mortgage insurance (PMI)—
Estimated cash to close — (down payment + about 2.5% closing costs)
Estimate only, using standard assumptions you can edit above. Rates and taxes vary; Duri can connect you with a local lender for an exact quote. Not a commitment to lend.
Nearest active listings ranked by distance · live from the California Regional MLS · see them on the map or call Duri to tour any of them.
Contact Me
Ask Duri Hussain — buyer’s agent, not the listing agent
Questions about 24126 Silver Spray? Leave your details and Duri Hussain (Real Brokerage Technologies) will get back to you shortly — your message goes to Duri, not to the listing agent.
Listing Office: Coldwell Banker Tri-Counties R · Listing Agent: Ty Courtney Wallace. Based on information from California Regional Multiple Listing Service, Inc. as of September 11, 2026 at 4:26 pm. This information is for your personal, non-commercial use and may not be used for any purpose other than to identify prospective properties you may be interested in purchasing. Display of MLS data is usually deemed reliable but is NOT guaranteed accurate by the MLS. Buyers are responsible for verifying the accuracy of all information and should investigate the data themselves or retain appropriate professionals. Information from sources other than the Listing Agent may have been included in the MLS data. Unless otherwise specified in writing, Broker/Agent has not and will not verify any information obtained from other sources. The Broker/Agent providing the information contained herein may or may not have been the Listing and/or Selling Agent.
MLS# TR26187518 · Presented by Duri Hussain, Realtor® (DRE# 02234095) · Real Brokerage Technologies (DRE# 02022092)