Pending
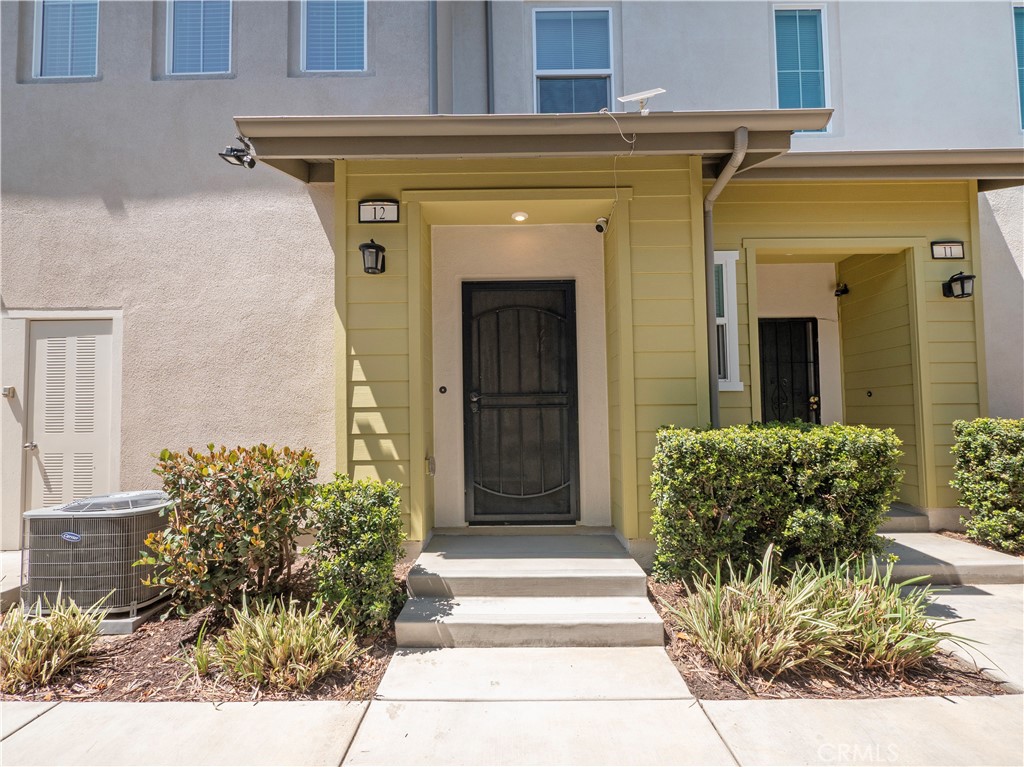
2343 S Via Veranda #12
Ontario, CA 91762 · Listed Jun 11, 2026 · 78 days on market
$529,900
- 2Beds
- 2Baths
- 1,430Sqft
- 999Lot Sqft
About this home
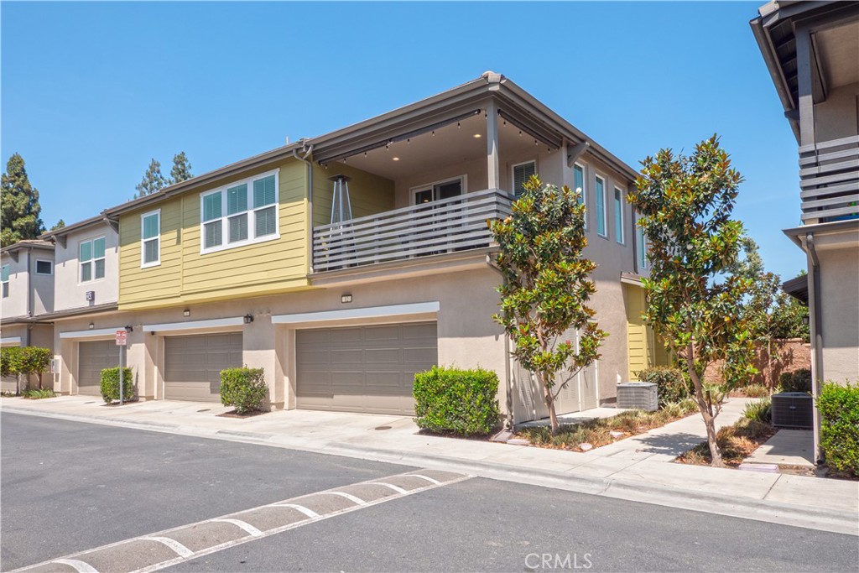
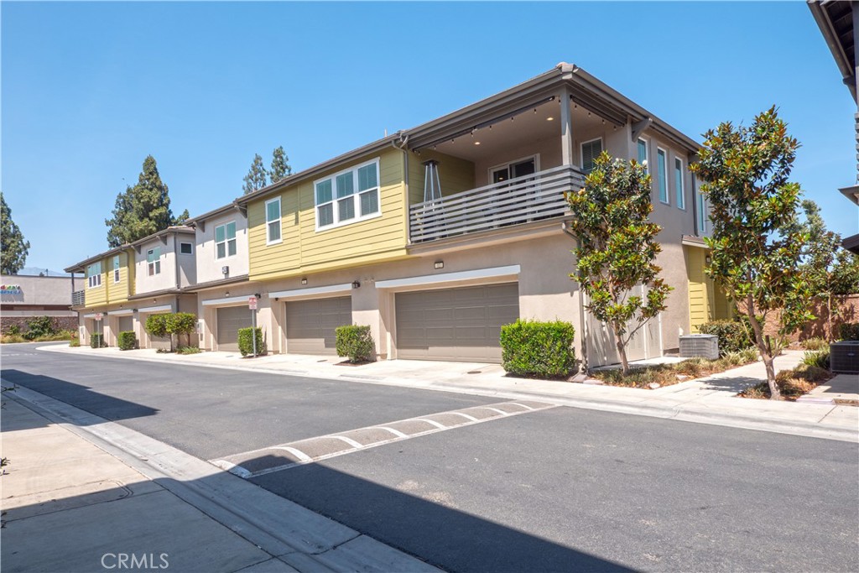
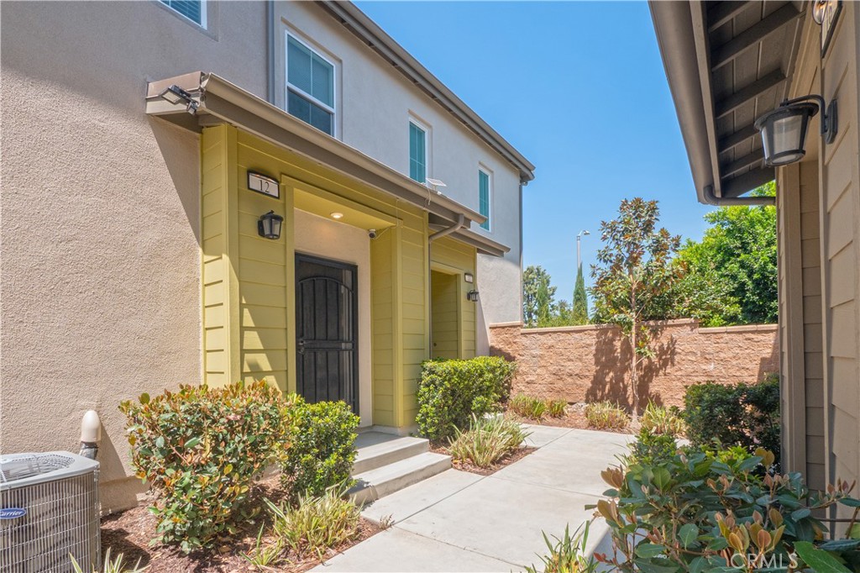
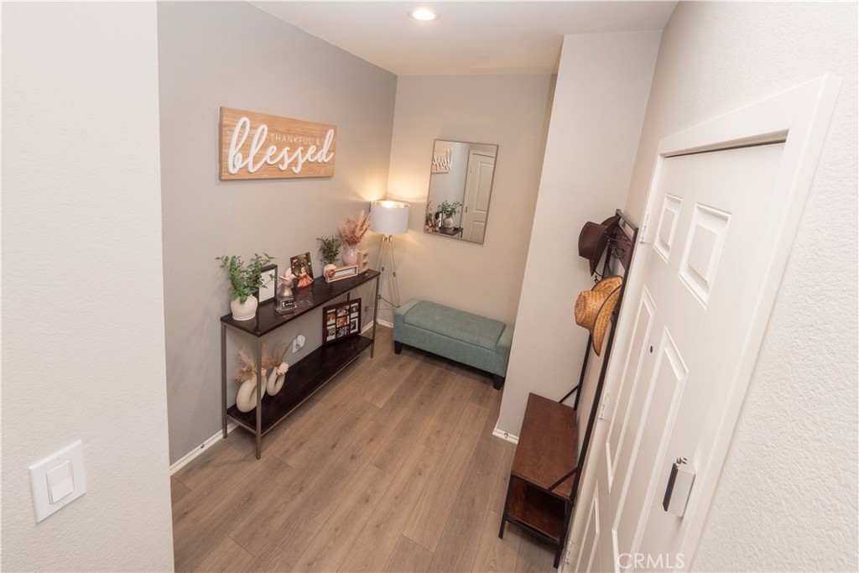
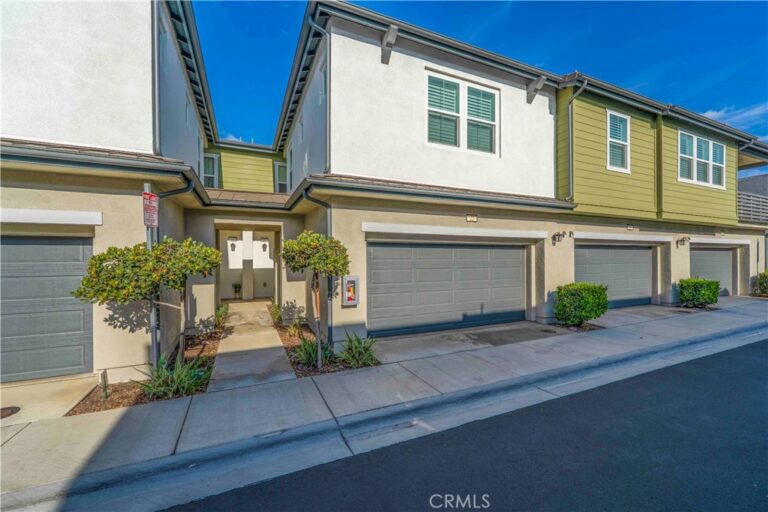
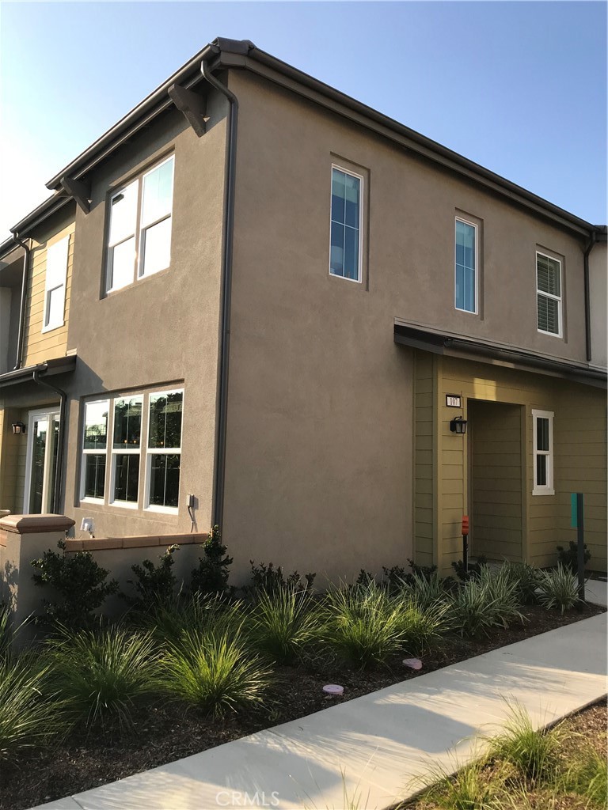
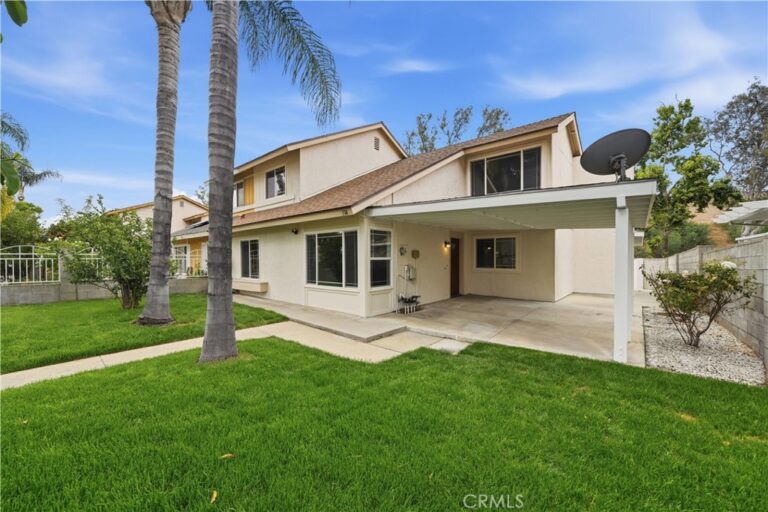
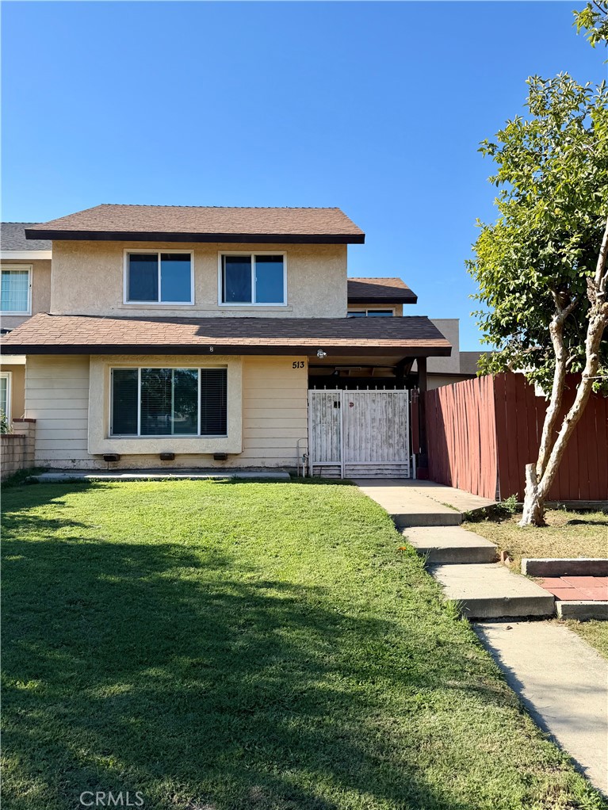
Welcome to 2343 Via Veranda #12 in Ontario, a beautifully maintained condominium offering the perfect blend of comfort, style, and convenience. This inviting 2-bedroom, 2-bathroom residence features a desirable floor plan with all living spaces situated on the upper level, providing added privacy and an open, airy feel. Built in 2019
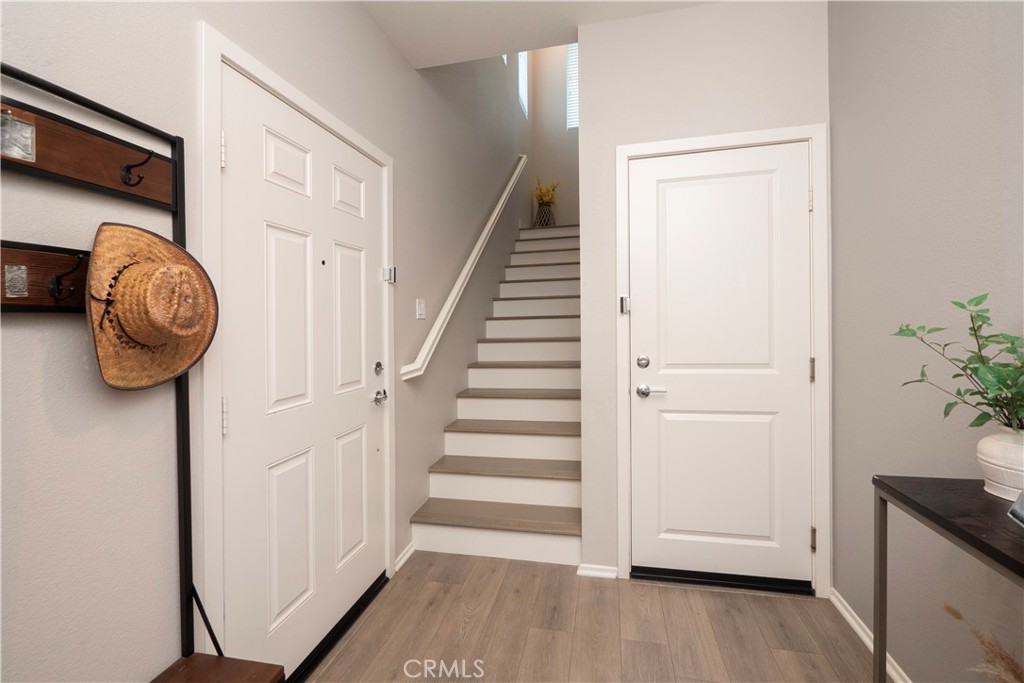
Step inside to discover attractive laminate wood flooring, fresh interior paint, and a bright kitchen highlighted by white cabinetry and ample storage. The spacious living and dining areas flow seamlessly together, creating an ideal space for both everyday living and entertaining. Enjoy your morning coffee or unwind after a long day on the private balcony.
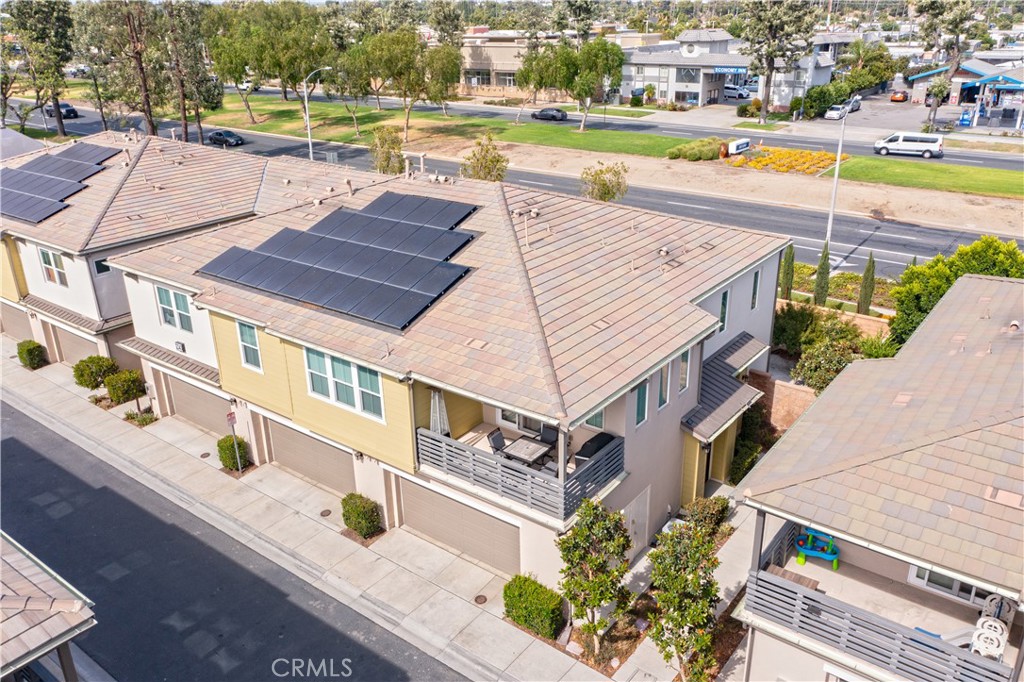
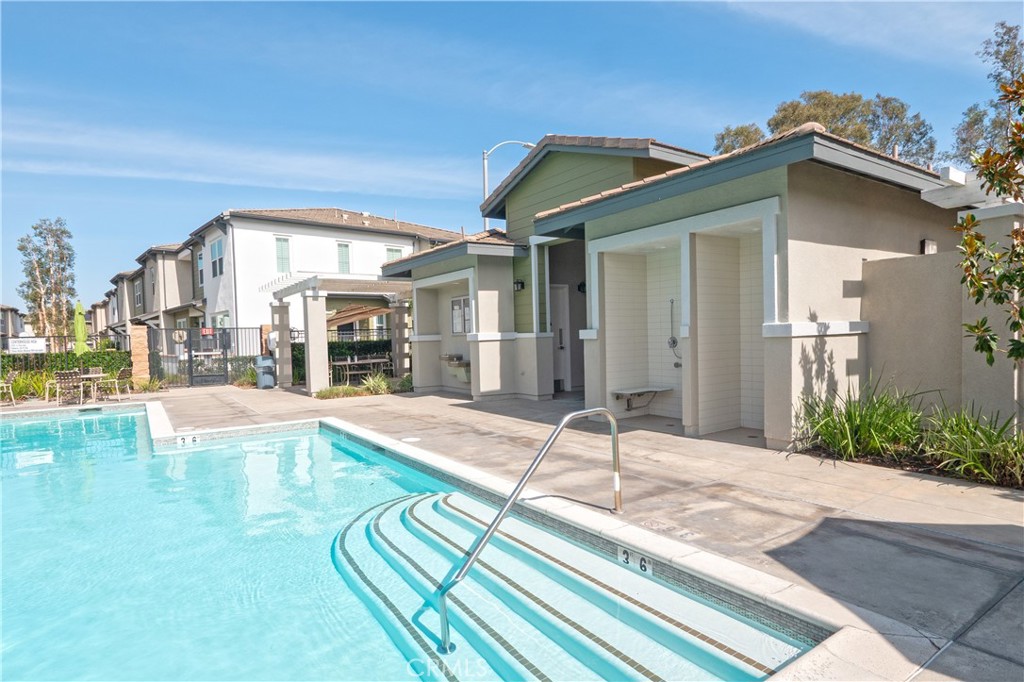
Additional highlights include an attached 2-car garage, tankless water heater, solar for enhanced energy efficiency, and access to the community pool, perfect for enjoying Southern California’s year-round sunshine.
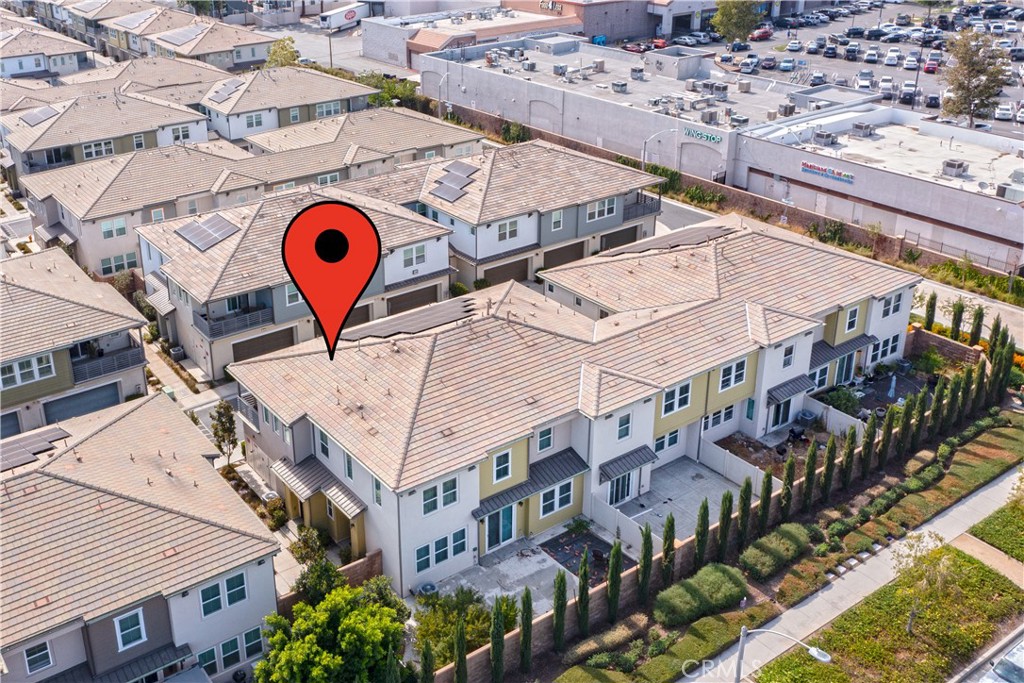
Conveniently located near shopping, dining, parks, schools, and major commuter routes, this move-in-ready home offers an exceptional opportunity for first-time buyers, downsizers, or investors alike. Don’t miss your chance to own this charming Ontario condo!
Facts & Features
Every detail below is as reported to the California Regional MLS by the listing agent; buyer to verify.
Bedrooms & Bathrooms
- Bedrooms: 2
- Bathrooms: 2 (2 full)
- Main-level bedrooms: 2
- Main-level bathrooms: 2
Interior & Layout
- Living area: 1,430 sq ft
- Levels: Two
- Entry level: 1 (front door level with street)
- Rooms: Bedroom · Kitchen · Laundry · Living room · Primary bathroom · Primary bedroom · Dining room
- Balcony · Formal dining room · Eat in kitchen · Granite counters · Open floor plan · Pantry · Recessed lighting · All bedrooms upstairs · Bedroom on main level · Main-level primary suite
- Flooring: Laminate
- One common wall
Fireplace, Heating & Cooling
- Heating: Central
- Cooling: Central air
Appliances & Laundry
- Dishwasher · Disposal · Gas oven · Gas range · Tankless water heater
- Laundry: Laundry room
Parking
- Attached garage: 2 spaces
- Total parking: 2 spaces
- Direct garage access · Garage faces front · Garage
Lot & Outdoor
- Lot: 999 sq ft
- View: Neighborhood
- Pool: Community · Association
- Patio / porch: Covered · Deck · Open · Patio · Porch
- Fencing: Block · Stucco wall
Construction & Utilities
- Year built: 2019
- Style: Modern
- Construction: Drywall · Concrete · Stucco
- Foundation: Slab
- Sewer: Public sewer
- Water: Public
- Utilities: Electricity connected · Natural gas connected · Sewer connected
- Electric: Electricity on property
- Security: Carbon monoxide detector(s) · Fire sprinkler system · Smoke detector(s)
- Condition: Turnkey
Community & HOA
- HOA: $300 / month · Centerhouse
- HOA amenities: Grounds maintenance · Front-yard maintenance · Picnic area · Pool · Pets allowed · Trash
- Community: Curbs · Sidewalks · Pool
- Units in community: 114
Listing Details
- MLS #: CV26127357
- Status: Pending
- Listed: June 11, 2026 · 78 days on market
- Price per sq ft: $371
- Property type: Condominium
- Financing terms: Cash · Cash to new loan · Conventional · Cal vet loan · 1031 exchange · FHA · Fannie mae · VA loan
- Disclosures: CC&Rs disclosure · HOA disclosure
- Occupant: Owner
- Listing Agent: Kevin Finley · DRE# 01939269
- Listing Office: CENTURY 21 CITRUS REALTY INC · 909-592-8500