Diamond Bar, CA 91765 · Listed Jun 23, 2026 · 50 days on market
$310,000
1Beds
1Baths
687Sqft
141,575Lot Sqft
About this home
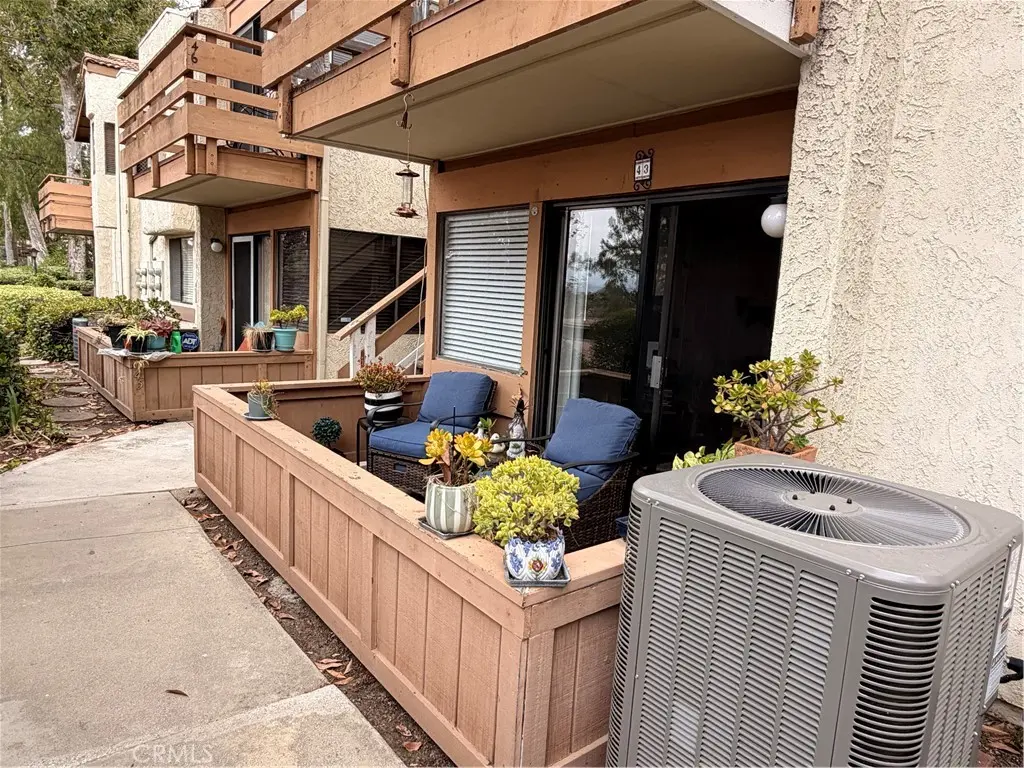
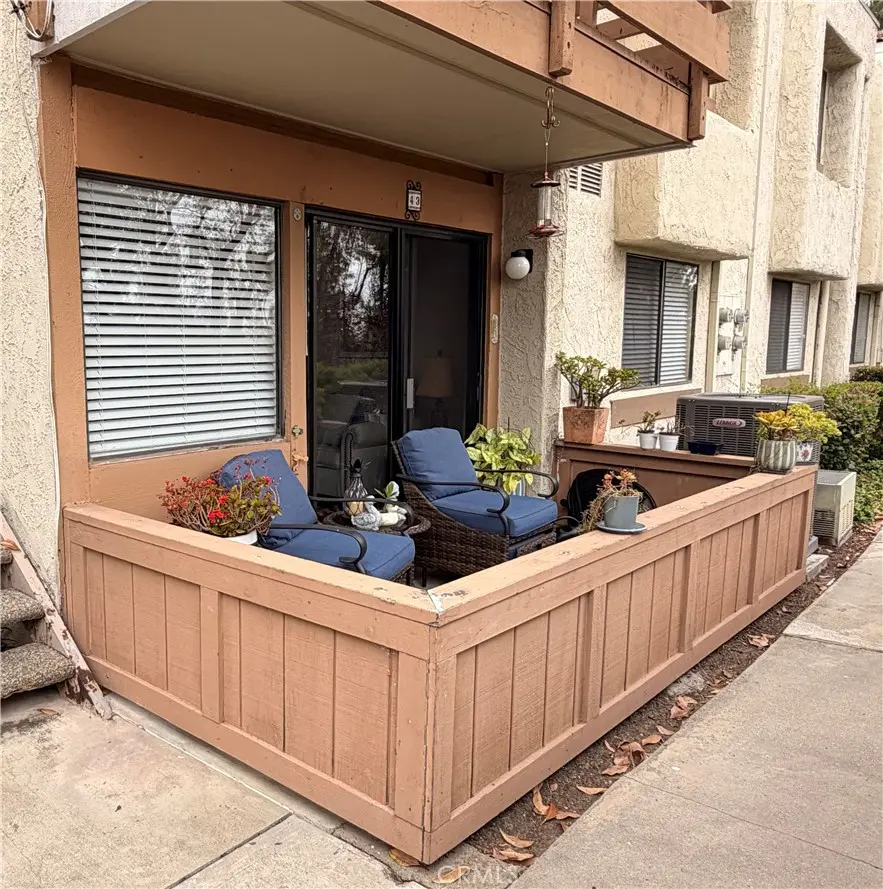
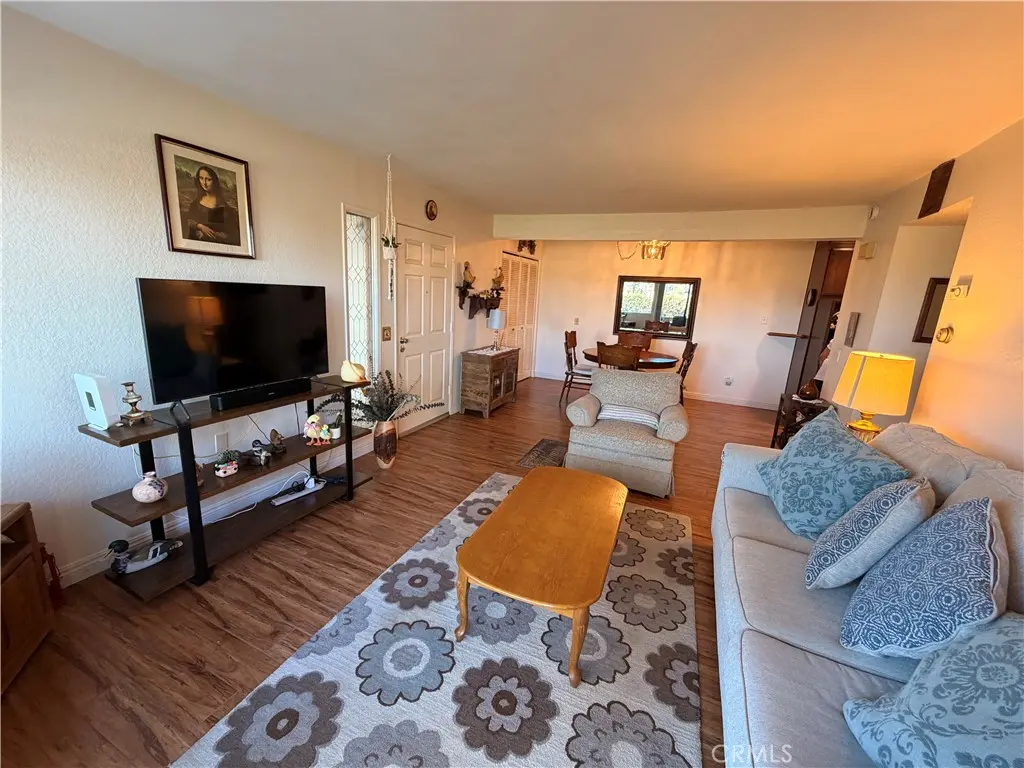
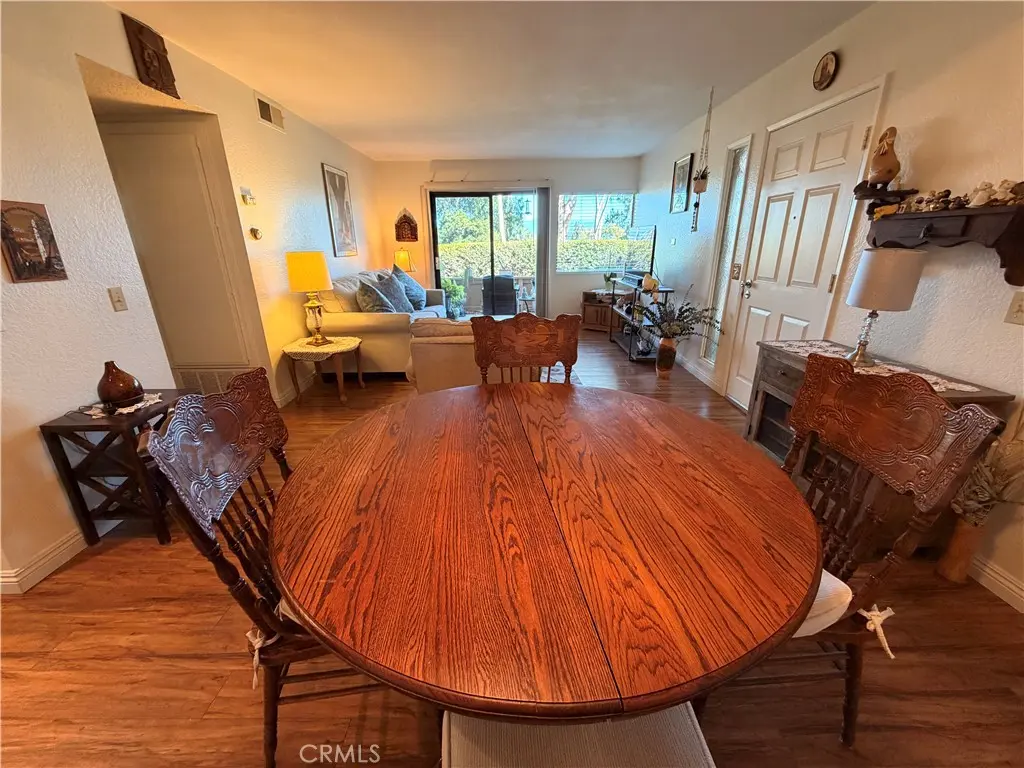
Private lower-level end-unit (#43)1-bedroom condo with a bright, open floor plan. The living room, dining area, and kitchen flow together nicely, creating a comfortable and functional living space.
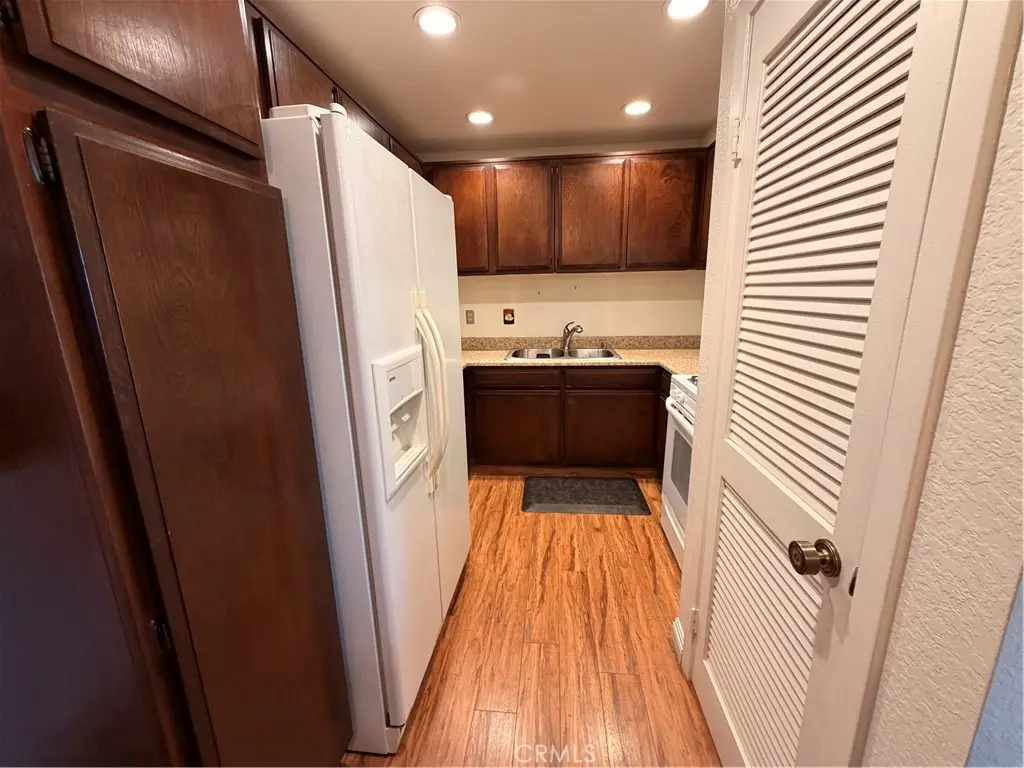
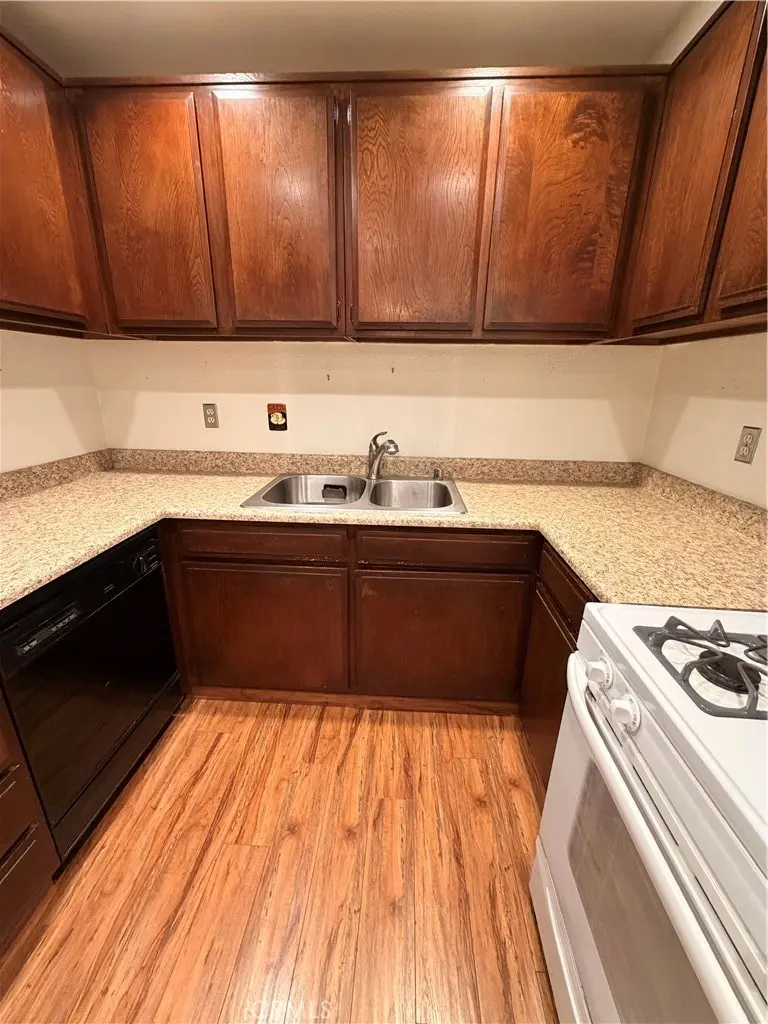
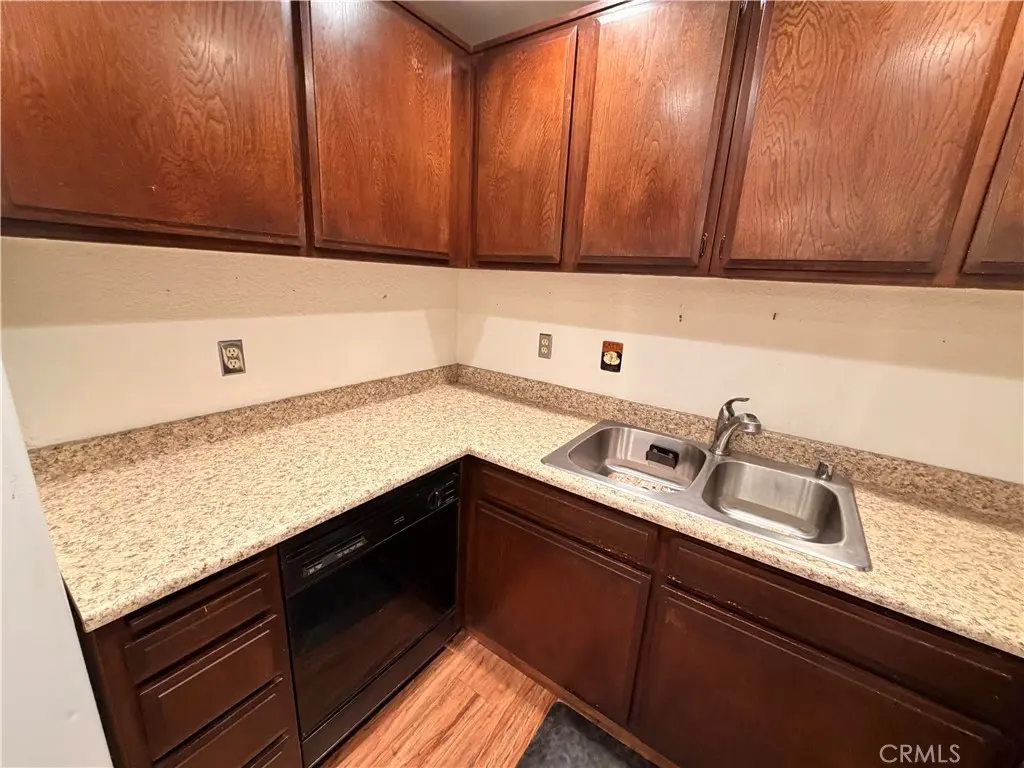
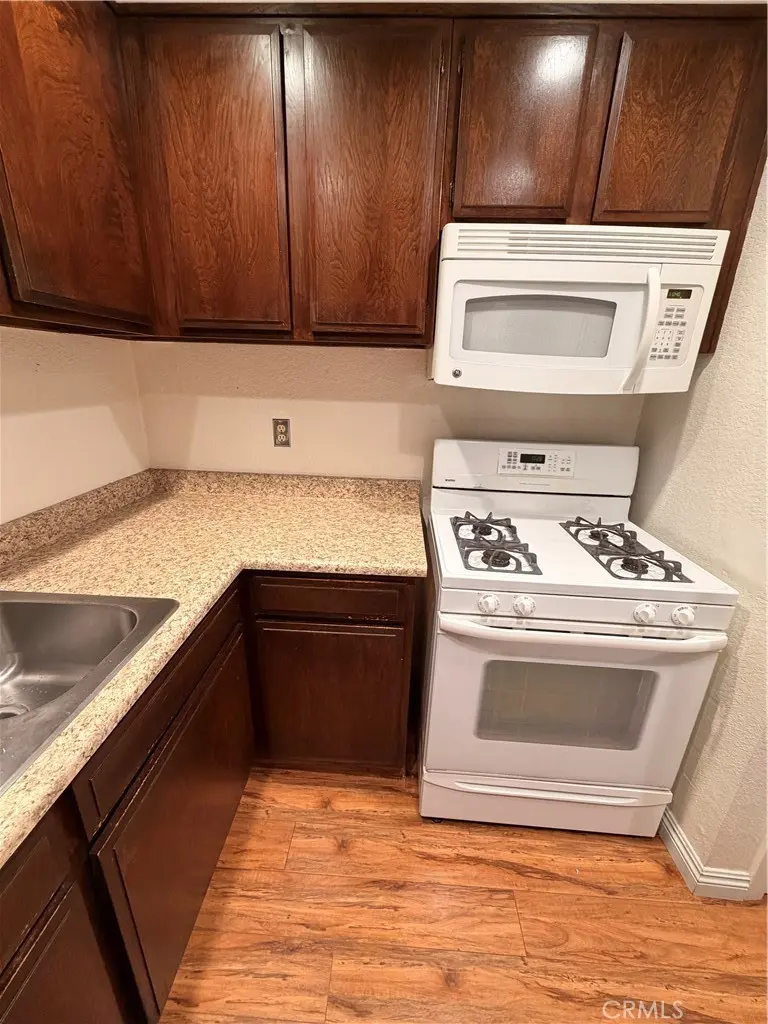
The kitchen features stained cabinetry, formica countertops, a pantry, a range with hood, and a microwave. Luxury vinyl plank flooring runs throughout the main living area and bedroom, with tile flooring in the kitchen and bathroom. The living room is filled with natural light from sliding glass doors that open to a private balcony with mountain views.
The spacious bedroom offers abundant closet space, including built-in linen shelves. The full bathroom includes a vanity and updated fixtures. A washer and dryer are conveniently located in a large closet off the dining area with folding doors. The home also includes central air and heat. Includes: Washer/Dryer/Refrigerator. You’ll have two assigned covered parking spaces and the peace of mind of a 24-hour guard-gated entrance. The community offers a clubhouse, three pools, and four tennis courts. This property is close to Fwy 60/57/71, Target, Home Goods, Kohl's, Staples, H Mart, Albertsons; Sycamore Canyon Park and across the street from Diamond Bar Golf Course; short driving distance to the Diamond Bar Public Library, Cal Poly Pomona, Mt. San Antonio College, and plenty of shops and restaurants to satisfy your needs. Complex is FHA and VA approved.
Facts & Features
As reported to the California Regional MLS by the listing agent; buyer to verify.
Bedrooms & Bathrooms
Bedrooms: 1
Bathrooms: 1 (1 full)
Main-level bedrooms: 1
Main-level bathrooms: 1
Interior & Layout
Living area: 687 sq ft
Levels: One
Entry level: 1 (Ground)
Laminate counters · Open floor plan · Pantry · Recessed lighting · Unfurnished · All bedrooms downstairs · Walk-in closet(s)
Flooring: Laminate
Two common walls or more
Accessibility: Parking
Systems & Appliances
Heating: Central
Cooling: Central air
Dishwasher · Disposal · Gas oven · Gas water heater · Microwave · Refrigerator · Range hood · Dryer · Washer
Utilities: Electricity available · Sewer available · Water available
Electric: Electricity on property
Security: Carbon monoxide detector(s) · Fire detection system · Gated with attendant · Twenty four hour security · Smoke detector(s)
Condition: Turnkey
Lot, Outdoor & Community
Lot: 141,575 sq ft (3.25 acres)
Lot features: Sprinklers in front · Landscaped · Near park · Paved · Sprinkler timer
View: Mountains
Pool: Community · Fenced · Heated · Association
Spa: Association · Community · Heated
Exterior: Lighting
Patio / porch: Covered · Patio
Other structures: Tennis court(s)
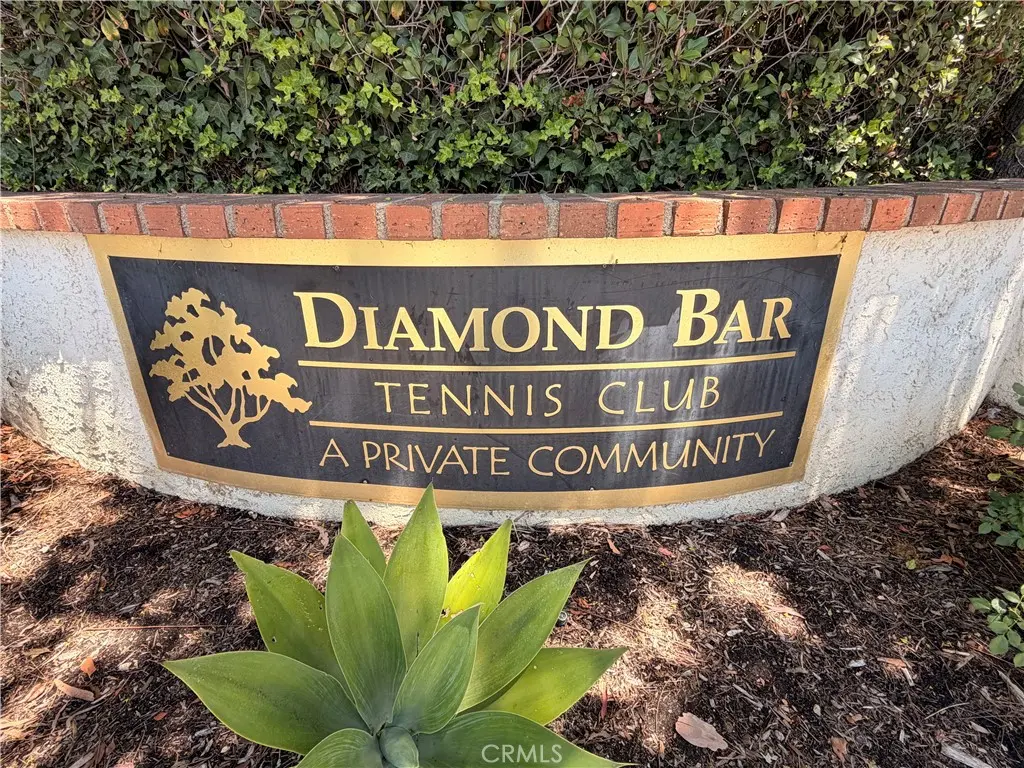
HOA: $643 / month · Diamond Bar Tennis Club
HOA amenities: Clubhouse · Pool · Guard · Spa / hot tub · Security · Tennis court(s) · Trash · Water
Community: Curbs · Street lights · Sidewalks · Park · Pool
Units in community: 504
Listing Details
MLS #: PW26131685
Price history: $355,000 original → $310,000 (changed Sep 11)
Financing terms: Conventional · FHA · VA loan
Disclosures: CC&Rs disclosure · HOA disclosure · Principal is real-estate licensed
Occupant: Owner
Payment estimate
What would this home cost per month?
—/ month
Principal & interest—
Property tax—
Home insurance—
HOA dues—
Mortgage insurance (PMI)—
Estimated cash to close — (down payment + about 2.5% closing costs)
Estimate only, using standard assumptions you can edit above. Rates and taxes vary; Duri can connect you with a local lender for an exact quote. Not a commitment to lend.
Nearest active listings ranked by distance · live from the California Regional MLS · see them on the map or call Duri to tour any of them.
Contact Me
Ask Duri Hussain — buyer’s agent, not the listing agent
Questions about 22812 Hilton Head #43? Leave your details and Duri Hussain (Real Brokerage Technologies) will get back to you shortly — your message goes to Duri, not to the listing agent.
Listing Office: Paul Segat, Broker · Listing Agent: Paul Segat. Based on information from California Regional Multiple Listing Service, Inc. as of September 11, 2026 at 4:50 pm. This information is for your personal, non-commercial use and may not be used for any purpose other than to identify prospective properties you may be interested in purchasing. Display of MLS data is usually deemed reliable but is NOT guaranteed accurate by the MLS. Buyers are responsible for verifying the accuracy of all information and should investigate the data themselves or retain appropriate professionals. Information from sources other than the Listing Agent may have been included in the MLS data. Unless otherwise specified in writing, Broker/Agent has not and will not verify any information obtained from other sources. The Broker/Agent providing the information contained herein may or may not have been the Listing and/or Selling Agent.
MLS# PW26131685 · Presented by Duri Hussain, Realtor® (DRE# 02234095) · Real Brokerage Technologies (DRE# 02022092)