Pending
228 Stillwater Lane
Claremont, CA 91711 · Listed Jan 30, 2026 · 204 days on market
About this home
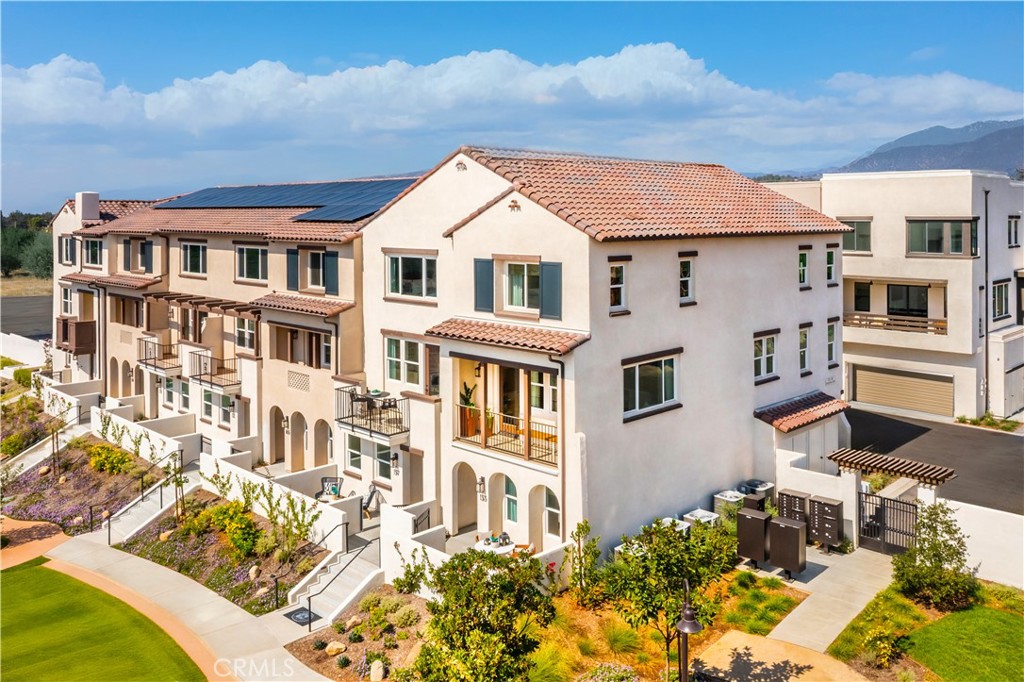
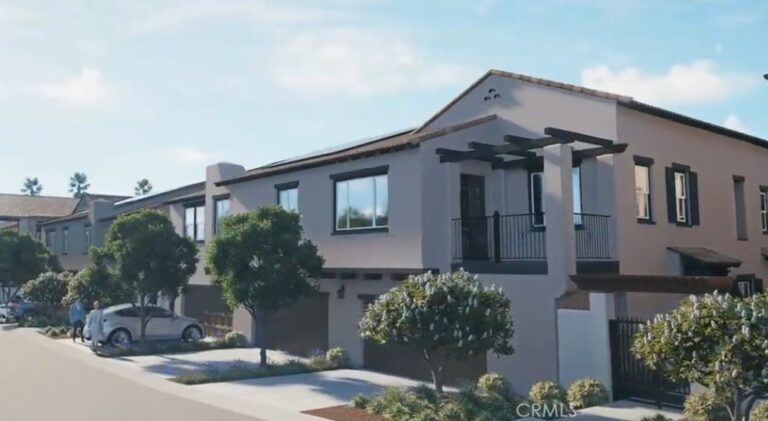
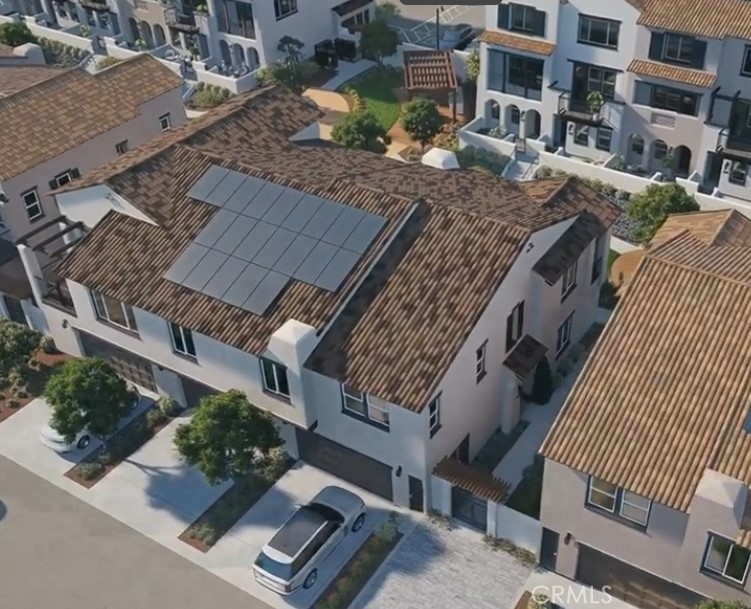
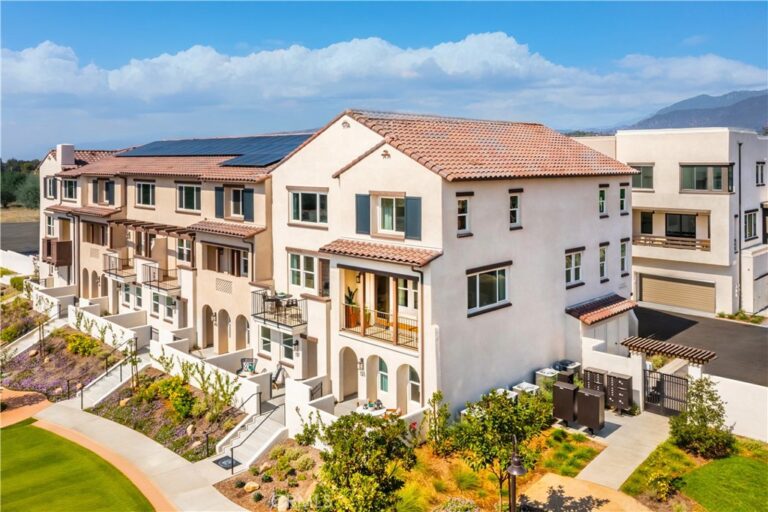
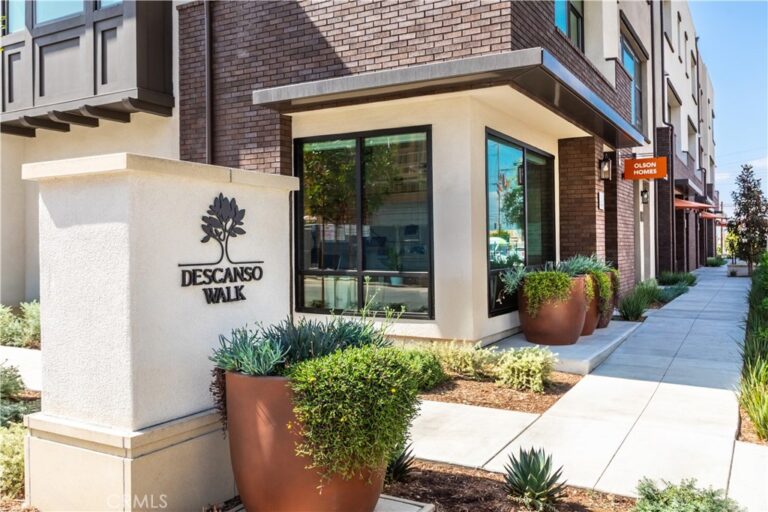
Welcome to Descanso Walk, Olson Homes' newest community. This fantastic Claremont location offers close access to a charming downtown with boutiques, historic architecture, dining, and outdoor recreation.
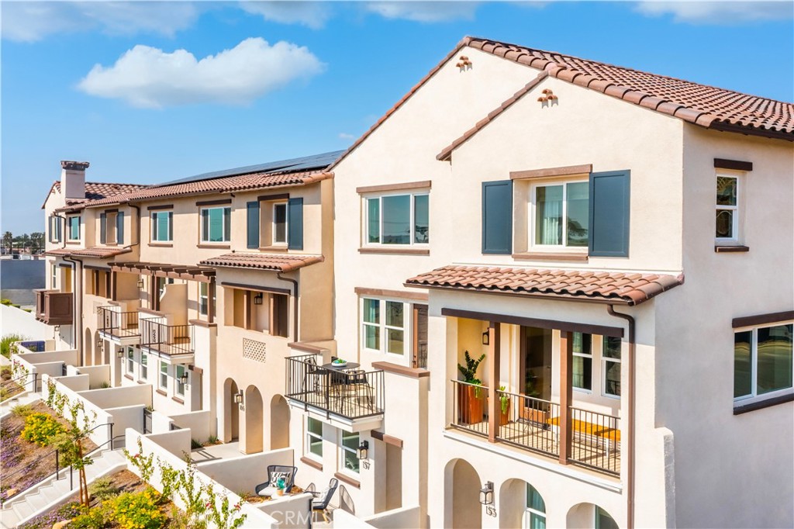
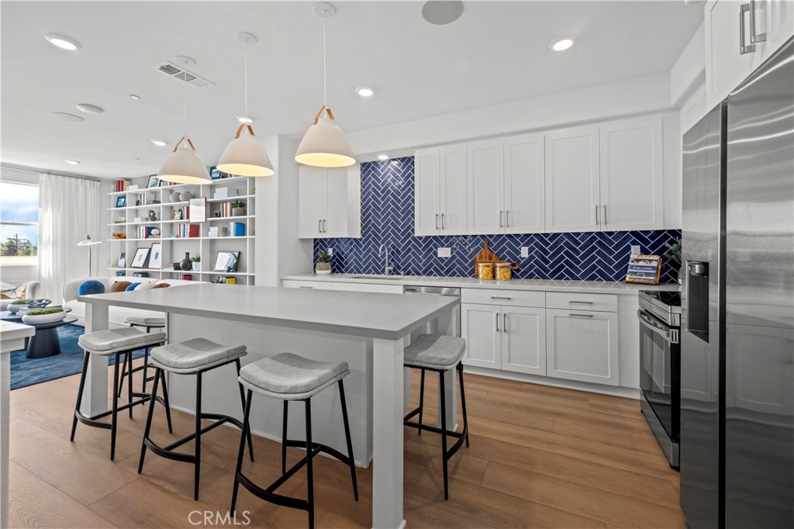
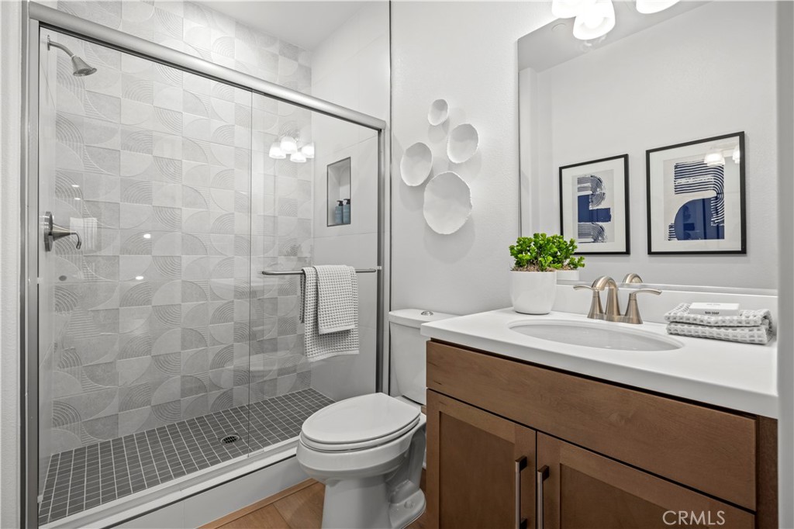
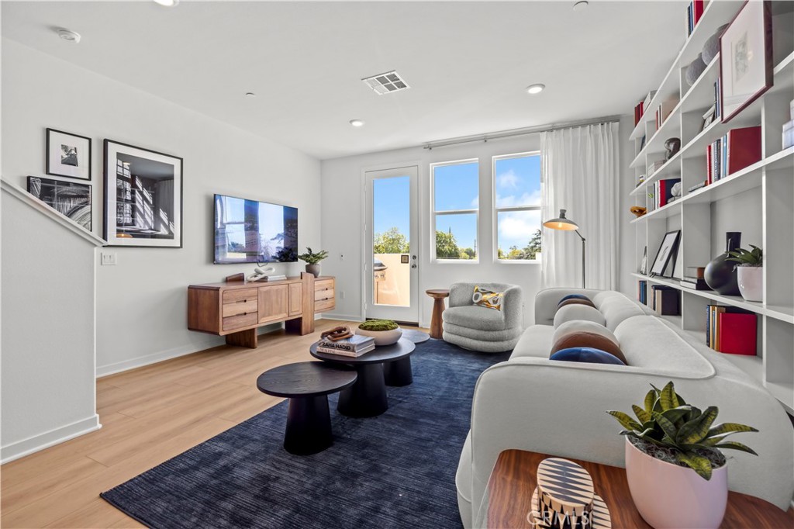
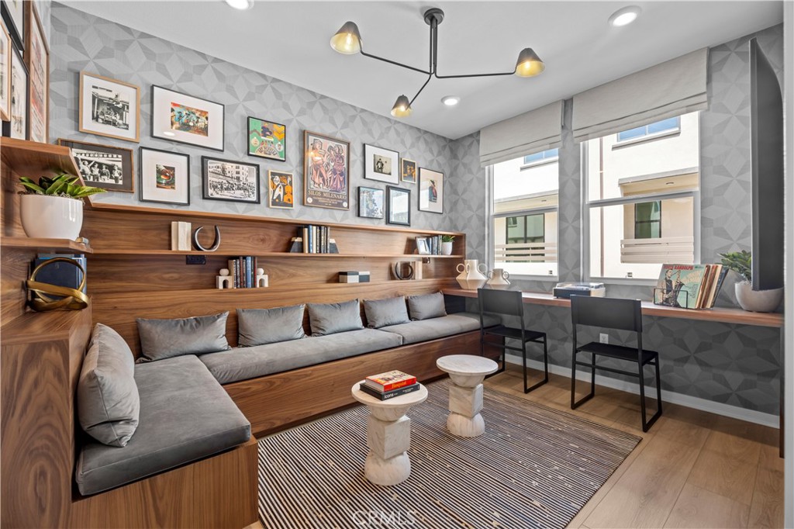
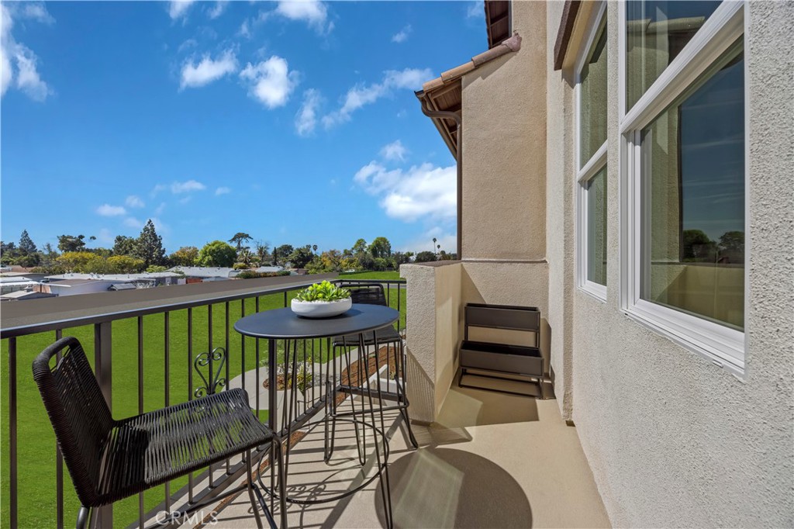
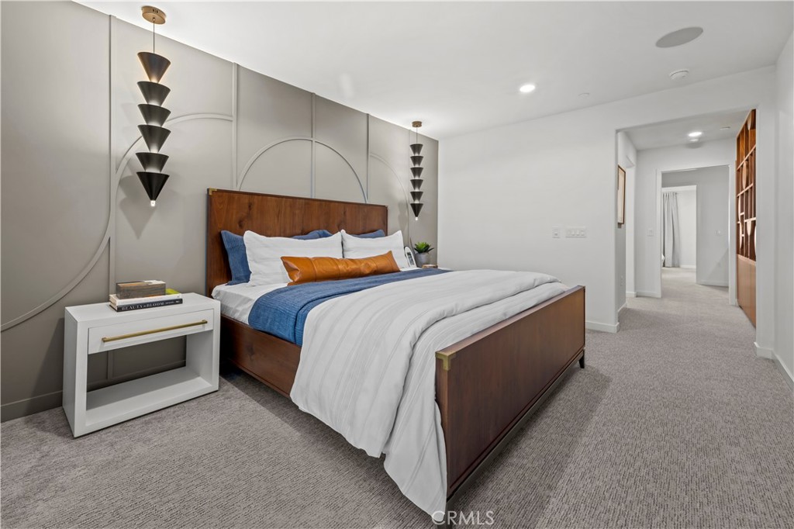
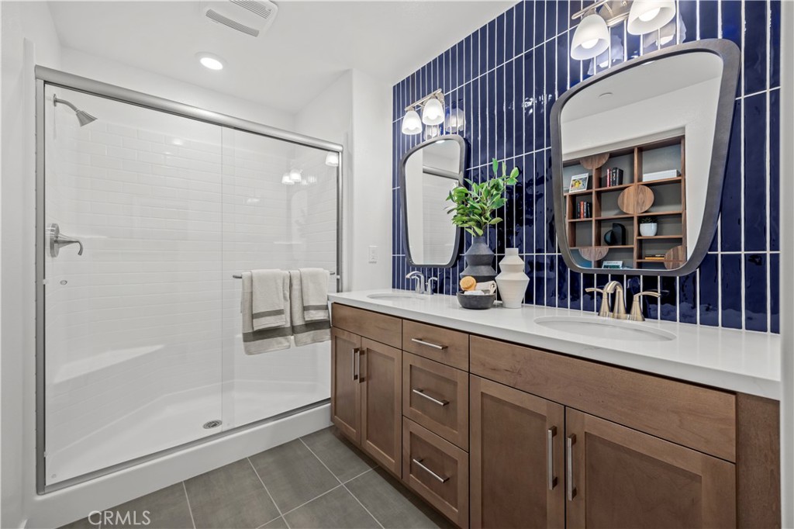
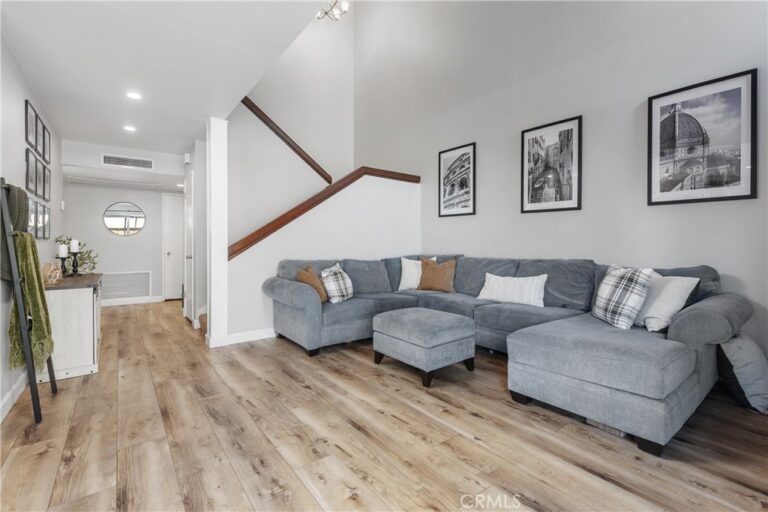
This thoughtfully designed "Redwood" floorplan features a two-car garage, entryway and a great space for a work from home office on the first level. The second floor is your main living level and features a spacious kitchen with large eat-in island, an open living room, a full bedroom/bath and a large outdoor deck. On the upper level you'll find a conveniently located laundry room, your large primary suite with walk-in closet and a secondary bedroom with its own walk-in closet and private en-suite bath.
This home is ready for a quick move-in and also includes beautiful, upgraded flooring, with LVP hard surface flooring throughout the first and second level.
***Images are of a model home and do not reflect the actual finishes in the subject property.
Facts & Features
Every detail below is as reported to the California Regional MLS by the listing agent; buyer to verify.
Bedrooms & Bathrooms
- Bedrooms: 3
- Bathrooms: 3 (3 full)
- Main-level bedrooms: 0
- Main-level bathrooms: 0
Interior & Layout
- Living area: 1,603 sq ft
- Levels: Three or more
- Entry level: 1 (first floor)
- Rooms: Primary bathroom · Primary bedroom
- Walk-in closet(s)
- Two common walls or more · No one above · No one below
Appliances & Laundry
- Laundry: Inside laundry · Laundry room · Upper level
Parking
- Attached garage: 2 spaces
- Total parking: 2 spaces
Construction & Utilities
- Year built: 2026
- Sewer: Public sewer
- Water: Public
- Utilities: Sewer not available
Community & HOA
- HOA: $356 / month · Descanso Walk HOA
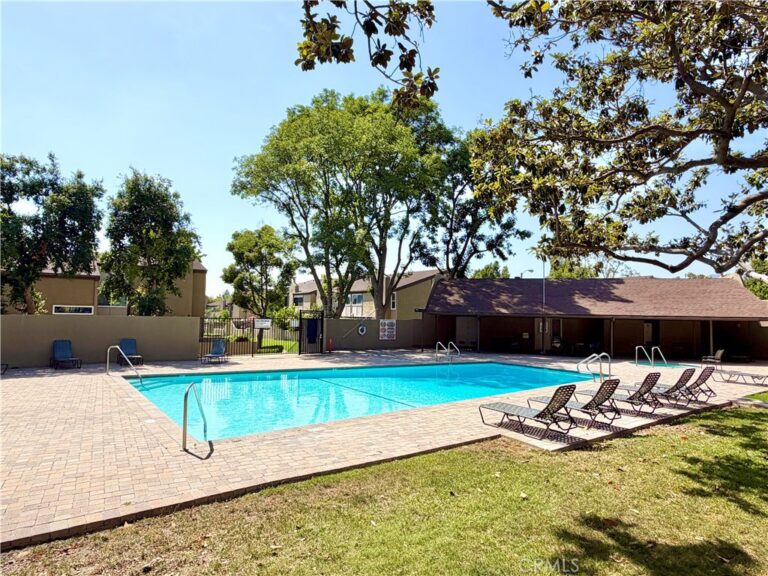
- HOA amenities: Grounds maintenance · Outdoor cooking area · Barbecue · Picnic area
- Community: Street lights · Suburban
- Units in community: 56
Listing Details
- MLS #: OC26022615
- Status: Pending
- Listed: January 30, 2026 · 204 days on market
- Price history: $630,990 original → $643,990
- Price per sq ft: $402
- Property type: Townhouse
- New construction · Olson Homes model The Redwood
- Financing terms: Cash · Conventional · FHA · Fannie mae · Freddie mac · VA loan
- Occupant: Vacant
- Virtual tour
- Listing Agent: Brian Taylor · DRE# 01501956
- Listing Office: In Town Living, Inc. · 562-370-9397