Pomona, CA 91767 · Listed Sep 12, 2026 · 0 days on market
$699,000
3Beds
2Baths
1,520Sqft
7,908Lot Sqft
About this home
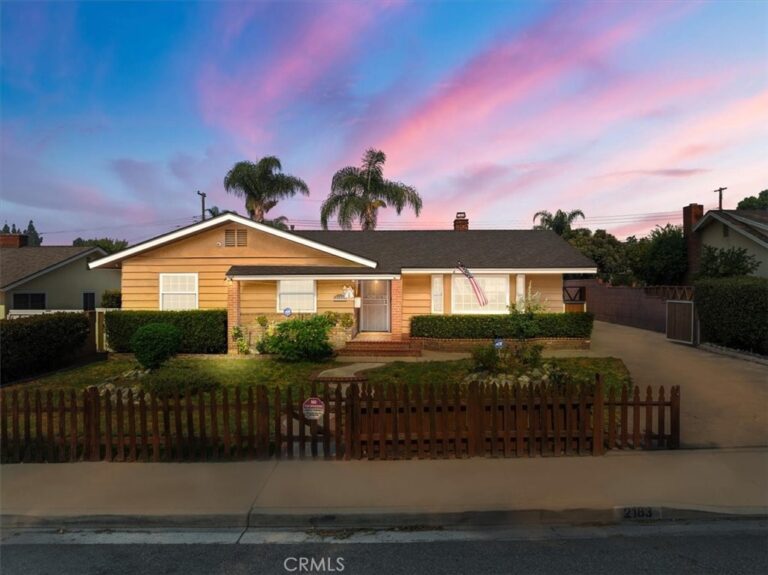
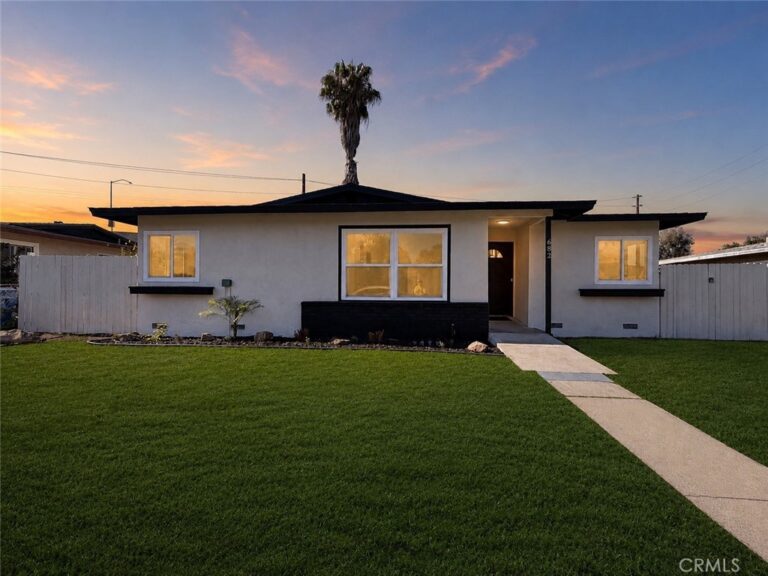
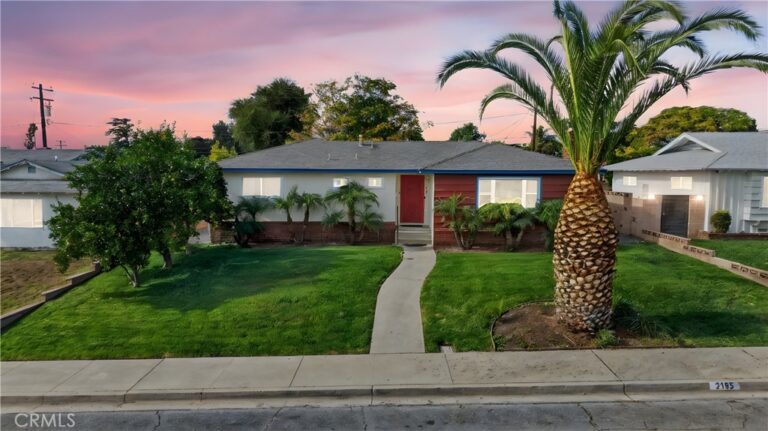
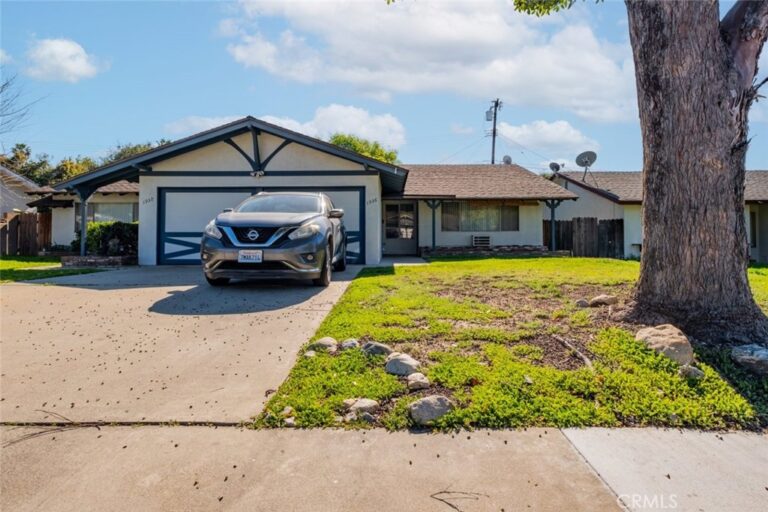
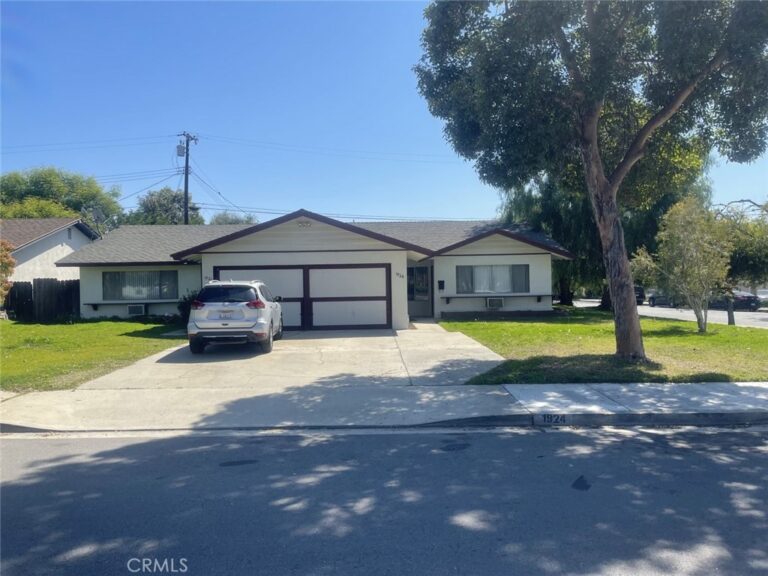
Trust sale with long term ownership. The home is in good condition with mostly cosmetic upgrades needed. 3 bedrooms and 2 baths on a spacious 7906 sf lot. A practical floorplan with an entry to the living room, opening to the dining area and kitchen. From the kitchen you access the oversized family room w/ fireplace along with the attached 2 car garage. The kitchen has built in double oven and a cooktop- both are gas. The roof has been replaced, furnace, all plumbing drains, concrete driveway, and new interior paint. The dining area is open to the kitchen and has direct backyard access via the dual pane glass sliding door. A hallway leads to the 3 bedrooms and 2 bathrooms. The front 2 bedrooms look to the front yard. The primary bedroom has views to the back yard. Primary bathroom with a walk-in shower. The bathroom can also be accessed from the dining area. The back yard is ideal for gatherings with a solid covered patio. A garden and citrus trees will provide for the family. Block wall, vinyl, and wood fencing are in good condition. Walk to Pomona High in 10 minutes.
Facts & Features
As reported to the California Regional MLS by the listing agent; buyer to verify.
Bedrooms & Bathrooms
Bedrooms: 3
Bathrooms: 2 (2 full)
Main-level bedrooms: 3
Main-level bathrooms: 2
Interior & Layout
Living area: 1,520 sq ft
Levels: One
Entry level: 1 (1)
Eat in kitchen · All bedrooms downstairs · Bedroom on main level · Main-level primary suite
Flooring: Carpet · Vinyl
No common walls
Systems & Appliances
Fireplace: Family room · Gas · Gas starter · Wood burning
Heating: Central
Cooling: Wall window units
Dishwasher · Gas cooktop · Gas oven · Vented exhaust fan · Water heater
Laundry: Washer hookup · Gas dryer hookup · In garage
Parking
Attached garage: 2 spaces
Total parking: 2 spaces
Concrete · Multiple garage doors · Direct garage access · Driveway level · Driveway · Garage faces front · Garage
Construction & Utilities
Year built: 1961
Style: Traditional
Roof: Composition · Shingle
Foundation: Slab
Sewer: Sewer tap paid
Water: Public
Utilities: Cable connected · Electricity connected · Natural gas connected · Phone connected · Sewer connected · Water connected
Electric: Standard sale
Condition: Repairs — cosmetic
Lot, Outdoor & Community
Lot: 7,908 sq ft
Lot features: Back yard · Corners marked · Front yard · Garden
Financing terms: Cash · Cash to new loan · Conventional · FHA · VA loan · VA no no loan
Special listing conditions: Trust
Occupant: Owner
Payment estimate
What would this home cost per month?
—/ month
Principal & interest—
Property tax—
Home insurance—
HOA dues—
Mortgage insurance (PMI)—
Estimated cash to close — (down payment + about 2.5% closing costs)
Estimate only, using standard assumptions you can edit above. Rates and taxes vary; Duri can connect you with a local lender for an exact quote. Not a commitment to lend.
Nearest active listings ranked by distance · live from the California Regional MLS · see them on the map or call Duri to tour any of them.
Contact Me
Ask Duri Hussain — buyer’s agent, not the listing agent
Questions about 2122 Saticoy? Leave your details and Duri Hussain (Real Brokerage Technologies) will get back to you shortly — your message goes to Duri, not to the listing agent.
Listing Office: Coldwell Banker Tri-Counties R · Listing Agent: Ty Courtney Wallace. Based on information from California Regional Multiple Listing Service, Inc. as of September 12, 2026 at 7:00 pm. This information is for your personal, non-commercial use and may not be used for any purpose other than to identify prospective properties you may be interested in purchasing. Display of MLS data is usually deemed reliable but is NOT guaranteed accurate by the MLS. Buyers are responsible for verifying the accuracy of all information and should investigate the data themselves or retain appropriate professionals. Information from sources other than the Listing Agent may have been included in the MLS data. Unless otherwise specified in writing, Broker/Agent has not and will not verify any information obtained from other sources. The Broker/Agent providing the information contained herein may or may not have been the Listing and/or Selling Agent.
MLS# TR26200364 · Presented by Duri Hussain, Realtor® (DRE# 02234095) · Real Brokerage Technologies (DRE# 02022092)