Pending
2025 Las Vegas Avenue #3
Pomona, CA 91767 · Listed Jun 20, 2026 · 53 days on market
$329,999
- 2Beds
- 1.5Baths
- 980Sqft
- 17,201Lot Sqft
About this home
Possible FHA approved~~~ NOTE: POOL TO BE REMOVED for more added COURTYARD ENJOYMENT
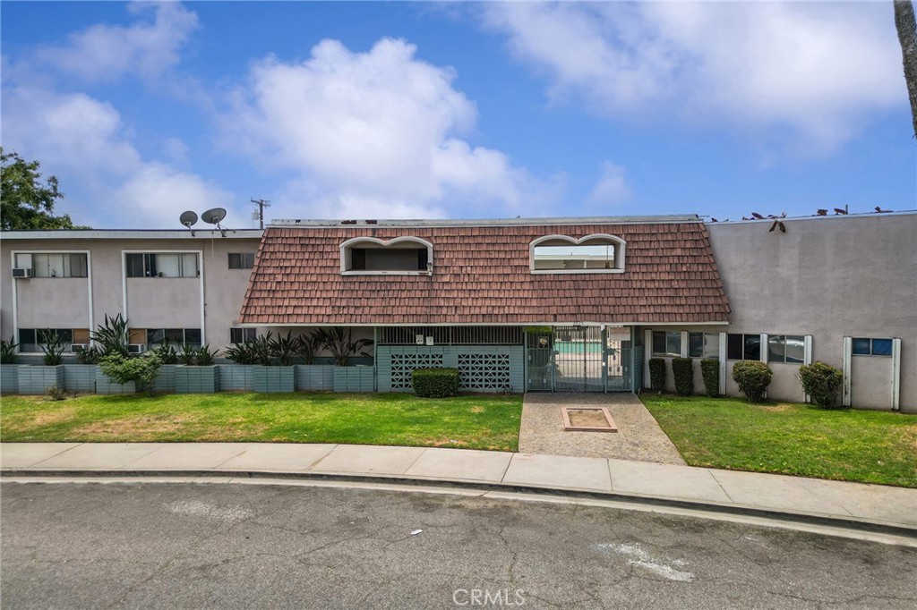
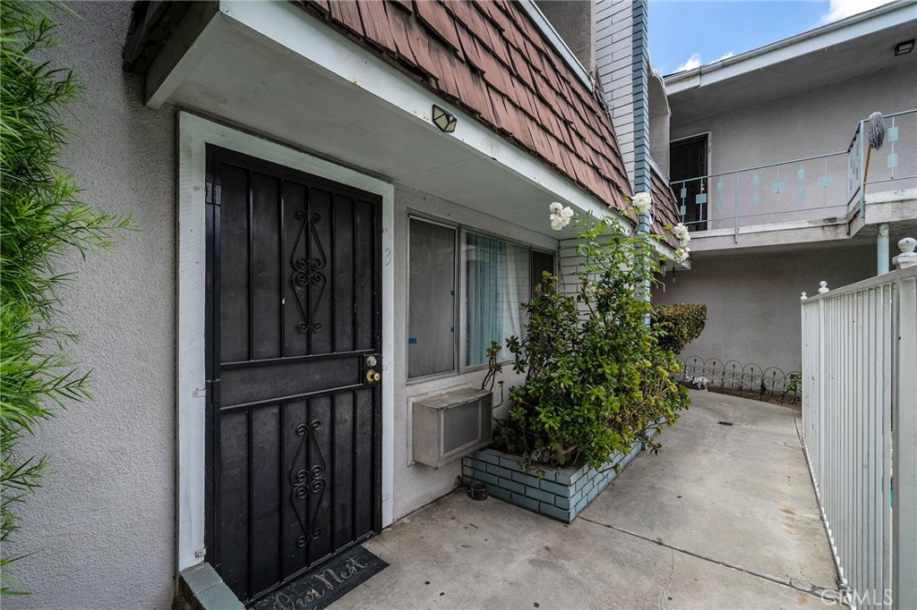
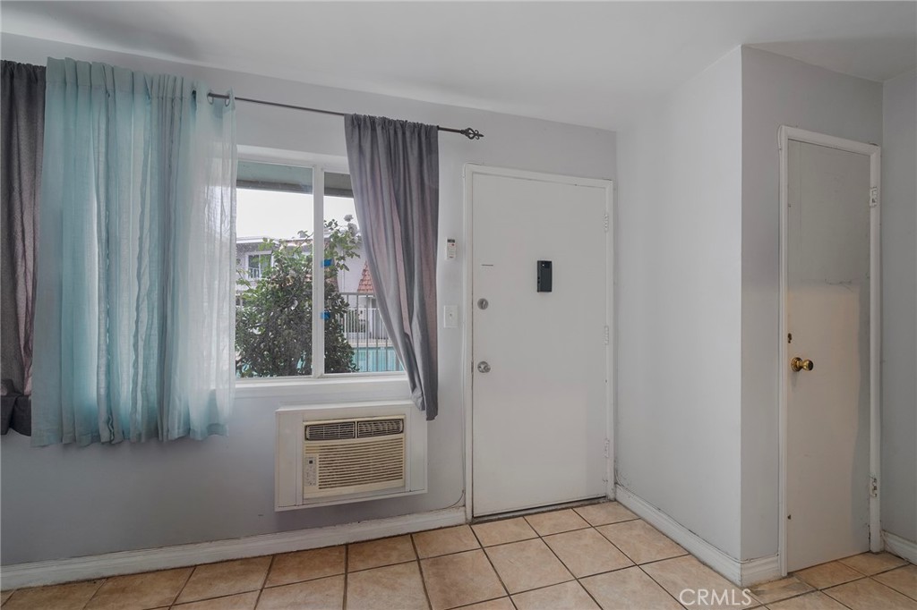
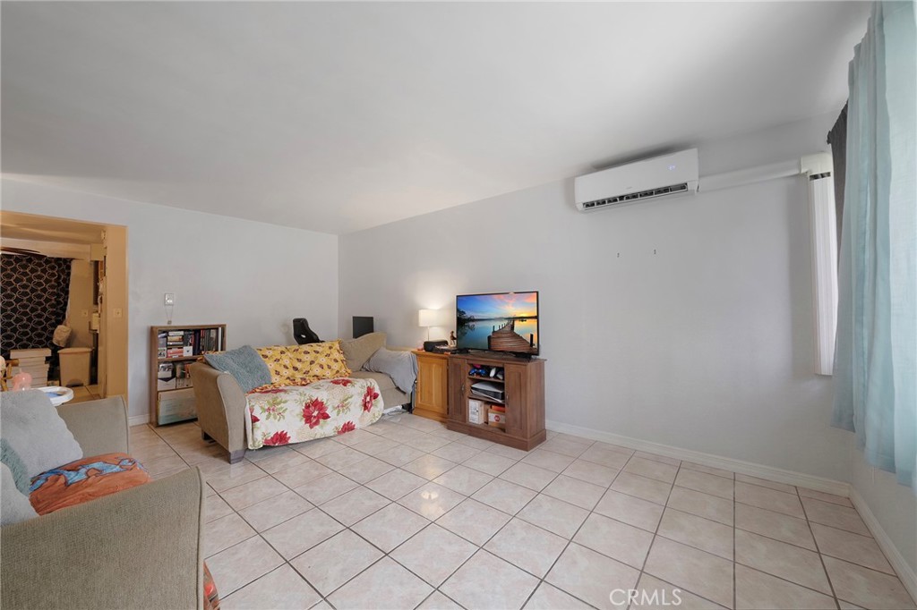
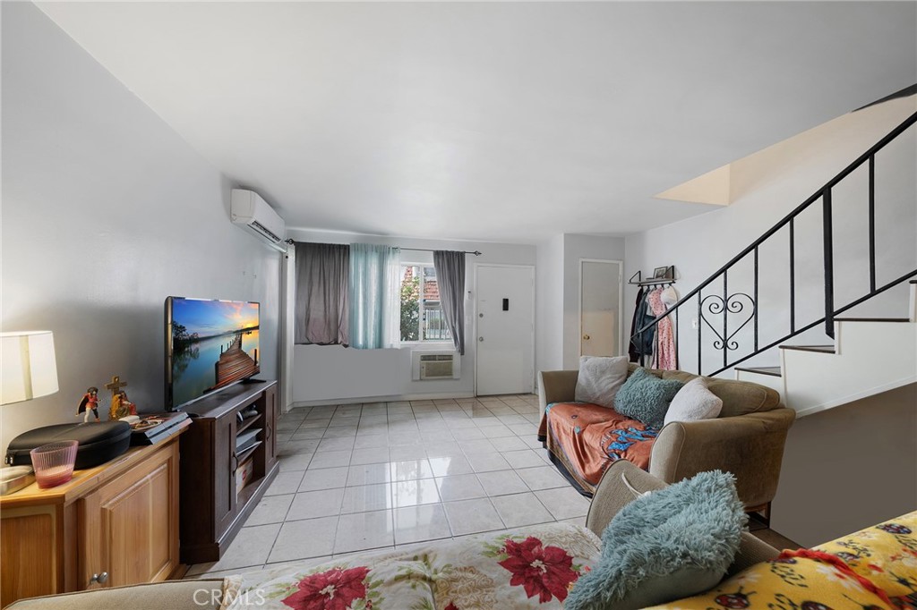
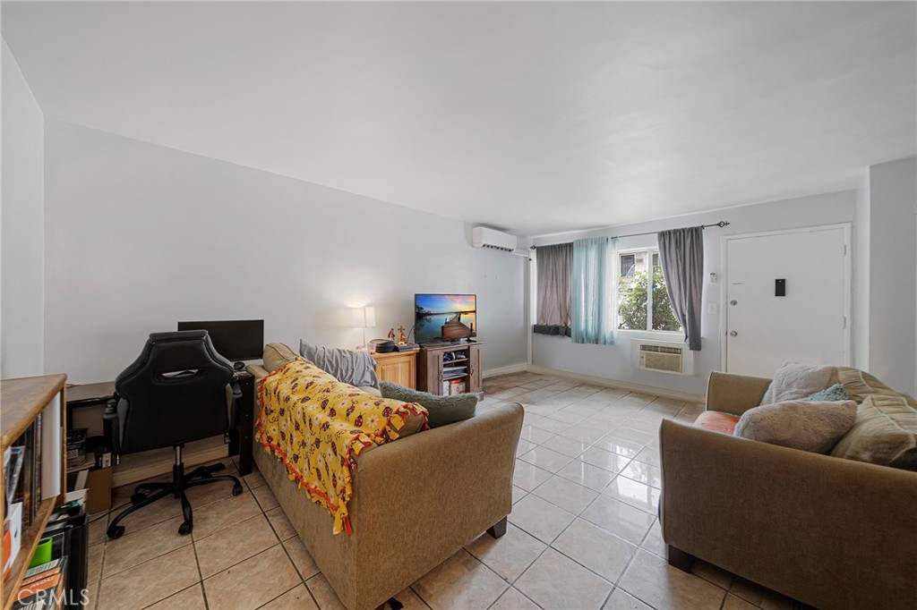
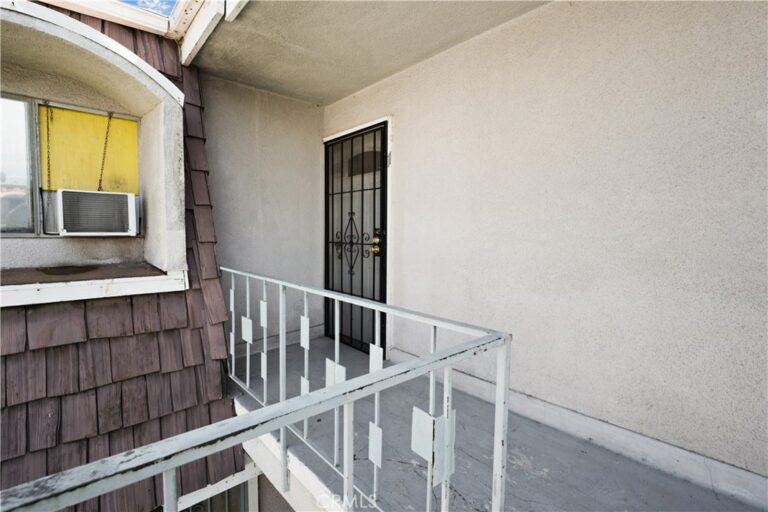
If you are looking to invest in a place to call home instead of paying someone else's mortgage, this condo may be one for you. Guests would have you greet them at the gated complex to let in. (Mailboxes right at entry). Walk pass the fenced sparkling pool (soon to be removed and leveled for more courtyard enjoyment) and enter in the tiled spacious living room with picture window and a split zone system to help stay cool or warm as desired.
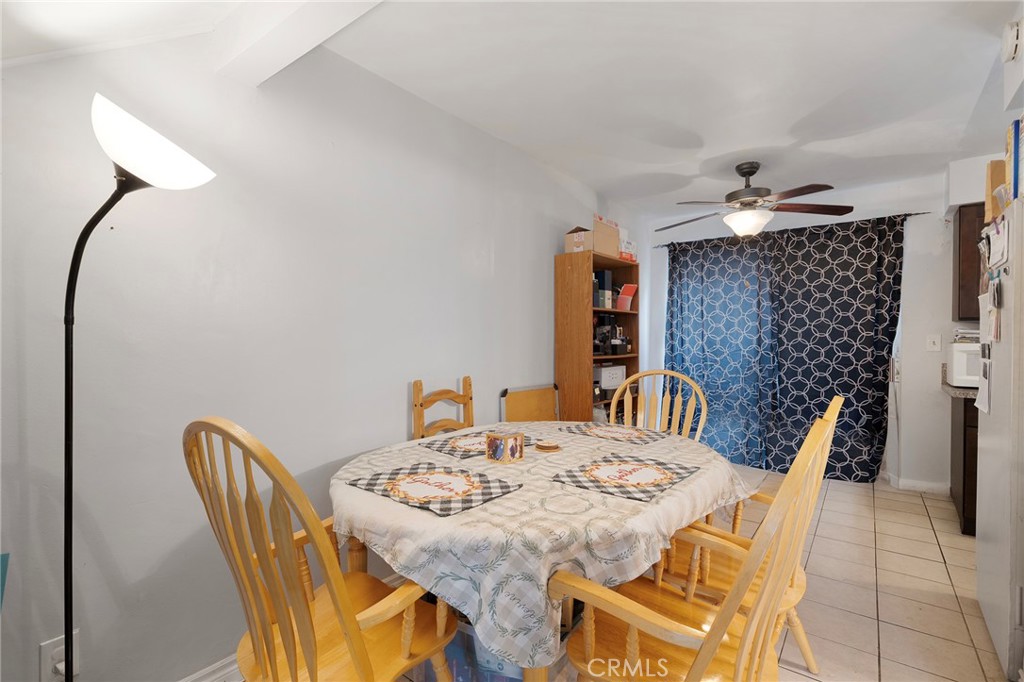
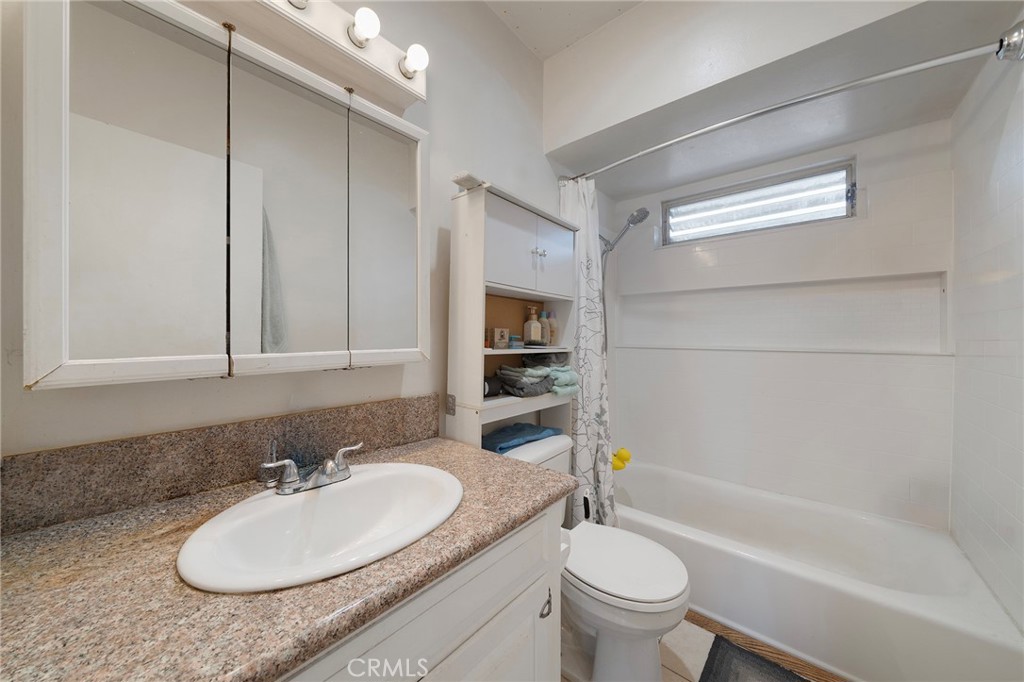
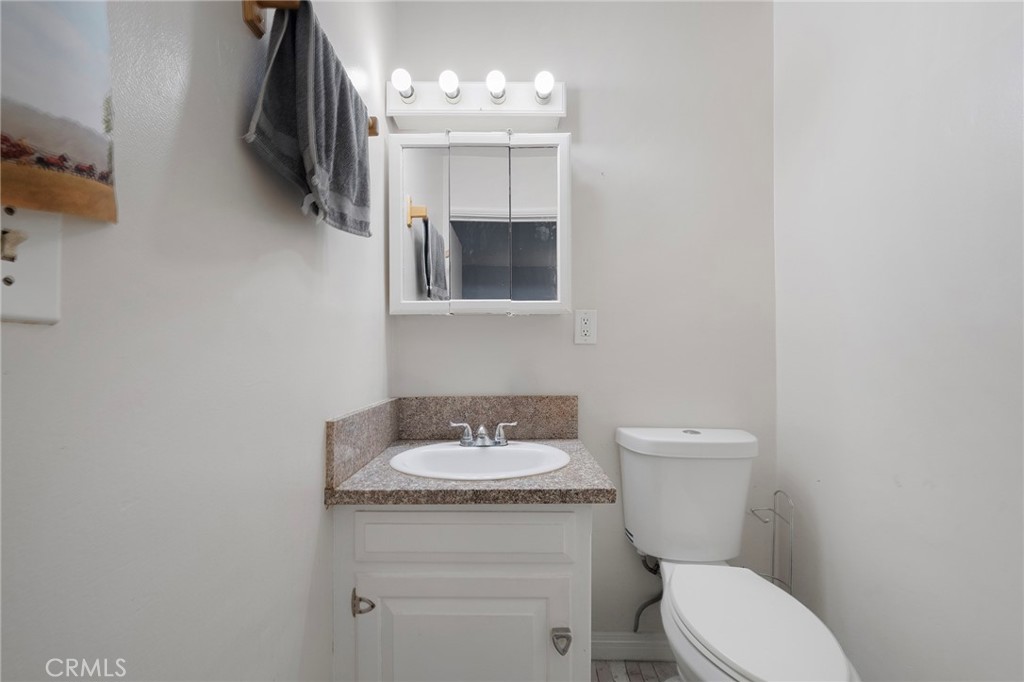
~~~Continue forward towards the dining area with ceiling fan right off from the kitchen with granite counters and soft closed shaker cabinets. The powder room is conveniently between the living and dining. Sliders lead to a concrete patio that can fit table and chairs and BBQ. The coat closet is right in front of the stairs that lead up to the large bedrooms and one full bath.
~~~ The flooring is wood laminate with a dark tone which makes it great to offset any area rugs if you choose to use. The larger bedroom has two closets providing plenty of storage space. Both of the bedrooms have ceiling fans to help circulate the air when needed.
~~~. There is a one car garage with storage space. (third from the left at back) You can access this left of the exterior gate near the community laundry.
~~~ (Note, the complex does not have gas.) Complex is on a Cut De Sac. At the end of the Cul De Sac, go right to access one car garage. Otherwise, park on the street. ~~~ This complex is about 32 miles from downtown LA., 26 miles to Disneyland, 5.6 miles to Raging Waters.
~~~ SEE IT! LOVE IT! BUY IT!
Facts & Features
Every detail below is as reported to the California Regional MLS by the listing agent; buyer to verify.
Bedrooms & Bathrooms
- Bedrooms: 2
- Bathrooms: 1.5 (1 full · 1 half)
- Main-level bedrooms: 0
- Main-level bathrooms: 1
Interior & Layout
- Living area: 980 sq ft
- Levels: Two
- Entry level: 1 (In front of gated pool towards the back.)
- Rooms: Bedroom
- Ceiling fan(s) · Granite counters · Open floor plan · All bedrooms upstairs
- Flooring: Laminate · Tile
- Two common walls or more · No one above · No one below
Fireplace, Heating & Cooling
- Heating: Central
- Cooling: Wall window units
Appliances & Laundry
- Electric oven · Electric range
- Laundry: Common area
Parking
- Detached garage: 1 space
- Total parking: 1 spaces
- Single garage door · Garage
Lot & Outdoor
- Lot: 17,201 sq ft (0.39 acres)
- Lot features: Cul-de-sac · Near public transit
- View: Pool
- Pool: Community · Fenced · In-ground · Association
- Patio / porch: Concrete
- Fencing: Block
Construction & Utilities
- Year built: 1963
- Foundation: Slab
- Sewer: Public sewer
- Water: Public
- Security: Gated community
- Condition: Turnkey
Community & HOA
- HOA: $240 / month · Whispering Palms
- HOA amenities: Call for rules · Controlled access · Grounds maintenance · Insurance · Pool · Pet restrictions · Trash · Water
- Community: Suburban · Gated · Pool
- Units in community: 12
- Zoning: Por3*
Listing Details
- MLS #: CV26130774
- Status: Pending
- Listed: June 20, 2026 · 53 days on market
- Price history: $370,000 original → $329,999
- Price per sq ft: $337
- Property type: Condominium
- Financing terms: Cash · Conventional · FHA · Submit
- Occupant: Owner
- Listing Agent: Kimberly Olbrich · DRE# 01851689
- Listing Office: CENTURY 21 CITRUS REALTY INC · 909-592-8500