Coming Soon
2020 Nichols
Pomona, CA 91768
$700,000
- 4Beds
- 2Baths
- 1,419Sqft
- 7,174Lot Sqft
About this home
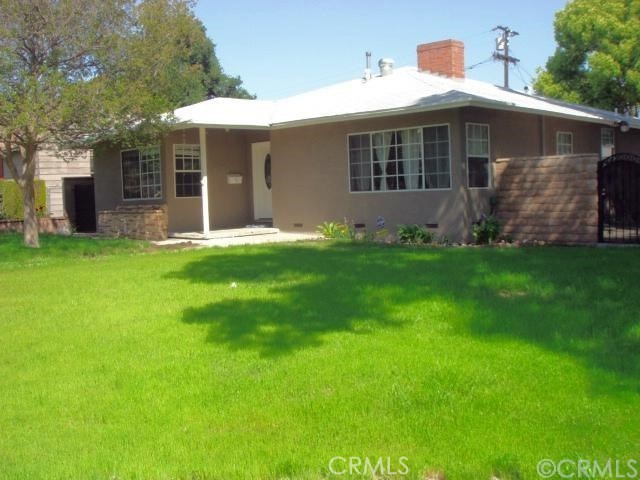
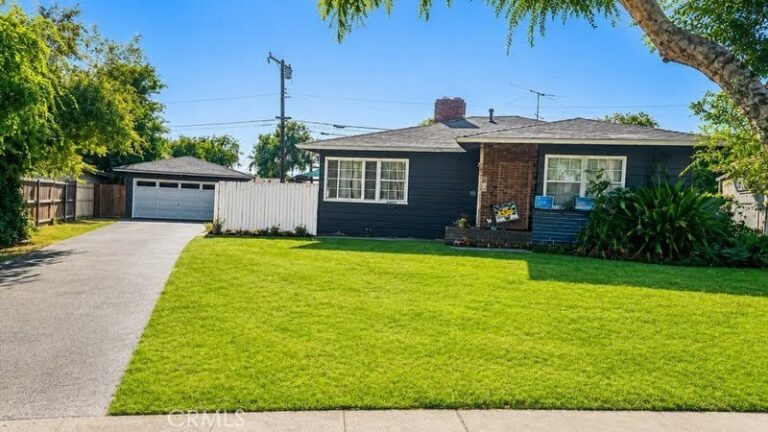
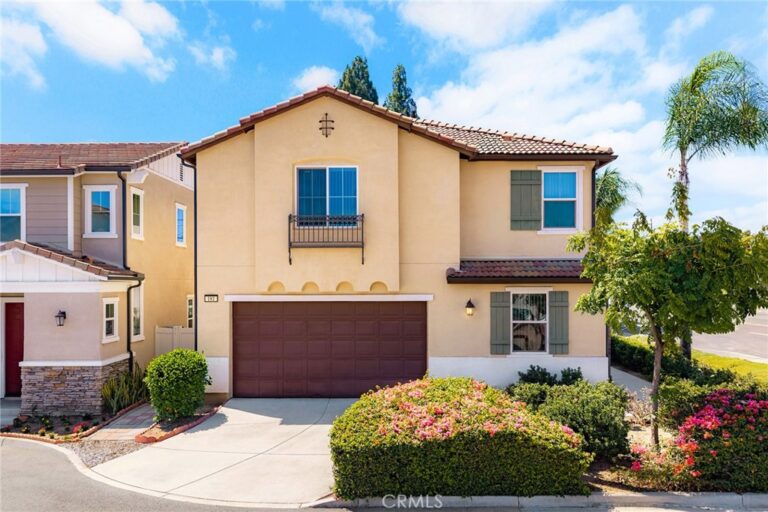
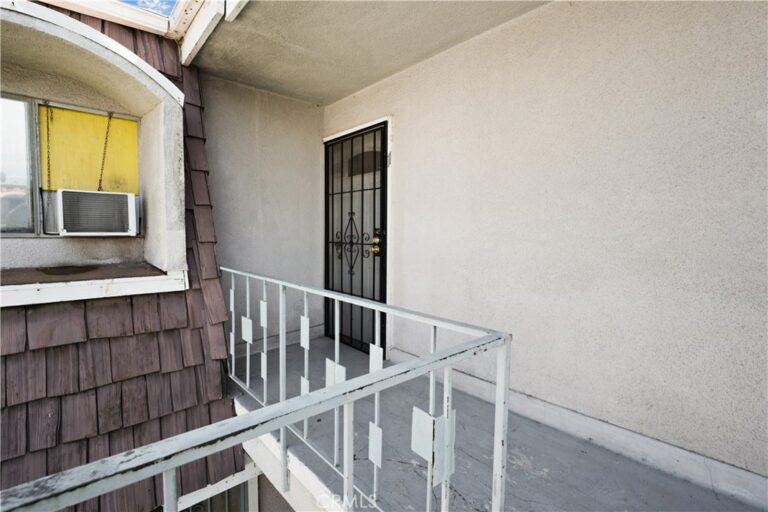
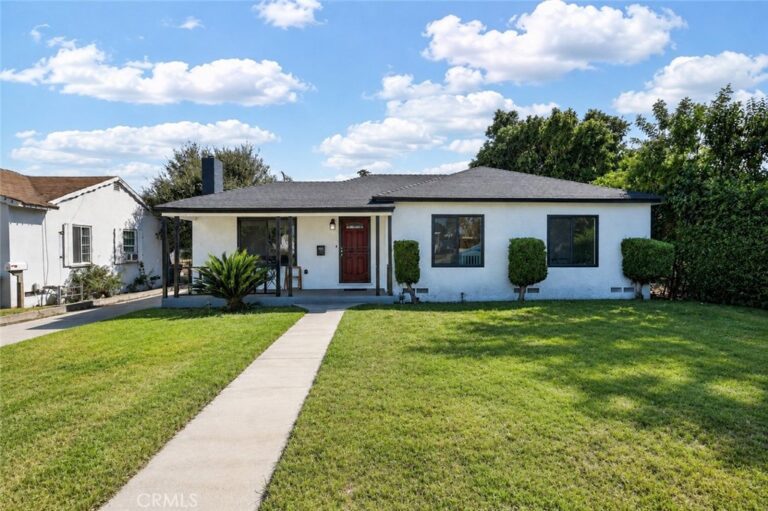
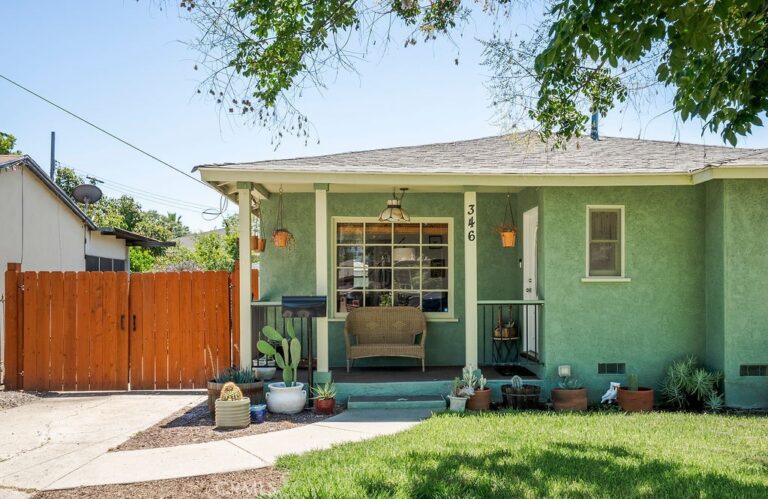
Welcome to this charming 4-bedroom, 2-bathroom single-family home situated on a quiet, tree-lined street in desirable North Pomona. Built in 1952, this home offers 1,419 square feet of comfortable living space on a generous 7,174-square-foot lot, providing plenty of space for everyday living and entertaining.
Inside, you’ll find a functional and inviting floor plan featuring newer windows, beautiful hardwood floors, and stylish granite countertops. The spacious family room is highlighted by a dual-sided fireplace, creating a warm and welcoming atmosphere and adding character to the home.
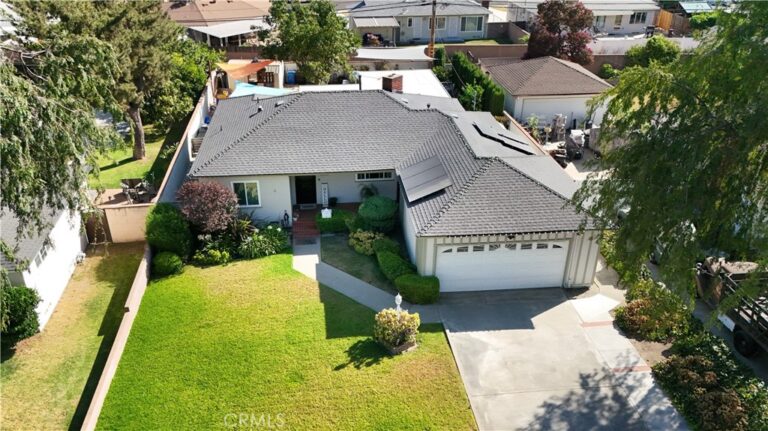
Additional features include central air conditioning and a detached 2-car garage with potential for ADU conversion, offering an exciting opportunity for additional living space, a guest suite, home office, or future rental potential.
Ideally located near shopping, dining, schools, and major transportation routes, this property offers a wonderful combination of comfort, character, space, and opportunity. A great home in a desirable North Pomona neighborhood—don’t miss it!
Facts & Features
Every detail below is as reported to the California Regional MLS by the listing agent; buyer to verify.
Bedrooms & Bathrooms
- Bedrooms: 4
- Bathrooms: 2 (2 full)
- Main-level bedrooms: 4
- Main-level bathrooms: 2
Interior & Layout
- Living area: 1,419 sq ft
- Levels: One
- Entry level: 1 (Front)
- Rooms: Bedroom · Family room · Kitchen · Laundry · Primary bathroom · Primary bedroom · Dining room
- Block walls · Ceiling fan(s) · Formal dining room · Granite counters · Pantry · Storage · Unfurnished · All bedrooms downstairs · Bedroom on main level · Galley kitchen · Main-level primary suite
- Flooring: Carpet · Tile
- No common walls
- Accessibility: Safe emergency egress from home · Parking
Fireplace, Heating & Cooling
- Fireplace: Family room · Gas
- Heating: Central · Fireplaces
- Cooling: Central air
Appliances & Laundry
- Laundry: Electric dryer hookup · Gas dryer hookup
Parking
- Detached garage: 2 spaces
- Total parking: 4 spaces
- Concrete · Multiple garage doors · Driveway level · Garage · Garage faces side
Lot & Outdoor
- Lot: 7,174 sq ft
- Lot features: 0–1 unit per acre · Corner lot · Front yard · Sprinklers in rear · Sprinklers in front · Level · Sprinkler system · Walkstreet · Yard
- Exterior: Rain gutters
- Fencing: Block
Construction & Utilities
- Year built: 1952
- Style: Contemporary
- Construction: Drywall · Frame · Stucco · Copper plumbing
- Roof: Shingle
- Foundation: Concrete perimeter · Raised
- Sewer: Public sewer
- Water: Public
- Utilities: Cable connected · Electricity connected · Natural gas connected · Phone connected · Sewer connected · Underground utilities · Water connected
- Electric: Standard sale
- Security: Carbon monoxide detector(s) · Smoke detector(s)
- Condition: Repairs — cosmetic
Community & HOA
- HOA: None per MLS
- Community: Biking · Curbs · Foothills · Gutters · Storm drains · Street lights · Sidewalks
Listing Details
- MLS #: RS26187161
- Status: Coming Soon
- Price per sq ft: $493
- Property type: Single-family home
- Financing terms: Conventional
- Disclosures: Home warranty
- Occupant: Vacant
- Listing Agent: Christopher Reiff · DRE# 01979422
- Listing Office: Hollywood Stars Realty · 562-746-1923