2009 Trail Ridge Lane, San Dimas
1 / 9 For Sale
For Sale

2009 Trail Ridge Lane

San Dimas, CA 91773 · Listed May 6, 2026 · 113 days on market

$3,400,000

  • 4Beds
  • 4.5Baths
  • 4,748Sqft
  • 30,966Lot Sqft

About this home

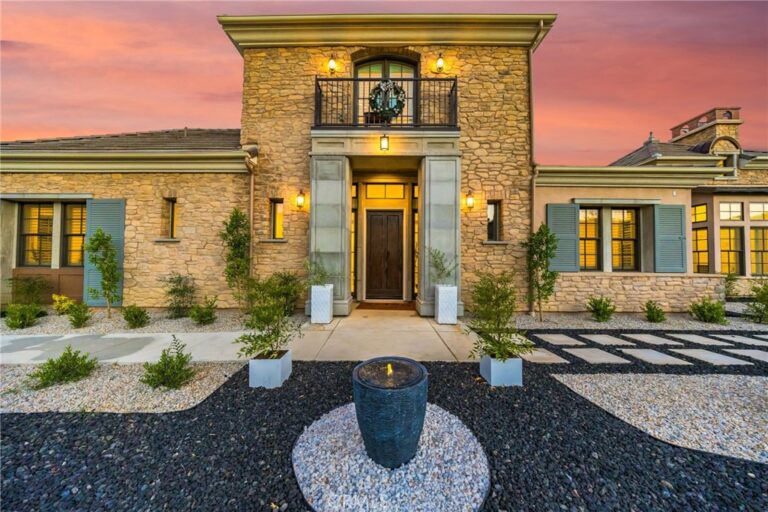
Experience True Luxury in Rare 1-Story Large Open Floor Plan within Gated Community!

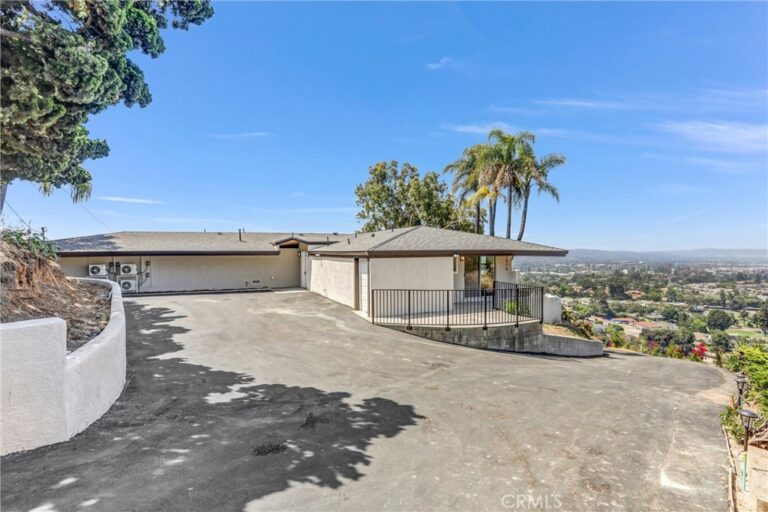
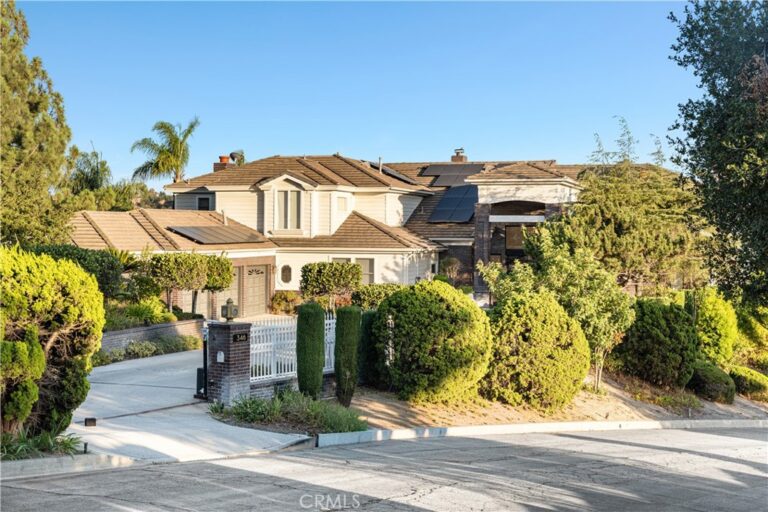
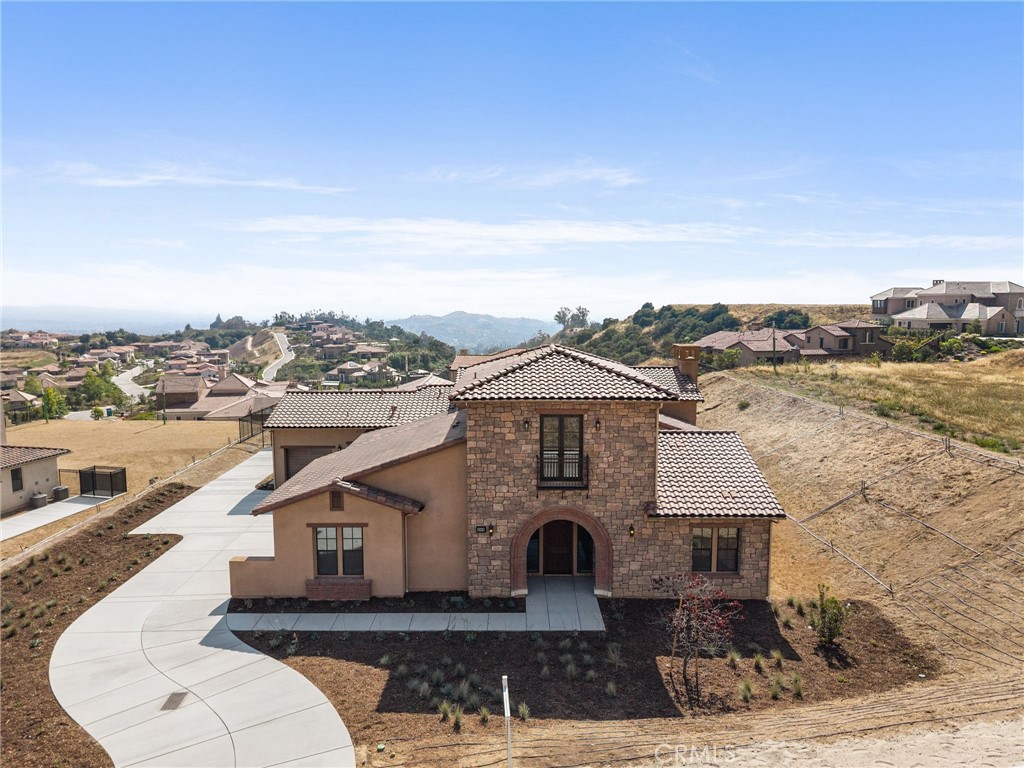
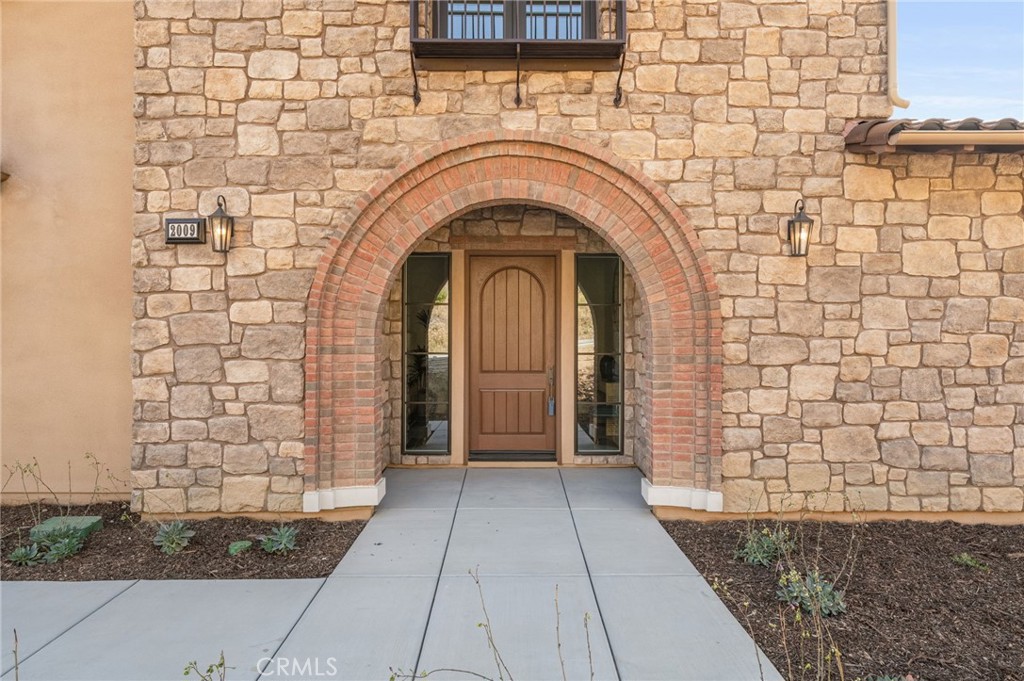
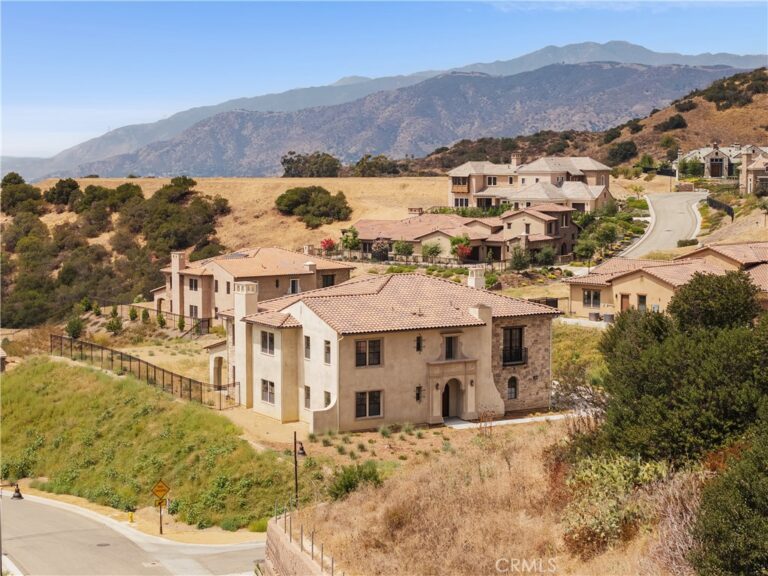
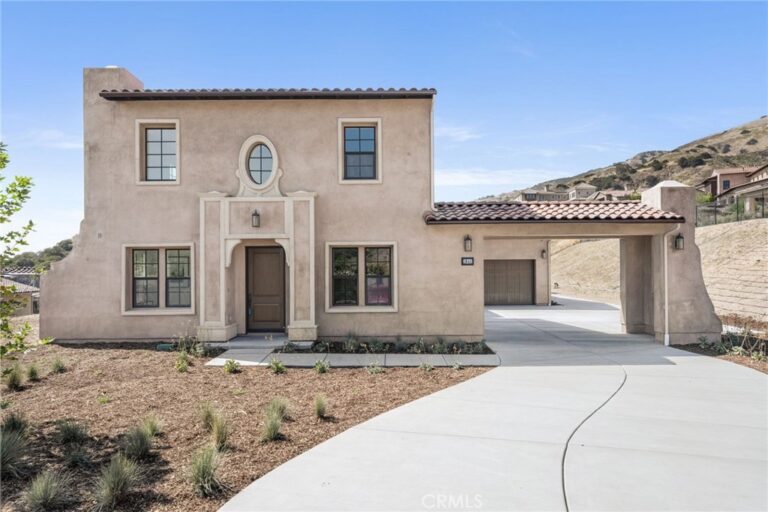
Situated within Brasada Estates, an exclusive private guard-gated hillside community in San Dimas, featuring guarded entry, tree-lined streets, larger homesites, scenic mountain and city light surroundings. This newly constructed Tuscan-style residence offers 4,748 square feet with 4 bedrooms and 4.5 bathrooms on a sprawling 0.71 acre homesite. The community offers convenient access to nearby hiking trails, golf, boutique shopping, fine dining, as well as 210 and 57 freeways.

Designed with a unique 1-story concept layout, all living areas- including the primary bedroom suite are conveniently located on the first floor, offering functionality and ease of living. A private upstairs bedroom with its own en-suite bath provides added flexibility and separation, ideal for guests, multigenerational living, or a private office retreat.

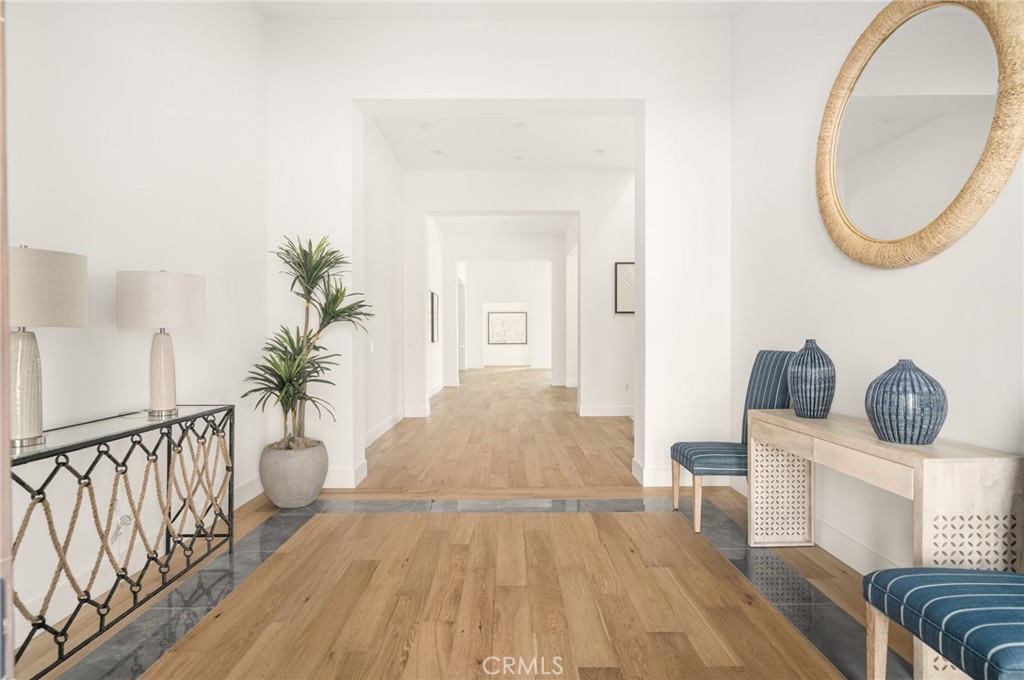
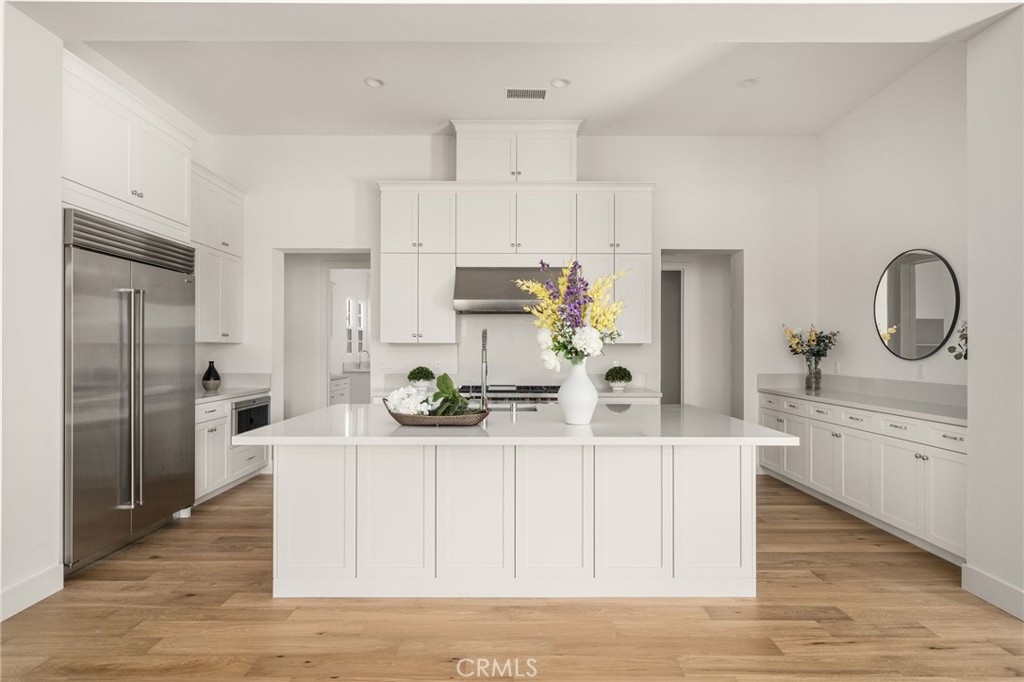
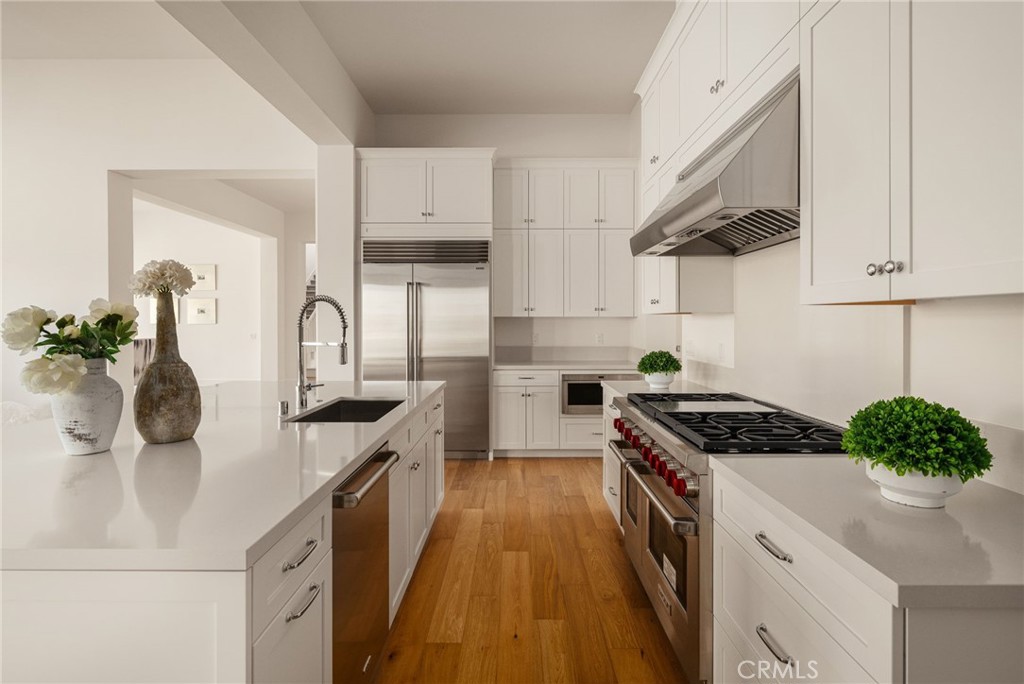
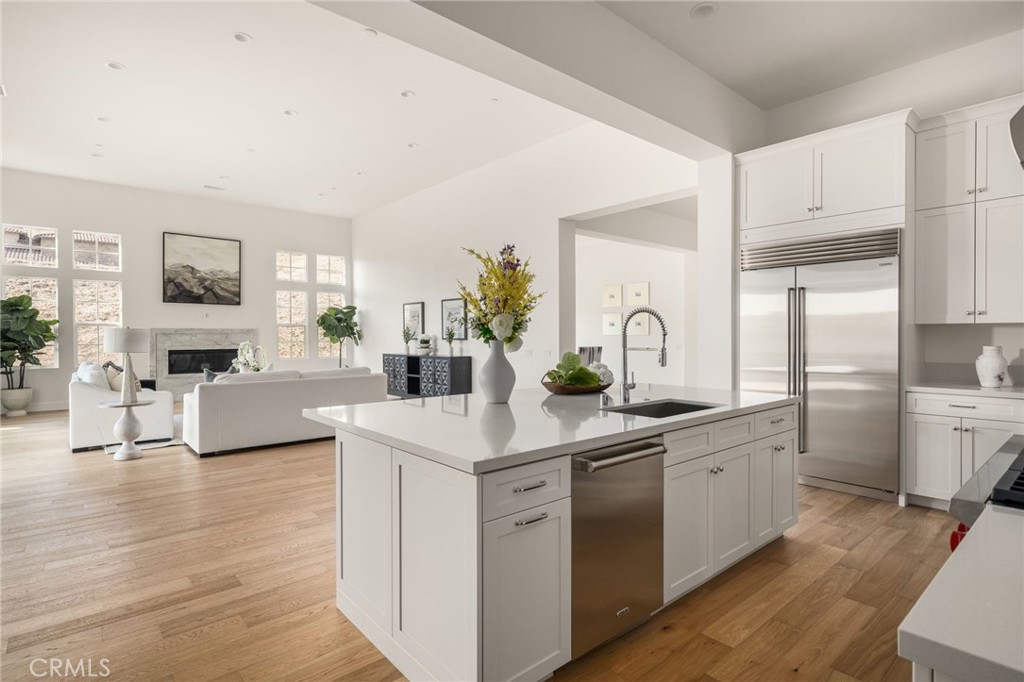
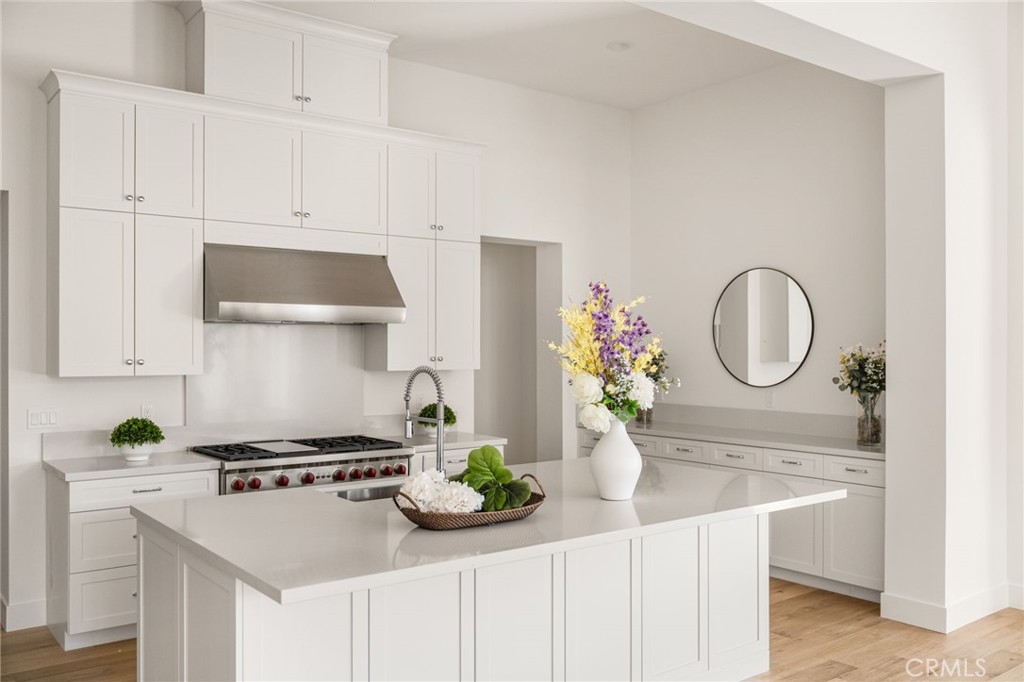
This award-winning architecture begins with a formal foyer that opens to an expansive great room with fireplace, oversized windows, and seamless access to the outdoors. The efficient open floor plan features a gourmet kitchen perfect for entertaining as well as everyday living, with an oversized center island, breakfast nook, abundant cabinetry, walk-in pantry, and professional-grade Wolf, Sub-Zero, and Cove appliances.

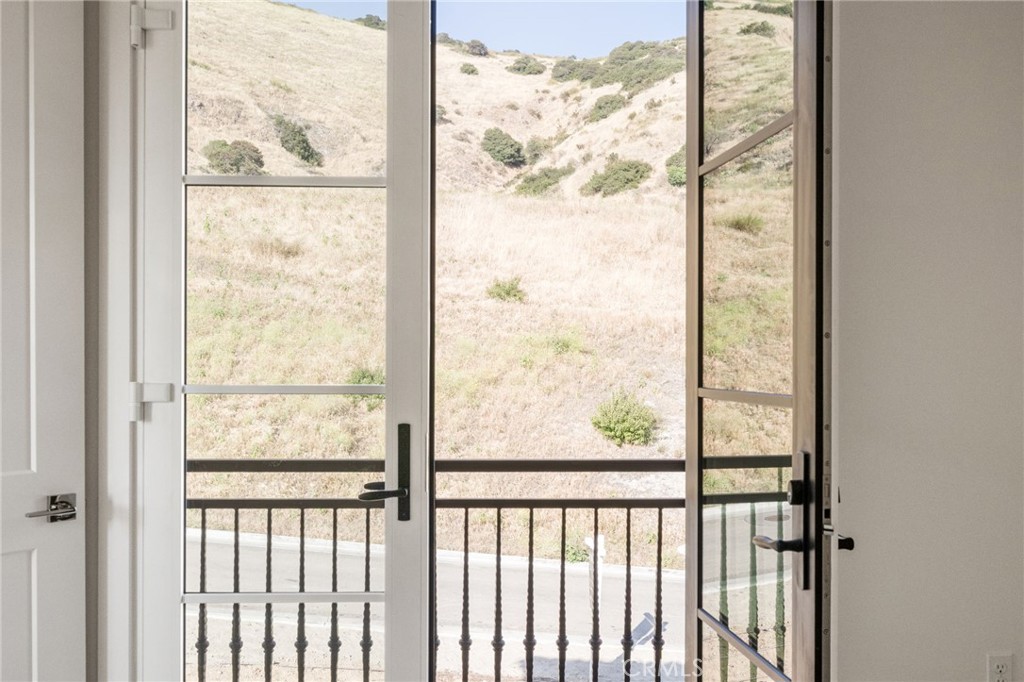
The ground floor primary bedroom suite offers privacy and convenience with dual walk-in closets and a spacious bath featuring dual vanities, large shower, soaking tub, and separate water closet. Every secondary bedroom is en-suite, each with its own private bathroom and generous closet space, providing comfort and privacy for family members or guests. The backyard offers a glamorous view of Downtown LA!

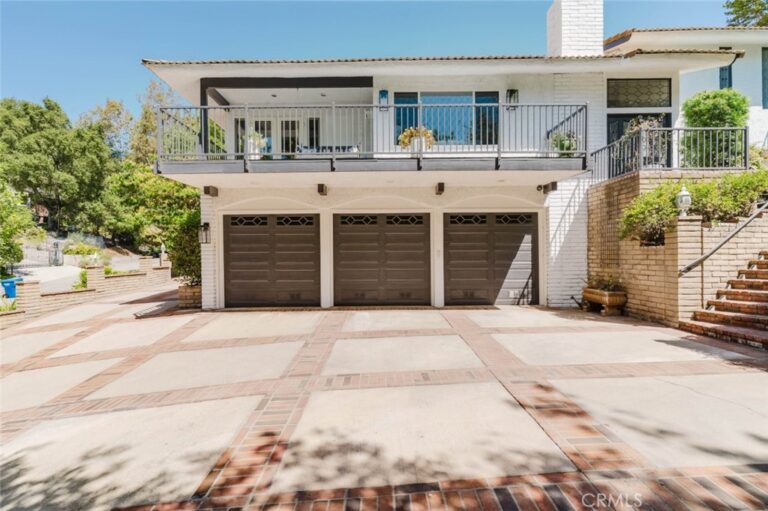
Additional features include central HVAC, tankless water heater, wood flooring, indoor laundry room, ultra-high ceilings, high-end finished, and oversized garages accommodating 3 vehicles, and generous storage throughout. No Mello-Roos.
Facts & Features

Every detail below is as reported to the California Regional MLS by the listing agent; buyer to verify.

Bedrooms & Bathrooms

  • Bedrooms: 4
  • Bathrooms: 4.5 (4 full · 1 half)
  • Main-level bedrooms: 3
  • Main-level bathrooms: 4

Interior & Layout

  • Living area: 4,748 sq ft
  • Levels: Two
  • Entry level: 1 (front)
  • Rooms: Bonus room · Bedroom · Den · Entry foyer · Family room · Great room · Kitchen · Laundry · Living room · Primary bathroom · Primary bedroom · Pantry · Retreat · Dining room
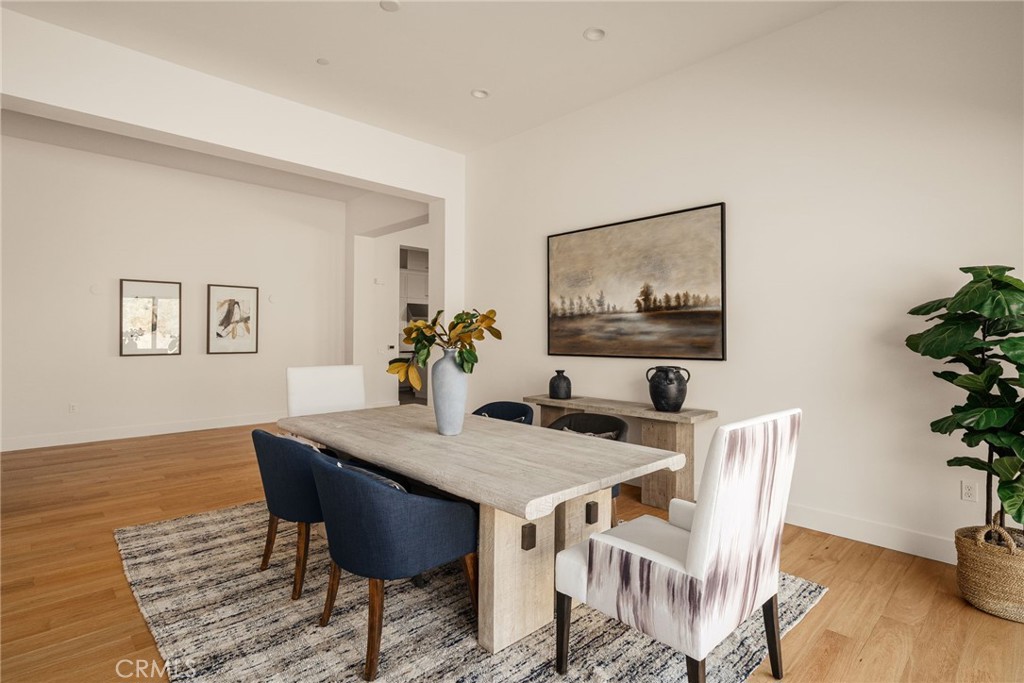
  • Beamed ceilings · Breakfast bar · Built in features · Breakfast area · Formal dining room · Eat in kitchen · High ceilings · Open floor plan · Pantry · Quartz counters · Recessed lighting · Storage · Bedroom on main level · Dressing area · …
  • Flooring: Tile · Wood
  • No common walls
  • Accessibility: Parking

Fireplace, Heating & Cooling

  • Fireplace: Great room
  • Heating: Central
  • Cooling: Central air

Appliances & Laundry

  • Dishwasher · Gas range · Microwave · Refrigerator · Tankless water heater
  • Laundry: Laundry room

Parking

  • Attached garage: 3 spaces
  • Total parking: 5 spaces
  • Driveway · Garage

Lot & Outdoor

  • Lot: 30,966 sq ft (0.71 acres)
  • Lot features: 0–1 unit per acre · Back yard · Front yard · Yard
  • View: City lights · Hills · Neighborhood
  • Patio / porch: Covered · Patio

Construction & Utilities

  • Year built: 2026
  • Construction: Blown in insulation · Drywall · Stucco
  • Roof: Tile
  • Sewer: Public sewer
  • Water: Public
  • Utilities: Cable available · Electricity available · Electricity connected · Natural gas available · Natural gas connected · Phone available · Sewer available · Sewer connected · Water available · Water connected
  • Electric: Standard sale
  • Security: Gated community · Gated with attendant
  • Condition: Under construction

Community & HOA

  • HOA: $671 / month · Brasada Estates
  • HOA amenities: Controlled access · Guard · Security
  • Community: Curbs · Gated
  • Units in community: 65

Listing Details

  • MLS #: IV26082247
  • Status: For Sale
  • Listed: May 6, 2026 · 113 days on market
  • Price per sq ft: $716
  • Property type: Single-family home
  • New construction
  • Financing terms: Submit
  • Disclosures: HOA disclosure
  • Occupant: Vacant
  • Listing Agent: CRYSTAL HOGGARD · DRE# 01348235
  • Listing Office: EXP REALTY OF CALIFORNIA INC · 888-584-9427

Location

The Property & Neighborhood

Satellite view · 2009 Trail Ridge Lane, San Dimas, CA 91773 · Click the map to enable scroll zoom

Also on the market

Homes for sale near this home

See all 59 homes for sale in San Dimas →

Nearest active listings ranked by distance · live from the California Regional MLS · see them on the map or call Duri to tour any of them.

Contact Me

Ask Duri Hussain — buyer’s agent, not the listing agent

Questions about 2009 Trail Ridge Lane? Leave your details and Duri Hussain (Real Brokerage Technologies) will get back to you shortly — your message goes to Duri, not to the listing agent.

Listing Office: EXP REALTY OF CALIFORNIA INC · Listing Agent: CRYSTAL HOGGARD. Based on information from California Regional Multiple Listing Service, Inc. as of September 4, 2026 at 8:12 pm. This information is for your personal, non-commercial use and may not be used for any purpose other than to identify prospective properties you may be interested in purchasing. Display of MLS data is usually deemed reliable but is NOT guaranteed accurate by the MLS. Buyers are responsible for verifying the accuracy of all information and should investigate the data themselves or retain appropriate professionals. Information from sources other than the Listing Agent may have been included in the MLS data. Unless otherwise specified in writing, Broker/Agent has not and will not verify any information obtained from other sources. The Broker/Agent providing the information contained herein may or may not have been the Listing and/or Selling Agent.

MLS# IV26082247 · Presented by Duri Hussain, Realtor® (DRE# 02234095) · Real Brokerage Technologies (DRE# 02022092)