Pending
1860 Fernridge
San Dimas, CA 91773 · Listed Jun 22, 2026 · 11 days on market
$1,099,000
- 4Beds
- 2Baths
- 1,939Sqft
- 9,861Lot Sqft
About this home
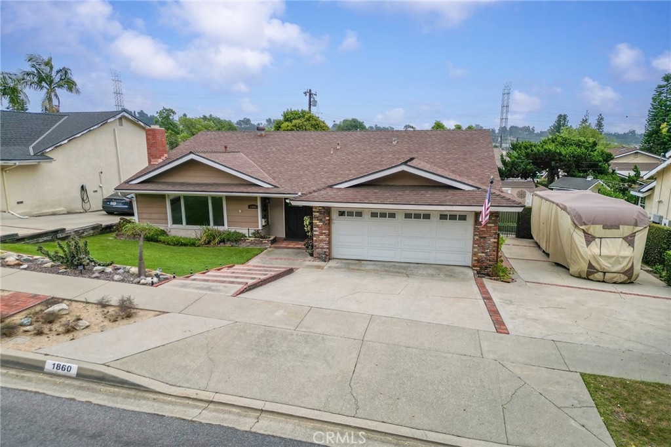
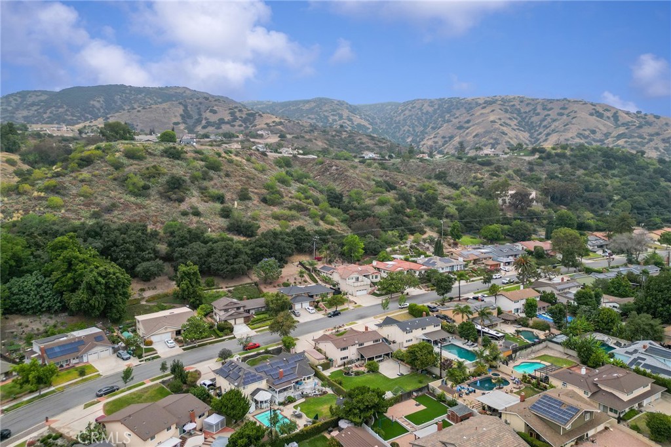
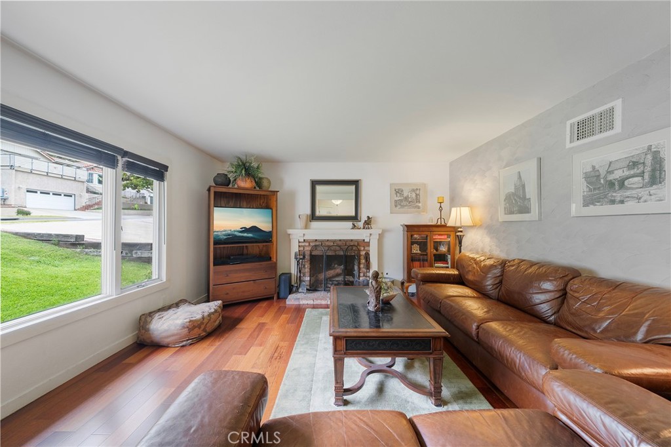
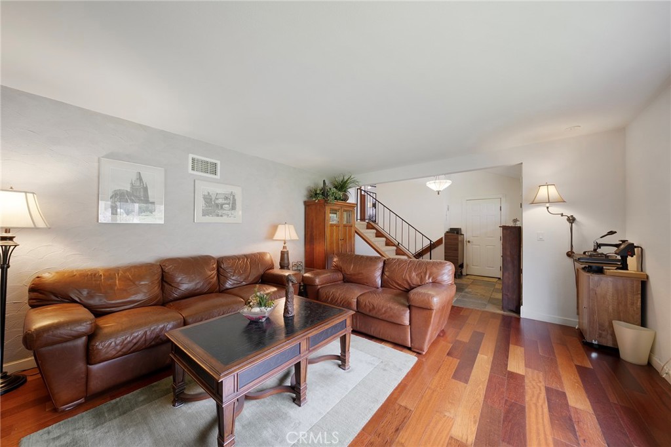
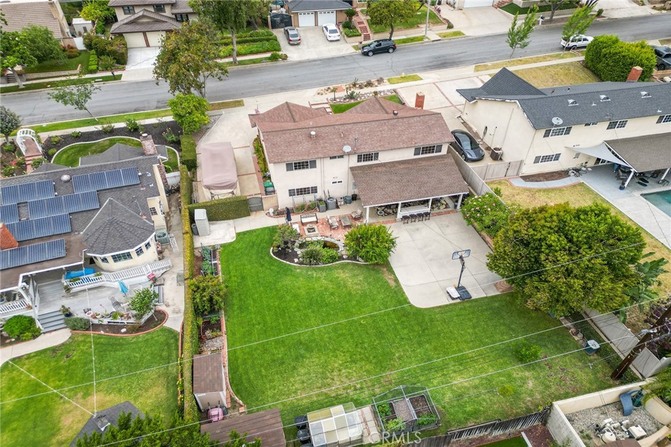
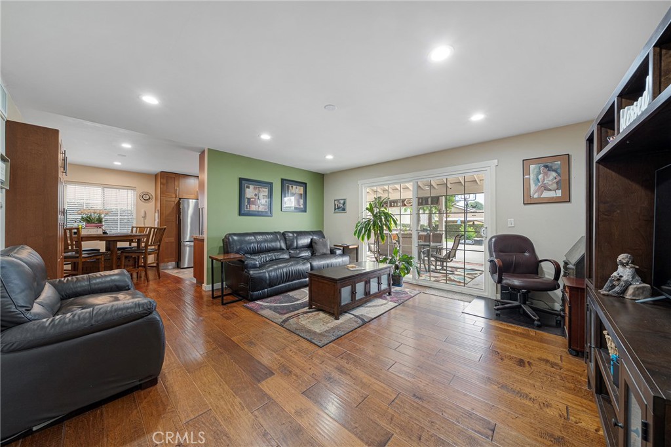
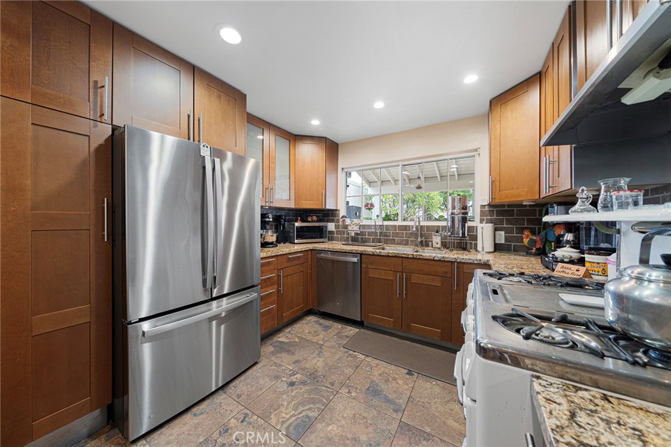
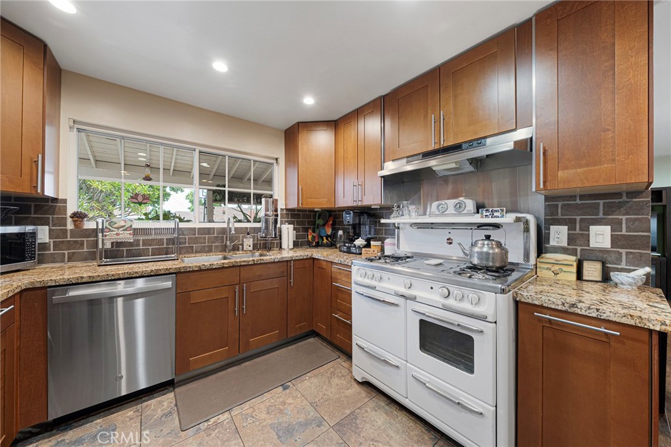
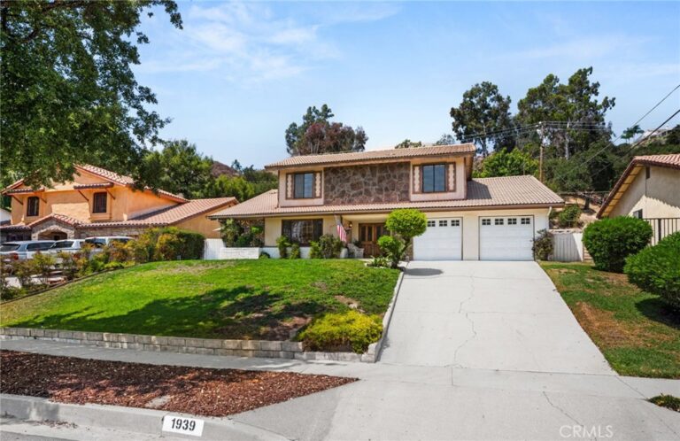
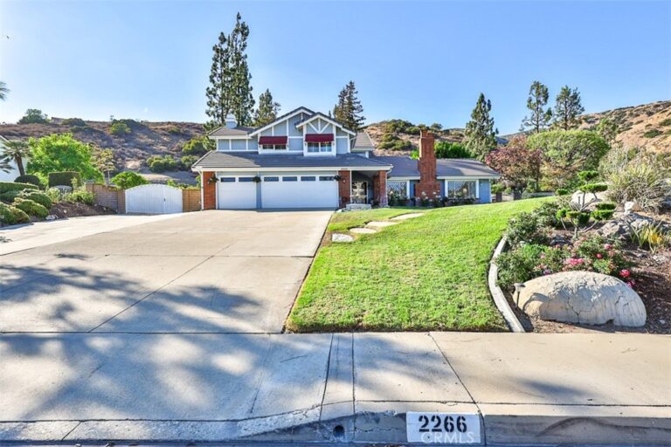
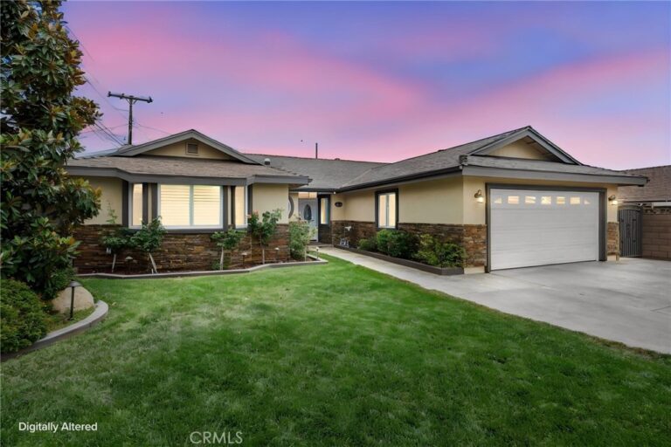
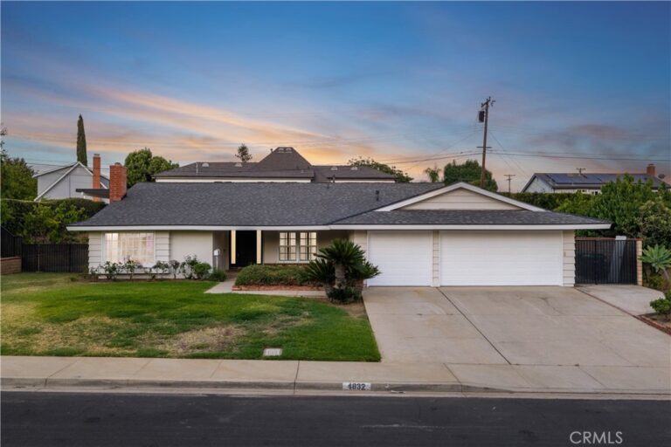
Nestled in the quiet coveted area of San Dimas Canyon is 1860 Fernridge Drive, a tri-level home with four bedrooms and the great option to use either the main floor bedroom or the upstairs bedroom as your primary bedroom with walk in and his and hers closets, respectively. Living room with fireplace and hard wood flooring. You will not be disappointed with the gorgeous green belt of front and back yards. There is a covered patio with counters, bar, BBQ and back yard is ready for entertainment fun and your future pool to build. Upgraded bathrooms and kitchen with Granite and Quartz counter tops in the bathrooms and kitchen. The kitchen is equipped with pull-out drawers, convenient Lazy Susan cabinetry for glasses, pots and pans for easy access. Ceiling fans in each bedroom and whole fan to bring natural fresh air and reduce cost. There is RV access, hook-up. Full copper plumbing, rain gutters, garage cabinetry and so much more The views and breathtaking landscape of this neighborhood is truly one to enjoy Enjoy peaceful surroundings while close to freeways, schools, golfing, neighborhood parks, shopping and recreation. Join us for twilight Open house Wednesday 4 to 7 p.m. 6/24/26
Facts & Features
Every detail below is as reported to the California Regional MLS by the listing agent; buyer to verify.
Bedrooms & Bathrooms
- Bedrooms: 4
- Bathrooms: 2 (2 full)
- Main-level bedrooms: 1
- Main-level bathrooms: 1
Interior & Layout
- Living area: 1,939 sq ft
- Levels: Three or more
- Entry level: 1 (2)
- Rooms: Bedroom · Entry foyer · Kitchen · Living room
- Ceiling fan(s) · Granite counters · Pantry · Quartz counters · Recessed lighting · Storage · Bedroom on main level · Walk-in closet(s)
- Flooring: Carpet · Tile · Wood
- No common walls
Fireplace, Heating & Cooling
- Fireplace: Living room
- Heating: Central
- Cooling: Central air · Whole house fan
Appliances & Laundry
- Free standing range · Disposal · Microwave · Refrigerator · Water heater
- Laundry: In garage
Parking
- Attached garage: 2 spaces
- Total parking: 2 spaces
- Multiple garage doors · Garage faces front · Garage · Garage door opener · RV hookups · RV access / parking
Lot & Outdoor
- Lot: 9,861 sq ft (0.23 acres)
- Lot features: Greenbelt · Sprinklers in rear · Sprinklers in front · Lawn · Landscaped · Near park · Paved · Sprinkler timer
- View: Hills · Mountains · Neighborhood
- Exterior: Lighting
- Patio / porch: Covered · Open · Patio
- Horse: Riding trail
Construction & Utilities
- Year built: 1964
- Style: Contemporary
- Construction: Stucco · Copper plumbing
- Sewer: Public sewer
- Water: Public
- Utilities: Electricity available · Natural gas available · Natural gas connected · Sewer available · Sewer connected · Water available
- Condition: Turnkey
Community & HOA
- HOA: None per MLS
- Community: Biking · Dog park · Foothills · Hiking · Horse trails · Mountainous · Street lights · Sidewalks · Park
Listing Details
- MLS #: CV26135609
- Status: Pending
- Listed: June 22, 2026 · 11 days on market
- Price per sq ft: $567
- Property type: Single-family home
- Financing terms: Conventional · Submit
- Disclosures: Seller will pay sec 1termite
- Occupant: Owner
- Listing Agent: Elizabeth McBride · DRE# 01247657
- Listing Office: KELLER WILLIAMS PREMIER PROPER · 909-760-2488