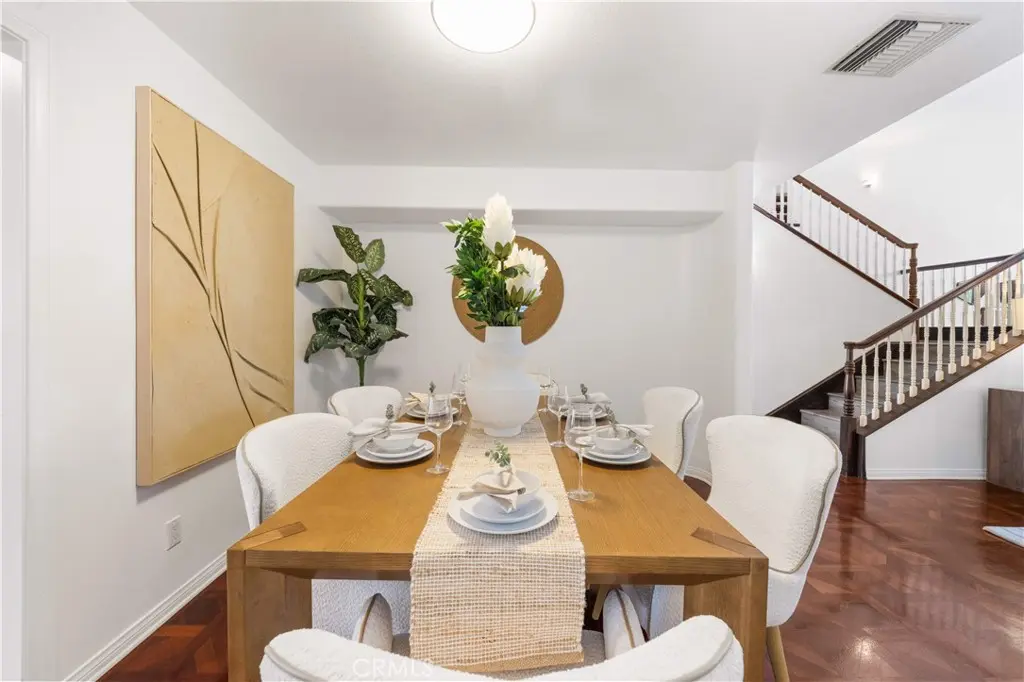
1823 Cliffbranch, Diamond Bar
1 / 9 For Sale
For Sale

1823 Cliffbranch

Diamond Bar, CA 91765 · Listed Jun 23, 2026 · 80 days on market

$1,696,000

  • 5Beds
  • 3Baths
  • 2,778Sqft
  • 7,909Lot Sqft

About this home

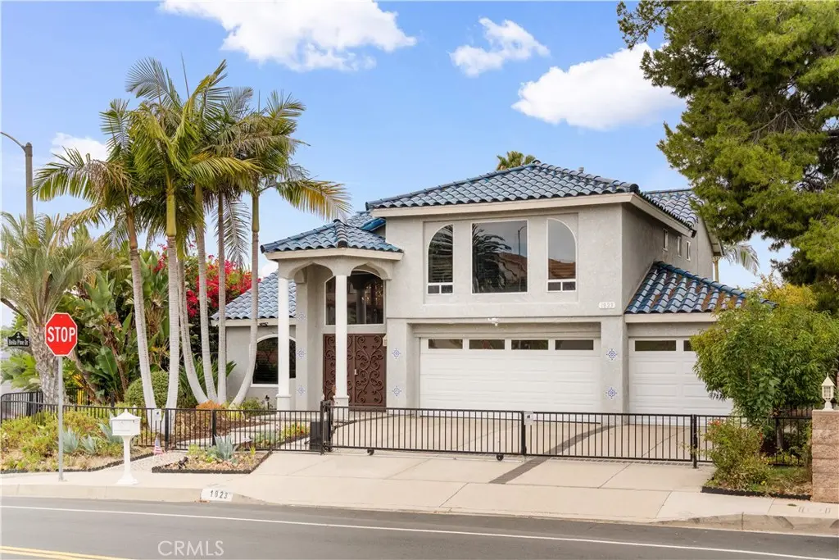
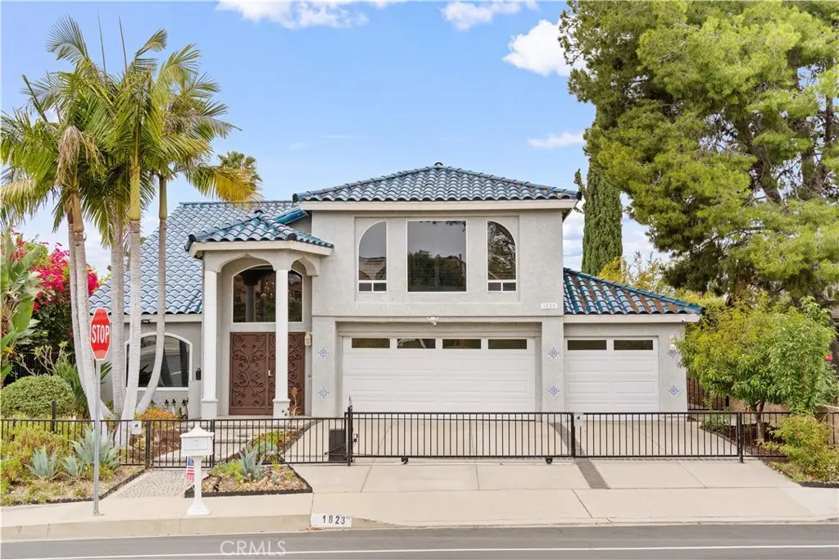
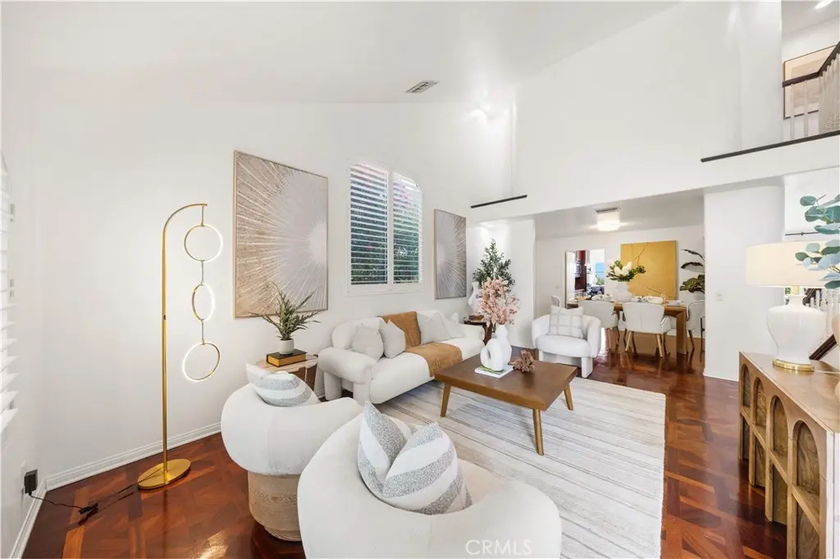
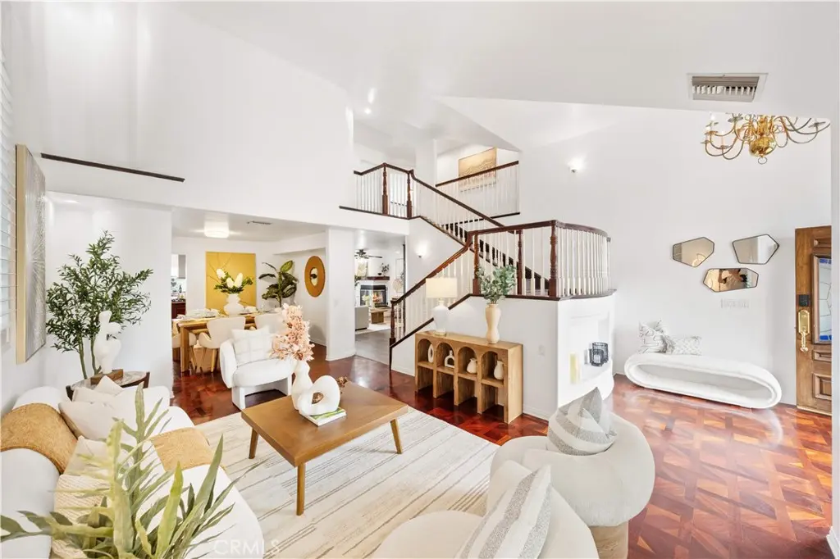
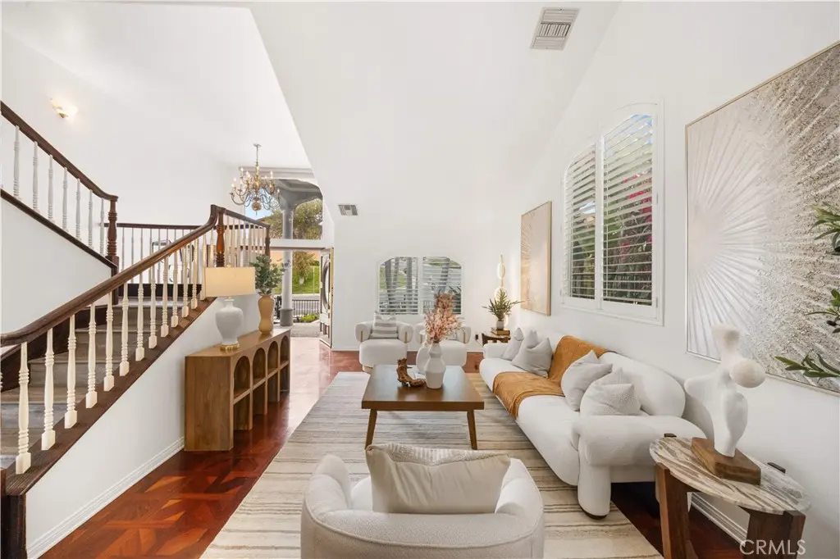
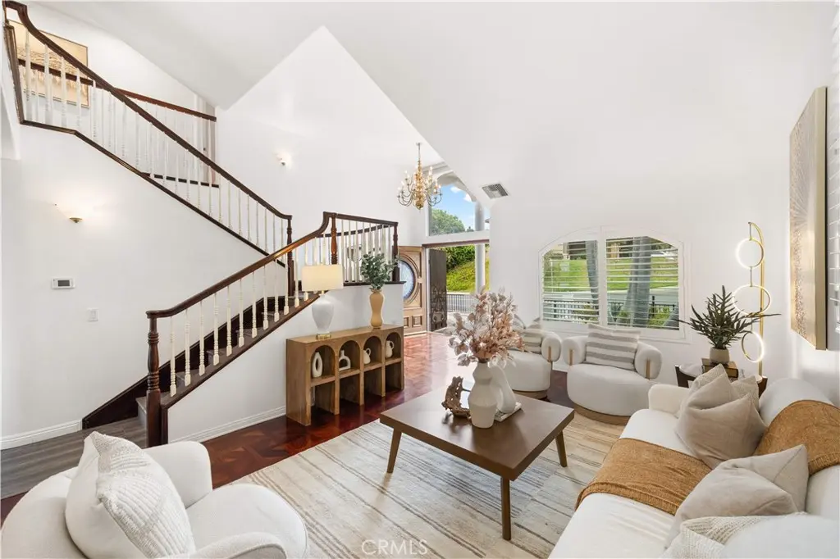
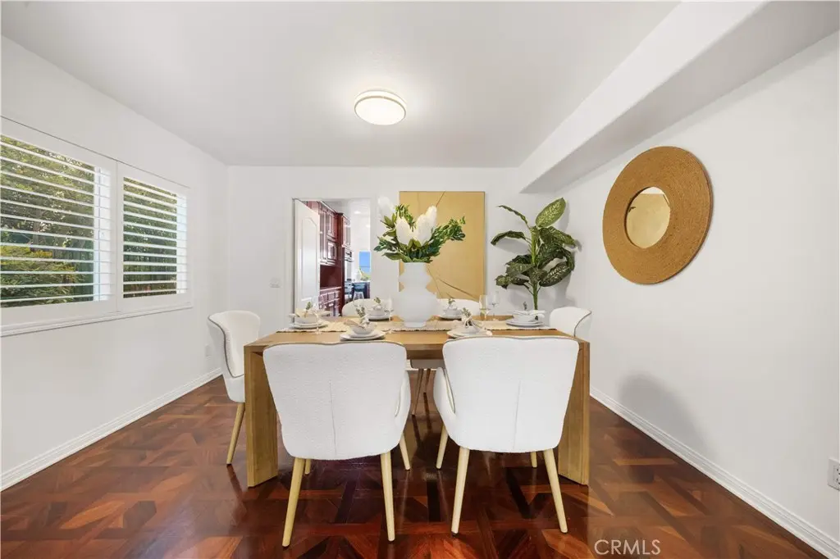
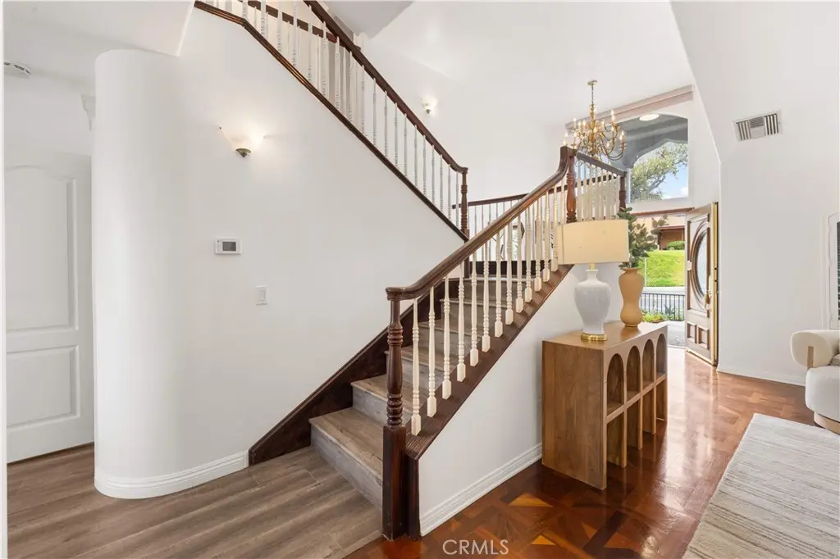
Perched elegantly on a premier, elevated corner lot, this custom architectural masterpiece stands as one of the most iconic properties in Diamond Bar. Rebuilt in 1997, the estate commands immediate attention with its authentic Japanese blue tile roof and exceptional curb appeal. The bright and airy floor plan features soaring two-story ceilings, a massive gourmet chef’s kitchen with a center island, and a highly desirable main-floor bedroom and full bath that is perfect for multi-generational living or guests. Upstairs, the sprawling primary retreat offers a private lounge, a cozy fireplace, and a romantic balcony. Step into the serene backyard and a viewing deck showcasing panoramic city lights and mountain views.

Beyond the stunning property features, the home offers an unbeatable lifestyle and location advantage. It sits within the prestigious, award-winning Walnut Valley Unified School District and is within easy walking distance to the top-rated Diamond Bar High School. Commuters will love the seamless access to the nearby 57 and 60 freeway interchange, which effortlessly connects you to Orange County, Los Angeles, and the Inland Empire. Daily errands are just as convenient, with premium shopping and dining hubs like H Mart, Sprouts, and local gourmet eateries only minutes away.

Facts & Features

As reported to the California Regional MLS by the listing agent; buyer to verify.

Bedrooms & Bathrooms

  • Bedrooms: 5
  • Bathrooms: 3 (3 full)
  • Main-level bedrooms: 1
  • Main-level bathrooms: 1

Interior & Layout

  • Living area: 2,778 sq ft
  • Levels: Two
  • Entry level: 1 (Front)
  • Bedroom on main level · Jack and jill bath · Primary suite · Walk-in closet(s)
  • No common walls

Systems & Appliances

  • Fireplace: Family room · Primary bedroom
  • Heating: Central
  • Cooling: Central air
  • Dryer · Washer

Parking

  • Attached garage: 3 spaces
  • Total parking: 3 spaces

Construction & Utilities

  • Year built: 1977
  • Sewer: Public sewer
  • Water: Public

Lot, Outdoor & Community

  • Lot: 7,909 sq ft
  • Lot features: 0–1 unit per acre
  • View: City lights · Neighborhood
  • HOA: None per MLS
  • Community: Street lights

Listing Details

  • MLS #: TR26137504
  • Price history: $1,699,000 original → $1,696,000
  • Financing terms: Cash · Cash to new loan · Conventional · 1031 exchange
  • Occupant: Vacant

Payment estimate

What would this home cost per month?

/ month

  • Principal & interest
  • Property tax
  • Home insurance
  • HOA dues
  • Mortgage insurance (PMI)

Estimated cash to close (down payment + about 2.5% closing costs)

Estimate only, using standard assumptions you can edit above. Rates and taxes vary; Duri can connect you with a local lender for an exact quote. Not a commitment to lend.

Ask Duri about financing this home

Location

The Property & Neighborhood

Satellite view · 1823 Cliffbranch, Diamond Bar, CA 91765 · Click the map to enable scroll zoom

Also on the market

Homes for sale near this home

See all 135 homes for sale in Diamond Bar →

Nearest active listings ranked by distance · live from the California Regional MLS · see them on the map or call Duri to tour any of them.

Contact Me

Ask Duri Hussain — buyer’s agent, not the listing agent

Questions about 1823 Cliffbranch? Leave your details and Duri Hussain (Real Brokerage Technologies) will get back to you shortly — your message goes to Duri, not to the listing agent.

Listing Office: Pinnacle Real Estate Group · Listing Agent: Chihwei Lu. Based on information from California Regional Multiple Listing Service, Inc. as of September 11, 2026 at 4:49 pm. This information is for your personal, non-commercial use and may not be used for any purpose other than to identify prospective properties you may be interested in purchasing. Display of MLS data is usually deemed reliable but is NOT guaranteed accurate by the MLS. Buyers are responsible for verifying the accuracy of all information and should investigate the data themselves or retain appropriate professionals. Information from sources other than the Listing Agent may have been included in the MLS data. Unless otherwise specified in writing, Broker/Agent has not and will not verify any information obtained from other sources. The Broker/Agent providing the information contained herein may or may not have been the Listing and/or Selling Agent.

MLS# TR26137504 · Presented by Duri Hussain, Realtor® (DRE# 02234095) · Real Brokerage Technologies (DRE# 02022092)
