West Covina, CA 91790 · Listed Aug 14, 2026 · 15 days on market
$699,000
3Beds
3Baths
1,491Sqft
13,805Lot Sqft
About this home
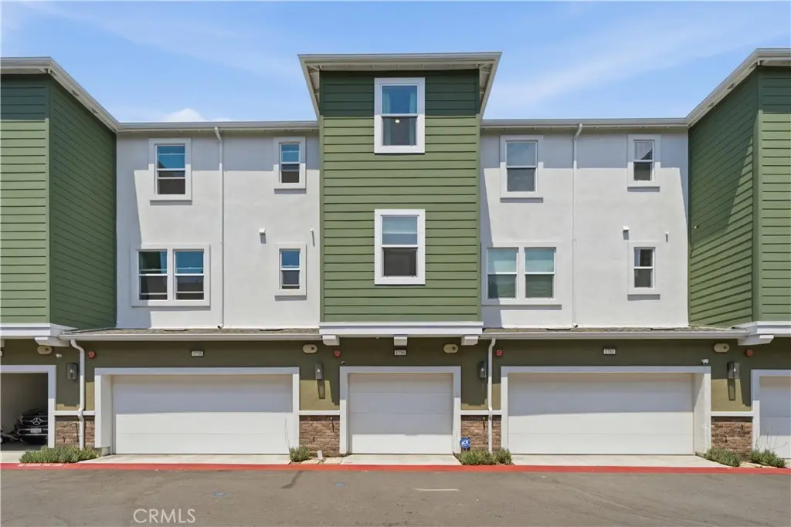
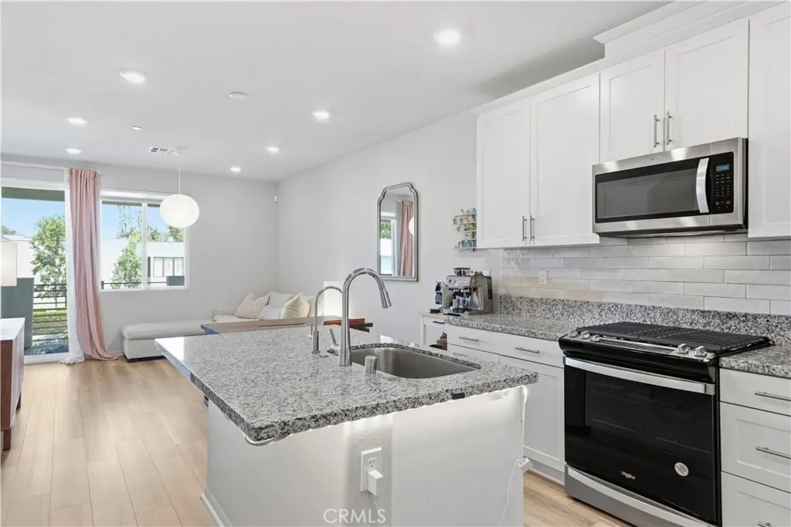
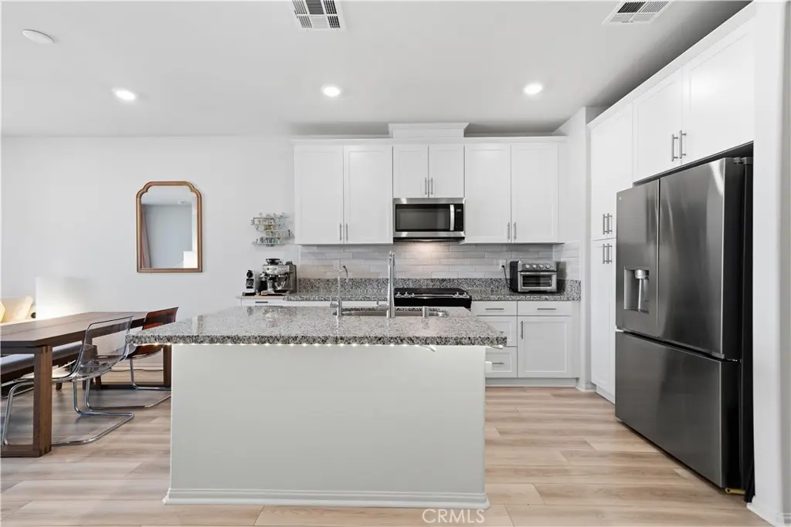
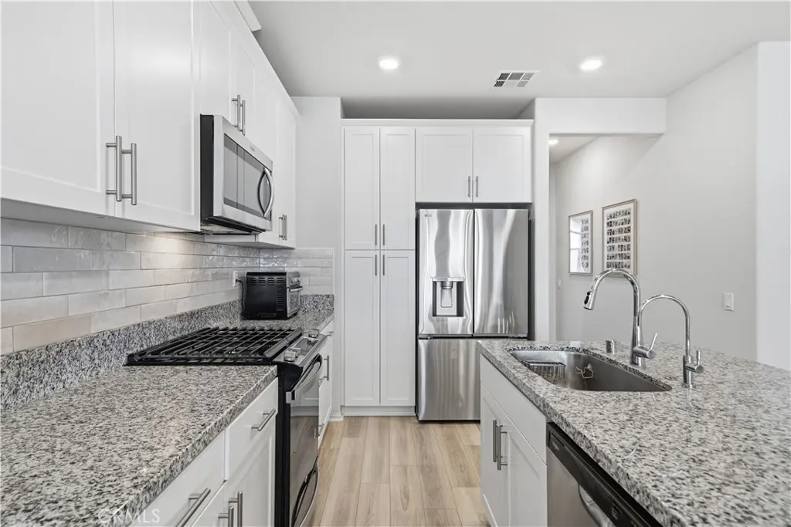
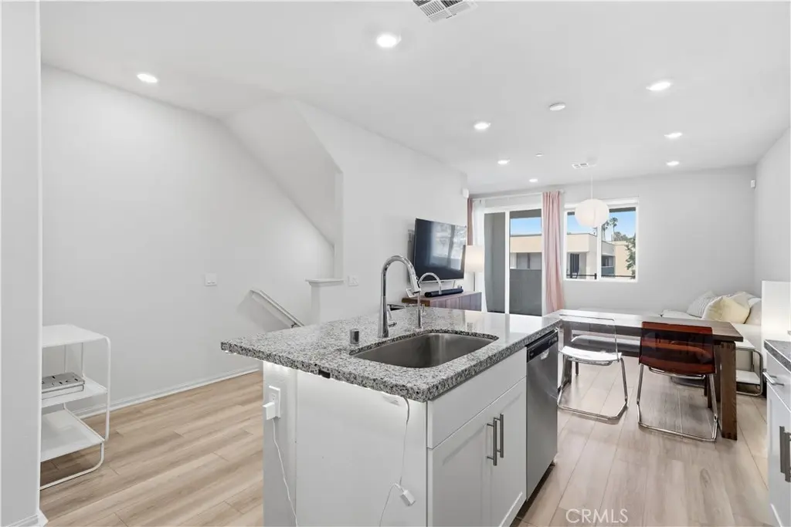
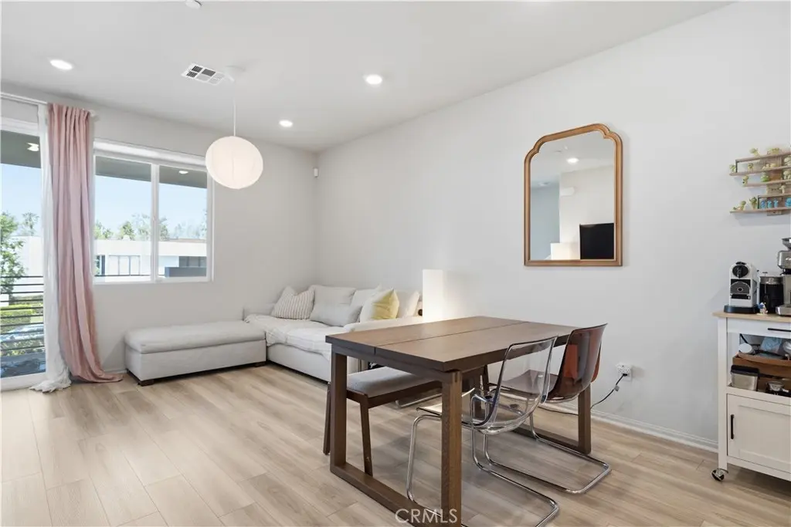
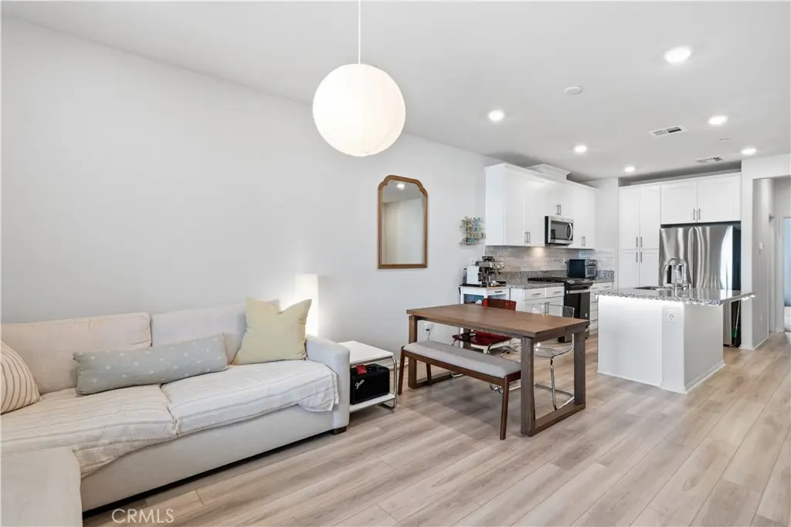
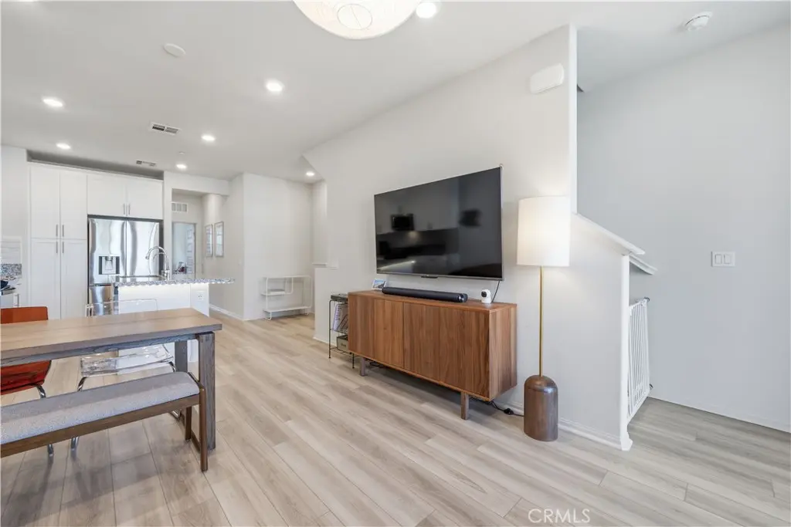
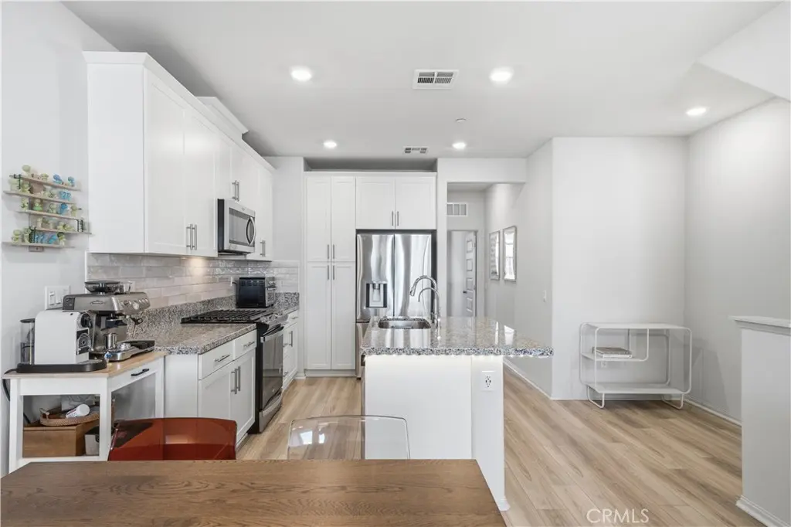
Welcome to 1756 Cayton Loop, a truly move-in ready home with the best value in the West Cameron community. This well designed modern townhome was built in 2023 and offers 3 bedrooms and 3 bathrooms across 1,491 square feet of living space. This move-in ready home comes with fully paid off solar energy and a Level 2 Tesla wall charger for modern energy efficiency. The floor plan features an open-concept living room and dining area with natural light on the living floor. A spacious balcony gibes you room for plants, lounging and outdoor cooking. The kitchen features quartz countertops, stainless steel appliances, tons of cabinet space, and a large center island with a deep sink perfect for the experienced home cook. The layout of 3 bedrooms is ideal for families, having guests over, or a dedicated home office setup. With a laundry room on the third floor next to the bedrooms you don’t have to haul your laundry downstairs to get it washed. Other modern features include a prewired ADT Security system, dual zone central A/C, and a tankless water heater. The garage has space for 2 cars, plus a deep side storage space as well as rear storage space for whatever your heart desires. The home’s prime location is conveniently situated in West Covina with easy access to shopping, dining such as Portos Bakery, Plaza West Covina, excellent schools and the 10 and 605 freeways. The low HOA and energy efficiency means you spend less on utility bills and more on what matters most. This home is truly turnkey in a prime location; and you won’t find better value than this. Come check it out today!
Facts & Features
As reported to the California Regional MLS by the listing agent; buyer to verify.
Bedrooms & Bathrooms
Bedrooms: 3
Bathrooms: 3 (3 full)
Main-level bedrooms: 1
Main-level bathrooms: 1
Interior & Layout
Living area: 1,491 sq ft
Levels: Three or more
Entry level: 1 (Garage, Front Door)
Balcony · Multiple staircases · Open floor plan · Quartz counters · Bedroom on main level · Entrance foyer · Primary suite · Walk-in closet(s)
Flooring: Vinyl
Two common walls or more · No one above · No one below
Systems & Appliances
Heating: Central
Cooling: Central air · Dual · Energy star qualified equipment
Built-in range · Convection oven · Dishwasher · ENERGY STAR appliances · Energy star qualified water heater · Gas cooktop · Disposal · Gas oven · Gas range · Microwave · …
Laundry: Electric dryer hookup · Gas dryer hookup · Laundry room · Upper level
Financing terms: Cash · Cash to existing loan · Cash to new loan · Conventional · FHA · VA loan
Disclosures: HOA disclosure
Occupant: Owner
Payment estimate
What would this home cost per month?
—/ month
Principal & interest—
Property tax—
Home insurance—
HOA dues—
Mortgage insurance (PMI)—
Estimated cash to close — (down payment + about 2.5% closing costs)
Estimate only, using standard assumptions you can edit above. Rates and taxes vary; Duri can connect you with a local lender for an exact quote. Not a commitment to lend.
Nearest active listings ranked by distance · live from the California Regional MLS · see them on the map or call Duri to tour any of them.
Contact Me
Ask Duri Hussain — buyer’s agent, not the listing agent
Questions about 1756 Cayton Loop? Leave your details and Duri Hussain (Real Brokerage Technologies) will get back to you shortly — your message goes to Duri, not to the listing agent.
Listing Office: Circa Properties, Inc. · Listing Agent: Vincent Nguyen. Based on information from California Regional Multiple Listing Service, Inc. as of September 11, 2026 at 3:21 pm. This information is for your personal, non-commercial use and may not be used for any purpose other than to identify prospective properties you may be interested in purchasing. Display of MLS data is usually deemed reliable but is NOT guaranteed accurate by the MLS. Buyers are responsible for verifying the accuracy of all information and should investigate the data themselves or retain appropriate professionals. Information from sources other than the Listing Agent may have been included in the MLS data. Unless otherwise specified in writing, Broker/Agent has not and will not verify any information obtained from other sources. The Broker/Agent providing the information contained herein may or may not have been the Listing and/or Selling Agent.
MLS# PW26175947 · Presented by Duri Hussain, Realtor® (DRE# 02234095) · Real Brokerage Technologies (DRE# 02022092)