Under Contract
1579 Wedgewood Way
Upland, CA 91786 · Listed Jun 22, 2026 · 59 days on market
$950,000
- 3Beds
- 2.5Baths
- 1,927Sqft
- 7,503Lot Sqft
About this home
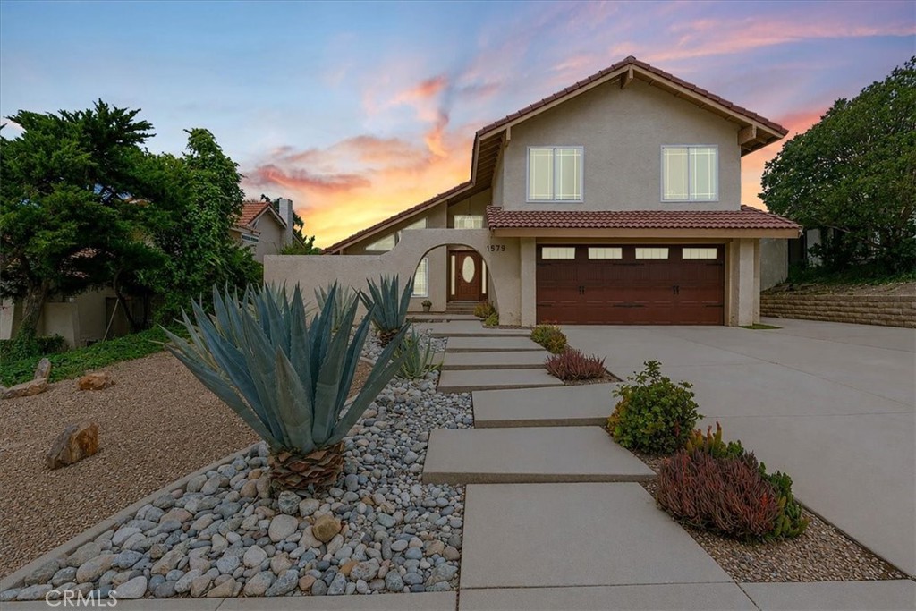
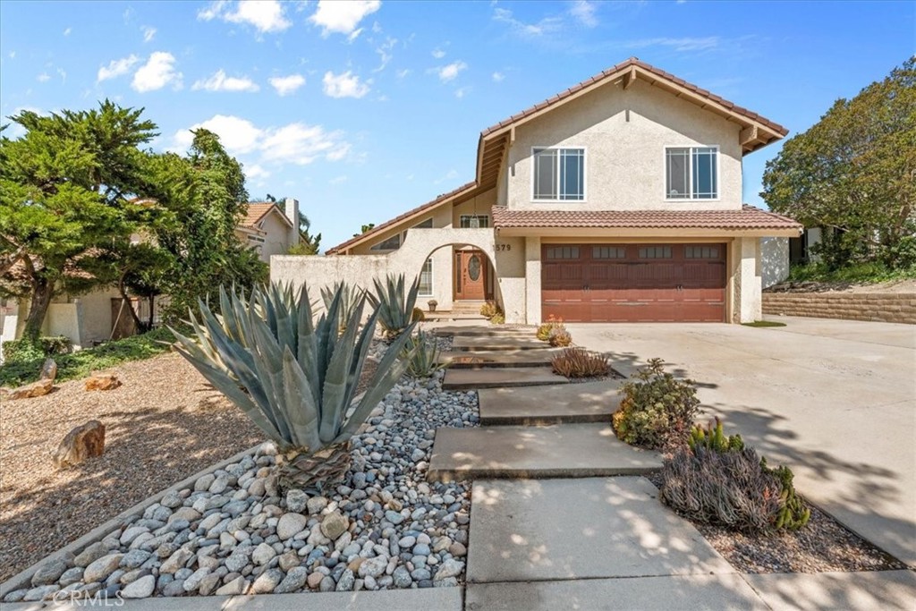
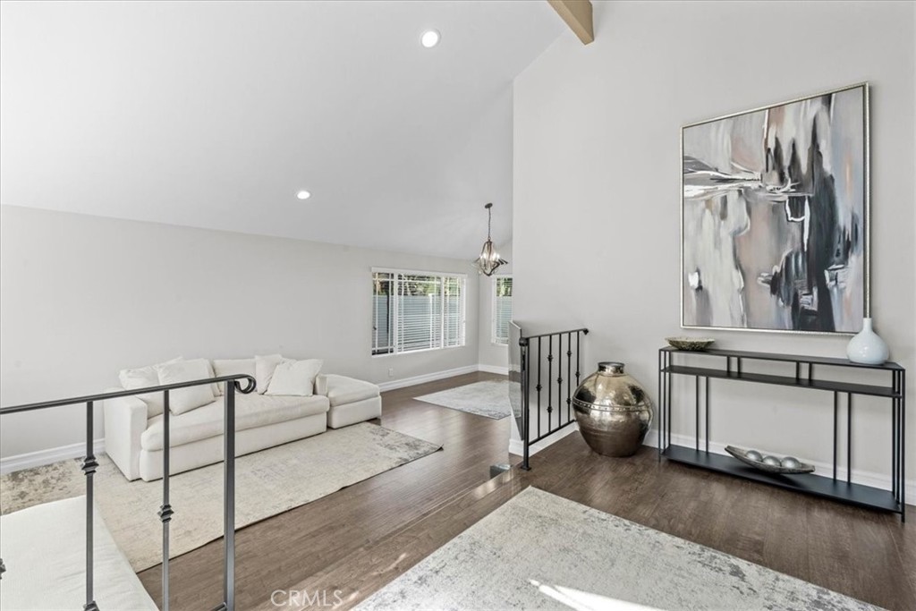
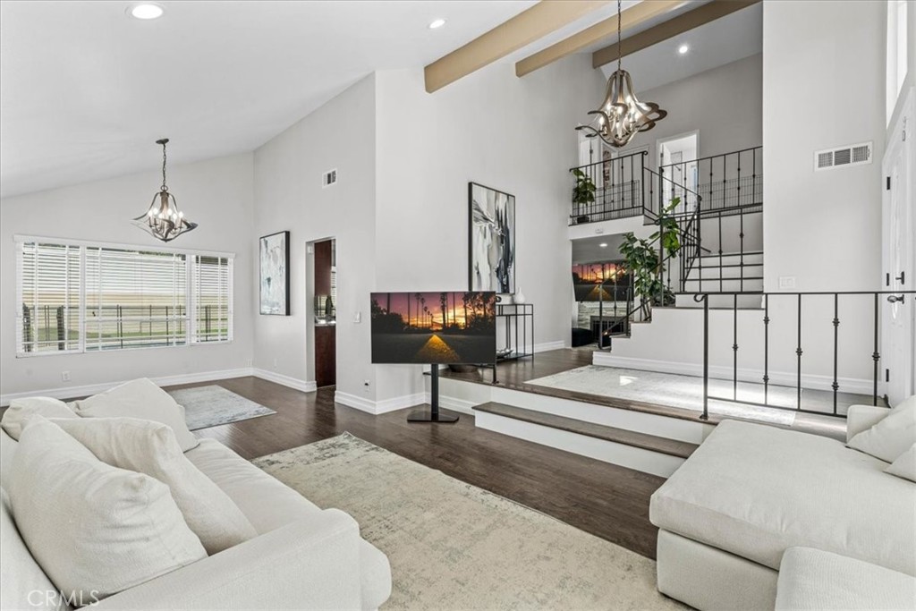
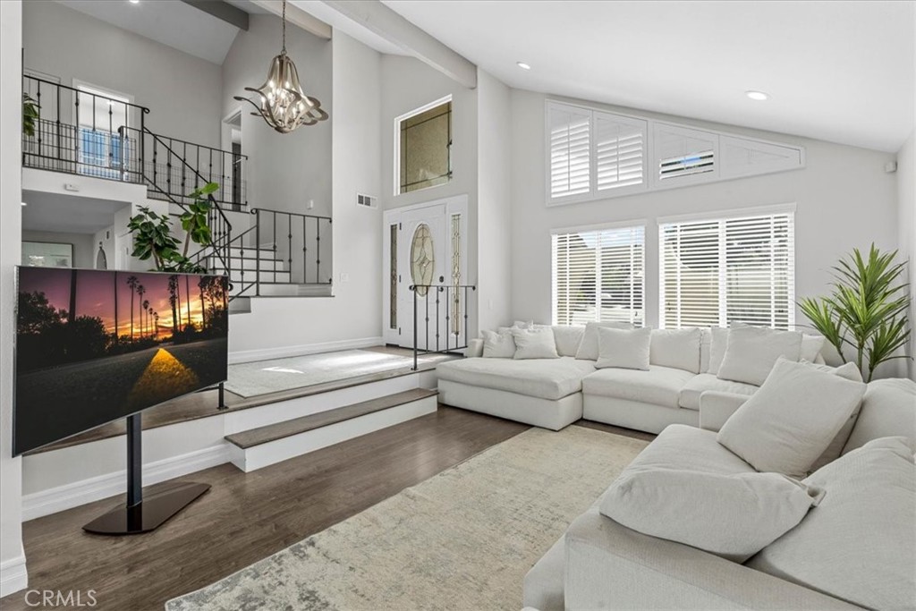
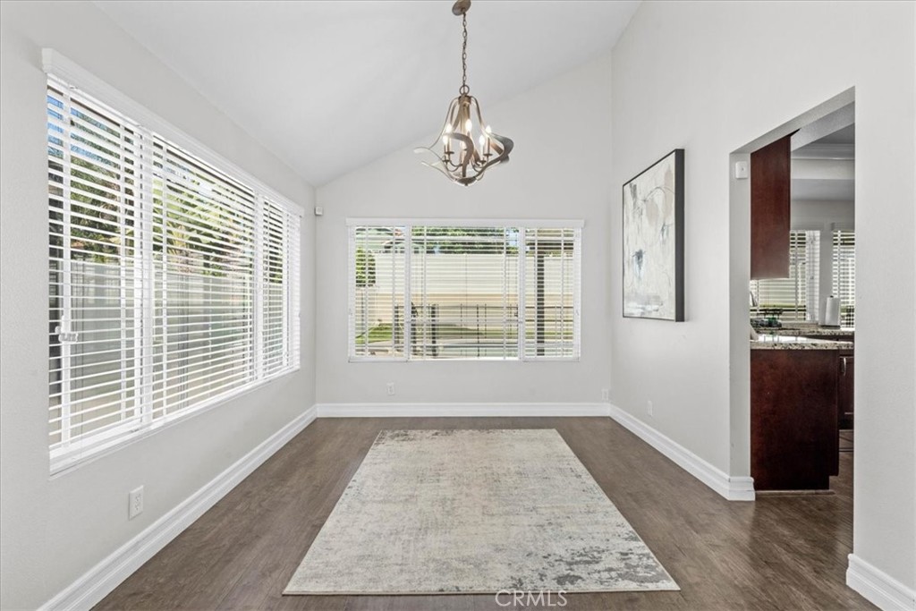
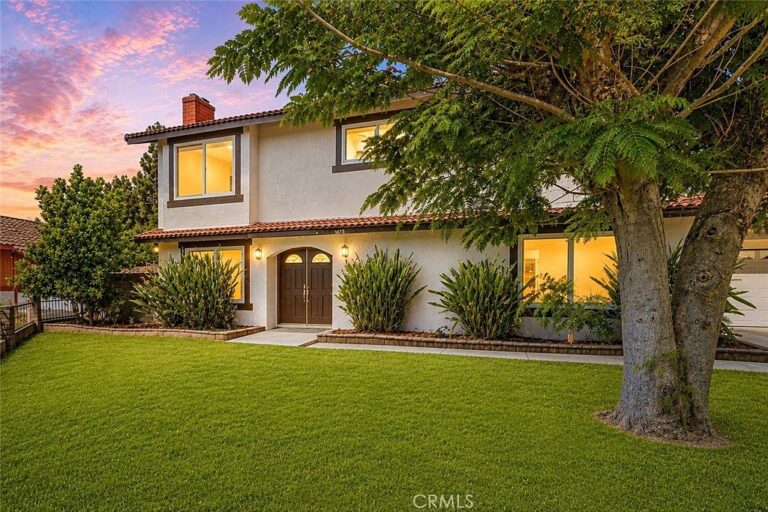
Come see this beautifully remodeled two-story home featuring a sparkling pool and spa, perfect for Southern California living and entertaining. The first floor offers a spacious living and dining room with soaring cathedral ceilings, a remodeled kitchen with granite countertops, stainless steel appliances, recessed lighting, and an open-concept design that flows into the inviting family room with a cozy fireplace. A convenient half bath is also located on the main level.
Upstairs, you'll find a spacious primary suite complete with a walk-in closet and an updated en-suite bathroom featuring a walk-in shower. Two additional bedrooms and a full hall bathroom provide plenty of space for family, guests, or a home office.
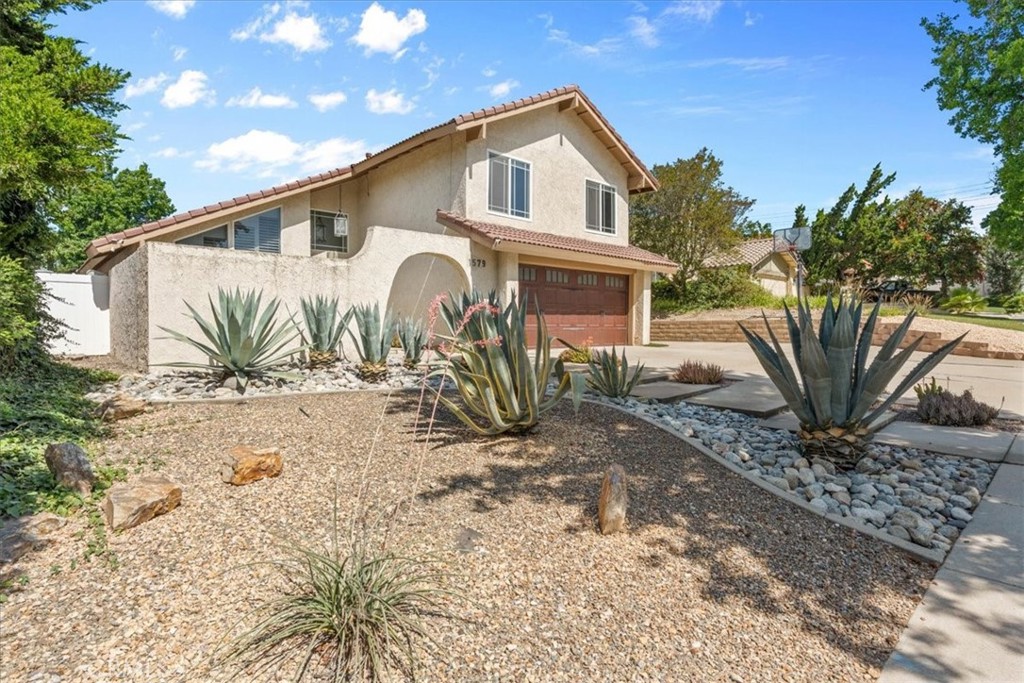
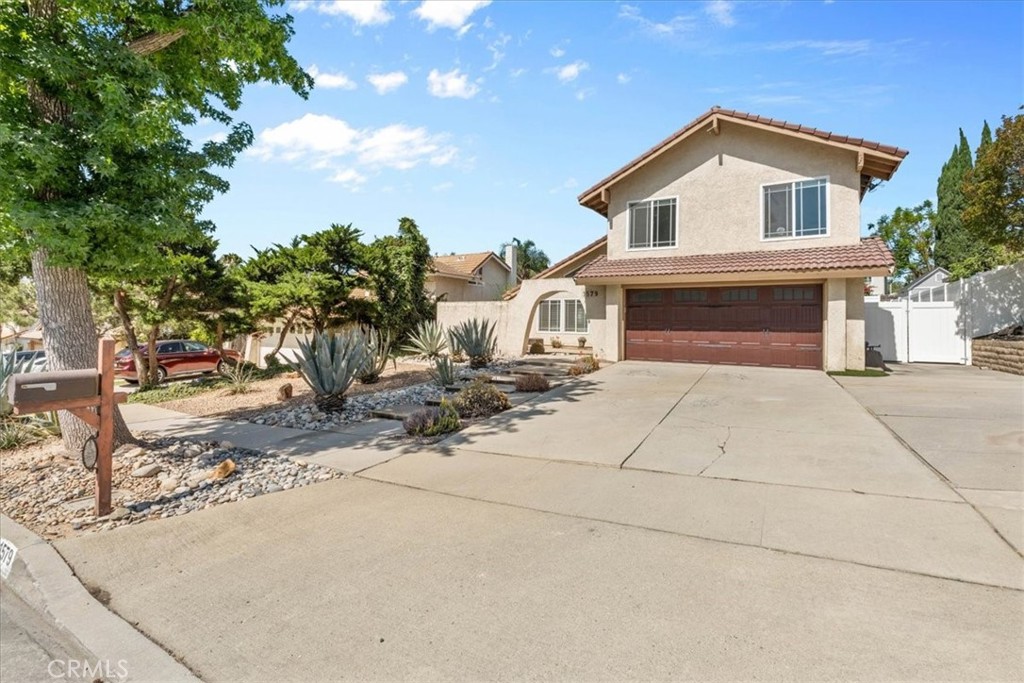
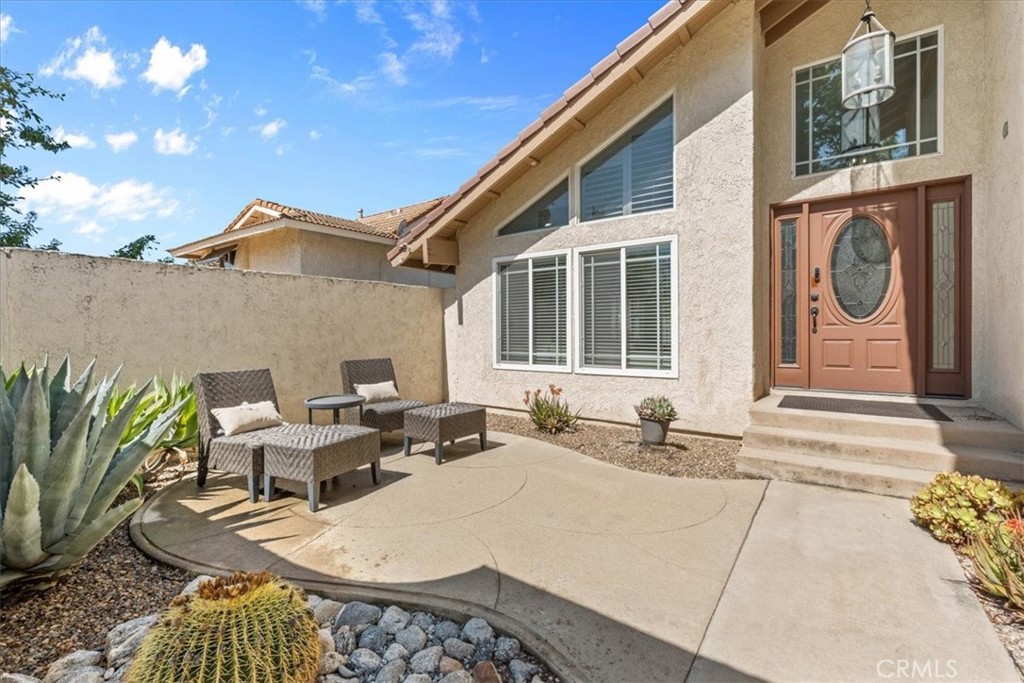
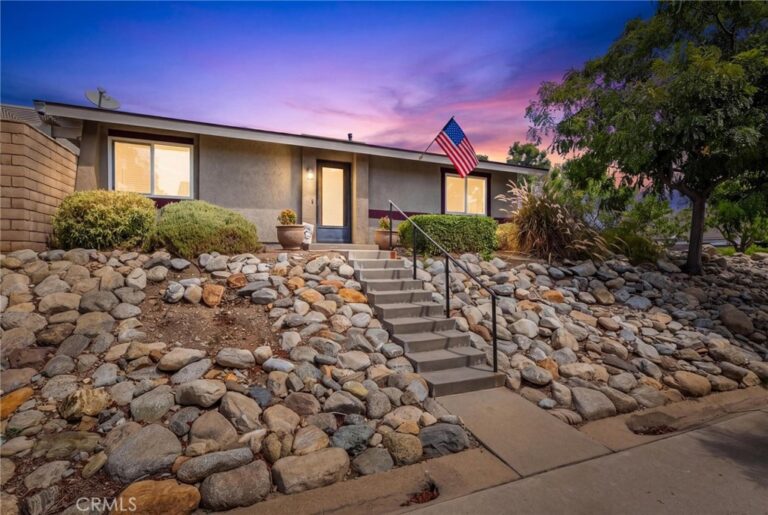
Step outside to your private backyard oasis featuring low-maintenance artificial turf, an in-ground pool and spa, new vinyl fencing, and an Alumawood-covered patio with ceiling fans—ideal for outdoor dining, relaxation, and entertaining year-round. The backyard also includes two pre-installed gas lines, ready for a future built-in BBQ, fire pit, or other outdoor amenities, making it easy to customize the space to your lifestyle. A storage shed on the side of the home is included with the property, providing additional storage, while the built-in sandbox offers a wonderful play area for families with young children. The front and rear yards feature attractive low-water-tolerant landscaping designed to enhance curb appeal while minimizing maintenance and water usage.
Additional highlights include no HOA dues, lower property taxes, and an excellent location within an award-winning school district. Conveniently situated near shopping, dining, parks, and easy access to the 10 and 210 freeways.
Don't miss this incredible opportunity to own a move-in-ready home in one of Upland's most desirable neighborhoods—schedule your private showing today!
Facts & Features
Every detail below is as reported to the California Regional MLS by the listing agent; buyer to verify.
Bedrooms & Bathrooms
- Bedrooms: 3
- Bathrooms: 2.5 (2 full · 1 half)
- Main-level bedrooms: 0
- Main-level bathrooms: 1
Interior & Layout
- Living area: 1,927 sq ft
- Levels: Two
- Entry level: 1 (1)
- Rooms: Bedroom · Entry foyer · Family room · Kitchen · Living room · Primary bathroom · Primary bedroom · Dining room
- Beamed ceilings · Built in features · Cathedral ceiling(s) · Formal dining room · Granite counters · Pantry · Recessed lighting · All bedrooms upstairs · Walk-in closet(s)
- Flooring: Laminate
- No common walls
Fireplace, Heating & Cooling
- Fireplace: Family room · Gas
- Heating: Central · Forced air · Natural gas
- Cooling: Central air · Electric
Appliances & Laundry
- Built-in range · Dishwasher · Disposal · Gas oven · Gas range · Microwave · Water heater
- Laundry: Washer hookup · Gas dryer hookup · In garage
Parking
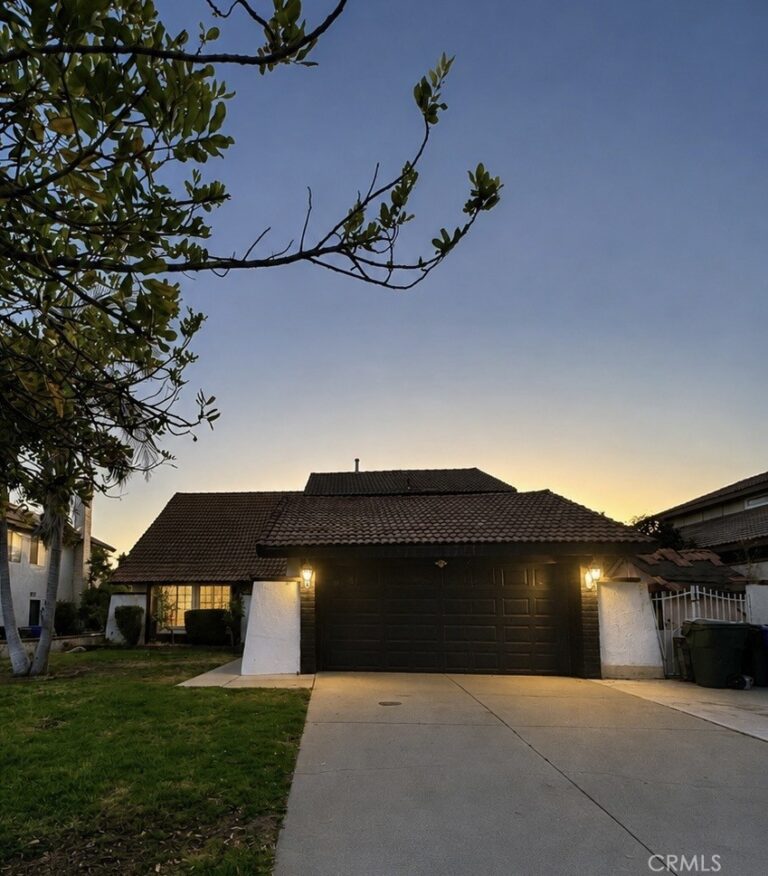
- Attached garage: 2 spaces
- Total parking: 5 spaces
- Concrete · Direct garage access · Single garage door · Driveway · Garage faces front · Garage
Lot & Outdoor
- Lot: 7,503 sq ft
- Lot features: Back yard · Front yard · Sprinklers in rear · Sprinklers in front · Sprinkler timer
- View: Neighborhood
- Pool: Fenced · Filtered · Gunite · Gas heated · Heated · In-ground · Private
- Spa: Gunite · Heated · Private
- Exterior: Lighting
- Patio / porch: Concrete · Covered · Front porch · Patio · Porch
- Fencing: Vinyl
Construction & Utilities
- Year built: 1975
- Style: Mediterranean
- Construction: Drywall · Frame · Glass · Concrete · Stucco
- Roof: Concrete · Tile
- Foundation: Slab
- Sewer: Public sewer
- Water: Public
- Utilities: Cable available · Electricity connected · Natural gas connected · Phone available · Sewer connected · Underground utilities
- Electric: Electricity on property · Volts 220in garage · Volts 220in kitchen · Standard sale
- Security: Carbon monoxide detector(s) · Smoke detector(s)
- Condition: Updated / remodeled
Community & HOA
- HOA: None per MLS
- Community: Curbs · Gutters · Street lights · Suburban · Sidewalks
- Zoning: Rs 7.5
Listing Details
- MLS #: CV26133402
- Status: Under Contract
- Listed: June 22, 2026 · 59 days on market
- Price per sq ft: $493
- Property type: Single-family home
- Financing terms: Cash · Conventional · Cal vet loan · 1031 exchange · FHA · Fannie mae · Freddie mac · Submit · VA loan
- Disclosures: Rent control
- Occupant: Owner
- Virtual tour
- Listing Agent: Donald Mowery · DRE# 01193547
- Listing Office: EXP REALTY OF CALIFORNIA INC · 888-584-9427