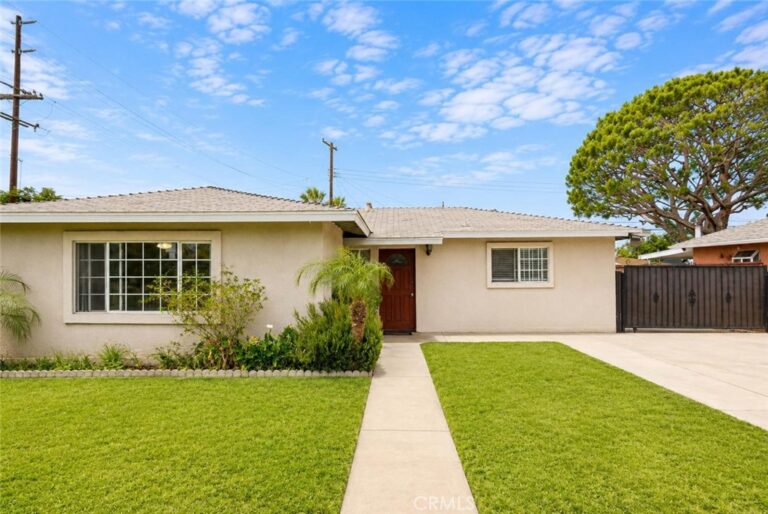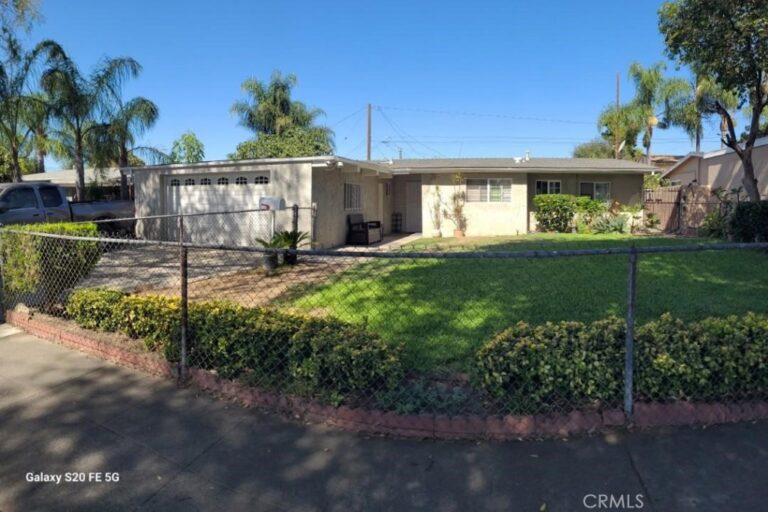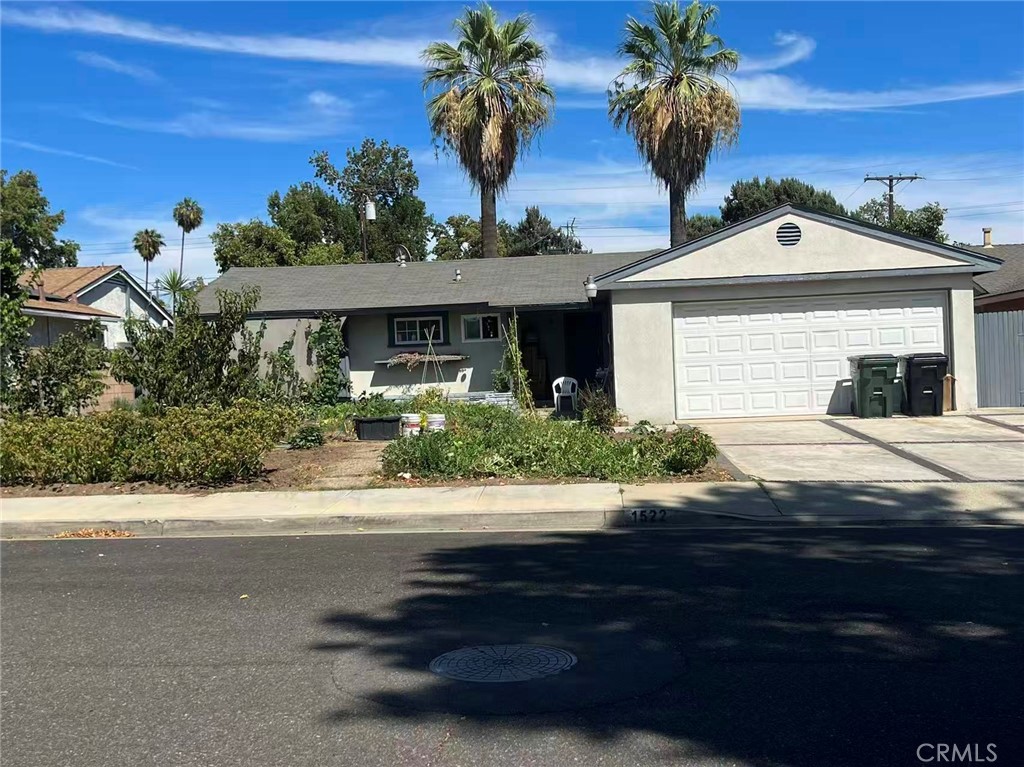
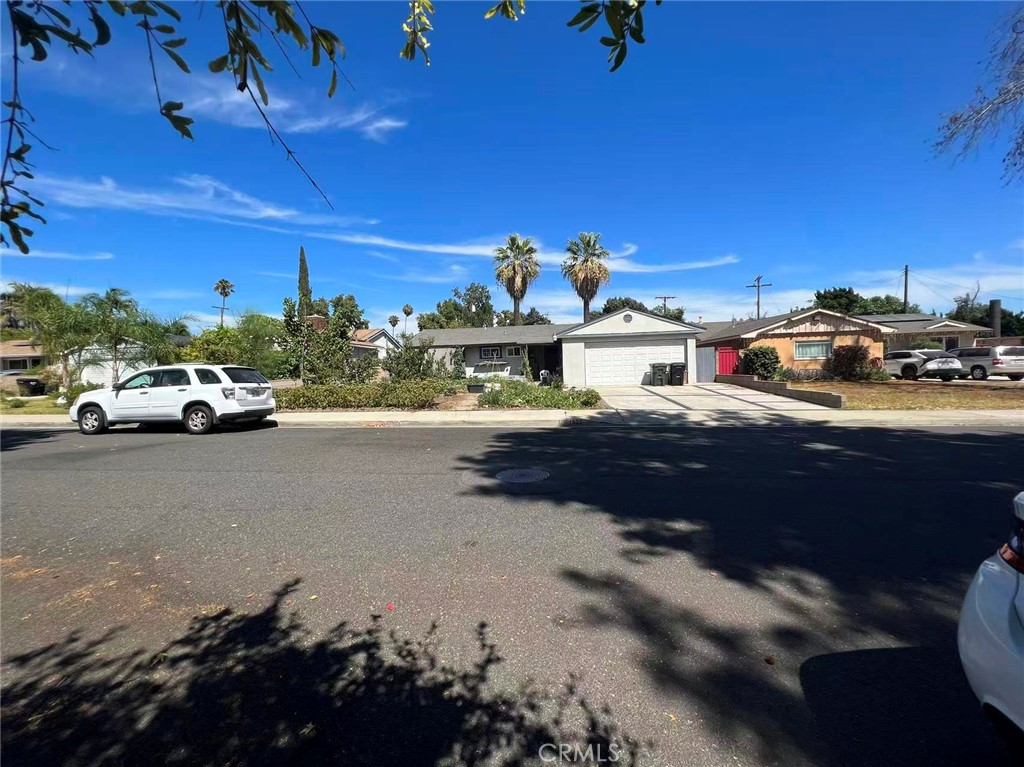
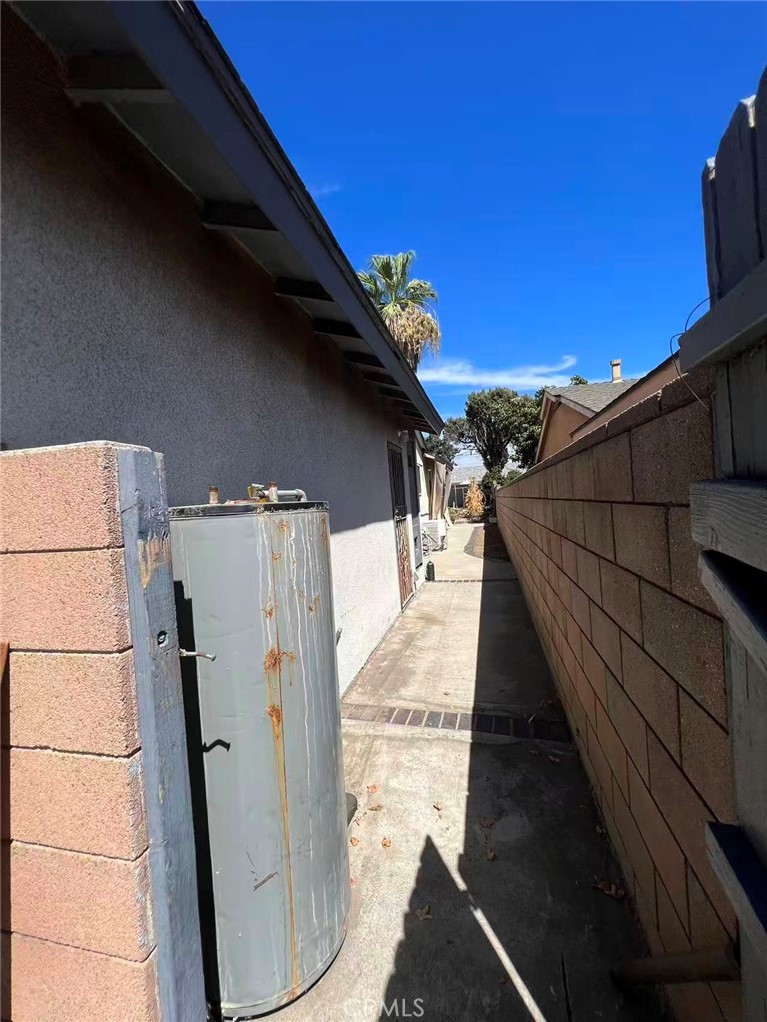
1522 Densmore Street, Pomona
1 / 9 For Sale
For Sale

1522 Densmore Street

Pomona, CA 91767 · Listed Aug 20, 2026 · 13 days on market

$755,000

  • 4Beds
  • 2Baths
  • 1,690Sqft
  • 9,809Lot Sqft

About this home

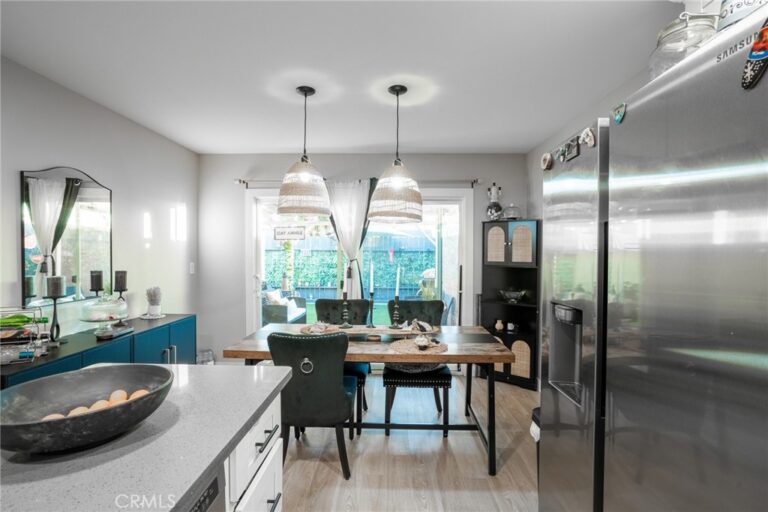
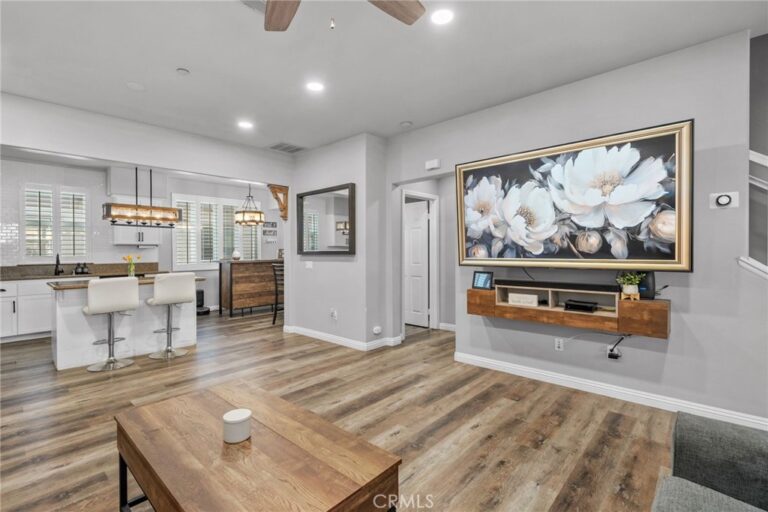
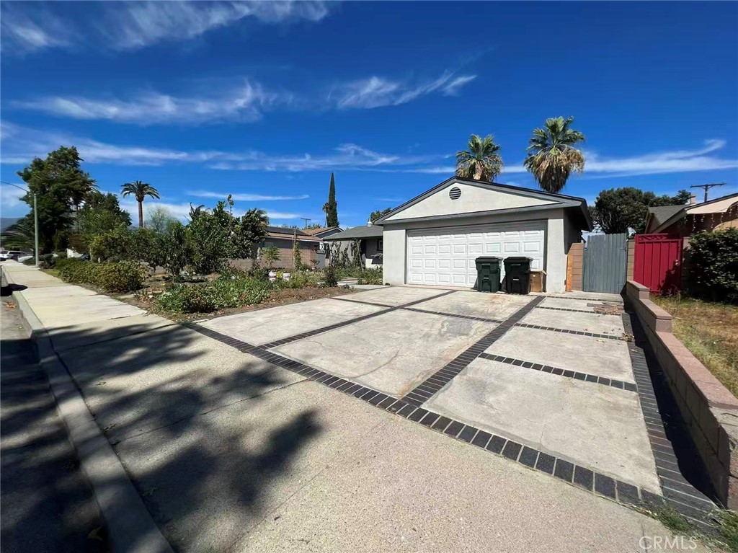
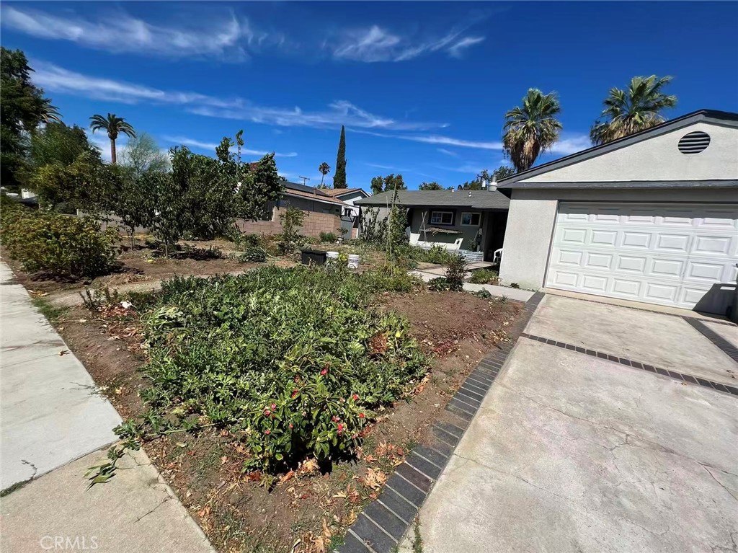
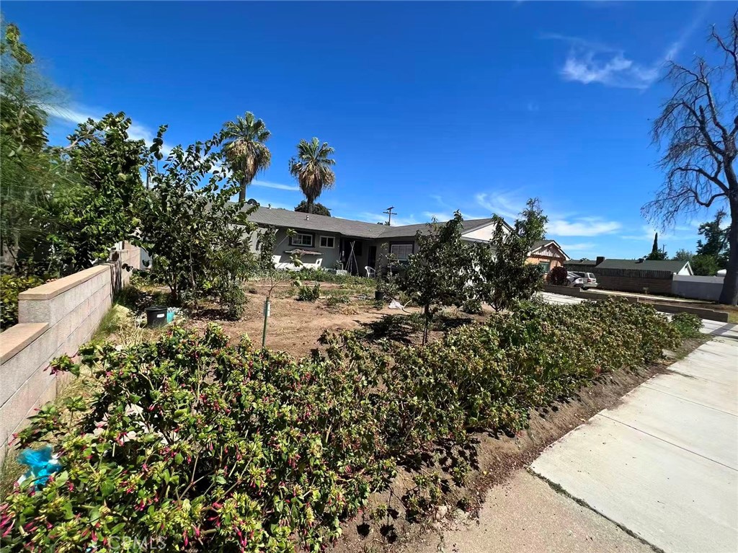
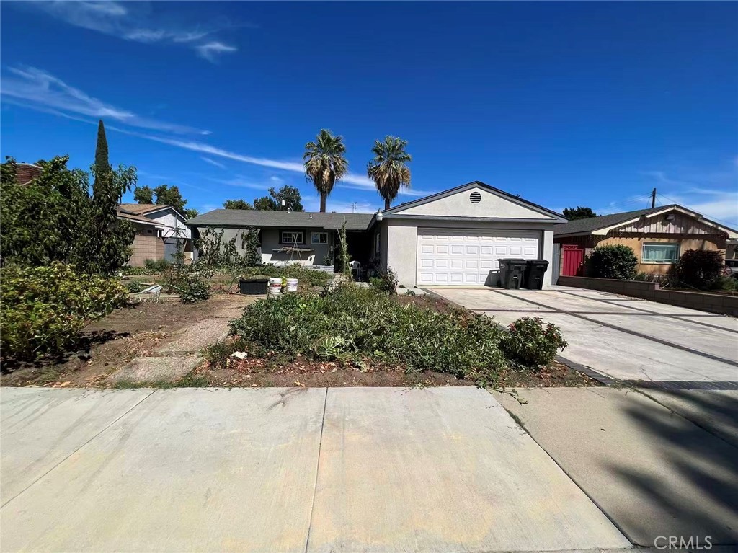
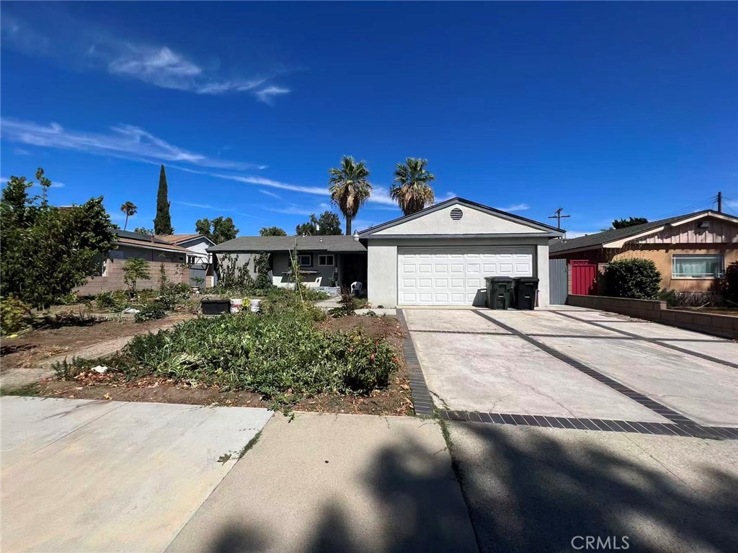
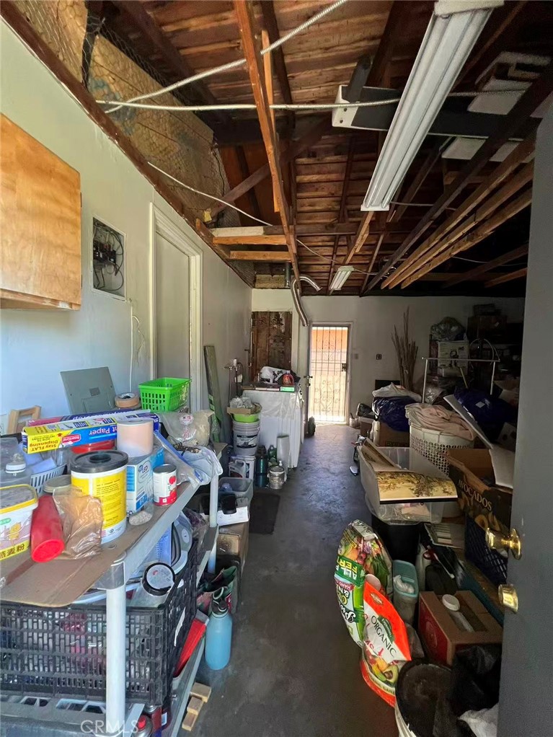
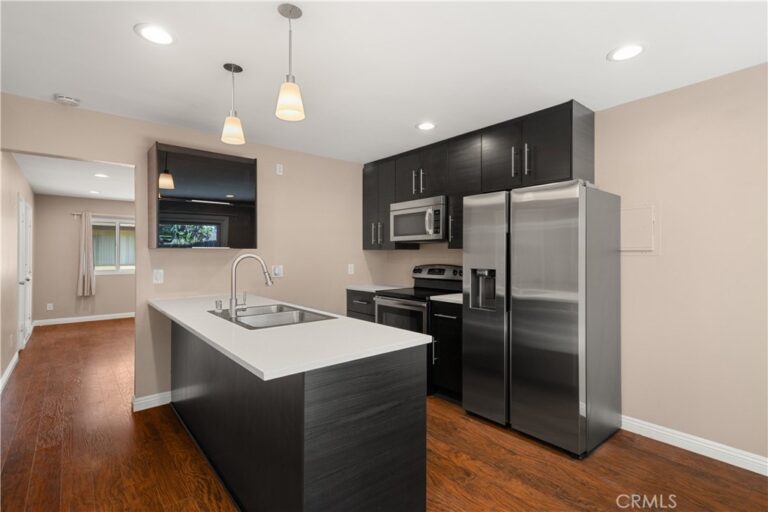
Welcome to this Pomona single- level home featuring 4 bedrooms 2 bathrooms in title report, actually its 5 bedrooms and 5 bathrooms includes a bonus room. Owner has done some recent improvements including flooring, add-ons 3 bathrooms without permit, kitchen spent total $100,000 in 2024 . This property is well-suited for investors or owner-occupants looking to generate rental income while living on-site. Inside features an open-concept floor plan with upgraded flooring throughout. The property will be SOLD strictly “AS-IS” conditions and the seller Will NOT pay for repairs and credits. Big flat backyard lot for future possibilities potential ADU. or to create your own dream outdoor oasis, whether it's a pool, outdoor kitchen, or entertainment space. No HOA. The home also offers a two-car garage, driveway parking. Tenants occupied 2 bedrooms. the entire home will be delivered vacant. Cash buyers & investors only. Seller and Listing Agent have no knowledge of permits for add-ons. Buyer can independently verify the entire condition of all property information including square footage, local schools, additions and all permits through own due diligence and must satisfy themselves as to all aspects of this property. Information is deemed reliable but not guaranteed. Highly sought after in one of the most tranquil neighborhoods of Pomona. Enjoy easy commuting to neighboring Claremont, local parks, and the 10 Freeway to LA and Empire Island. This property presents exceptional potential and value. Schedule a viewing today!
Facts & Features

Every detail below is as reported to the California Regional MLS by the listing agent; buyer to verify.

Bedrooms & Bathrooms

  • Bedrooms: 4
  • Bathrooms: 2 (2 full)
  • Main-level bedrooms: 4
  • Main-level bathrooms: 2

Interior & Layout

  • Living area: 1,690 sq ft
  • Levels: One
  • Entry level: 1 (front door)
  • Rooms: Bonus room · Bedroom
  • All bedrooms downstairs
  • Flooring: Laminate
  • No common walls

Fireplace, Heating & Cooling

  • Heating: Central
  • Cooling: Central air

Appliances & Laundry

  • Laundry: In garage

Parking

  • Attached garage: 2 spaces
  • Total parking: 2 spaces
  • Driveway · On-street parking

Lot & Outdoor

  • Lot: 9,809 sq ft (0.23 acres)
  • Lot features: 0–1 unit per acre · Back yard · Front yard
  • View: Neighborhood

Construction & Utilities

  • Year built: 1956
  • Sewer: Public sewer
  • Water: Public
  • Utilities: Cable available · Electricity available · Phone available · Sewer available · Water available
  • Condition: Additions alterations

Community & HOA

  • HOA: None per MLS
  • Community: Curbs · Sidewalks

Listing Details

  • MLS #: TR26181519
  • Status: For Sale
  • Listed: August 20, 2026 · 13 days on market
  • Price history: $775,000 original → $755,000
  • Price per sq ft: $447
  • Property type: Single-family home
  • Financing terms: Cash · Cash to new loan · Conventional · Submit
  • Occupant: Tenant
  • Listing Agent: Yu Xu · DRE# 02004025
  • Listing Office: Harvest Realty Development · 626-593-7456

Location

The Property & Neighborhood

Satellite view · 1522 Densmore Street, Pomona, CA 91767 · Click the map to enable scroll zoom

Also on the market

Homes for sale near this home

See all 165 homes for sale in Pomona →

Nearest active listings ranked by distance · live from the California Regional MLS · see them on the map or call Duri to tour any of them.

Contact Me

Ask Duri Hussain — buyer’s agent, not the listing agent

Questions about 1522 Densmore Street? Leave your details and Duri Hussain (Real Brokerage Technologies) will get back to you shortly — your message goes to Duri, not to the listing agent.

Listing Office: Harvest Realty Development · Listing Agent: Yu Xu. Based on information from California Regional Multiple Listing Service, Inc. as of September 4, 2026 at 8:08 pm. This information is for your personal, non-commercial use and may not be used for any purpose other than to identify prospective properties you may be interested in purchasing. Display of MLS data is usually deemed reliable but is NOT guaranteed accurate by the MLS. Buyers are responsible for verifying the accuracy of all information and should investigate the data themselves or retain appropriate professionals. Information from sources other than the Listing Agent may have been included in the MLS data. Unless otherwise specified in writing, Broker/Agent has not and will not verify any information obtained from other sources. The Broker/Agent providing the information contained herein may or may not have been the Listing and/or Selling Agent.

MLS# TR26181519 · Presented by Duri Hussain, Realtor® (DRE# 02234095) · Real Brokerage Technologies (DRE# 02022092)