1989 Annandale Way, Pomona
1 / 9 For Sale
For Sale

1989 Annandale Way

Pomona, CA 91767 · Listed Jul 7, 2026 · 6 days on market

$585,000

  • 3Beds
  • 2.5Baths
  • 1,616Sqft
  • 31,927Lot Sqft

About this home

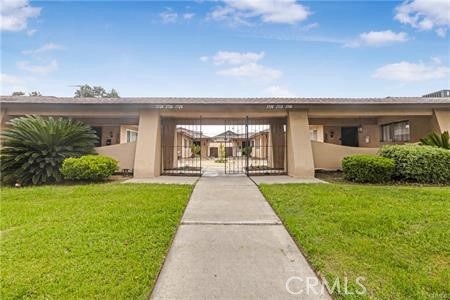
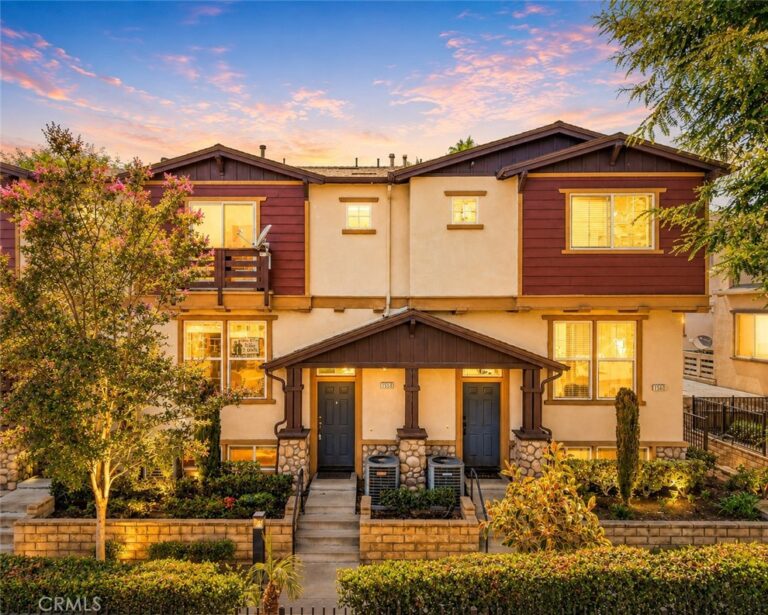
This beautifully maintained Cobblestone Community condo offers comfort, convenience, and community living at its best—all within a gated neighborhood that includes fantastic amenities like a playground, spa, and sparkling pool. Whether you're looking to relax, entertain, or connect with neighbors, this home and its community have something for everyone.

Located just 1 mile from Claremont and only 8 minutes from the prestigious Claremont Colleges, this home offers unbeatable access to vibrant cultural, educational, and dining experiences, while still providing a peaceful retreat from the city buzz.

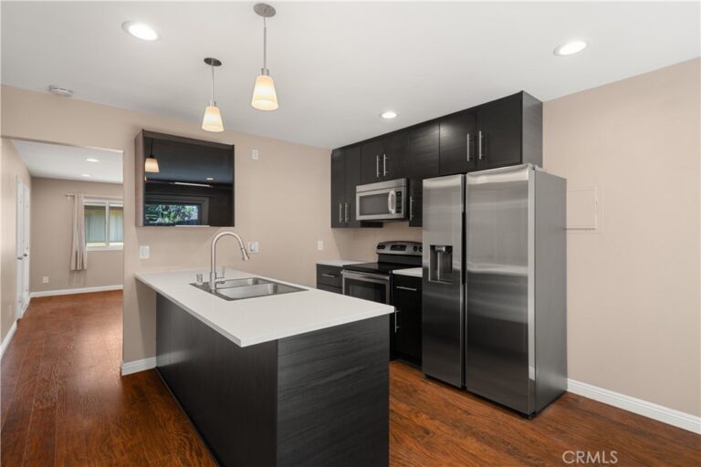
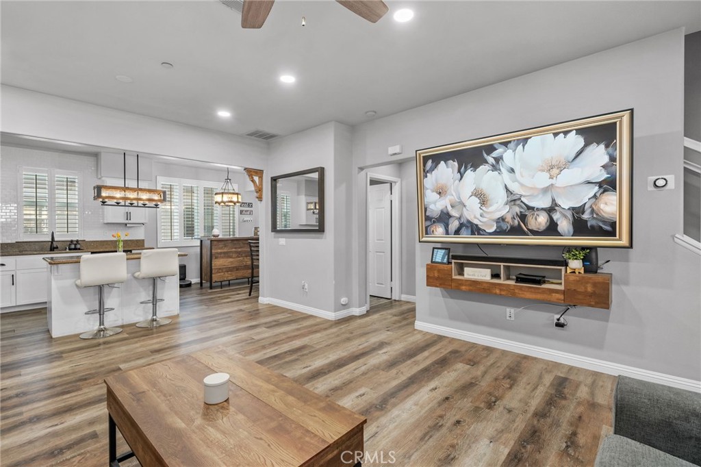
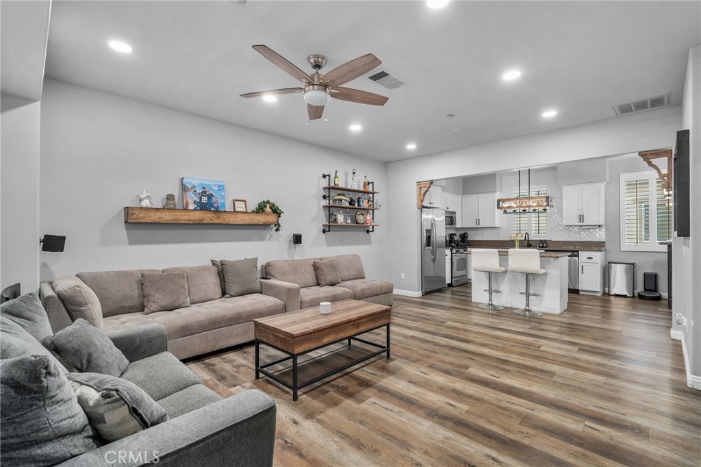
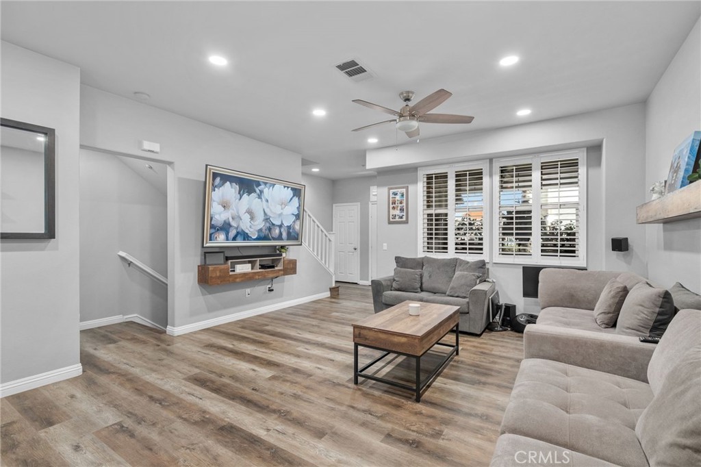
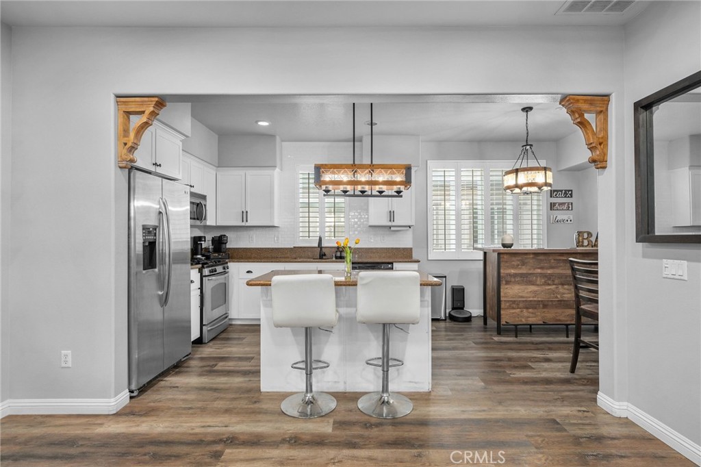
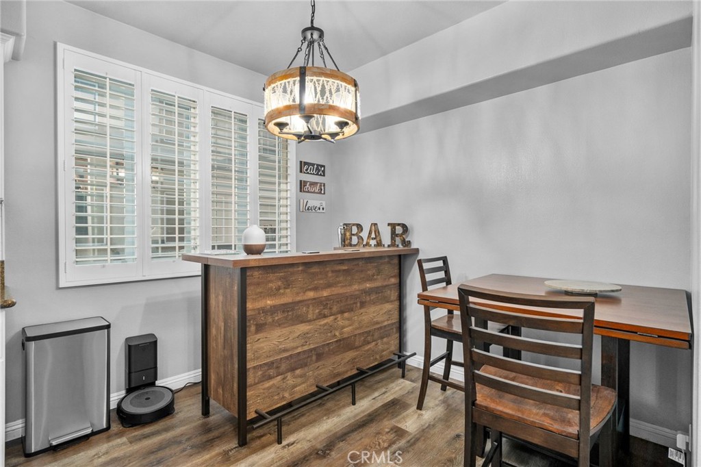
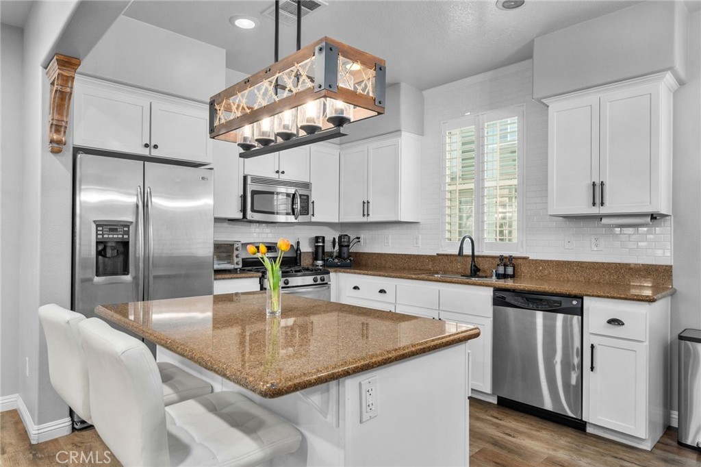
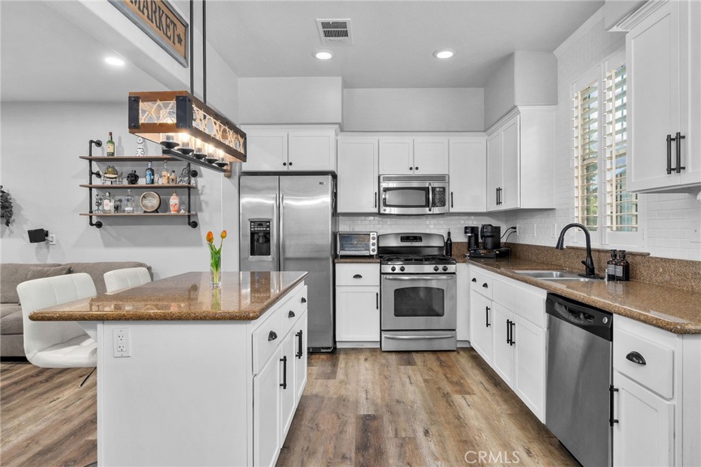
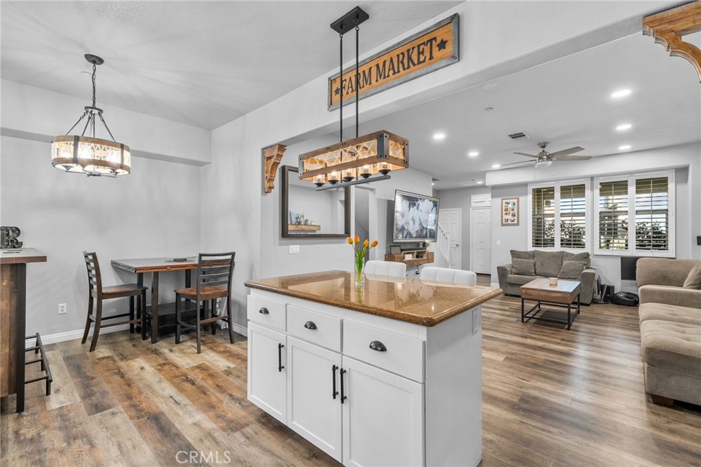
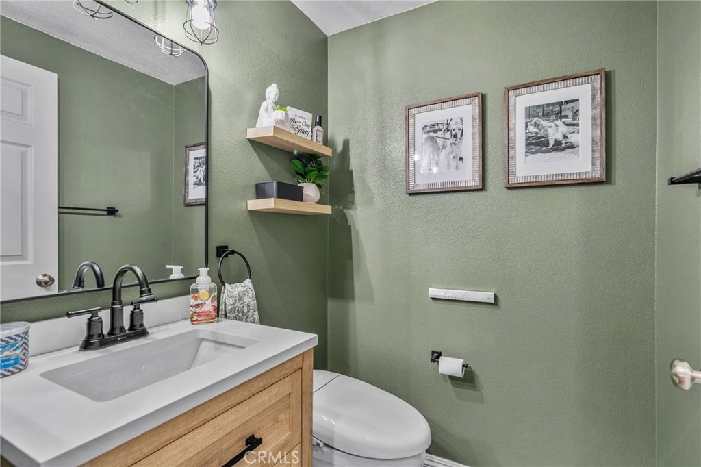
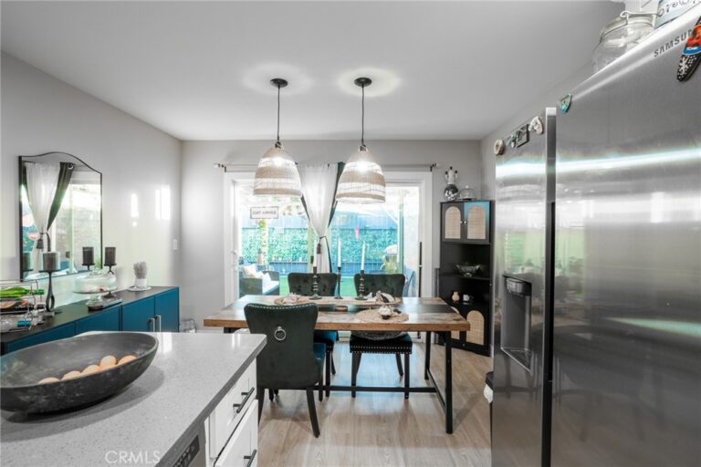
The HOA takes care of exterior yard maintenance, giving you more time to enjoy the clean, inviting interior. Inside, you'll find a spacious family room that flows seamlessly into a cozy breakfast nook and a well-designed kitchen featuring granite counters, an island, and a dining area—perfect for entertaining or enjoying casual meals. A convenient powder bath and a private patio off the main floor add to the home’s functionality and charm.

Downstairs, the basement offers incredible flexibility—ideal for a second family room, home office, gym, or even an additional bedroom. Upstairs, the primary suite features plantation shutters, a walk-in shower, and dual sinks. Two more bedrooms, a full bathroom, and a laundry area complete the upper level.

This home is exceptionally clean and truly move-in ready, with a two-car garage featuring epoxied flooring for a polished look. Community highlights include a sparkling pool, spa, playground, and even a dog park—perfect for relaxing or socializing on warm days.

Located just off the 10 Freeway, the location simply can't be beat—offering easy access to shopping, dining, commuting, and all that Claremont has to offer.
Facts & Features

Every detail below is as reported to the California Regional MLS by the listing agent; buyer to verify.

Bedrooms & Bathrooms

  • Bedrooms: 3
  • Bathrooms: 2.5 (2 full · 1 half)
  • Main-level bedrooms: 0
  • Main-level bathrooms: 1

Interior & Layout

  • Living area: 1,616 sq ft
  • Levels: Two
  • Entry level: 1 (1)
  • Rooms: Attic · Bonus room · Bedroom · Game room · Kitchen · Laundry · Living room · Primary bedroom · Office
  • Balcony · Ceiling fan(s) · Crown molding · Recessed lighting · Wired for data · All bedrooms upstairs · Attic
  • Flooring: Vinyl
  • Two common walls or more
  • Accessibility: Parking

Fireplace, Heating & Cooling

  • Heating: Central
  • Cooling: Central air · Attic fan

Appliances & Laundry

  • Convection oven · Dishwasher · Gas water heater · Microwave · Refrigerator · Water line to refrigerator · Dryer · Washer
  • Laundry: Common area · Washer hookup · Electric dryer hookup · Gas dryer hookup · Upper level

Parking

  • Attached garage: 2 spaces
  • Total parking: 2 spaces
  • Asphalt · Direct garage access · Single garage door · Electric gate · Garage · Garage door opener · Gated · On site · Private · Garage faces rear · Unassigned

Lot & Outdoor

  • Lot: 31,927 sq ft (0.73 acres)
  • Lot features: Near park
  • View: Neighborhood
  • Pool: Community · Fenced · Private · Association
  • Spa: Association · Community · Heated · Private
  • Exterior: Lighting

Construction & Utilities

  • Year built: 2008
  • Sewer: Public sewer
  • Water: Public
  • Utilities: Cable available · Electricity available · Natural gas available · Sewer available · Underground utilities · Water available
  • Security: Security gate · Gated community · Key card entry
  • Condition: Turnkey

Community & HOA

  • HOA: $423 / month · Cobblestone
  • HOA amenities: Controlled access · Dog park · Grounds maintenance · Management · Outdoor cooking area · Barbecue · Picnic area · Playground · Pool · Spa / hot tub
  • Community: Dog park · Street lights · Sidewalks · Gated · Park · Pool
  • Units in community: 166

Listing Details

  • MLS #: IG26140449
  • Status: For Sale
  • Listed: July 7, 2026 · 6 days on market
  • Price per sq ft: $362
  • Property type: Condominium
  • Financing terms: Cash · Conventional
  • Disclosures: CC&Rs disclosure · HOA disclosure
  • Occupant: Owner
  • Listing Agent: Heather Mattarocci · DRE# 02108190
  • Listing Office: Fiv Realty Co. · 951-394-0820

Location

The Property & Neighborhood

Satellite view · 1989 Annandale Way, Pomona, CA 91767 · Click the map to enable scroll zoom

Also on the market

Homes for sale near this home

See all 166 homes for sale in Pomona →

Nearest active listings ranked by distance · live from the California Regional MLS · see them on the map or call Duri to tour any of them.

Contact Me

Ask Duri Hussain — buyer’s agent, not the listing agent

Questions about 1989 Annandale Way? Leave your details and Duri Hussain (Real Brokerage Technologies) will get back to you shortly — your message goes to Duri, not to the listing agent.

Listing Office: Fiv Realty Co. · Listing Agent: Heather Mattarocci. Based on information from California Regional Multiple Listing Service, Inc. as of September 4, 2026 at 8:08 pm. This information is for your personal, non-commercial use and may not be used for any purpose other than to identify prospective properties you may be interested in purchasing. Display of MLS data is usually deemed reliable but is NOT guaranteed accurate by the MLS. Buyers are responsible for verifying the accuracy of all information and should investigate the data themselves or retain appropriate professionals. Information from sources other than the Listing Agent may have been included in the MLS data. Unless otherwise specified in writing, Broker/Agent has not and will not verify any information obtained from other sources. The Broker/Agent providing the information contained herein may or may not have been the Listing and/or Selling Agent.

MLS# IG26140449 · Presented by Duri Hussain, Realtor® (DRE# 02234095) · Real Brokerage Technologies (DRE# 02022092)