Pending
1427 Lookout Court
Upland, CA 91784 · Listed Aug 6, 2026 · 5 days on market
$1,040,000
- 5Beds
- 3Baths
- 2,755Sqft
- 7,800Lot Sqft
About this home
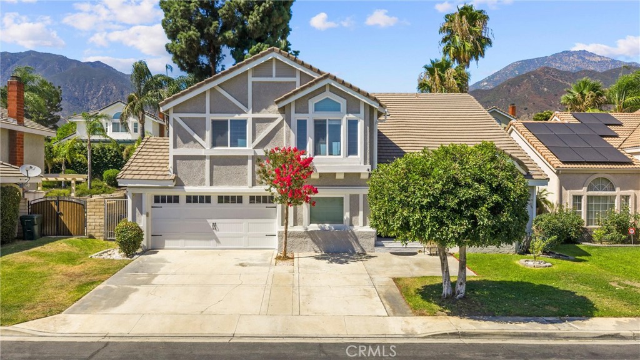
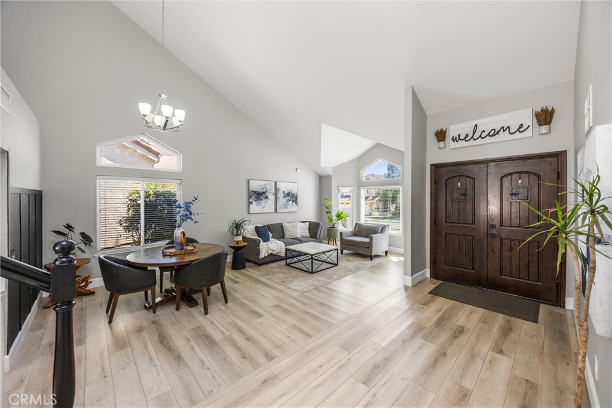
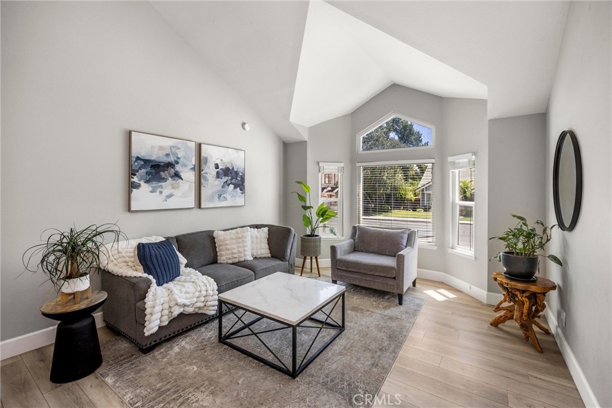
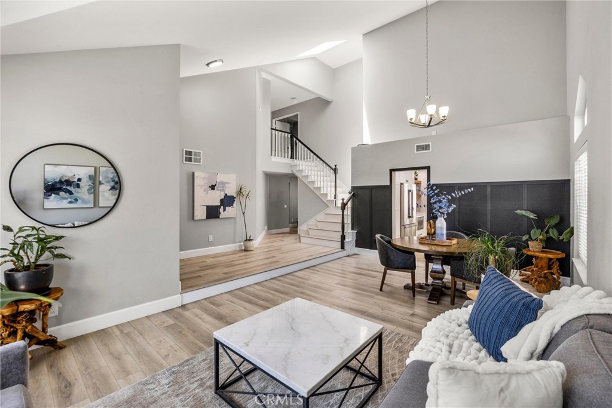
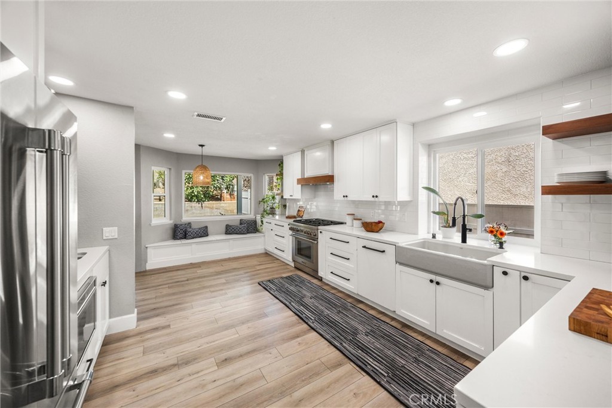
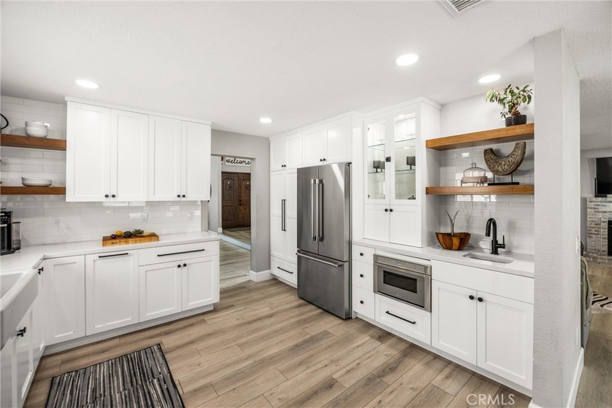
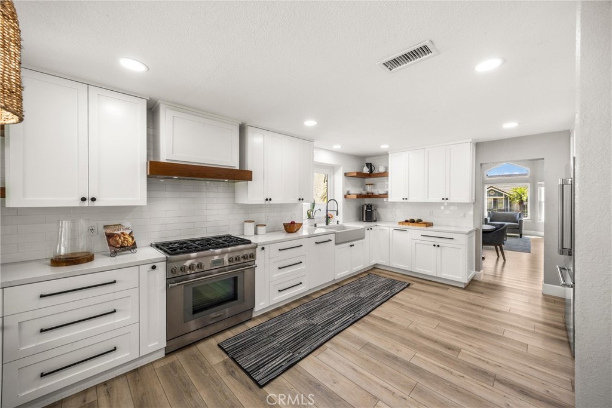
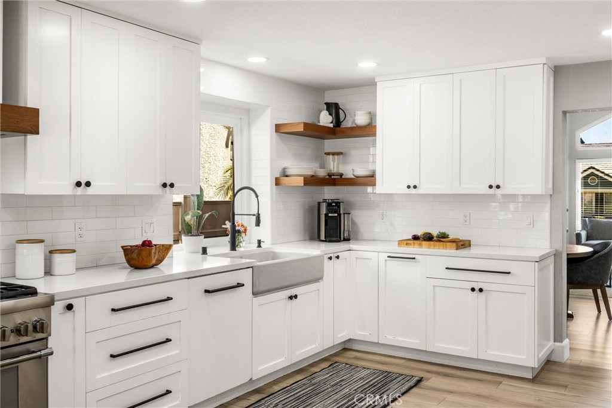
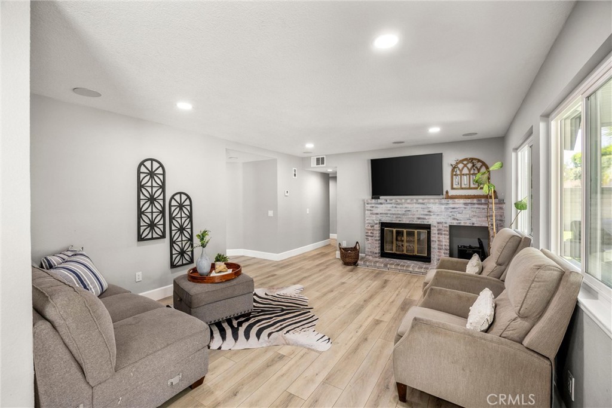
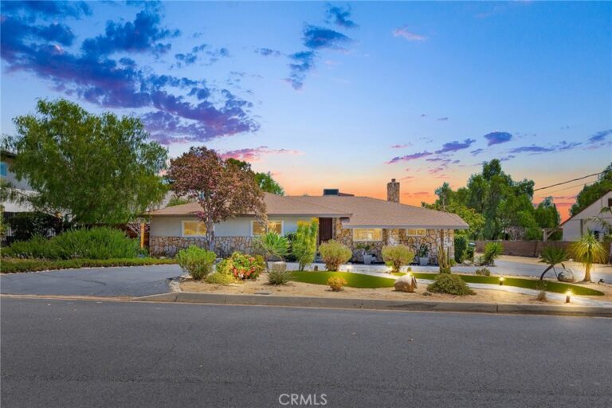
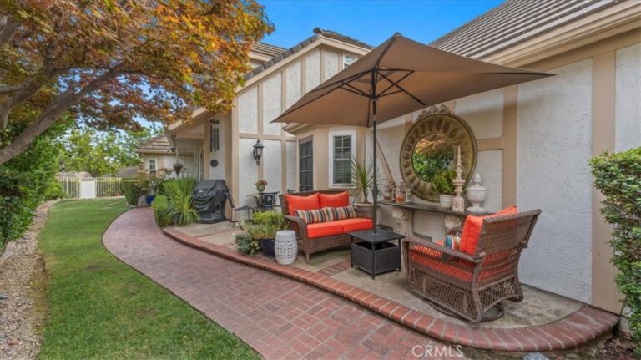
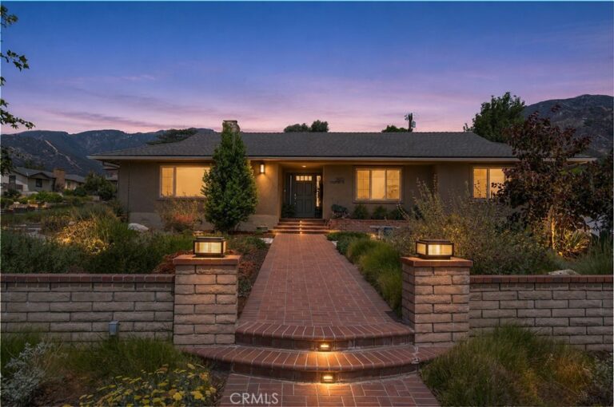
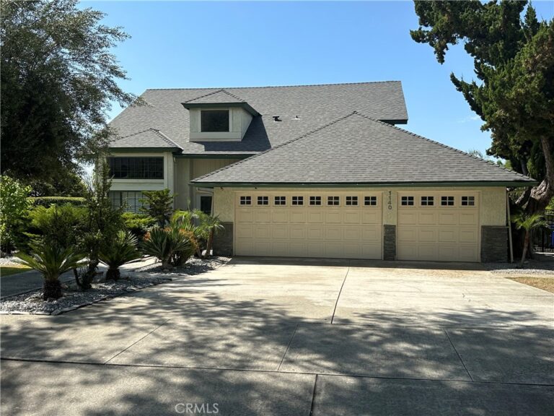
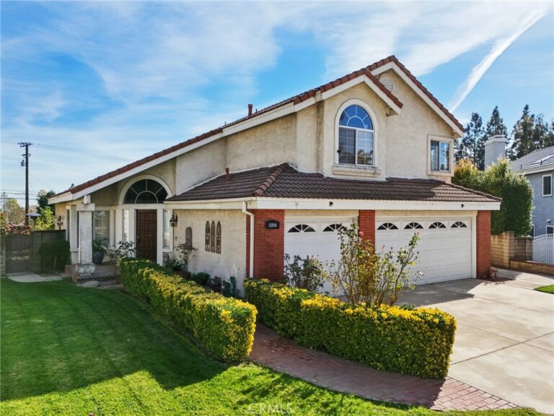
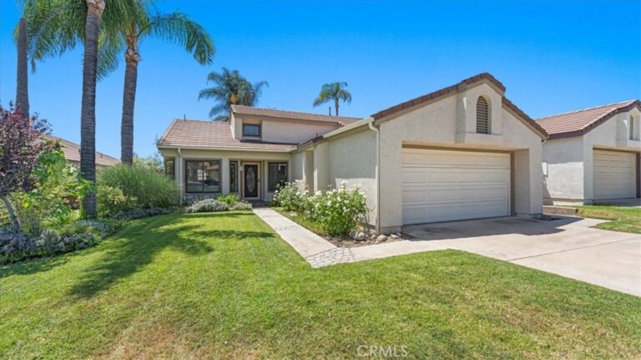
Located above the 210 freeway in the north Upland community of Upland Summit is this rare 5 bedroom plus office/loft single family home. Double door entry off a beautiful step up porch. Luxury vinyl flooring which is known to be waterproof and durable throughout the home. The living room is adorned with vaulted ceilings and lots of natural light. An incredibly upgraded luxury kitchen is equipped with Thermador appliances including 6 burner stove refrigerator, microwave and dishwasher, quartz counter tops, apron front farmhouse sink, subway tile, decorative shelves, built in curio, bar with sink and a quaint window bench all designed for the chef at heart. Relax in the full family room with fireplace. There is a bedroom and ¾ bathroom on the first floor perfect for next-gen living. Indoor separate laundry room with a sink and tons of cabinets for storage. Follow the oversized staircase to the top level where you will find 3 additional bedrooms and a primary suite that dreams are made of. Dual fireplace that covers the primary as well as the ensuite loft or office. The primary bathroom has a vanity, full soaking tub, separate shower, water closet, separate single sink vanities and dual walk in closets. The backyard has an oversized alumawood patio cover with two ceiling fans. The yard lot size is 7800 with grass, a large tree with a swing, raised planter beds and two storage sheds. An oversized driveway and a 3 car garage, 2 for parking and one for extra storage. The property is located on a cul-de-sac with close proximity to the community pool and basketball courts. Your next chapter starts here, schedule your private tour today.
Facts & Features
Every detail below is as reported to the California Regional MLS by the listing agent; buyer to verify.
Bedrooms & Bathrooms
- Bedrooms: 5
- Bathrooms: 3 (2 full)
- Main-level bedrooms: 1
- Main-level bathrooms: 1
Interior & Layout
- Living area: 2,755 sq ft
- Levels: Two
- Entry level: 1 (1)
- Rooms: Bonus room · Bedroom · Entry foyer · Family room · Kitchen · Laundry · Loft · Living room · Primary bathroom · Primary bedroom · Office · Dining room
- Wet bar · Built in features · Brick walls · Ceiling fan(s) · Cathedral ceiling(s) · Formal dining room · Eat in kitchen · High ceilings · Open floor plan · Quartz counters · Storage · Unfurnished · Bedroom on main level · Loft · …
- Flooring: Vinyl
- No common walls
Fireplace, Heating & Cooling
- Fireplace: Family room · Gas · Primary bedroom · Multi sided · See through
- Heating: Central
- Cooling: Central air
Appliances & Laundry
- 6-burner stove · Dishwasher · Disposal · Gas range · Microwave · Refrigerator · Range hood · Water line to refrigerator · Water heater
- Laundry: Washer hookup · Gas dryer hookup · Inside laundry · Laundry room
Parking
- Attached garage: 3 spaces
- Total parking: 3 spaces
- Concrete · Multiple garage doors · Direct garage access · Driveway level · Driveway · Garage faces front · Garage · Garage door opener · Oversized
Lot & Outdoor
- Lot: 7,800 sq ft
- Lot features: 0–1 unit per acre · Back yard · Cul-de-sac · Front yard · Sprinkler system · Yard
- View: Mountains · Neighborhood
- Pool: Community · In-ground · Association
- Spa: Association · Community · Heated · In-ground
- Exterior: Rain gutters
- Patio / porch: Covered · Front porch · Patio
- Fencing: Block · Wood
Construction & Utilities
- Year built: 1988
- Sewer: Public sewer
- Water: Public
- Utilities: Electricity connected · Natural gas connected · Sewer connected · Water connected
- Security: Security cameras · Carbon monoxide detector(s) · Smoke detector(s)
- Condition: Updated / remodeled · Turnkey
Community & HOA
- HOA: $140 / month · Upland Summit
- HOA amenities: Sport court · Pool · Spa / hot tub
- Community: Suburban · Sidewalks · Pool
Listing Details
- MLS #: CV26171590
- Status: Pending
- Listed: August 6, 2026 · 5 days on market
- Price per sq ft: $377
- Property type: Single-family home
- Financing terms: Cash to new loan
- Disclosures: CC&Rs disclosure · HOA disclosure
- Occupant: Owner
- Virtual tour
- Listing Agent: Rhonda Keliipio · DRE# 01352849
- Listing Office: SparrowLily Realty, Inc · 909-912-5029