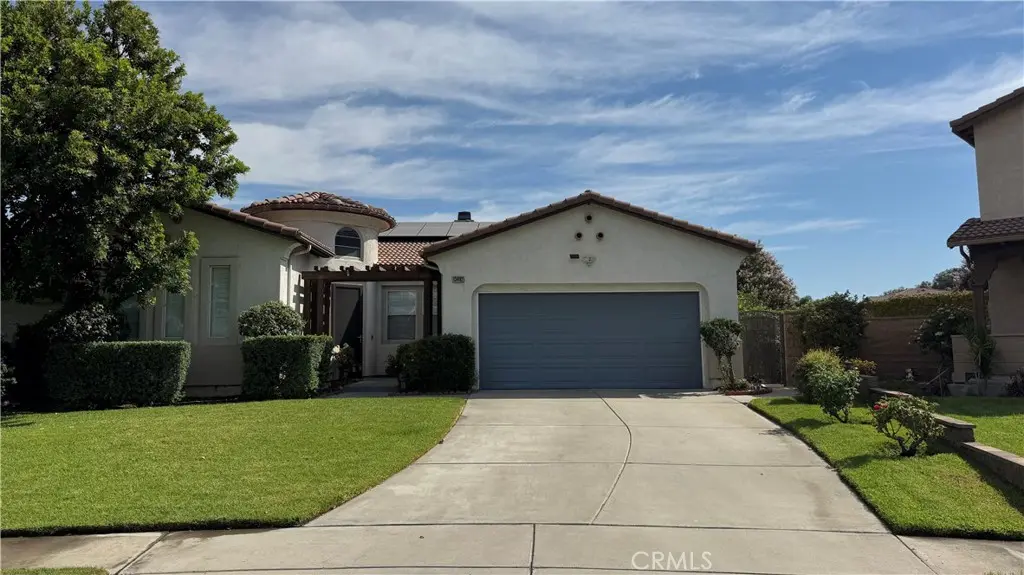
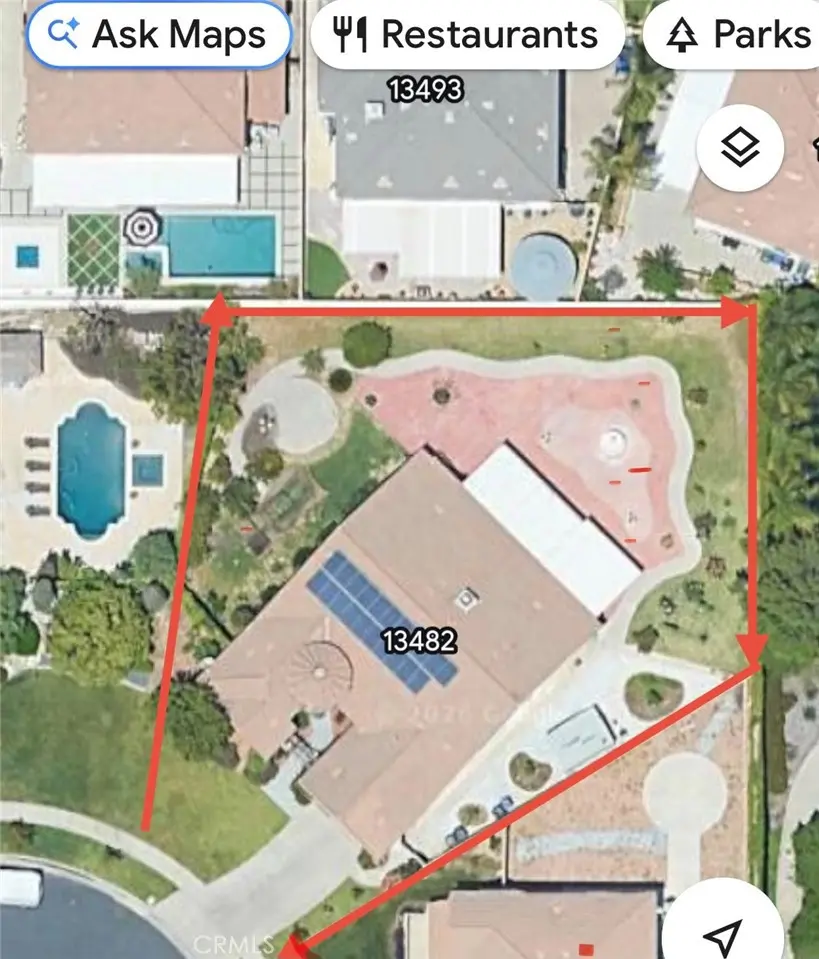
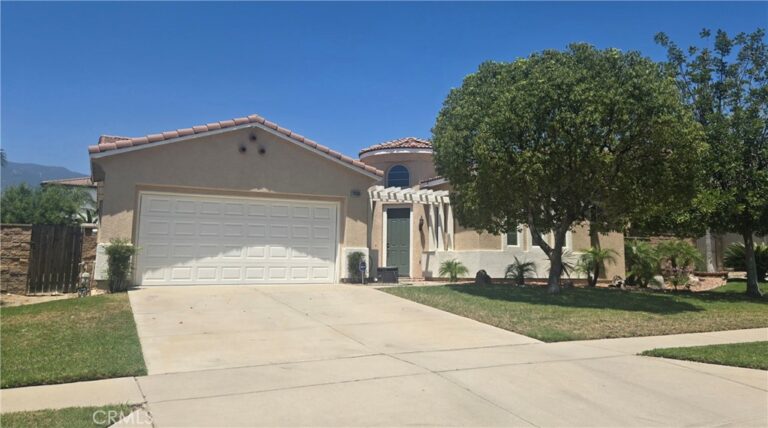
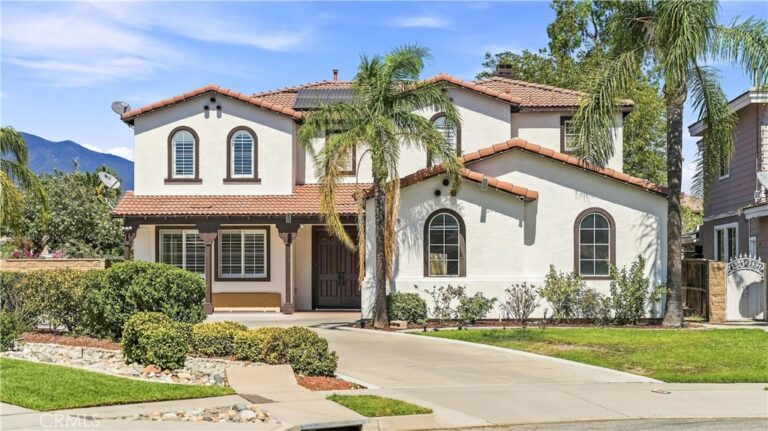
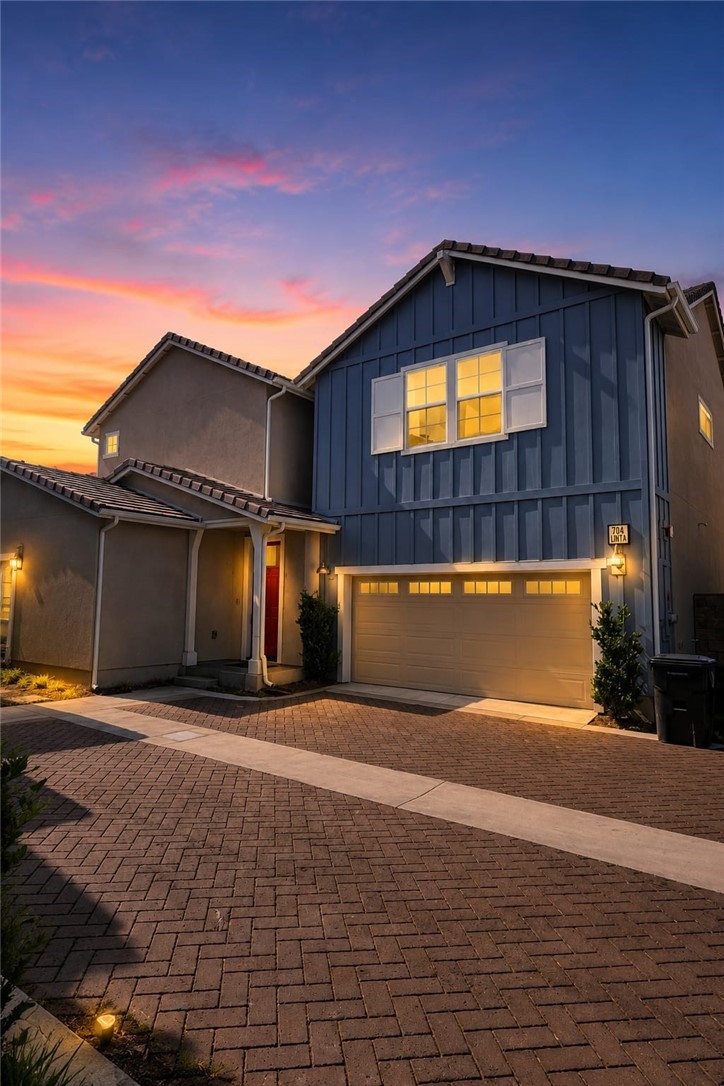
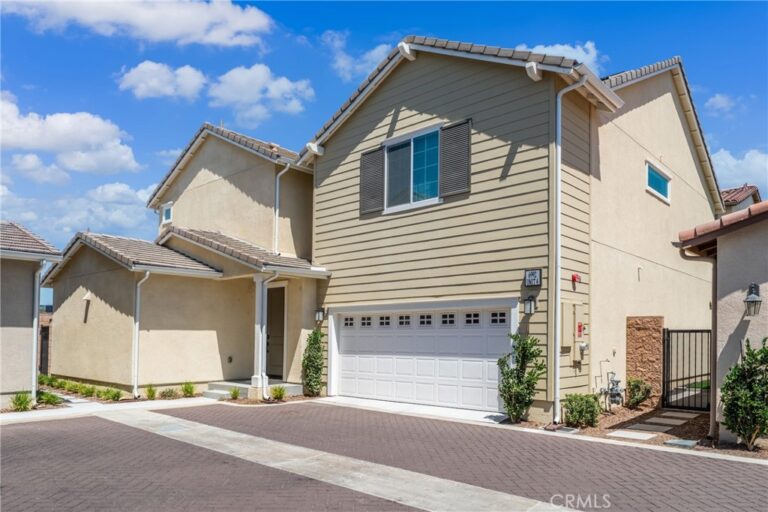
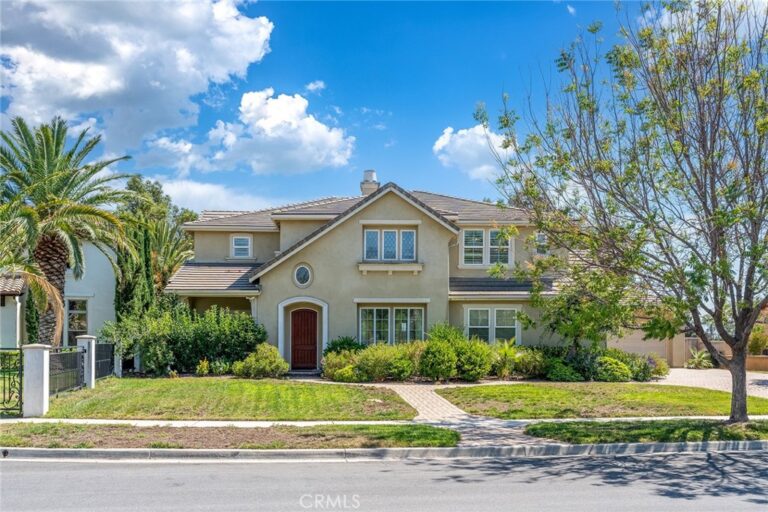
Rare single-story opportunity in the private gated community of Rancho Vista. This well-kept 3 bedroom, 3 bathroom home plus a dedicated office/den offers an easy, single-level floor plan with excellent indoor-outdoor flow. A spacious permitted California sunroom extends the living area and opens to a flat, usable lot of more than 13,000 sq. ft.—one of the larger level yards in the neighborhood.
The owner has maintained the home with care and completed quality updates in recent years, including a beautifully remodeled kitchen, updated bathrooms, premium waterproof flooring, and fresh interior paint. The backyard is set up for everyday living and entertaining, with concrete and paver hardscape plus mature landscaping, flowering plants, and fruit trees.
Owned (paid-off) solar helps keep electric costs low. Additional features include a 3-car direct-access garage and an indoor laundry. Enjoy top-rated Etiwanda schools, including nearby Grapeland Elementary and Etiwanda High School—one of the most sought-after high schools on the east side. Convenient to parks, the Pacific Electric Trail, Victoria Gardens, and the 15 and 210 freeways.
A rare single-level home with a large flat lot, permitted sunroom, owned solar, and pride of ownership. Must see—do not miss this one!
Facts & Features
As reported to the California Regional MLS by the listing agent; buyer to verify.
Bedrooms & Bathrooms
Bedrooms: 3
Bathrooms: 3 (3 full)
Main-level bedrooms: 3
Main-level bathrooms: 3
Interior & Layout
Living area: 2,600 sq ft
Levels: One
Entry level: 1 (1)
Formal dining room · Open floor plan · Pantry · All bedrooms downstairs · Bedroom on main level · Jack and jill bath · Main-level primary suite · Walk-in closet(s)
Community: Biking · Curbs · Park · Street lights · Sidewalks
Listing Details
MLS #: WS26191090
Financing terms: Cash · Cash to existing loan · Cash to new loan · Contract · Cal vet loan · 1031 exchange
Occupant: Vacant
Payment estimate
What would this home cost per month?
—/ month
Principal & interest—
Property tax—
Home insurance—
HOA dues—
Mortgage insurance (PMI)—
Estimated cash to close — (down payment + about 2.5% closing costs)
Estimate only, using standard assumptions you can edit above. Rates and taxes vary; Duri can connect you with a local lender for an exact quote. Not a commitment to lend.
Nearest active listings ranked by distance · live from the California Regional MLS · see them on the map or call Duri to tour any of them.
Contact Me
Ask Duri Hussain — buyer’s agent, not the listing agent
Questions about 13482 Redwood? Leave your details and Duri Hussain (Real Brokerage Technologies) will get back to you shortly — your message goes to Duri, not to the listing agent.
Listing Office: Mayland Realty · Listing Agent: Qingde Liu. Based on information from California Regional Multiple Listing Service, Inc. as of September 6, 2026 at 1:30 pm. This information is for your personal, non-commercial use and may not be used for any purpose other than to identify prospective properties you may be interested in purchasing. Display of MLS data is usually deemed reliable but is NOT guaranteed accurate by the MLS. Buyers are responsible for verifying the accuracy of all information and should investigate the data themselves or retain appropriate professionals. Information from sources other than the Listing Agent may have been included in the MLS data. Unless otherwise specified in writing, Broker/Agent has not and will not verify any information obtained from other sources. The Broker/Agent providing the information contained herein may or may not have been the Listing and/or Selling Agent.
MLS# WS26191090 · Presented by Duri Hussain, Realtor® (DRE# 02234095) · Real Brokerage Technologies (DRE# 02022092)