Pending
13444 Cumberland Pl
Fontana, CA 92336 · Listed Aug 13, 2026 · 11 days on market
$899,999
- 4Beds
- 3Baths
- 3,683Sqft
- 5,520Lot Sqft
About this home
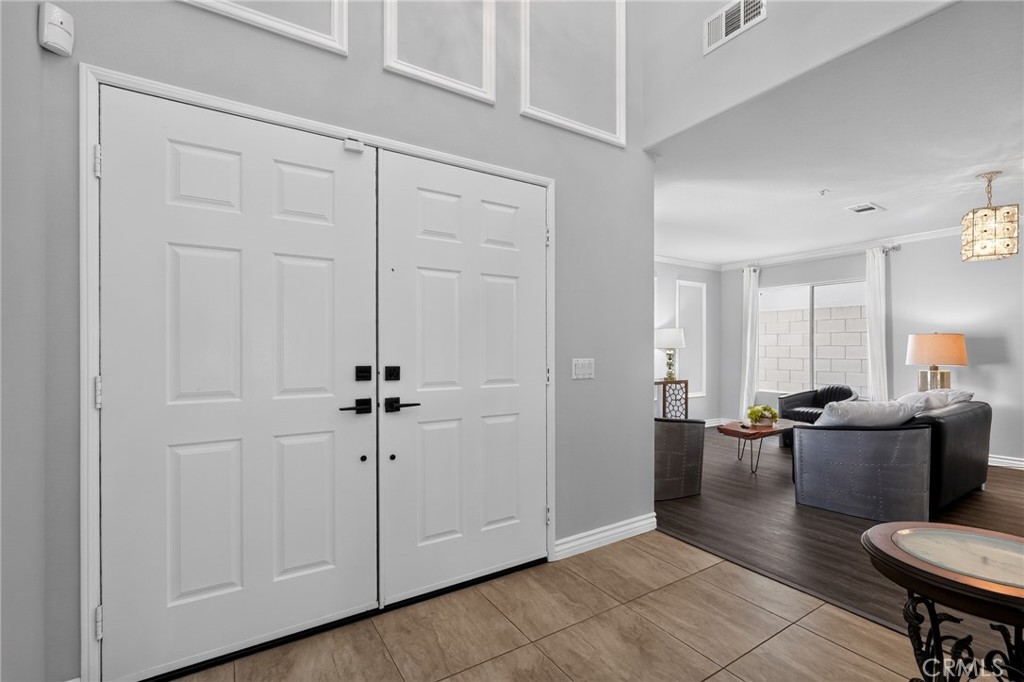
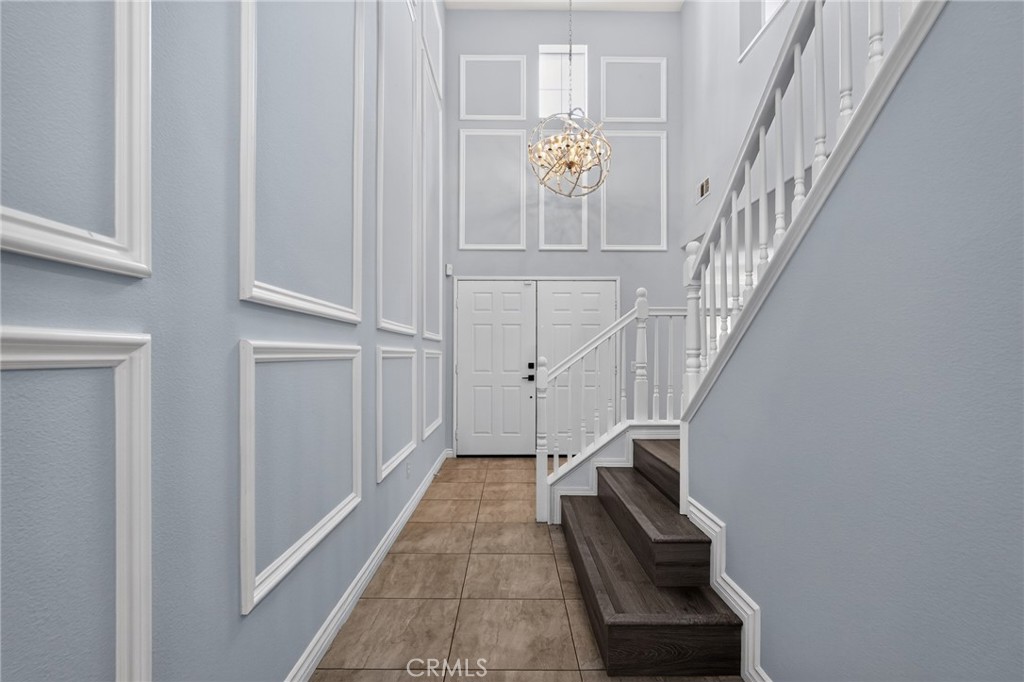
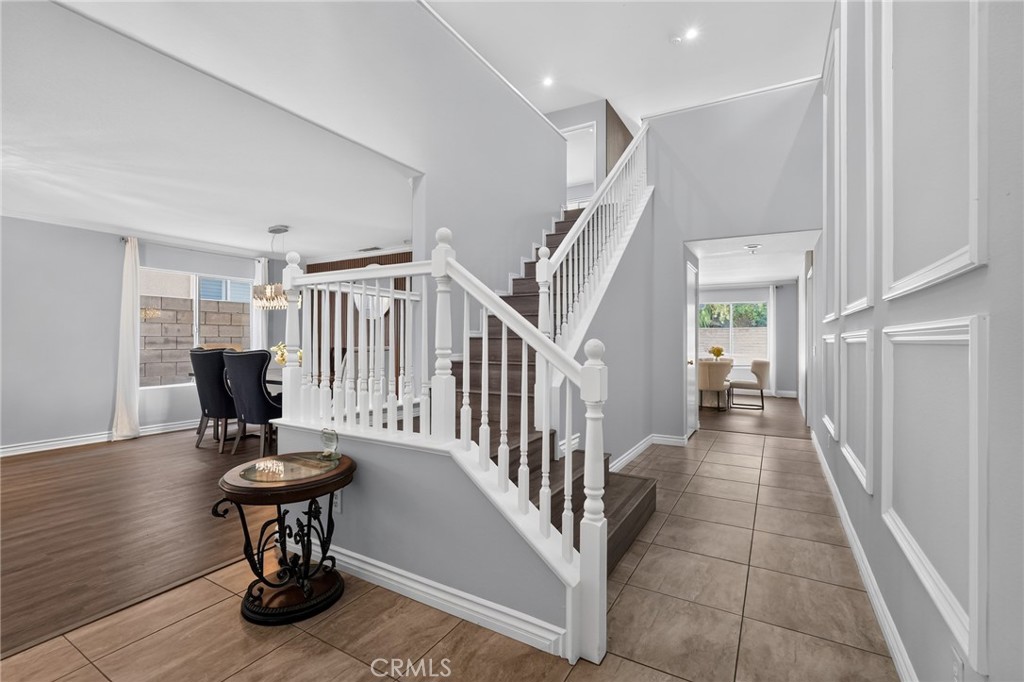
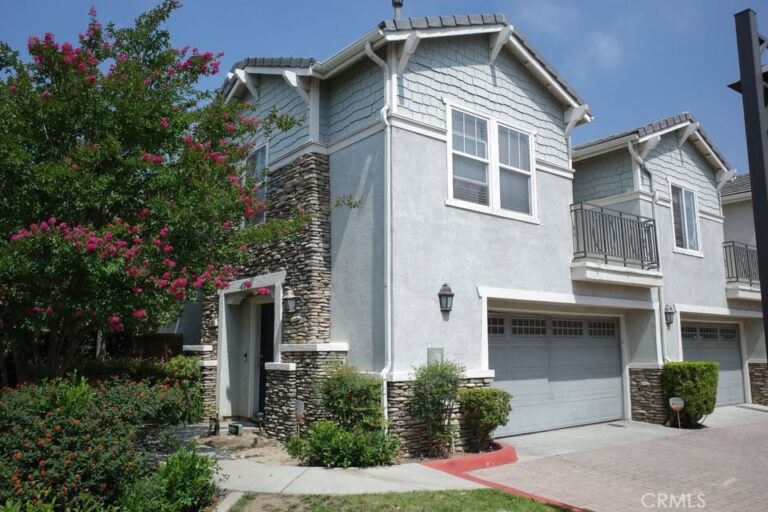
Welcome to 13444 Cumberland Pl, where luxury, space, and versatility come together in one unforgettable home! This stunning 3,683 sq. ft. residence has been beautifully transformed with over $150,000 in custom renovations, creating an elevated, move-in-ready living experience.
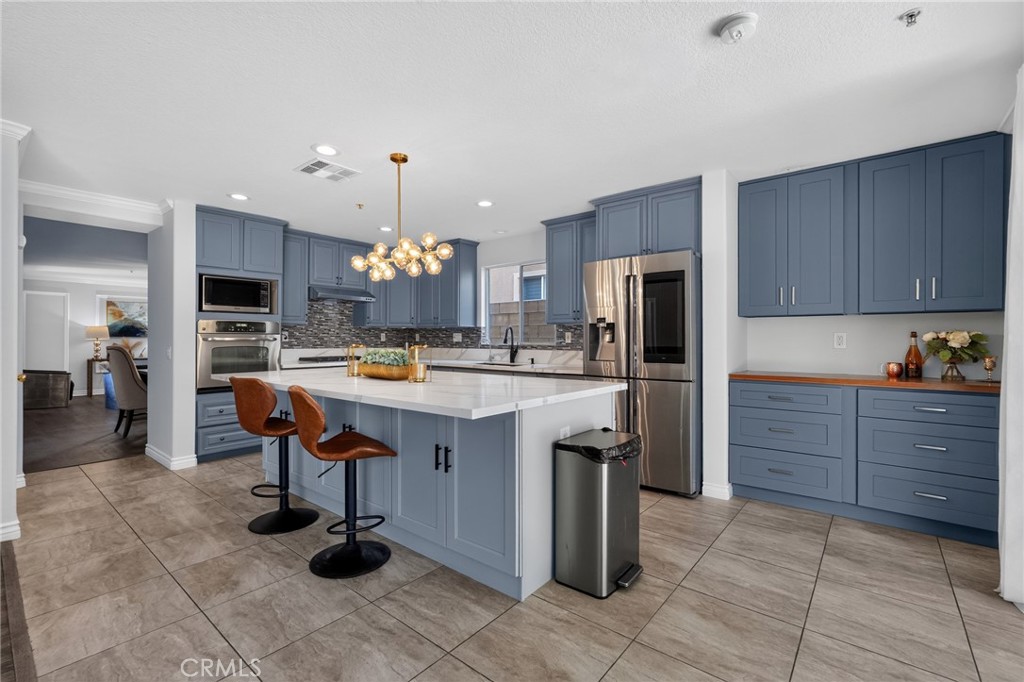
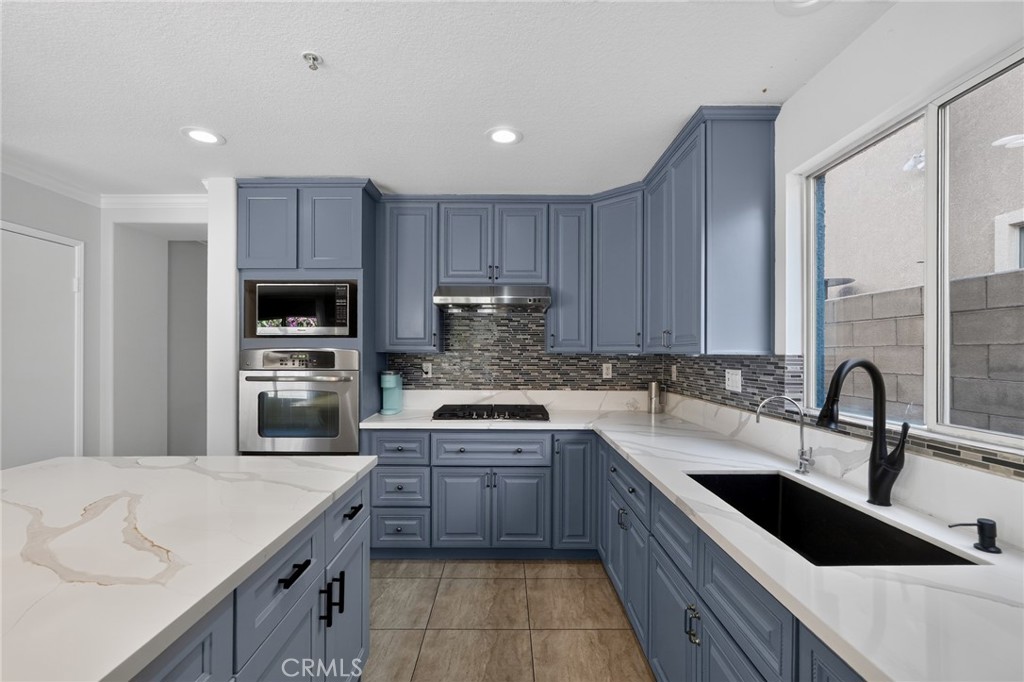
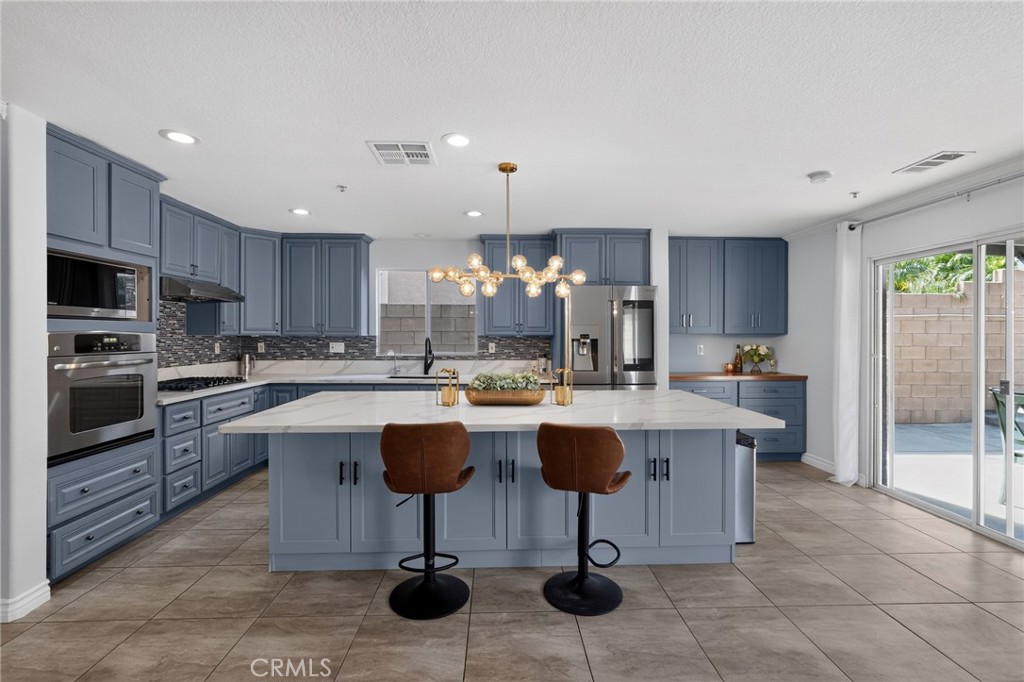
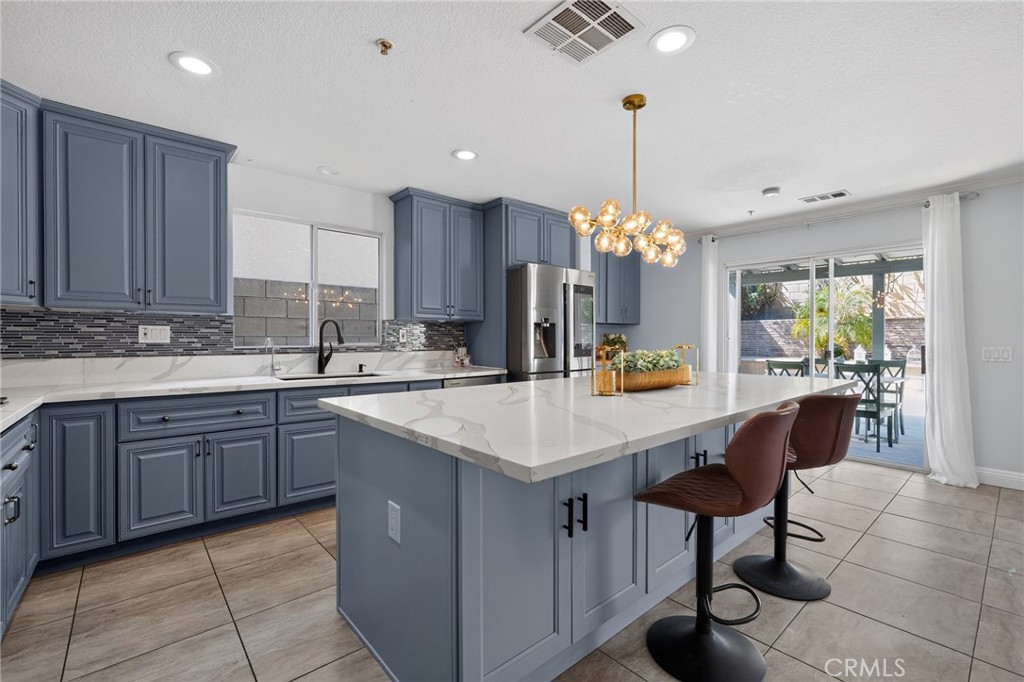
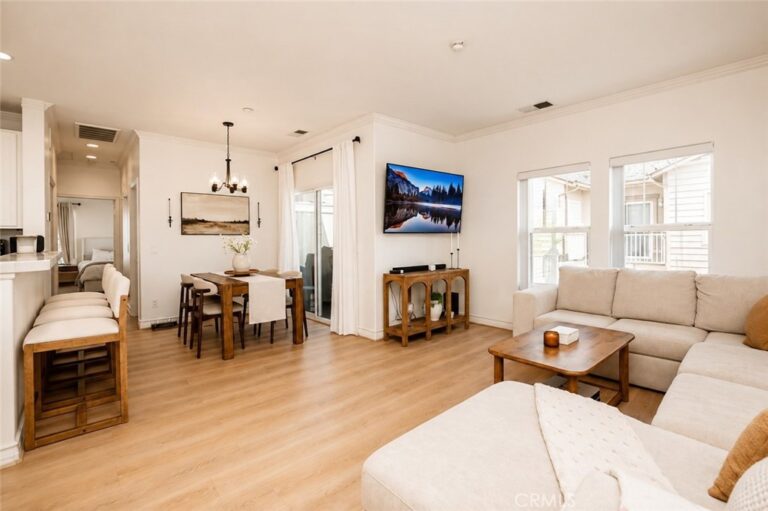
Step inside to a bright open-concept layout anchored by a show stopping chef’s kitchen featuring oversized premium quartz countertops, sleek custom cabinetry, and a massive center island perfect for entertaining and everyday living.
One of the home’s standout features is the private downstairs suite, complete with its own bedroom, living area, full secondary kitchen, and separate private entrance, ideal for multi-generational living, extended guests, or a private retreat.
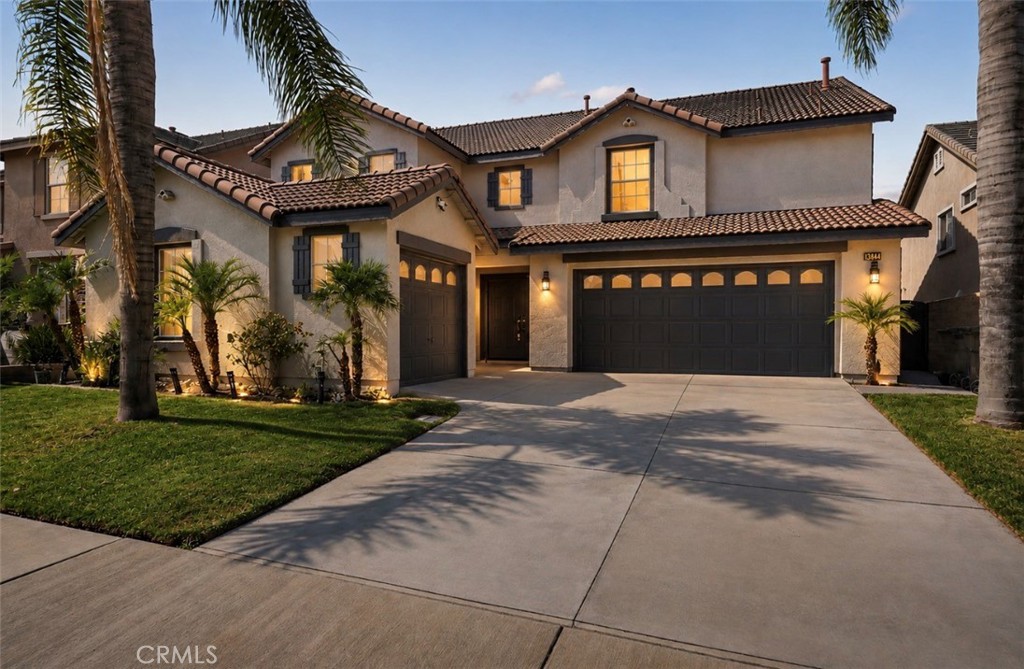
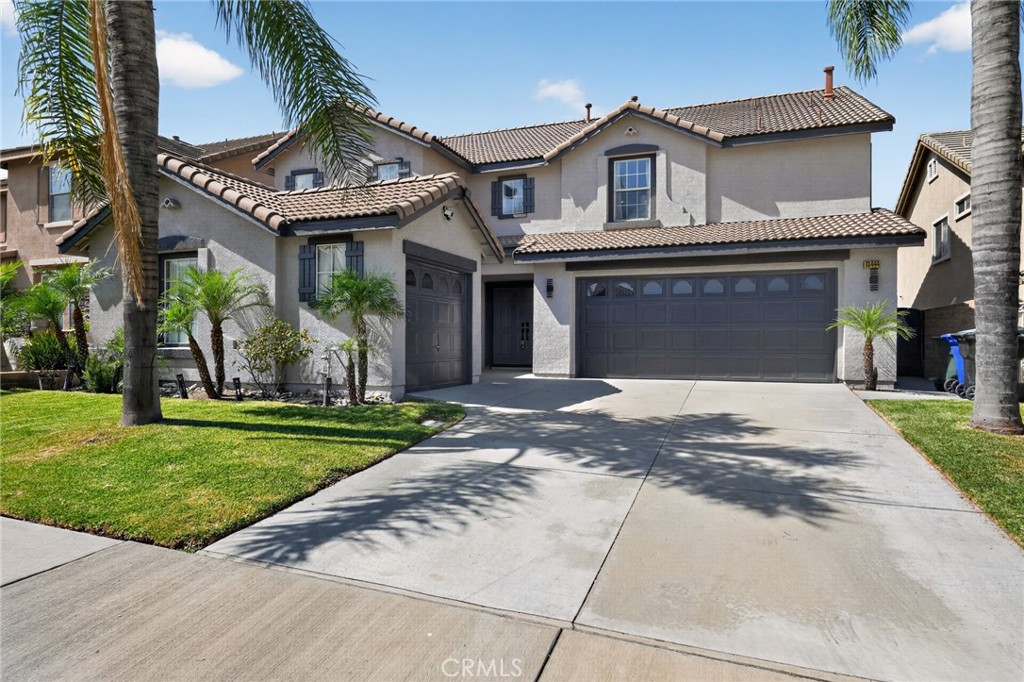
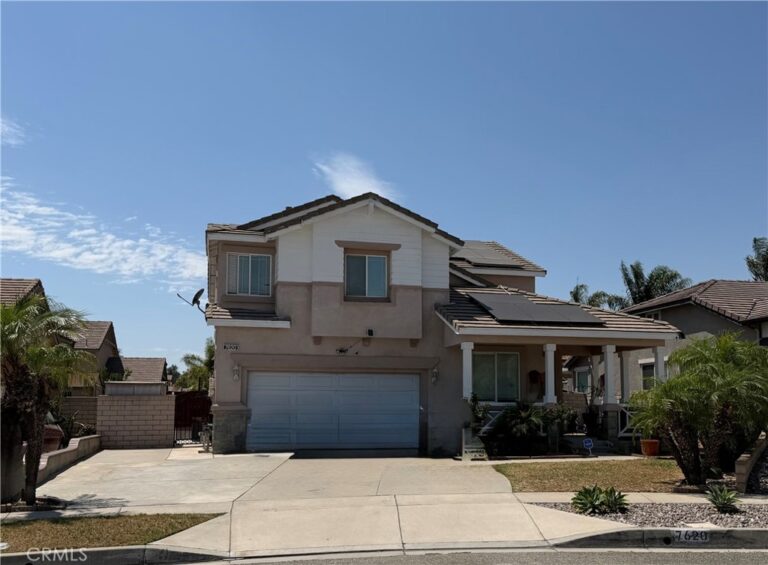
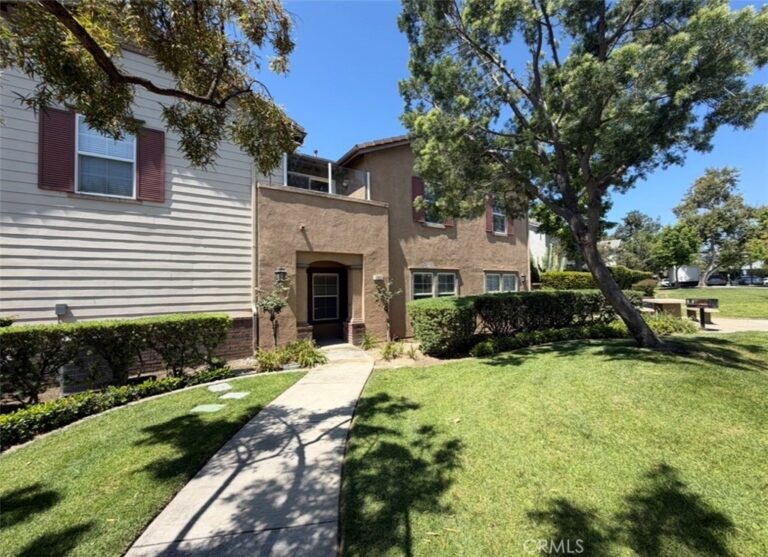
Thoughtful upgrades continue throughout the home with custom closets, stylish finishes, and beautiful details at every turn. Outside, enjoy a custom designed backyard made for entertaining and relaxing, while the front palm trees create impressive curb appeal from the moment you arrive.
Located near the Fontana/Rancho Cucamonga border and within the highly sought-after Etiwanda School District, this home is also just minutes from Victoria Gardens, shopping, dining, entertainment, and convenient freeway access. With 3,683 sq. ft. of beautifully upgraded living space, a versatile floor plan, and custom touches inside and out, this home is truly one of a kind! Schedule your tour today!
Facts & Features
Every detail below is as reported to the California Regional MLS by the listing agent; buyer to verify.
Bedrooms & Bathrooms
- Bedrooms: 4
- Bathrooms: 3 (3 full)
- Main-level bedrooms: 1
- Main-level bathrooms: 1
Interior & Layout
- Living area: 3,683 sq ft
- Levels: Two
- Entry level: 1 (front)
- Rooms: Bathroom · Family room · Kitchen · Living room · Primary bedroom
- Quartz counters · Recessed lighting · Jack and jill bath · Main-level primary suite · Walk-in closet(s)
- No common walls
Fireplace, Heating & Cooling
- Heating: Central
- Cooling: Central air
Appliances & Laundry
- Double oven · Dishwasher · Electric range · Gas range · Microwave · Refrigerator · Water softener · Water heater
- Laundry: In garage
Parking
- Attached garage: 3 spaces
- Total parking: 5 spaces
- Direct garage access · Driveway · Garage
Lot & Outdoor
- Lot: 5,520 sq ft
- Lot features: 0–1 unit per acre
- View: Neighborhood
- Patio / porch: Rear porch · Concrete · Patio
Construction & Utilities
- Year built: 2001
- Roof: Concrete
- Sewer: Public sewer
- Water: Public
- Utilities: Electricity available · Water available
Community & HOA
- HOA: None per MLS
- Community: Biking · Curbs · Street lights · Sidewalks
Listing Details
- MLS #: DW26178083
- Status: Pending
- Listed: August 13, 2026 · 11 days on market
- Price history: $919,999 original → $899,999 (changed Sep 4)
- Price per sq ft: $244
- Property type: Single-family home
- Financing terms: Cash · Cash to existing loan · Cash to new loan · Conventional · Fannie mae · Freddie mac · VA loan
- Occupant: Vacant
- Virtual tour
- Listing Agent: Anaiza Tellez · DRE# 02180116
- Listing Office: ROA California Inc. · 619-717-6237