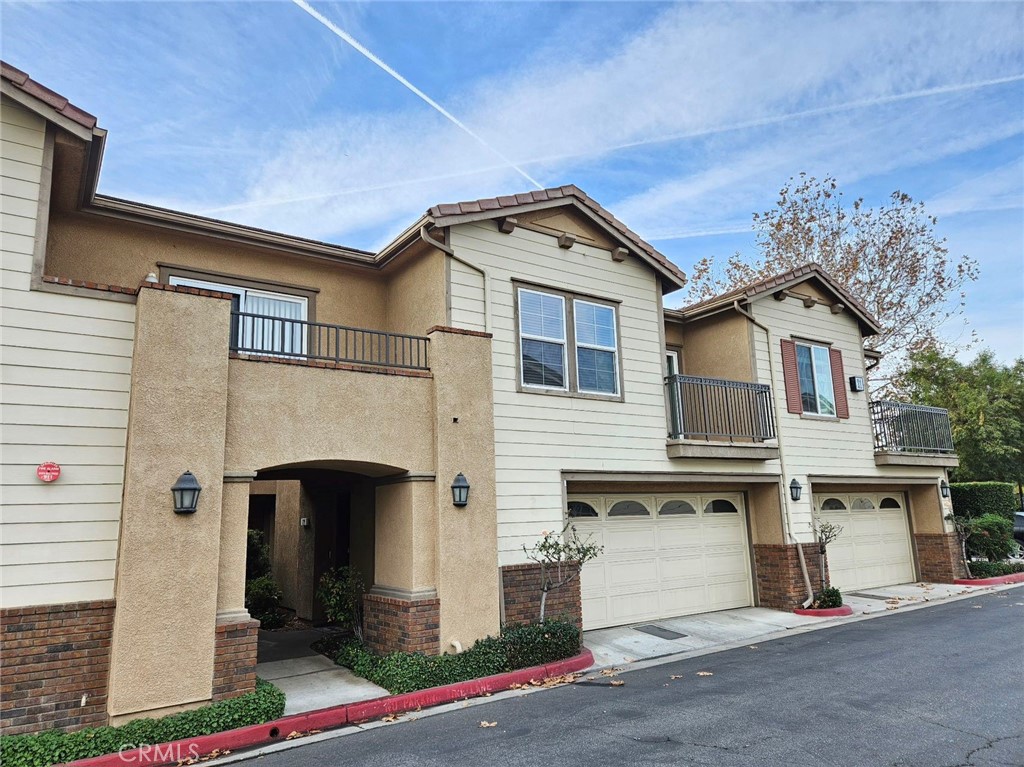
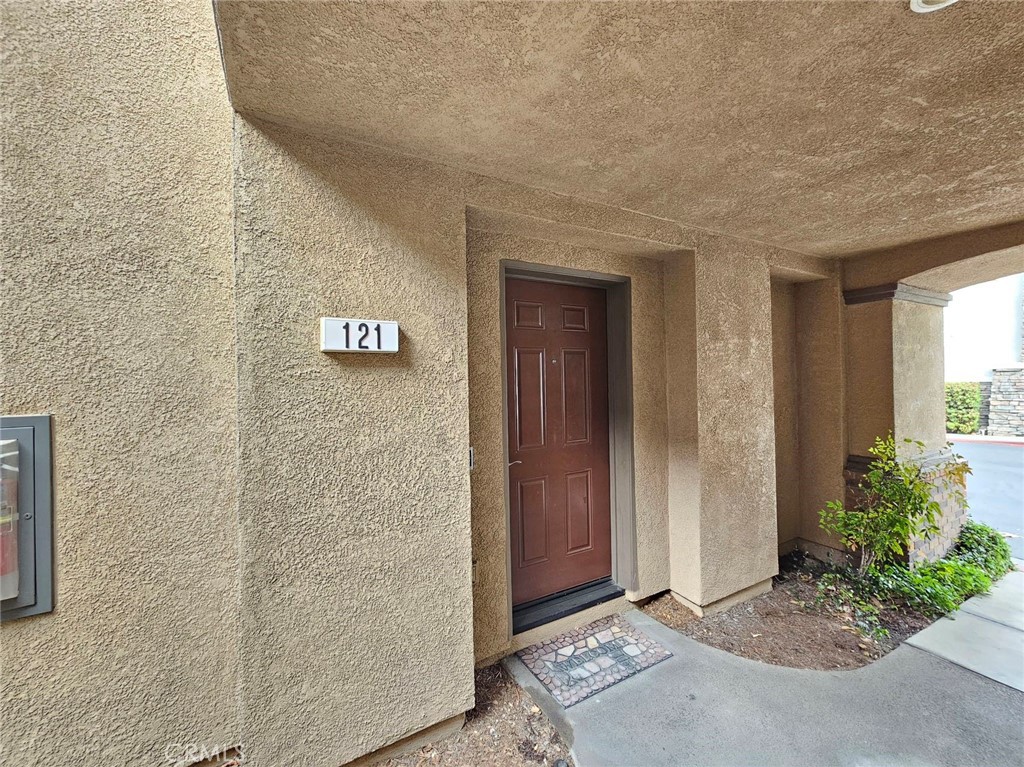
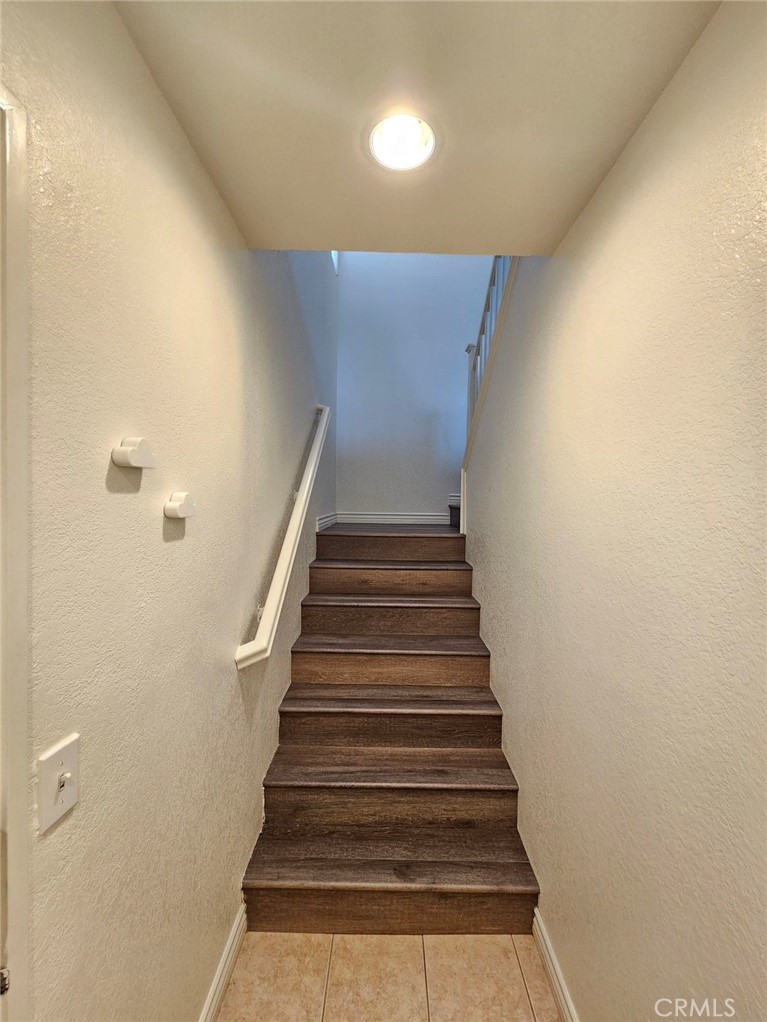
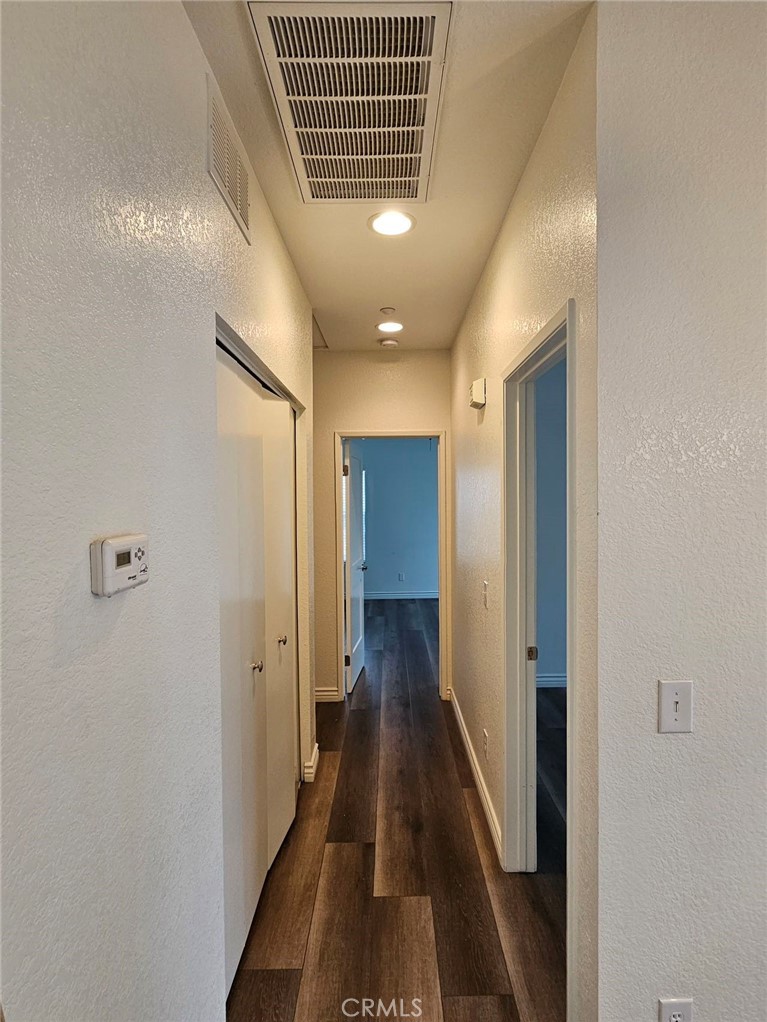
7331 Shelby Place #121, Rancho Cucamonga
1 / 9 For Sale
For Sale

7331 Shelby Place #121

Rancho Cucamonga, CA 91739 · Listed Aug 22, 2026 · 5 days on market

$485,000

  • 2Beds
  • 1Baths
  • 1,089Sqft
  • 1,089Lot Sqft

About this home

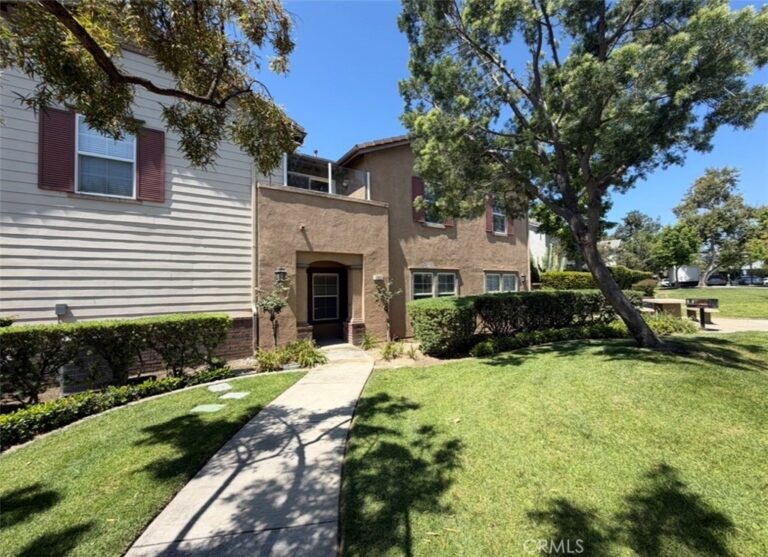
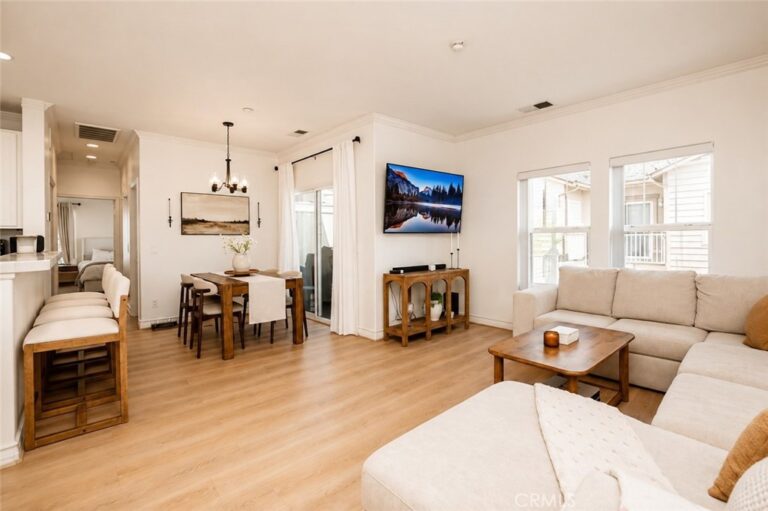
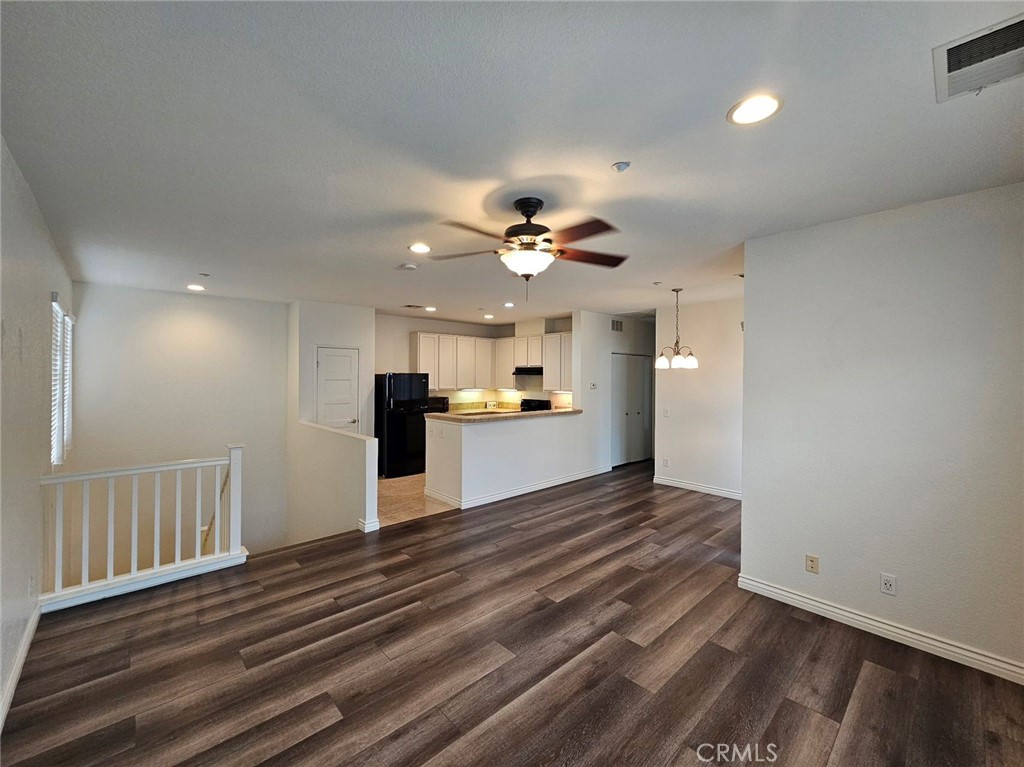
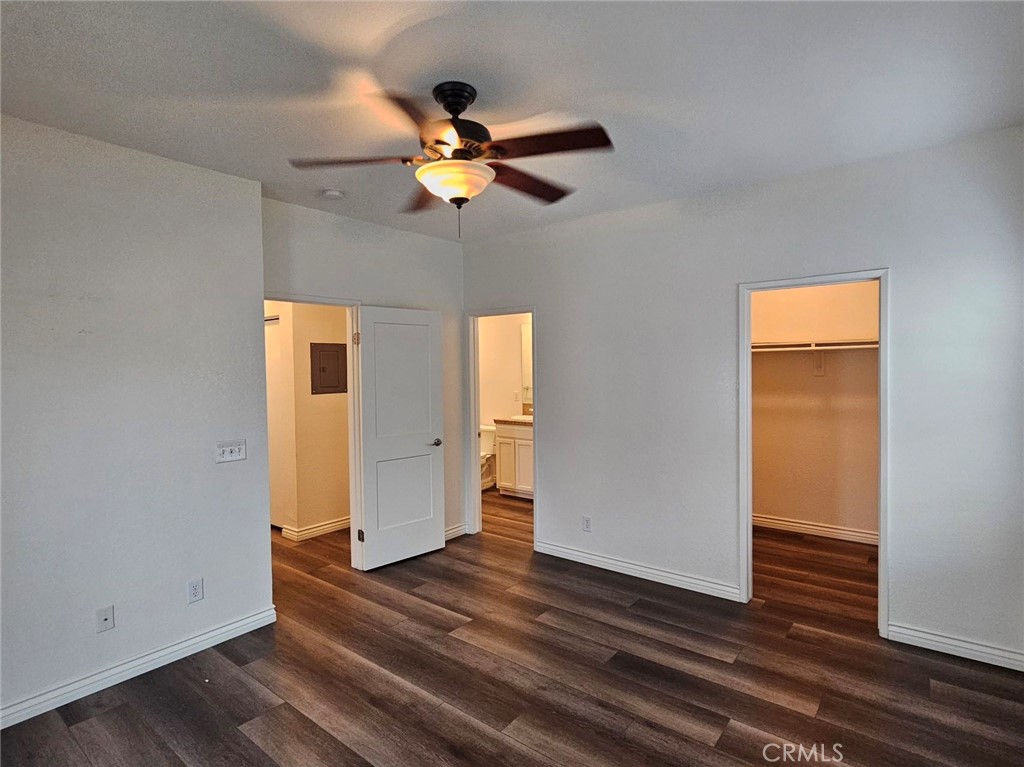
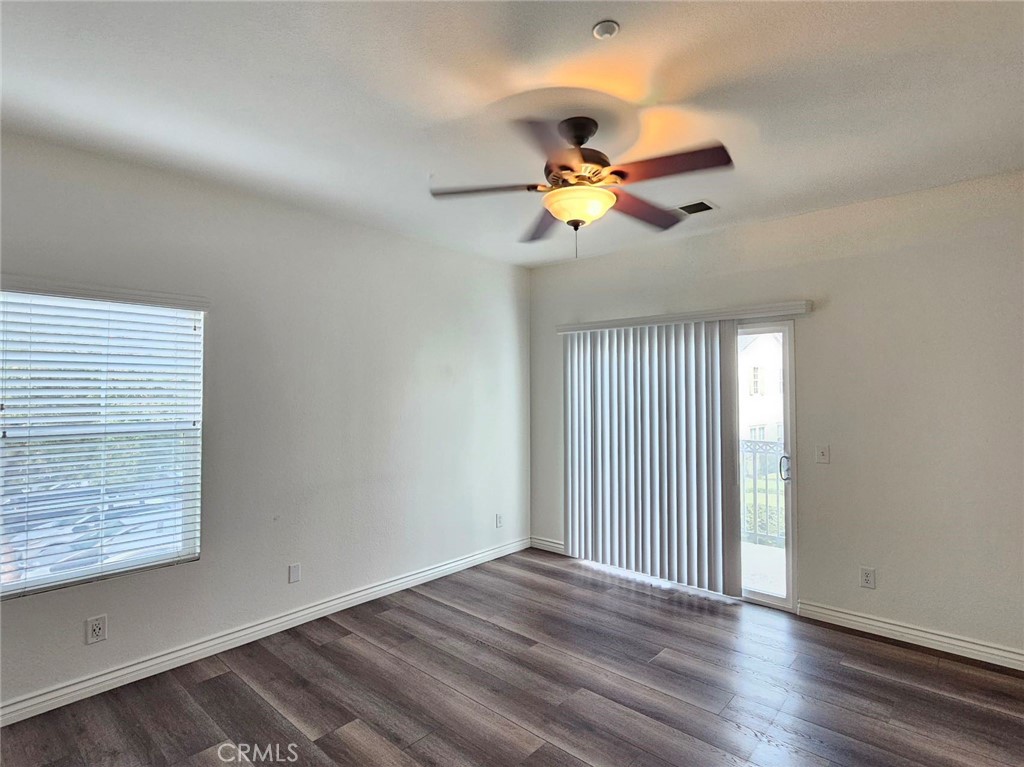
This meticulously maintained 2-bedroom gem embodies modern elegance with its bright, open-concept layout designed for effortless living. The master suite is a sanctuary of sophistication, featuring a private balcony that frames breathtaking views of Mt. Baldy, a walk-in closet tailored for refined organization, and seamless access to the bathroom adorned with dual vanities and a luxurious tub-shower ensemble.

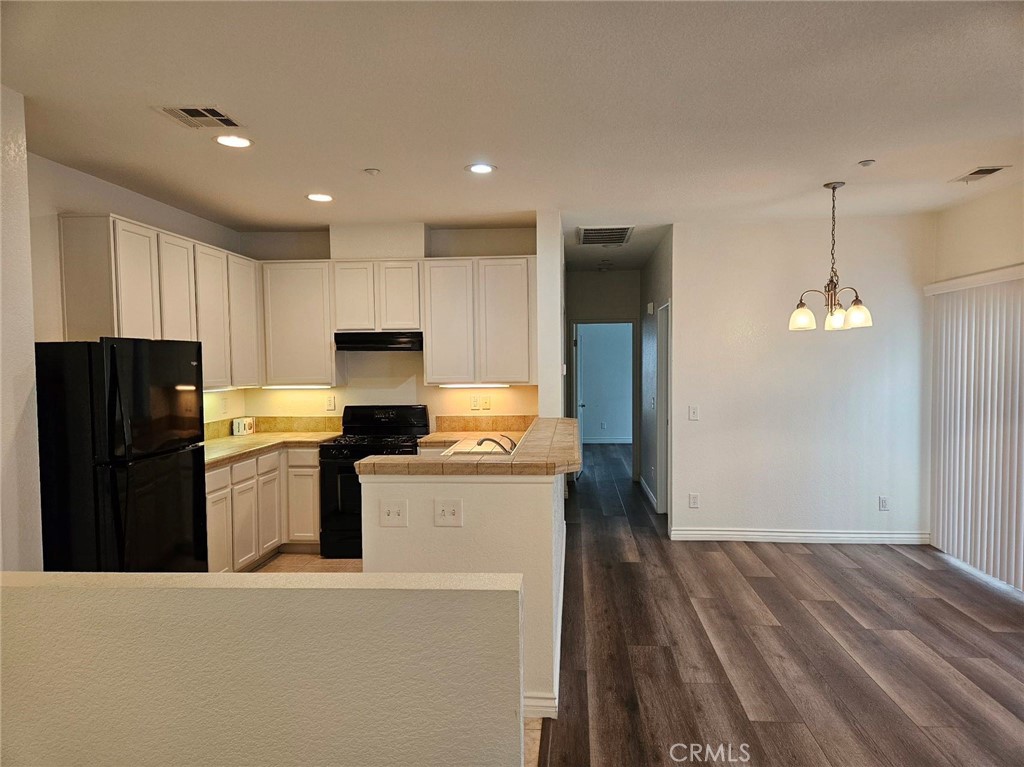
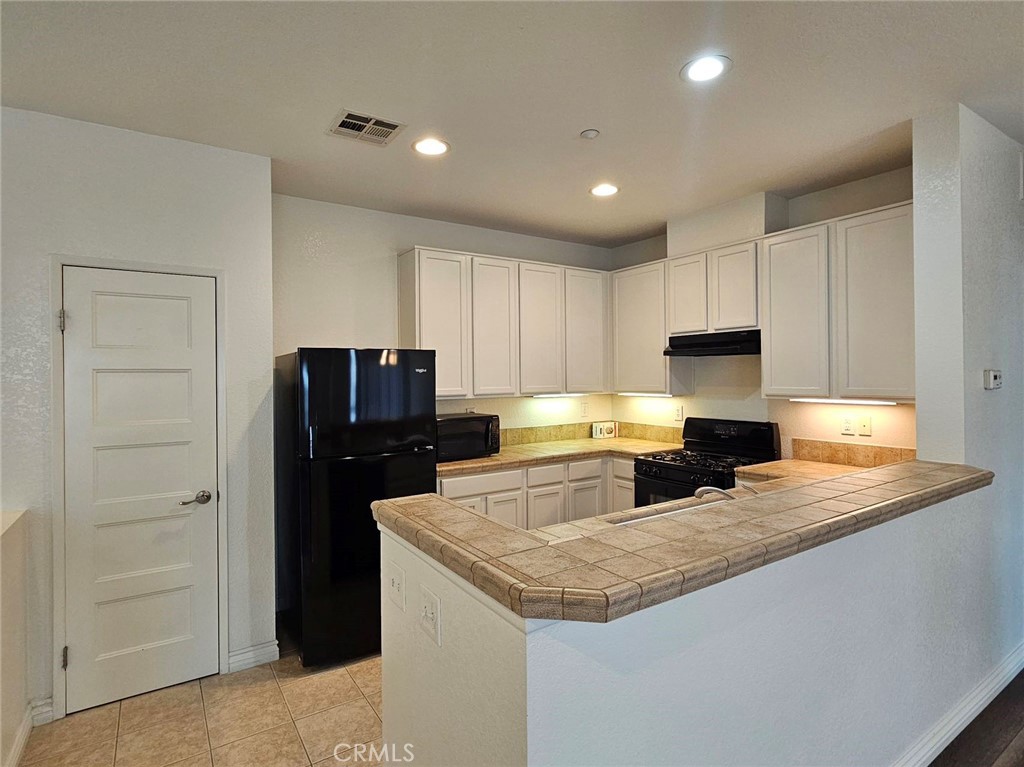
Satin-smooth laminate flooring flows gracefully through sunlit living areas, harmonizing the cozy living room with a thoughtfully designed kitchen. Here, handcrafted tile countertops meet a chic breakfast bar, while clever built-in storage and a pantry elevate everyday convenience.

The community itself is a haven of leisure, boasting a crystal-clear swimming pool, a shaded BBQ pavilion for alfresco gatherings, and a vibrant playground where laughter fills the air. Each day begins and ends with awe-inspiring vistas of the San Antonio Mountains, blending nature’s grandeur into your daily rhythm.Ideally positioned, this home offers seamless connectivity via the 210/15 freeway “golden network,” placing urban hubs within effortless reach. Just moments away, Victoria Gardens unfolds as a lifestyle destination—a tapestry of luxury boutiques, Michelin-starred dining, and immersive cultural experiences—where cosmopolitan vibrancy meets serene neighborhood charm.
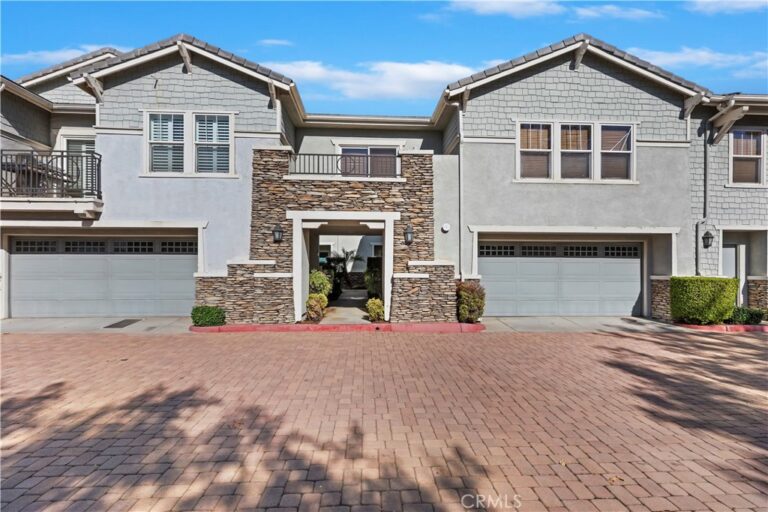
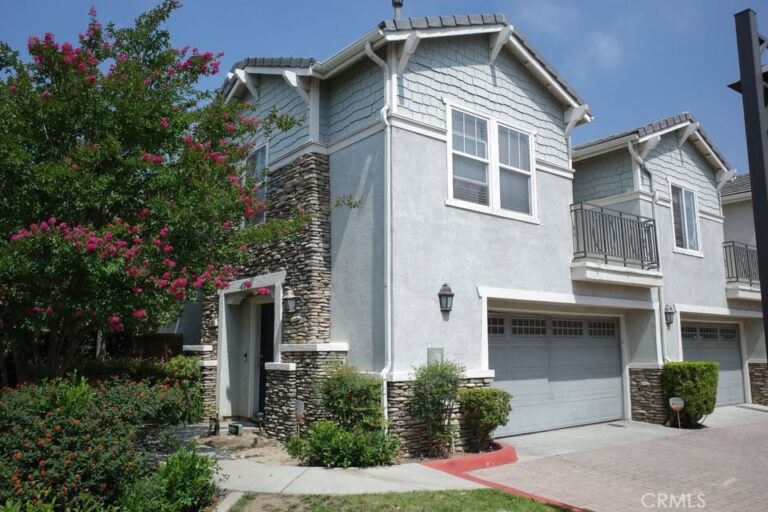
Facts & Features

Every detail below is as reported to the California Regional MLS by the listing agent; buyer to verify.

Bedrooms & Bathrooms

  • Bedrooms: 2
  • Bathrooms: 1 (1 full)
  • Main-level bedrooms: 0
  • Main-level bathrooms: 0

Interior & Layout

  • Living area: 1,089 sq ft
  • Levels: Two
  • Entry level: 1 (main floor)
  • Rooms: Bedroom
  • All bedrooms upstairs
  • Two common walls or more

Fireplace, Heating & Cooling

  • Heating: Central
  • Cooling: Central air

Appliances & Laundry

  • Laundry: Upper level

Parking

  • Detached garage: 2 spaces
  • Total parking: 2 spaces

Lot & Outdoor

  • Lot: 1,089 sq ft
  • View: Mountains
  • Pool: Community · Association

Construction & Utilities

  • Year built: 2004
  • Sewer: Public sewer
  • Water: Public

Community & HOA

  • HOA: $240 / month · Brighton at etiwanda HOA
  • HOA amenities: Pool · Water
  • Community: Sidewalks · Pool
  • Units in community: 156

Listing Details

  • MLS #: TR26184267
  • Status: For Sale
  • Listed: August 22, 2026 · 5 days on market
  • Price per sq ft: $445
  • Property type: Condominium
  • Financing terms: Cash · Cash to new loan · Conventional
  • Occupant: Tenant
  • Listing Agent: Wei Wang · DRE# 02050457
  • Listing Office: Harvest Realty Development · 626-593-7456

Location

The Property & Neighborhood

Satellite view · 7331 Shelby Place #121, Rancho Cucamonga, CA 91739 · Click the map to enable scroll zoom

Also on the market

Homes for sale near this home

See all 254 homes for sale in Rancho Cucamonga →

Nearest active listings ranked by distance · live from the California Regional MLS · see them on the map or call Duri to tour any of them.

Contact Me

Ask Duri Hussain — buyer’s agent, not the listing agent

Questions about 7331 Shelby Place #121? Leave your details and Duri Hussain (Real Brokerage Technologies) will get back to you shortly — your message goes to Duri, not to the listing agent.

Listing Office: Harvest Realty Development · Listing Agent: Wei Wang. Based on information from California Regional Multiple Listing Service, Inc. as of September 4, 2026 at 8:04 pm. This information is for your personal, non-commercial use and may not be used for any purpose other than to identify prospective properties you may be interested in purchasing. Display of MLS data is usually deemed reliable but is NOT guaranteed accurate by the MLS. Buyers are responsible for verifying the accuracy of all information and should investigate the data themselves or retain appropriate professionals. Information from sources other than the Listing Agent may have been included in the MLS data. Unless otherwise specified in writing, Broker/Agent has not and will not verify any information obtained from other sources. The Broker/Agent providing the information contained herein may or may not have been the Listing and/or Selling Agent.

MLS# TR26184267 · Presented by Duri Hussain, Realtor® (DRE# 02234095) · Real Brokerage Technologies (DRE# 02022092)