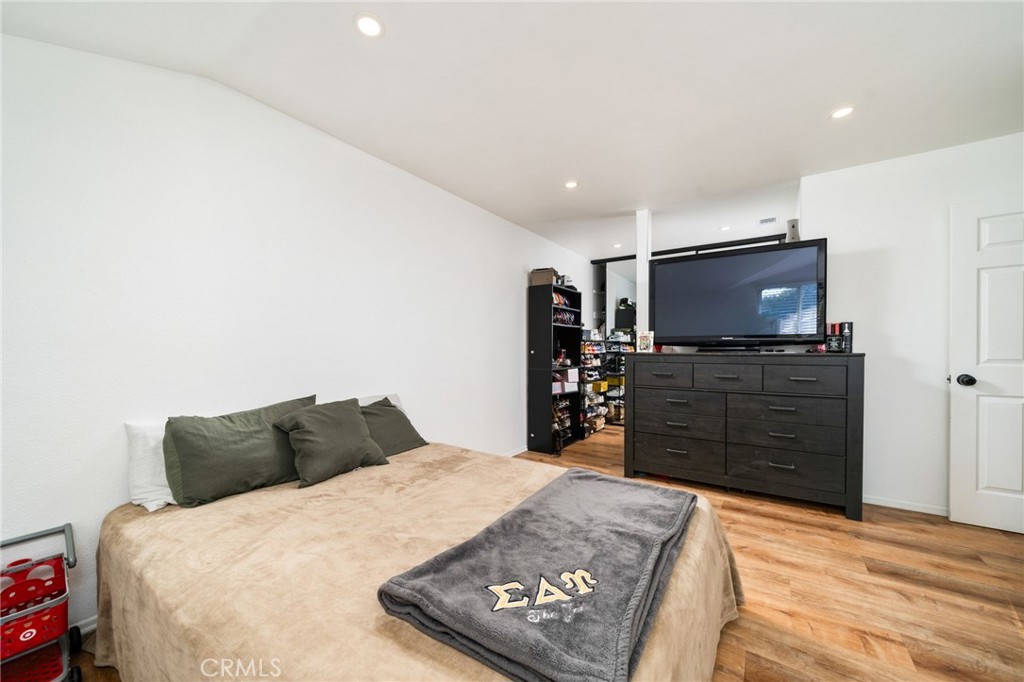
1342 W 8th Street, Upland
1 / 9 For Sale
For Sale

1342 W 8th Street

Upland, CA 91786 · Listed Jul 2, 2026 · 45 days on market

$435,990

  • 2Beds
  • 1Baths
  • 969Sqft
  • 969Lot Sqft

About this home

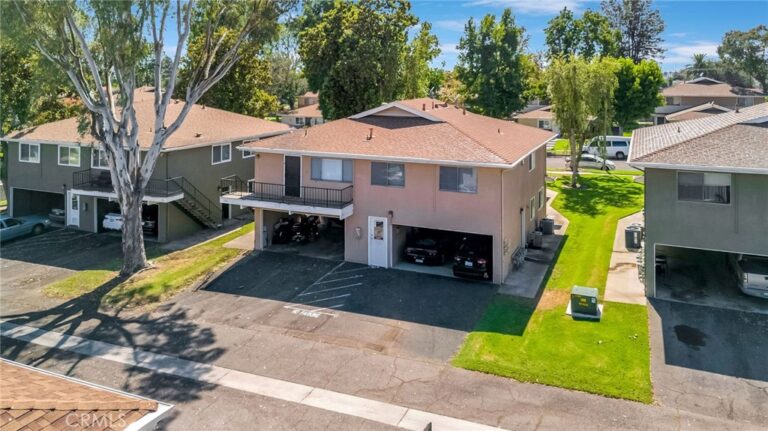
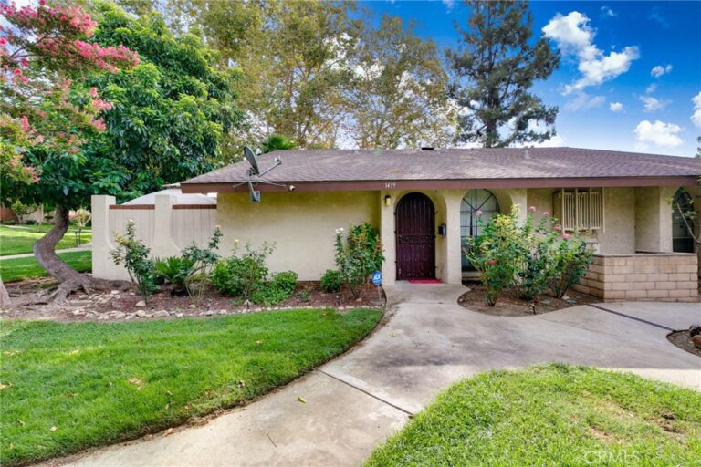
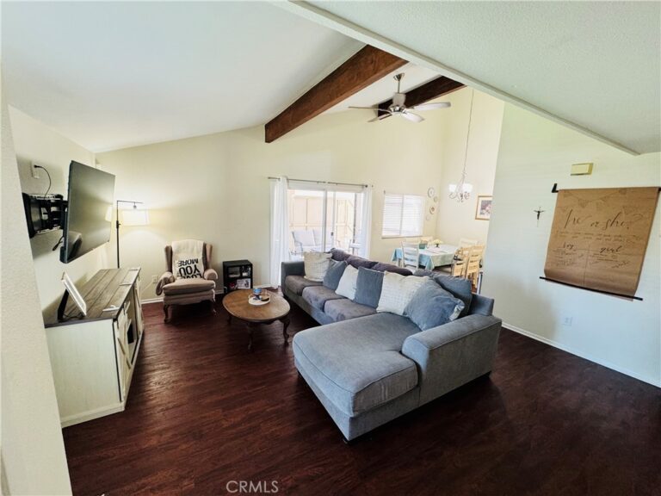
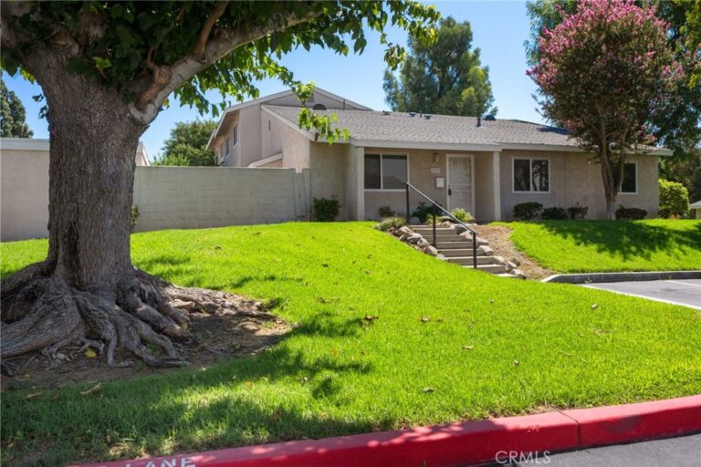
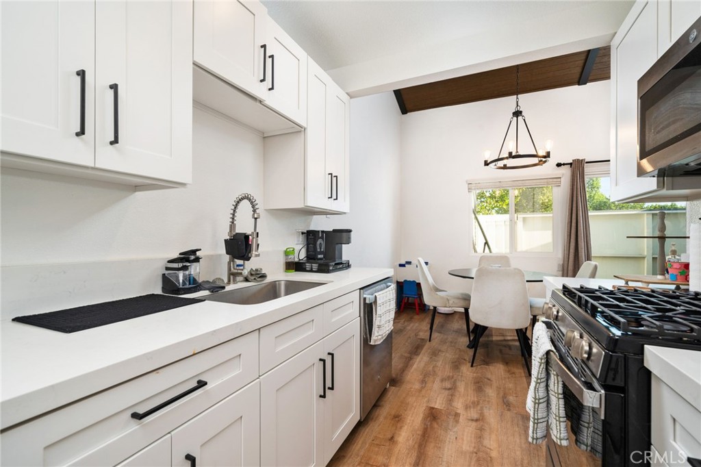
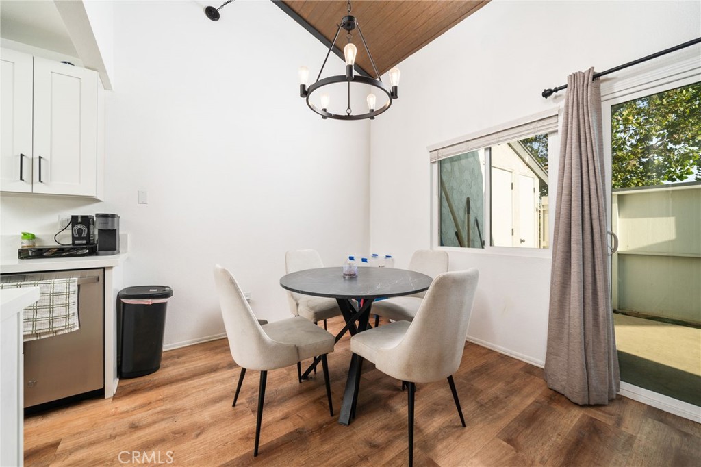
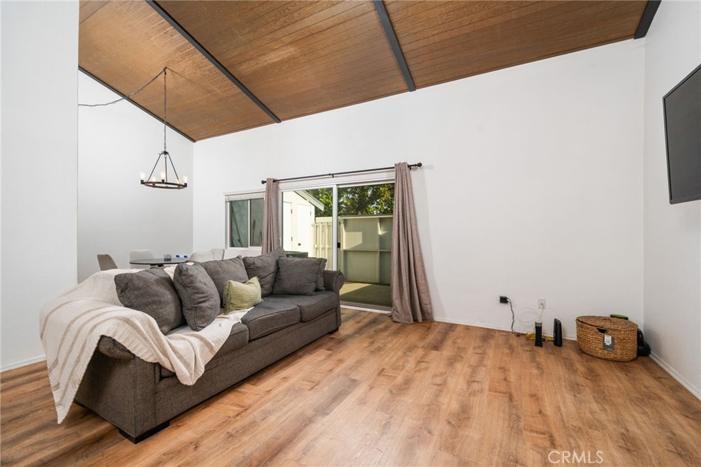
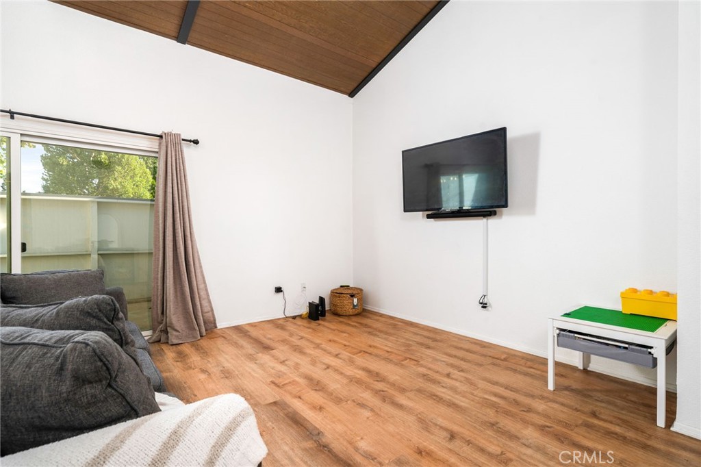
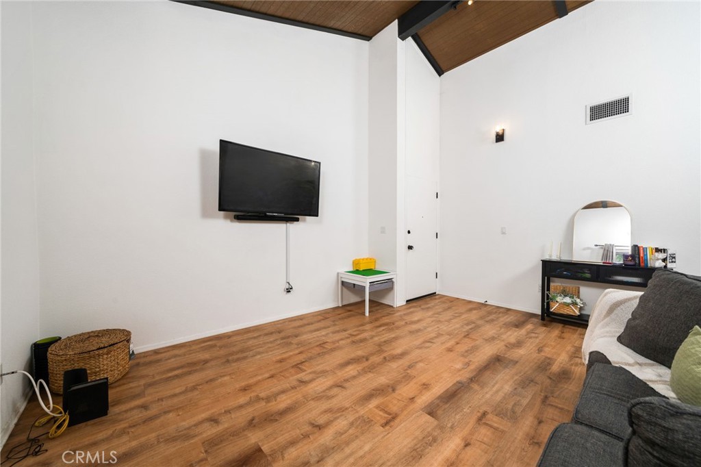
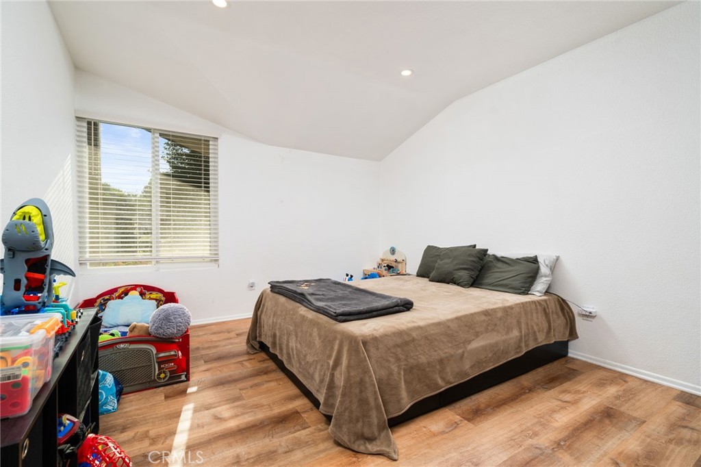
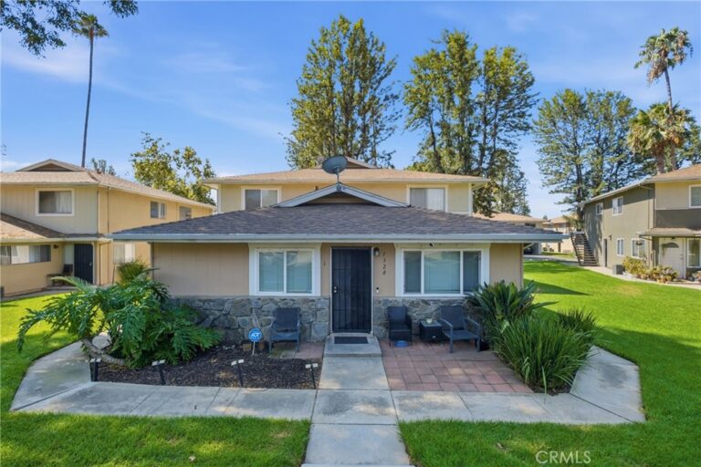
Beautifully RENOVATED 2-bedroom, 1-bathroom SINGLE-STORY condo nestled in the heart of Upland! Offering 969 sq. ft. of thoughtfully UPDATED living space, this move-in-ready home features an open, light-filled floor plan enhanced by soaring vaulted ceilings, beautiful wood-style flooring, fresh interior paint, and abundant natural light throughout.

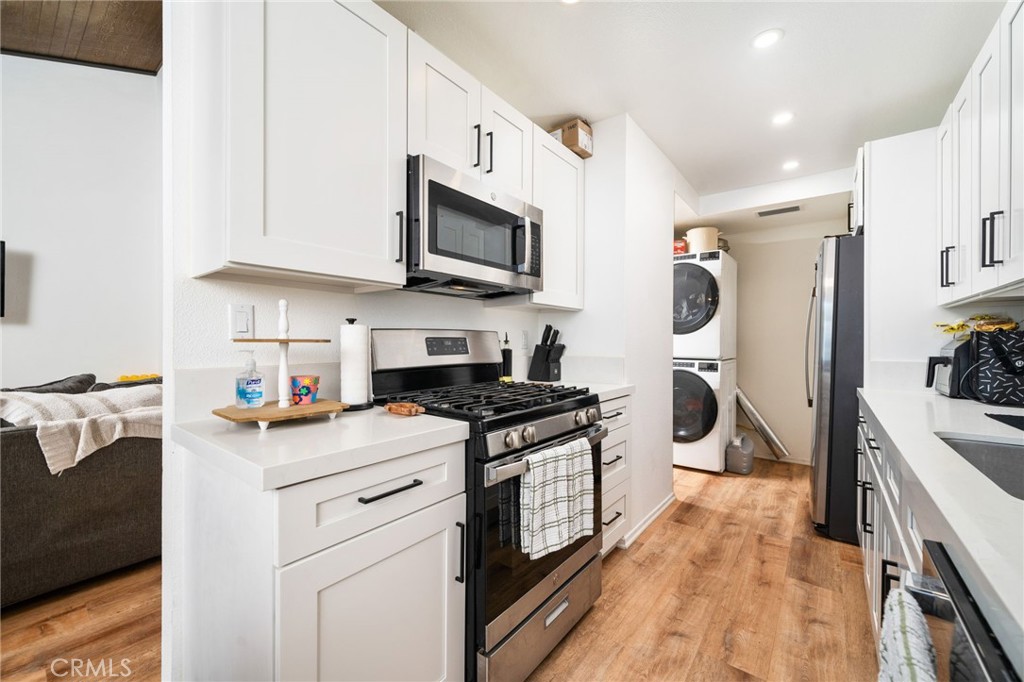
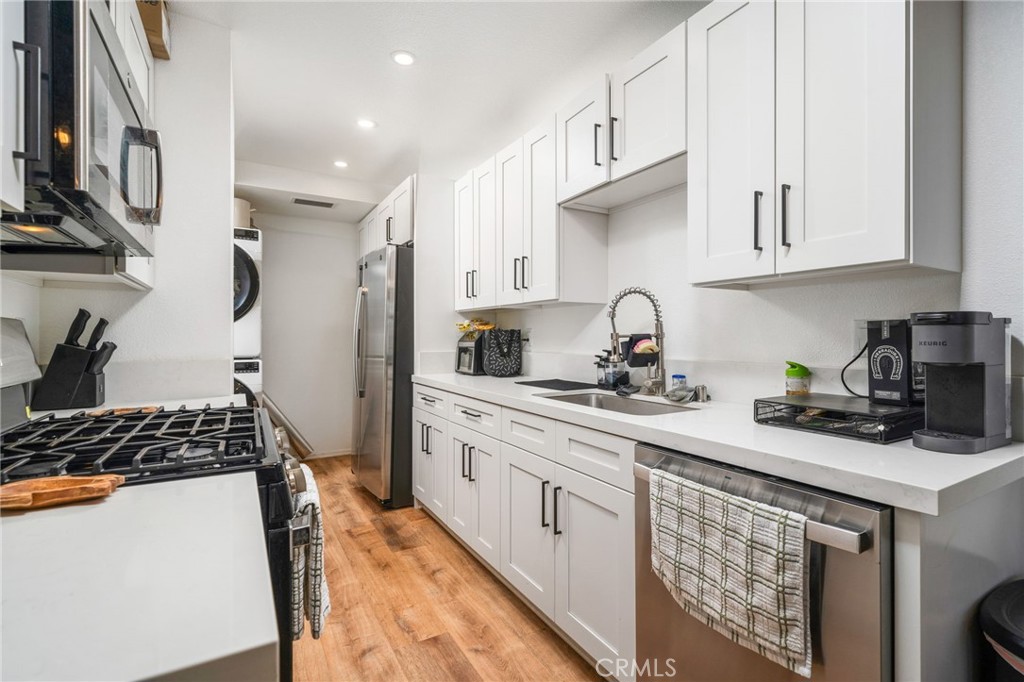
The inviting living room flows seamlessly to a private patio, creating the perfect space for relaxing, entertaining, or enjoying your morning coffee. The fully remodeled kitchen is a standout, showcasing crisp white shaker cabinetry, elegant quartz countertops, stainless steel appliances, modern hardware, and plenty of storage.

The stylishly updated bathroom features a new vanity, upgraded fixtures, and contemporary finishes. Additional improvements include a brand-new high-efficiency Lennox HVAC system with all-new ductwork for enhanced comfort and indoor air quality, a new water heater, convenient in-unit laundry, and generous storage throughout.

Residents enjoy beautifully maintained grounds along with desirable community amenities, including a sparkling pool, relaxing spa, lush greenbelts, and covered carport parking.

Ideally located near shopping, restaurants, parks, schools, and convenient freeway access, this turnkey home offers exceptional value for first-time buyers, downsizers, or investors. Simply move in and enjoy, schedule your private showing today!

**Be sure to ask about available down payment assistance programs and special financing options that may help make homeownership even more affordable!**
Facts & Features

Every detail below is as reported to the California Regional MLS by the listing agent; buyer to verify.

Bedrooms & Bathrooms

  • Bedrooms: 2
  • Bathrooms: 1 (1 full)
  • Main-level bedrooms: 2
  • Main-level bathrooms: 1

Interior & Layout

  • Living area: 969 sq ft
  • Levels: One
  • Entry level: 1 (front)
  • Rooms: Bedroom · Kitchen · Living room · Dining room
  • Formal dining room · High ceilings · Quartz counters · Recessed lighting · All bedrooms downstairs · Bedroom on main level
  • Flooring: Laminate · Vinyl
  • One common wall · End unit · No one above

Fireplace, Heating & Cooling

  • Heating: Central · Energy star qualified equipment · Forced air · Natural gas
  • Cooling: Central air · Energy star qualified equipment

Appliances & Laundry

  • Disposal · Gas range · Microwave · Water heater
  • Laundry: Inside laundry

Parking

  • Carport

Lot & Outdoor

  • Lot: 969 sq ft
  • Pool: Association
  • Spa: Association
  • Fencing: Wood

Construction & Utilities

  • Year built: 1972
  • Construction: Drywall · Frame · Stucco
  • Roof: Shingle
  • Foundation: Slab
  • Sewer: Public sewer
  • Water: Public
  • Utilities: Electricity connected · Natural gas connected · Sewer connected · Water connected
  • Electric: Electricity on property · Standard sale
  • Security: Carbon monoxide detector(s) · Smoke detector(s)
  • Condition: Turnkey

Community & HOA

  • HOA: $300 / month · Orchard Lane
  • HOA amenities: Hot water · Front-yard maintenance · Pool · Pets allowed · Spa / hot tub · Trash · Utilities · Water
  • Community: Suburban · Sidewalks
  • Units in community: 122

Listing Details

  • MLS #: CV26144029
  • Status: For Sale
  • Listed: July 2, 2026 · 45 days on market
  • Price history: $439,000 original → $435,990
  • Price per sq ft: $450
  • Property type: Condominium
  • Financing terms: Cash · Conventional · 1031 exchange · Submit · VA loan
  • Disclosures: CC&Rs disclosure · HOA disclosure
  • Occupant: Owner
  • Listing Agent: Rossmery Rodriguez · DRE# 02134593
  • Listing Office: OMEGA REAL ESTATE · 909-255-6724

Location

The Property & Neighborhood

Satellite view · 1342 W 8th Street, Upland, CA 91786 · Click the map to enable scroll zoom

Also on the market

Homes for sale near this home

See all 140 homes for sale in Upland →

Nearest active listings ranked by distance · live from the California Regional MLS · see them on the map or call Duri to tour any of them.

Contact Me

Ask Duri Hussain — buyer’s agent, not the listing agent

Questions about 1342 W 8th Street? Leave your details and Duri Hussain (Real Brokerage Technologies) will get back to you shortly — your message goes to Duri, not to the listing agent.

Listing Office: OMEGA REAL ESTATE · Listing Agent: Rossmery Rodriguez. Based on information from California Regional Multiple Listing Service, Inc. as of September 4, 2026 at 8:03 pm. This information is for your personal, non-commercial use and may not be used for any purpose other than to identify prospective properties you may be interested in purchasing. Display of MLS data is usually deemed reliable but is NOT guaranteed accurate by the MLS. Buyers are responsible for verifying the accuracy of all information and should investigate the data themselves or retain appropriate professionals. Information from sources other than the Listing Agent may have been included in the MLS data. Unless otherwise specified in writing, Broker/Agent has not and will not verify any information obtained from other sources. The Broker/Agent providing the information contained herein may or may not have been the Listing and/or Selling Agent.

MLS# CV26144029 · Presented by Duri Hussain, Realtor® (DRE# 02234095) · Real Brokerage Technologies (DRE# 02022092)