For Sale
1436 N Gardenia
Ontario, CA 91762 · Listed Aug 28, 2026 · 2 days on market
$465,000
- 3Beds
- 2Baths
- 1,176Sqft
- 1,176Lot Sqft
About this home
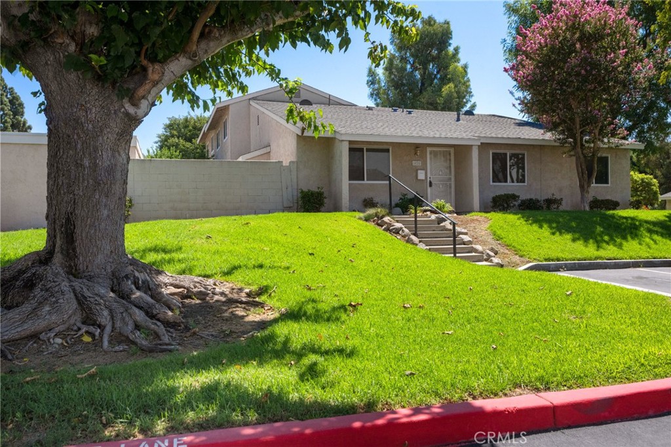
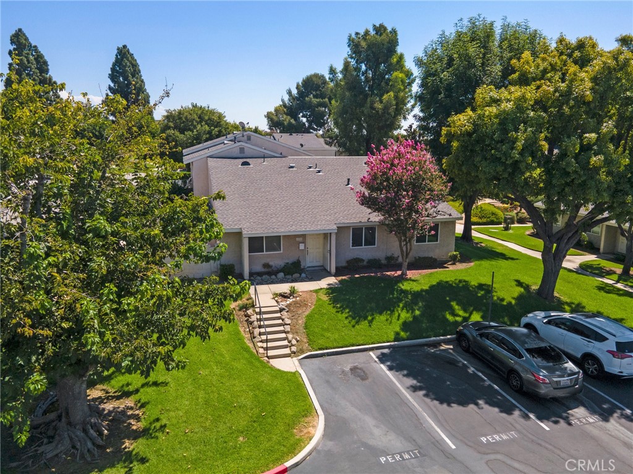
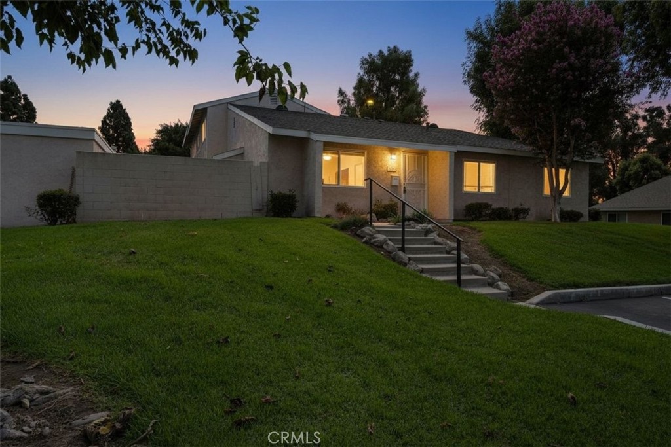
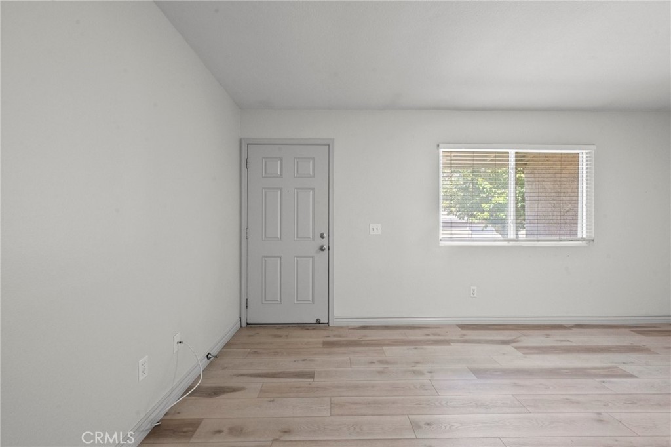
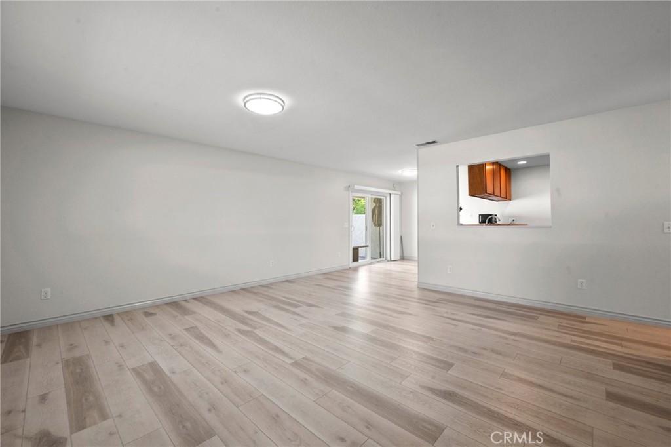
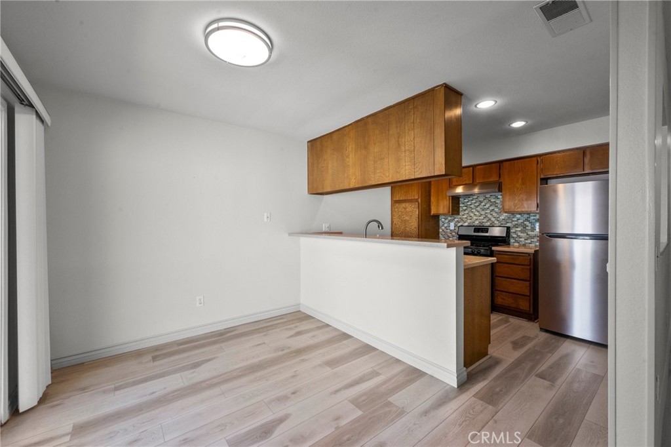
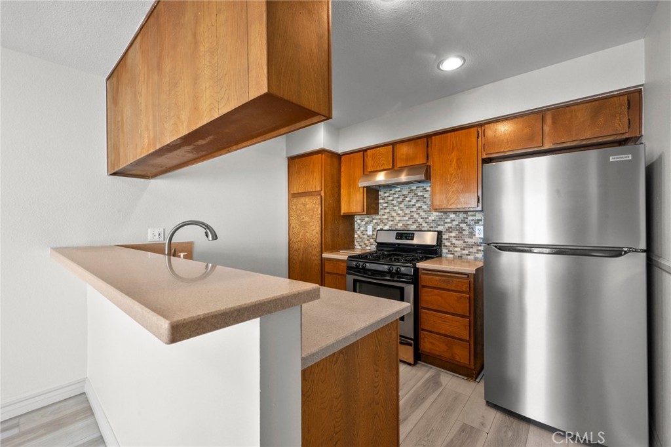
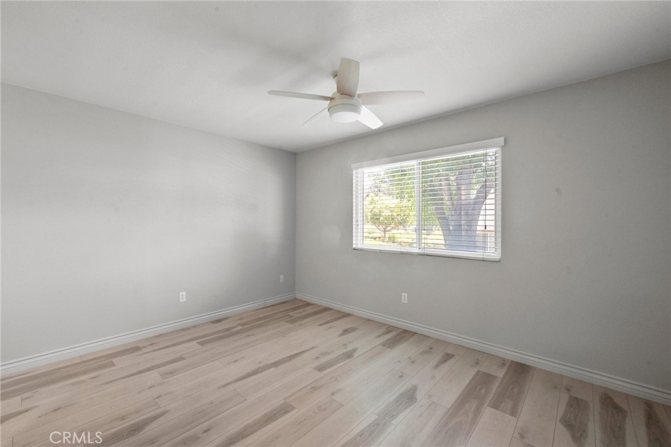
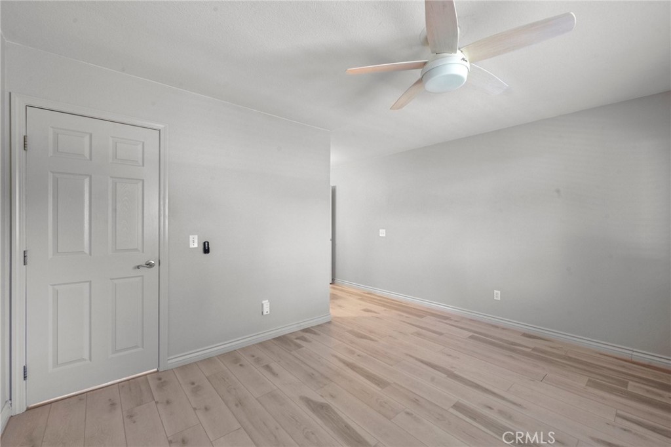
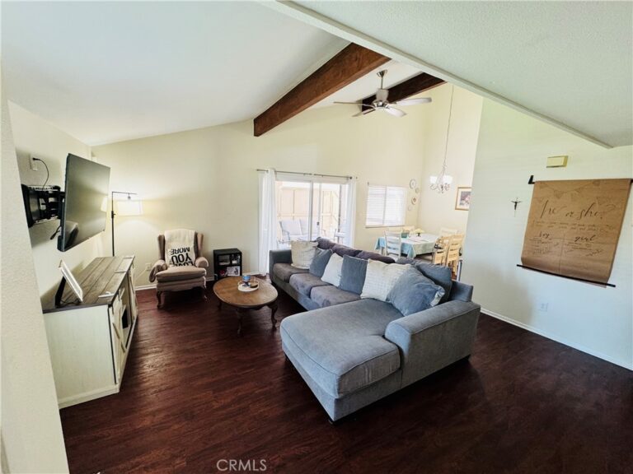
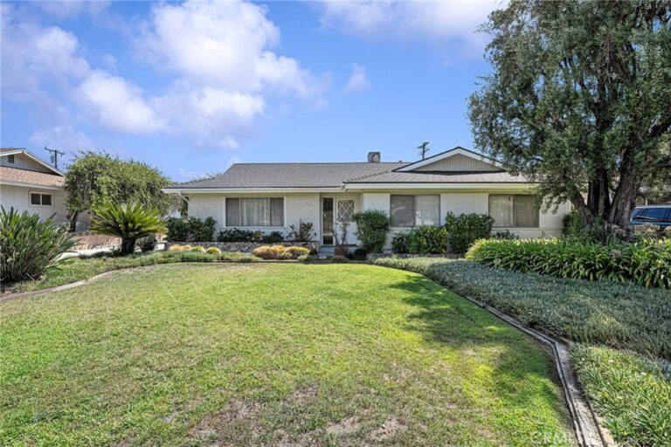
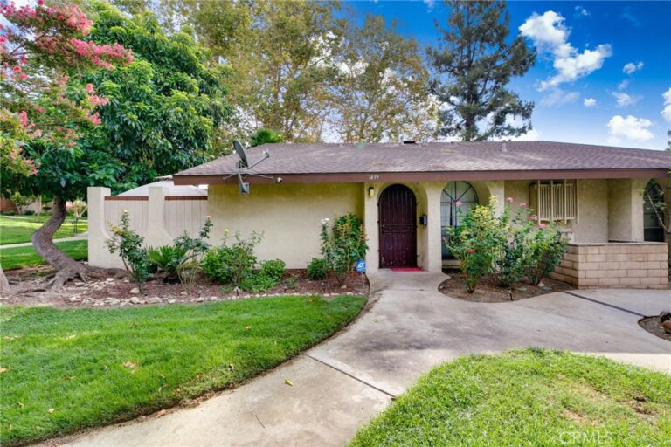
Welcome home to this impeccably maintained, single-story end-unit condo that truly feels like a completely detached home! Sharing only one common wall, this exceptional 3-bedroom, 2-bathroom residence features fresh interior paint, beautiful newer luxury vinyl plank flooring throughout, and a bright, spacious kitchen with an inviting dining area. Enjoy seamless indoor-outdoor living with a huge, fully private patio situated between the home and the garage—perfect for relaxing or entertaining. Breathe clear with MicroPure Total Home in-duct whole house air cleaning system attached to HVAC. Additional highlights include a full two-car detached garage with a dedicated laundry area. Nestled in a quiet community offering resort-style amenities, including a swimming pool, clubhouse, handball courts and lighted tennis courts. Conveniently located near shopping centers and easy access to the 10 freeway. Exceptionally clean and move-in ready!
Facts & Features
Every detail below is as reported to the California Regional MLS by the listing agent; buyer to verify.
Bedrooms & Bathrooms
- Bedrooms: 3
- Bathrooms: 2 (2 full)
- Main-level bedrooms: 3
- Main-level bathrooms: 2
Interior & Layout
- Living area: 1,176 sq ft
- Levels: One
- Entry level: 1 (Front Door)
- Rooms: Kitchen · Living room · Primary bathroom · Primary bedroom · Dining room
- Ceiling fan(s) · Formal dining room
- Flooring: Vinyl
- One common wall
- Accessibility: Safe emergency egress from home
Fireplace, Heating & Cooling
- Heating: Central · Energy star qualified equipment
- Cooling: Central air · Energy star qualified equipment
Appliances & Laundry
- Dishwasher · Gas cooktop · Gas oven · Gas range · Refrigerator · Water heater · Dryer · Washer
- Laundry: In garage
Parking
- Detached garage: 2 spaces
- Total parking: 2 spaces
- Garage · Garage door opener
Lot & Outdoor
- Lot: 1,176 sq ft
- Pool: Community · Fenced · Association
- Patio / porch: Concrete · Stone
Construction & Utilities
- Year built: 1978
- Sewer: Public sewer
- Water: Public
- Utilities: Electricity connected · Sewer connected · Water connected
- Electric: Standard sale
Community & HOA
- HOA: $446 / month · Carefree
- HOA amenities: Clubhouse · Grounds maintenance · Other courts · Pool · Pets allowed · Tennis court(s) · Trash · Water
- Community: Street lights · Sidewalks · Pool
- Units in community: 174
Listing Details
- MLS #: TR26184343
- Status: For Sale
- Listed: August 28, 2026 · 2 days on market
- Price per sq ft: $395
- Property type: Condominium
- Financing terms: Cash · Cash to new loan · Conventional · FHA
- Disclosures: HOA disclosure
- Occupant: Vacant
- Listing Agent: Scott Jacobs · DRE# 02116857
- Listing Office: KW College Park · 909-625-8400