Under Contract
133 E Deodar St.
Ontario, CA 91764 · Listed Aug 21, 2026 · 10 days on market
$779,000
- 3Beds
- 2Baths
- 1,511Sqft
- 11,504Lot Sqft
About this home
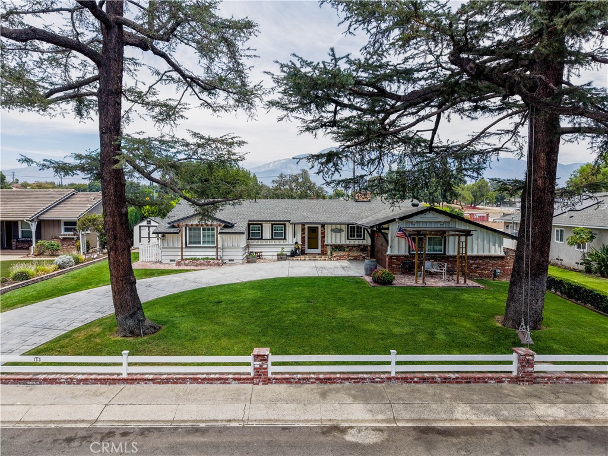
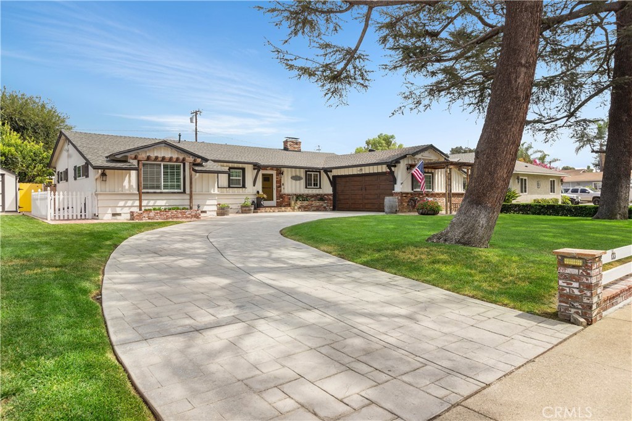
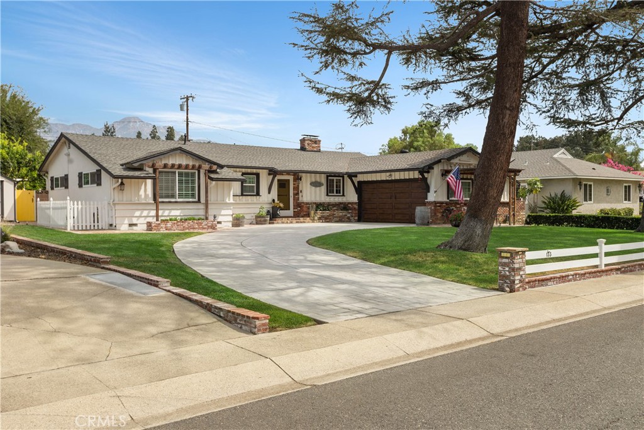
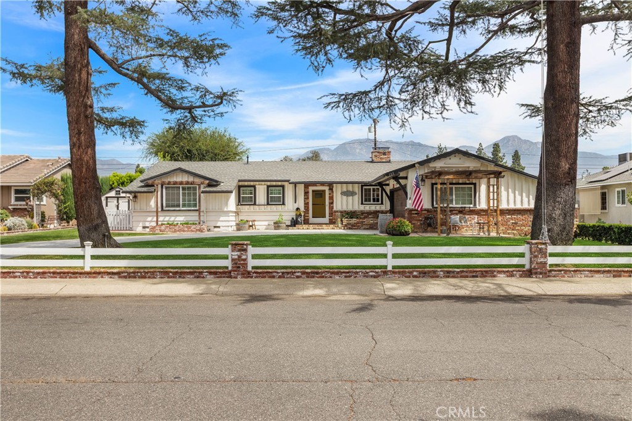
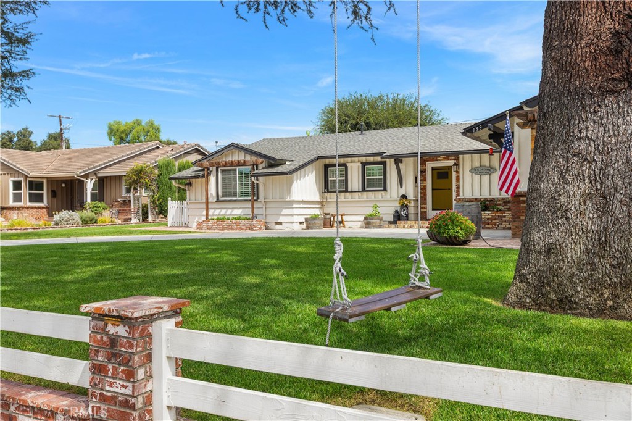
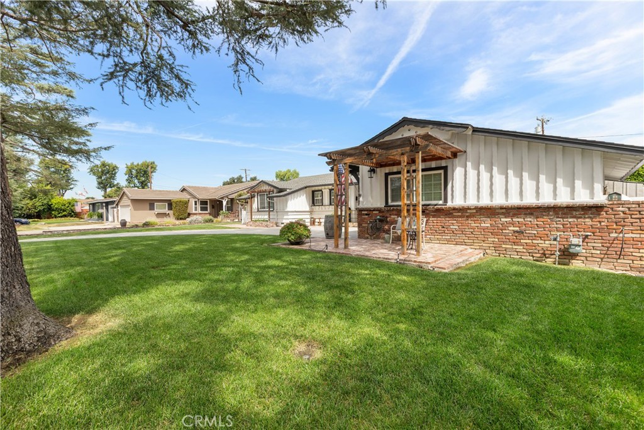
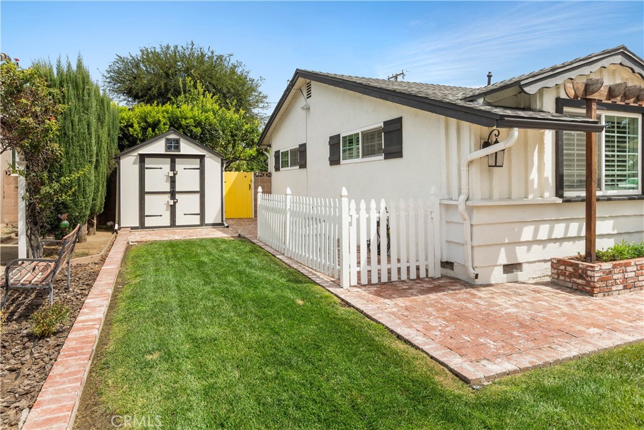
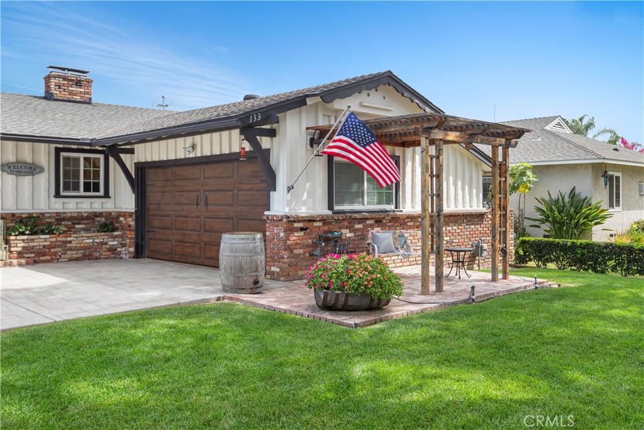
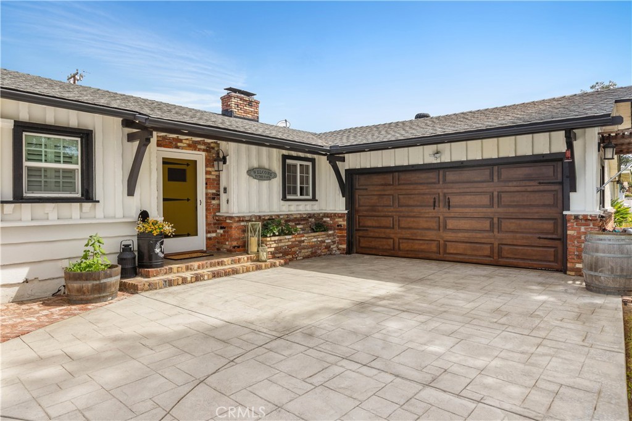
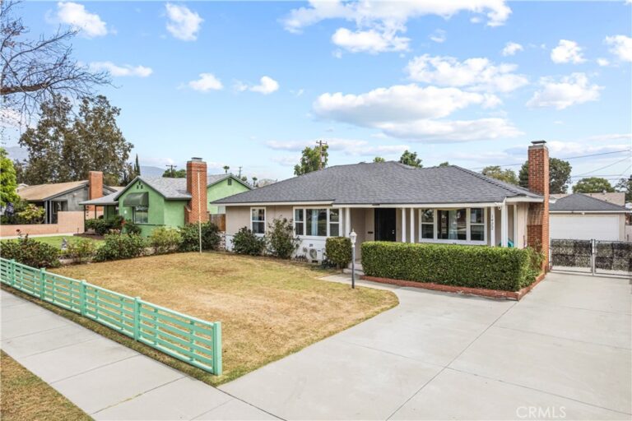
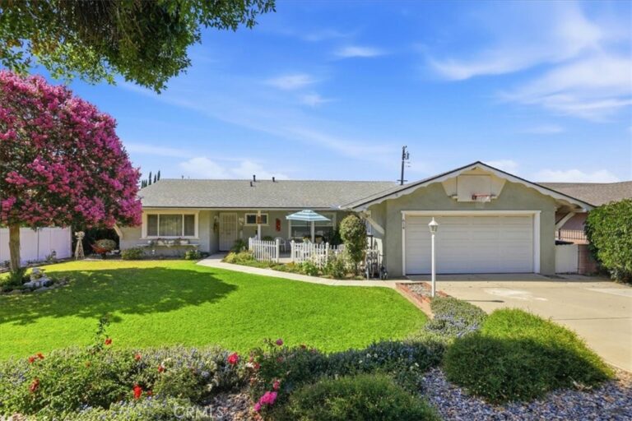
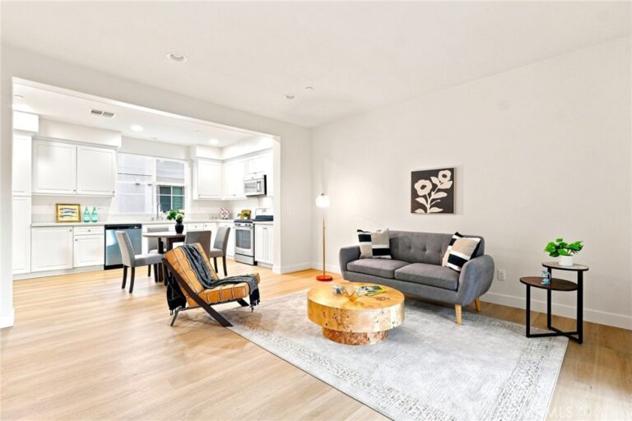
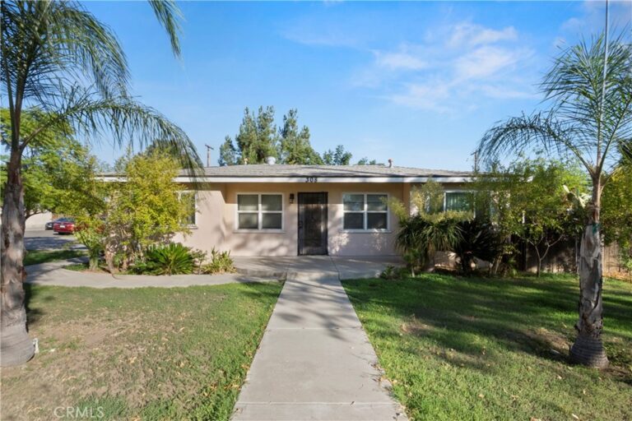
Welcome to 133 E. Deodar St — a character-filled 3-bedroom, 2-bathroom ranch-style home offering approximately 1,511 sq ft of living space on a spacious, lushly landscaped lot in one of North Ontario's most established and desirable neighborhoods. A vaulted beam ceiling in the dining room, original hardwood floors, and a stunning wraparound fireplace connecting the living room, dining room, and kitchen give this home unmistakable vintage charm — while thoughtfully remodeled bathrooms bring modern comfort. Original pocket doors in the hallway and kitchen, dual pane windows, and new barn doors in the 3rd bedroom add even more character throughout. The backyard is full of charm all its own, with a huge, mature lot, a lemon tree, and a storage shed that stays with the home. Out front, an attached 2-car garage with abundant built-in cabinets, a newer stamped driveway with lighted accents, fresh landscaping, and a brick front patio complete the curb appeal. This home has been thoughtfully maintained with copper plumbing throughout, a new water main replaced from the street all the way to the sewer, and the home is plumbed for a tankless/instant hot water heater with a newer, larger-capacity unit already in place. Additional seller-disclosed upgrades include a newer electrical panel, newer ductwork with A/C and heating system replaced approximately 10 years ago, blown-in insulation in the walls and attic, and stainless steel gutters installed about 5 years ago. Conveniently located near shopping, dining, schools, and freeway access — this is a rare opportunity you won't want to miss! Fireplace screen doors, the primary bedroom TV, and all appliances stay with the home.
Facts & Features
Every detail below is as reported to the California Regional MLS by the listing agent; buyer to verify.
Bedrooms & Bathrooms
- Bedrooms: 3
- Bathrooms: 2 (2 full)
- Main-level bedrooms: 3
- Main-level bathrooms: 2
Interior & Layout
- Living area: 1,511 sq ft
- Levels: One
- Entry level: 1 (Front)
- Rooms: Bedroom · Living room · Primary bathroom · Primary bedroom · Dining room
- Beamed ceilings · Brick walls · Ceiling fan(s) · Cathedral ceiling(s) · Formal dining room · All bedrooms downstairs
- Flooring: Laminate · Wood
- One common wall
Fireplace, Heating & Cooling
- Fireplace: Dining room · Living room · Wood burning
- Heating: Central · Fireplaces
- Cooling: Central air
Appliances & Laundry
- Built-in range · Gas oven · Microwave
- Laundry: In garage
Parking
- Attached garage: 2 spaces
- Total parking: 6 spaces
- Concrete · Multiple garage doors · Driveway level · Driveway · Garage faces front · Garage · Garage door opener
Lot & Outdoor
- Lot: 11,504 sq ft (0.26 acres)
- Lot features: 0–1 unit per acre · Back yard · Front yard · Street level
- View: Mountains · Neighborhood
- Exterior: Rain gutters
- Patio / porch: Rear porch · Concrete · Covered · Front porch
- Fencing: Block
Construction & Utilities
- Year built: 1955
- Construction: Copper plumbing
- Roof: Shingle
- Foundation: Raised
- Sewer: Public sewer
- Water: Public
- Utilities: Cable available · Electricity connected · Natural gas connected · Phone available · Sewer connected · Water connected
- Electric: Electricity on property
- Security: Carbon monoxide detector(s) · Smoke detector(s)
- Condition: Turnkey
Community & HOA
- HOA: None per MLS
- Community: Biking · Curbs
Listing Details
- MLS #: CV26184131
- Status: Under Contract
- Listed: August 21, 2026 · 10 days on market
- Price per sq ft: $516
- Property type: Single-family home
- Financing terms: Cash · Cash to new loan · Conventional · 1031 exchange · FHA
- Occupant: Owner
- Virtual tour
- Listing Agent: Victoria Maliszewski · DRE# 02074646
- Listing Office: KALEO REAL ESTATE COMPANY · 626-609-2130