Pending
1308 W North Pinecrest Paseo
Ontario, CA 91762 · Listed Apr 29, 2026 · 80 days on market
About this home
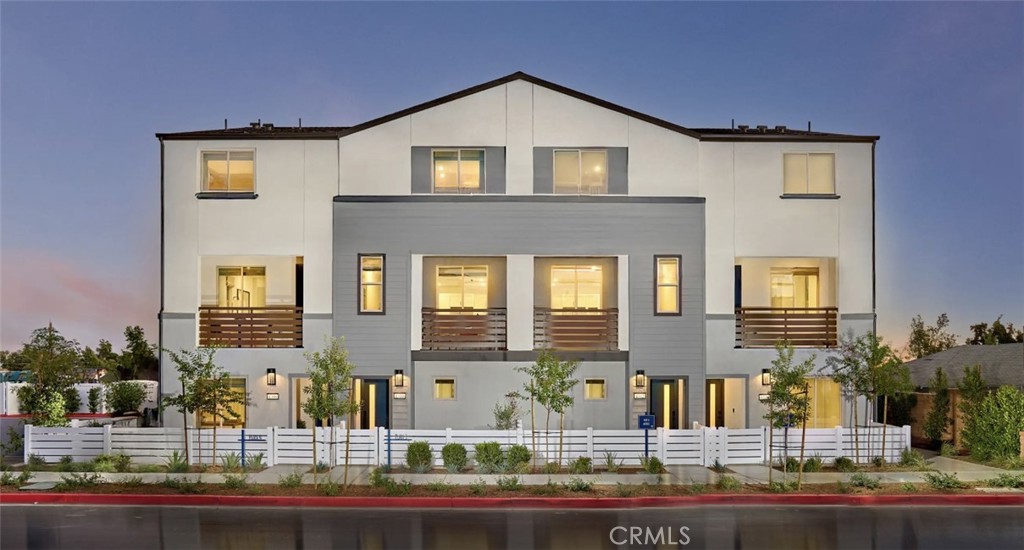
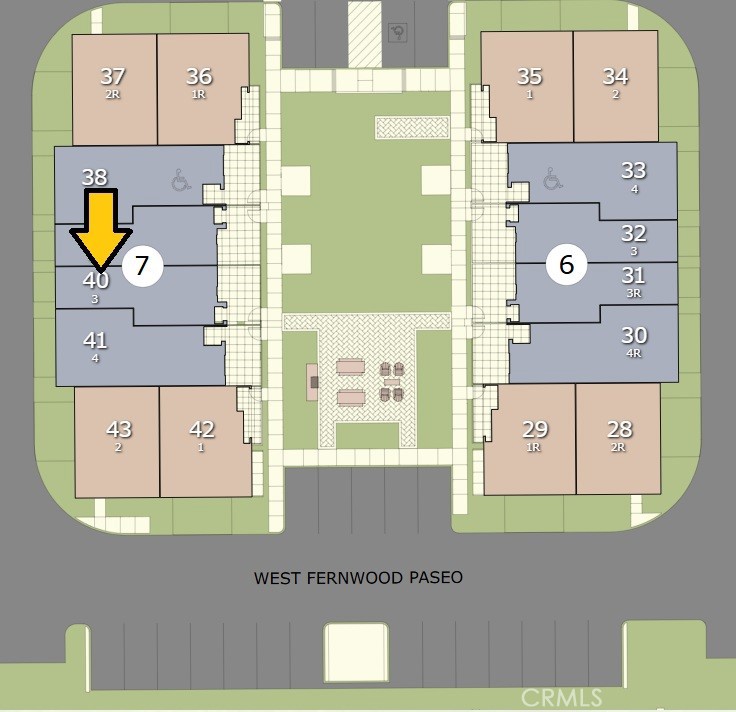
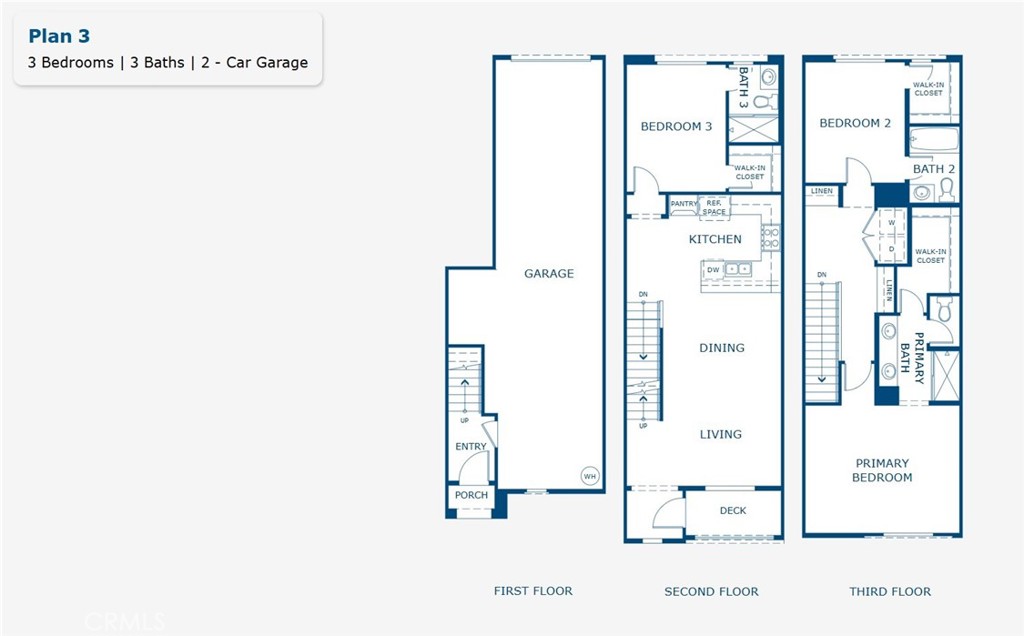
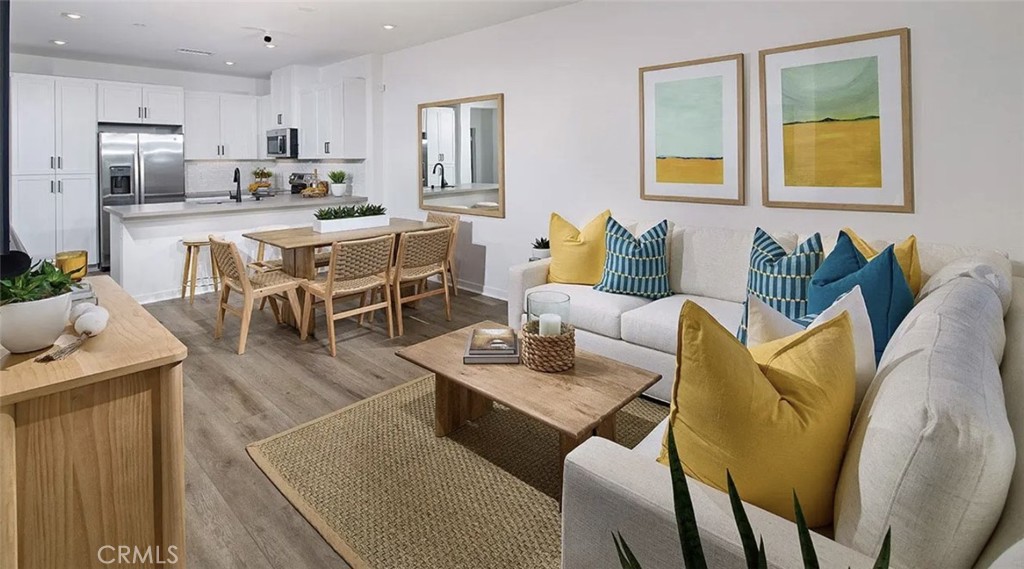
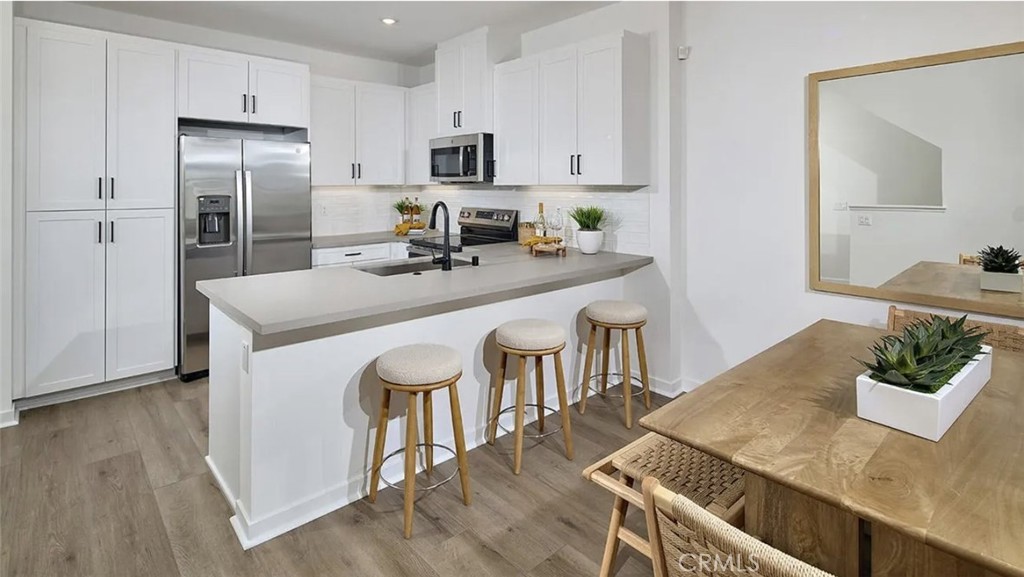
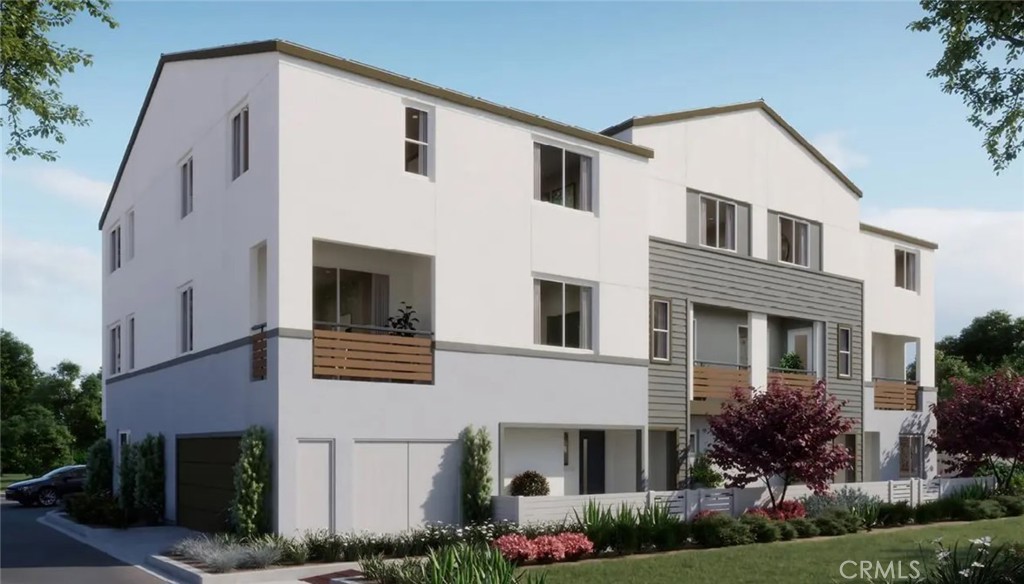
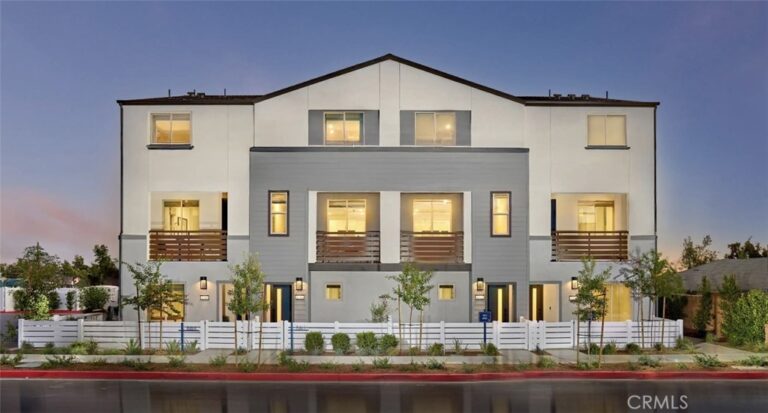
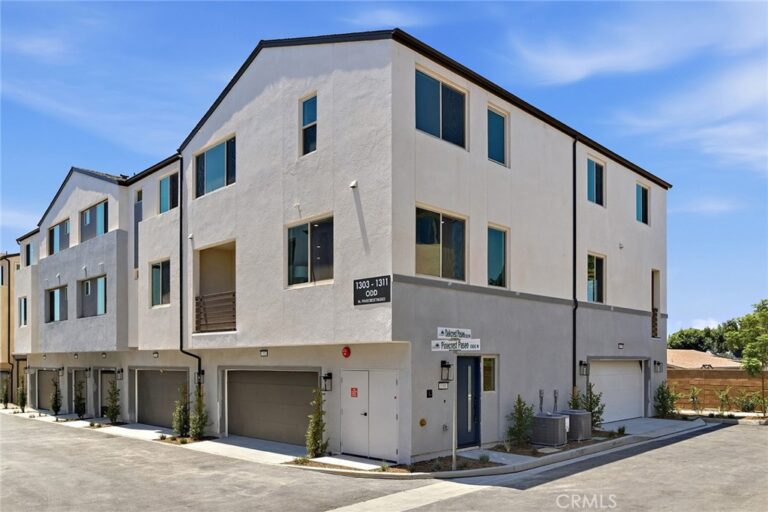
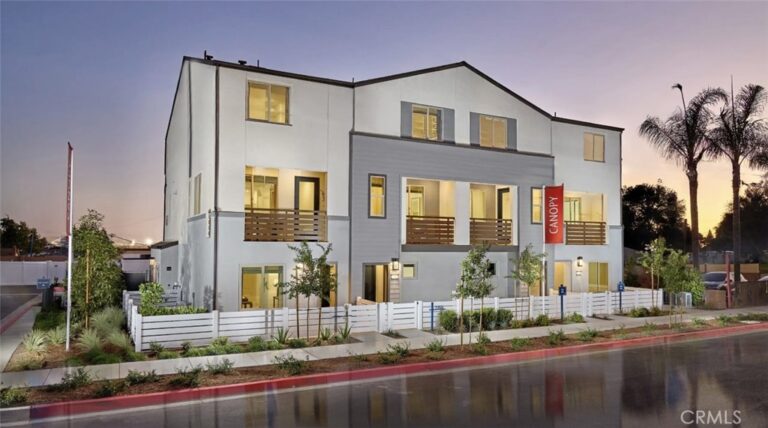
NO MELLO ROOS (yay affordability!) for this NEW construction townhome in North Ontario! Premier location with largest courtyard facing greenspace and close to guest parking. Home highlights include covered second-level balcony, fenced front courtyard, deep two car garage w/ storage niche, and open concept living at second floor, bookended by a Bed/ensuite Bath (or Office/Den). Once upstairs find a sizeable Primary Suite opposite a secondary Bed w/ensuite Bath, as well as laundry closet.
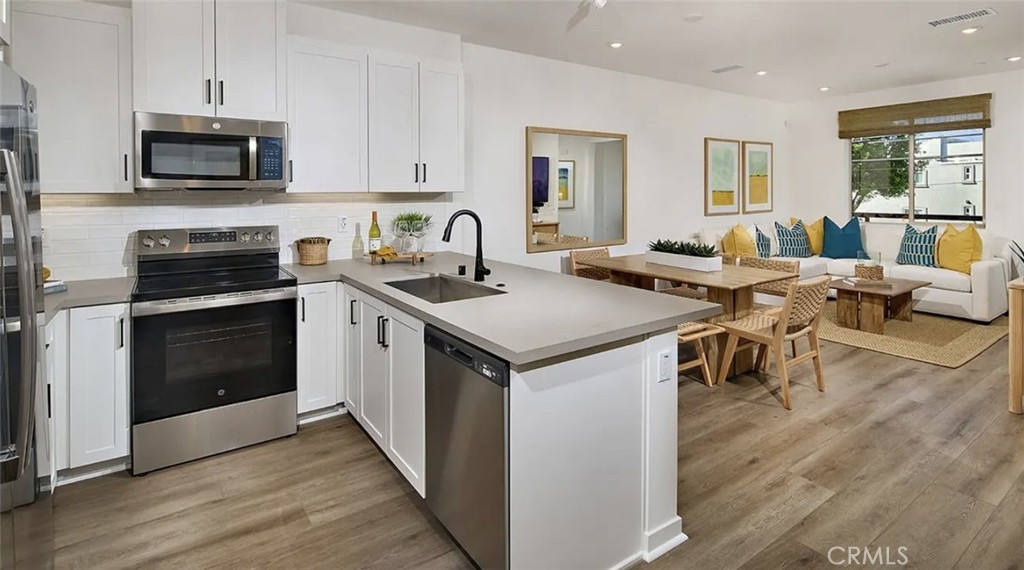
Visit Canopy, a smaller enclave with an "off-the-beaten-path" location that's accessible to the I10, 210 and I15 corridors, ONT INT airport, Toyota Arena, Victoria Gardens, and so many other shopping/dining/entertainment options. A designer-curated interior package with LVP/tile flooring, Quartz counters, white cabinetry included. For those not quite ready to move in quickly, ESTIMATED SEPTEMBER MOVE IN! Builder incentives available.
Facts & Features
Every detail below is as reported to the California Regional MLS by the listing agent; buyer to verify.
Bedrooms & Bathrooms
- Bedrooms: 3
- Bathrooms: 2.5 (2 full · 1 half)
- Main-level bedrooms: 0
- Main-level bathrooms: 0
Interior & Layout
- Living area: 1,543 sq ft
- Levels: Three or more
- Entry level: 1 (1)
- Rooms: Bedroom · Entry foyer · Great room · Kitchen · Primary bedroom
- Balcony · Eat in kitchen · Pantry · Quartz counters · Recessed lighting · Tandem · Unfurnished · All bedrooms upstairs
- Flooring: Carpet · Vinyl
- Two common walls or more
Fireplace, Heating & Cooling
Appliances & Laundry
- Dishwasher · Electric cooktop · Electric oven · Freezer · Disposal · Microwave
- Laundry: Electric dryer hookup · Upper level
Parking
- Attached garage: 2 spaces
- Total parking: 2 spaces
- Covered · Direct garage access · Garage · No driveway · Garage faces rear · Tandem
Lot & Outdoor
- Lot features: Level · Street level
- Patio / porch: Deck
Construction & Utilities
- Year built: 2026
- Style: Modern
- Construction: Stucco
- Roof: Tile
- Foundation: Slab
- Sewer: Public sewer
- Water: Public
- Utilities: Cable available · Electricity connected · Natural gas not available · Phone available · Sewer connected · Water connected
- Security: Smoke detector(s)
- Condition: Under construction
Community & HOA
- HOA: $321 / month · The Management Trust
- HOA amenities: Grounds maintenance · Insurance · Management · Outdoor cooking area · Picnic area · Pets allowed
- Community: Curbs · Gutters · Park · Storm drains · Street lights
- Units in community: 70
Listing Details
- MLS #: OC26092752
- Status: Pending
- Listed: April 29, 2026 · 80 days on market
- Price per sq ft: $368
- Property type: Townhouse
- New construction · Risewell Homes model 3
- Financing terms: Cash · Conventional · 1031 exchange · FHA · VA loan
- Disclosures: CC&Rs disclosure · HOA disclosure · Home warranty
- Occupant: Owner
- Listing Agent: Casey Fry · DRE# 01504520
- Listing Office: The New Home Company · 949-382-7800