Pending
1304 W North Pinecrest
Ontario, CA 91762 · Listed Jul 7, 2026 · 11 days on market
About this home
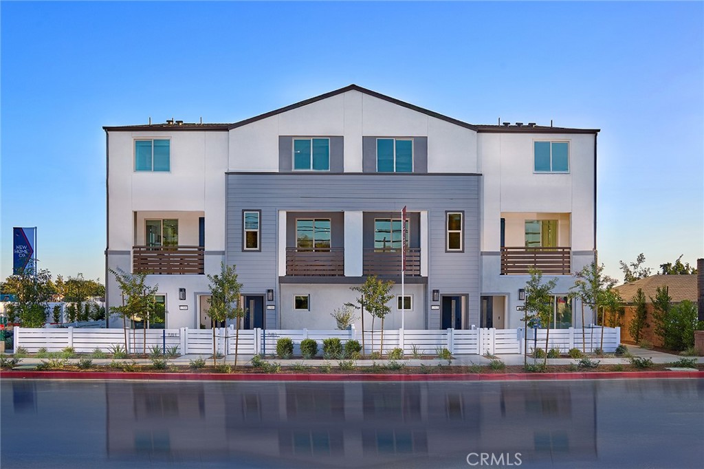
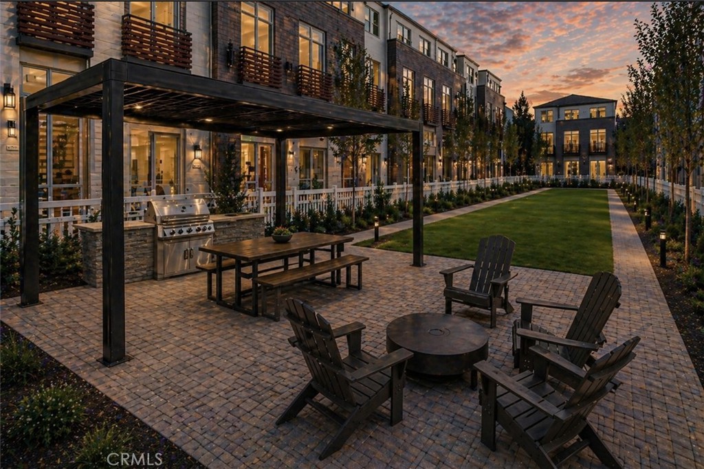
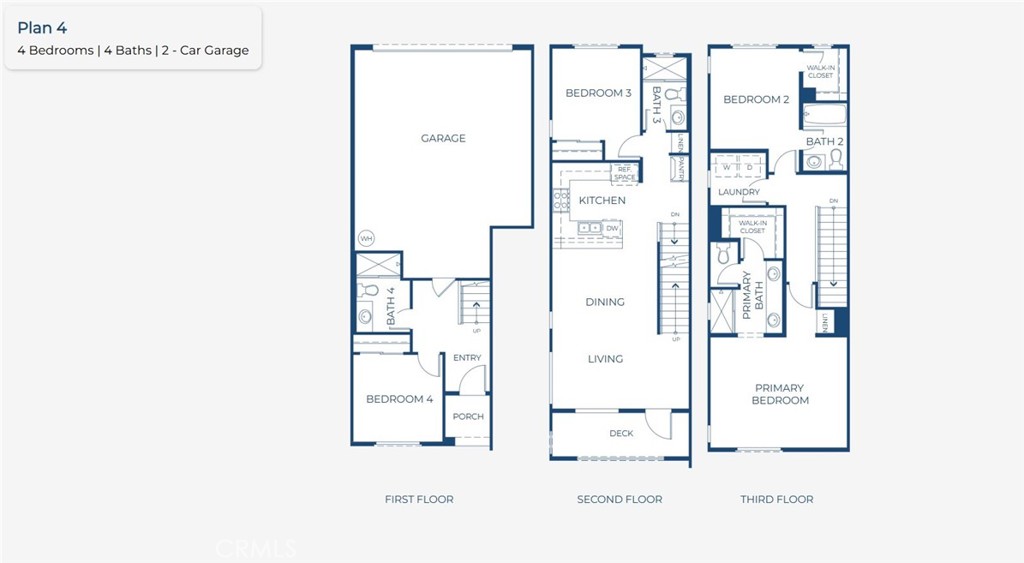
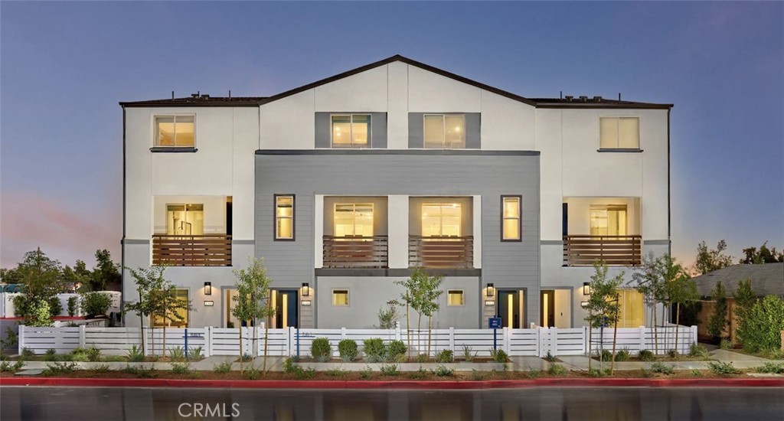
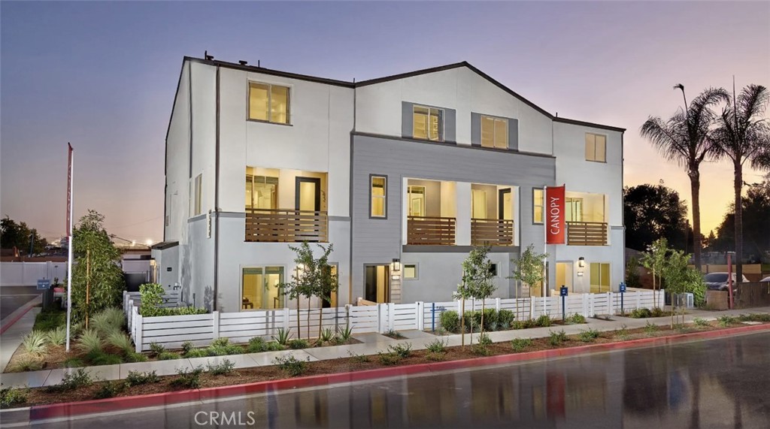
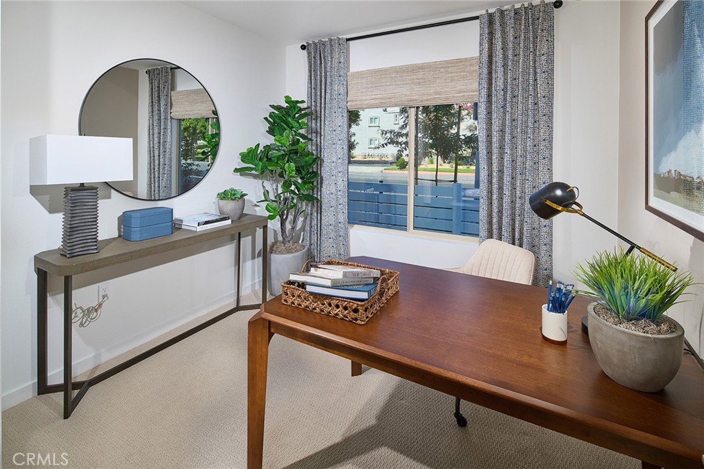
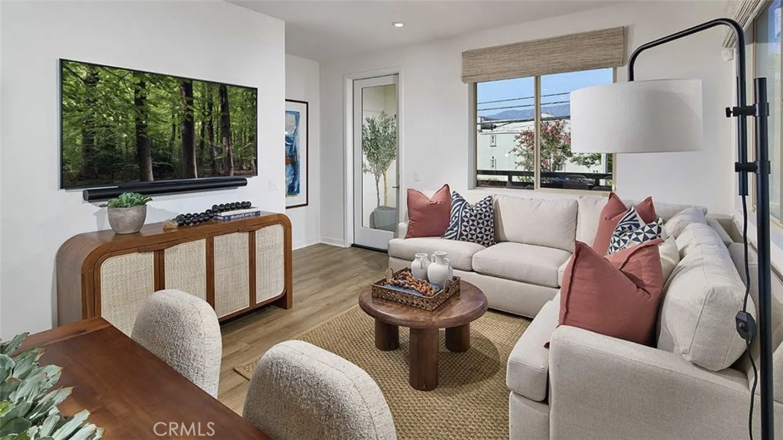
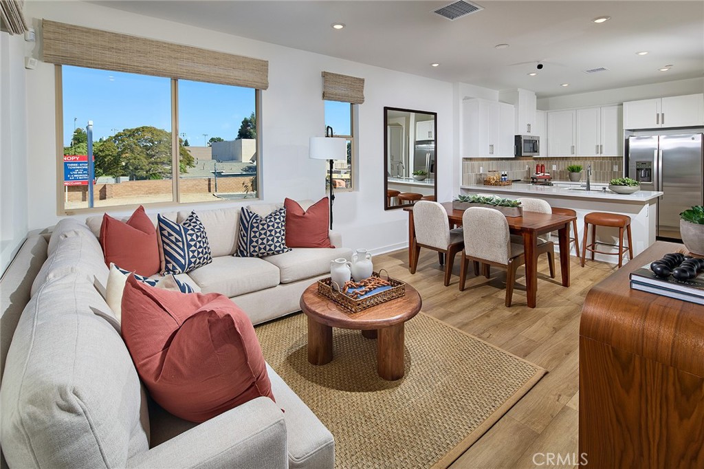
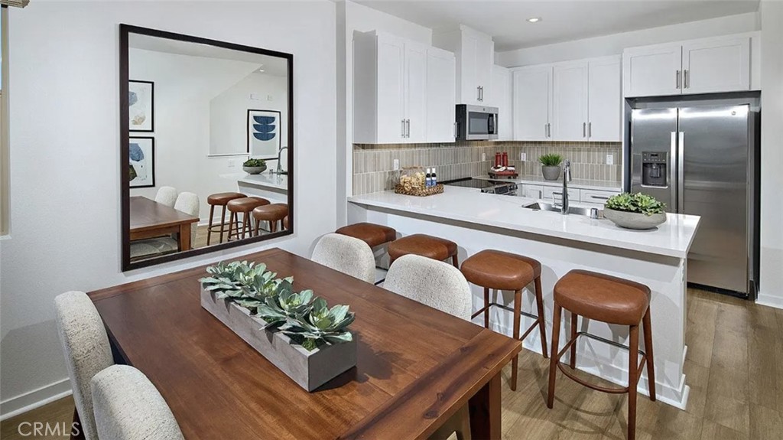
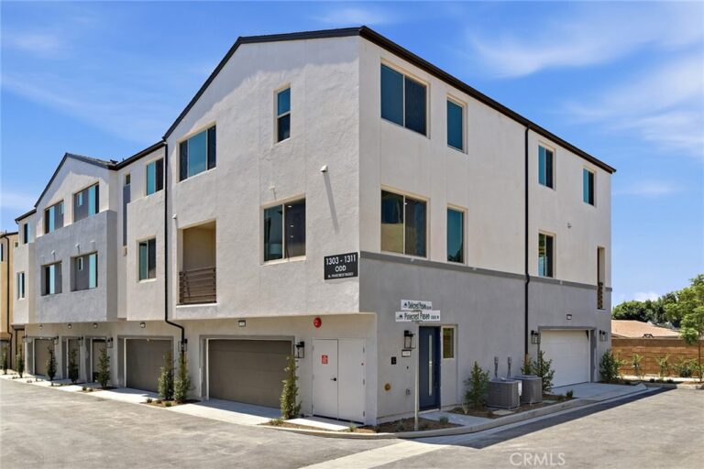
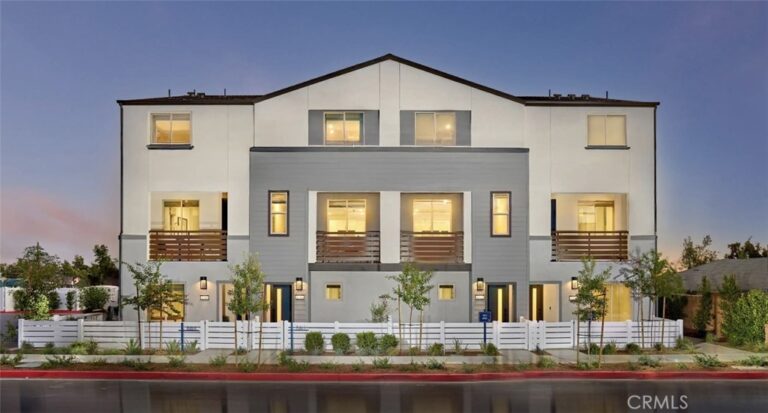
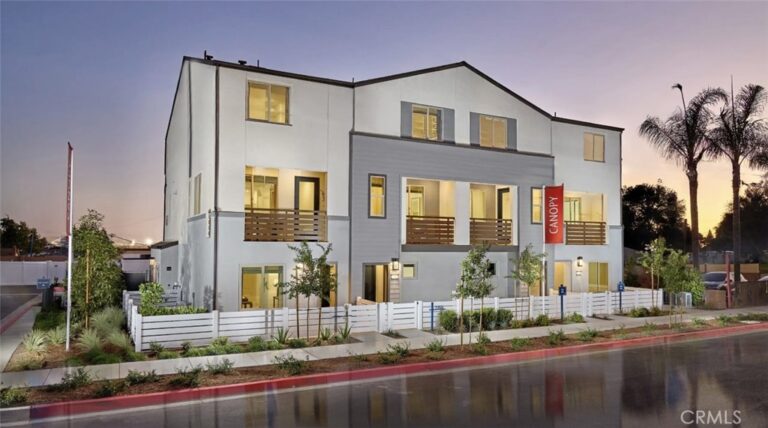
NO MELLO ROOS (yay affordability!) for these new construction townhomes in North Ontario! Largest, versatile floorplan with a coveted main floor Bed/Bath, 2 car side x side garage, plus open concept living at second level, with another Bed/Bath, and a large deck offering outside vistas. Home highlights include location facing community greenspace (see rendering) and a fenced front courtyard. Once upstairs find a sizeable Primary Suite opposite another secondary Bed with its very own ensuite Bath, as well as laundry room with included Washer/Dryer.
Visit Canopy by Risewell Homes, a smaller enclave with an "off-the-beaten-path" location that's accessible to the I10, 210 and I15 corridors, ONT INT airport, Toyota Arena, Victoria Gardens, and myriad other shopping/dining/entertainment options. Builder incentives available, ESTIMATED SEPTEMBER MOVE IN.
Facts & Features
Every detail below is as reported to the California Regional MLS by the listing agent; buyer to verify.
Bedrooms & Bathrooms
- Bedrooms: 4
- Bathrooms: 4 (4 full)
- Main-level bedrooms: 1
- Main-level bathrooms: 1
Interior & Layout
- Living area: 1,729 sq ft
- Levels: Three or more
- Entry level: 1 (1)
- Rooms: Bedroom · Entry foyer · Great room · Kitchen · Primary bedroom
- Eat in kitchen · Pantry · Quartz counters · Recessed lighting · Tandem · Unfurnished · Bedroom on main level · Primary suite · Walk-in closet(s)
- Flooring: Carpet · Vinyl
- Two common walls or more
Fireplace, Heating & Cooling
Appliances & Laundry
- Dishwasher · Electric cooktop · Electric oven · Freezer · Disposal · Microwave
- Laundry: Electric dryer hookup · Upper level
Parking
- Attached garage: 2 spaces
- Total parking: 2 spaces
- Direct garage access · Garage · No driveway · Garage faces rear · Side by side
Lot & Outdoor
- Lot features: Level · Street level
- Patio / porch: Deck
Construction & Utilities
- Year built: 2026
- Style: Contemporary
- Construction: Stucco
- Roof: Tile
- Foundation: Slab
- Sewer: Public sewer
- Water: Public
- Utilities: Cable available · Electricity connected · Natural gas not available · Phone available · Sewer connected · Water connected
- Security: Smoke detector(s)
- Condition: Under construction
Community & HOA
- HOA: $321 / month · The Management Trust
- HOA amenities: Grounds maintenance · Insurance · Management · Outdoor cooking area · Picnic area · Pets allowed
- Community: Curbs · Gutters · Park · Storm drains · Street lights
- Units in community: 70
Listing Details
- MLS #: OC26147703
- Status: Pending
- Listed: July 7, 2026 · 11 days on market
- Price per sq ft: $361
- Property type: Townhouse
- New construction · Risewell Homes model 4
- Financing terms: Cash · Conventional · FHA · VA loan
- Disclosures: CC&Rs disclosure · HOA disclosure · Home warranty
- Occupant: Vacant
- Virtual tour
- Listing Agent: Casey Fry · DRE# 01504520
- Listing Office: The New Home Company · 949-382-7800