Pending
1163 E Bennett Avenue
Glendora, CA 91741 · Listed Jul 29, 2026 · 6 days on market
$999,000
- 3Beds
- 2Baths
- 1,580Sqft
- 8,535Lot Sqft
About this home
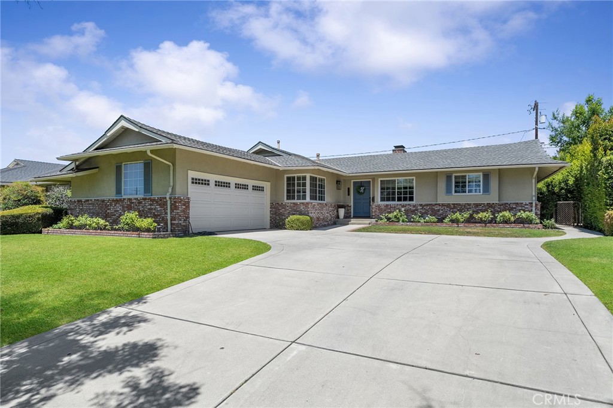
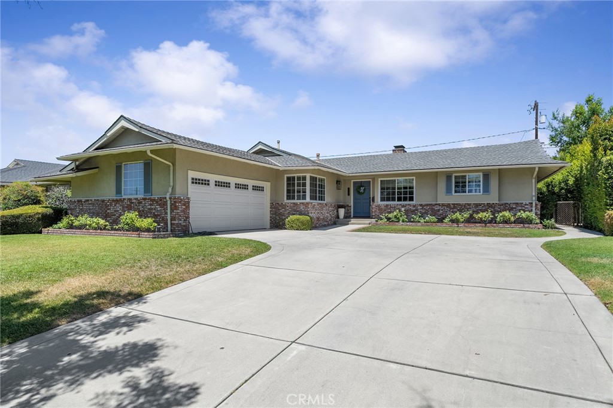
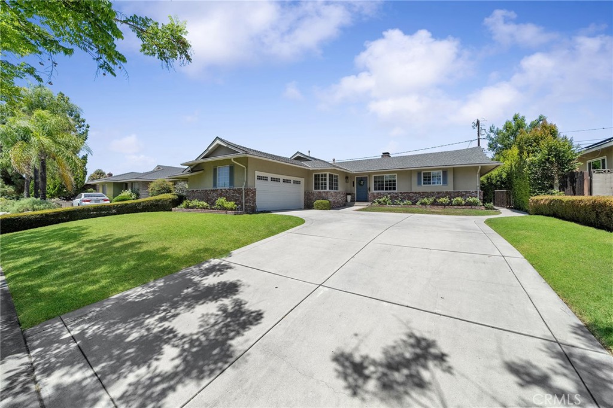
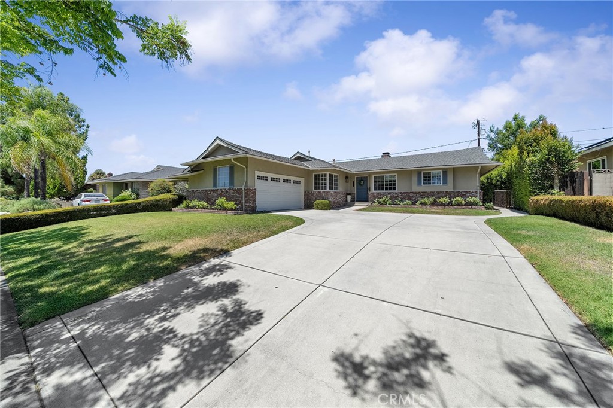
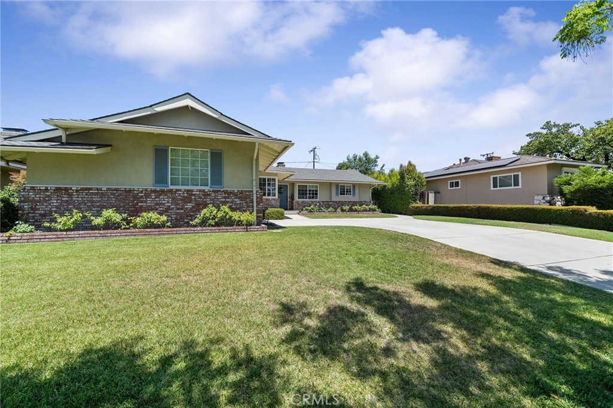
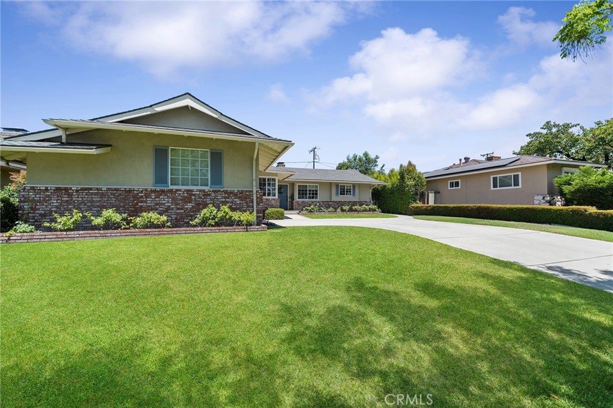
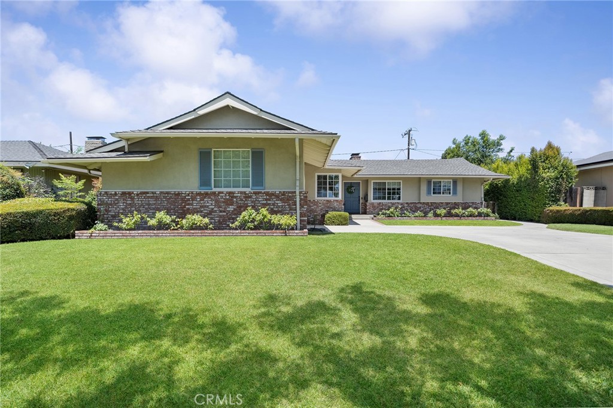
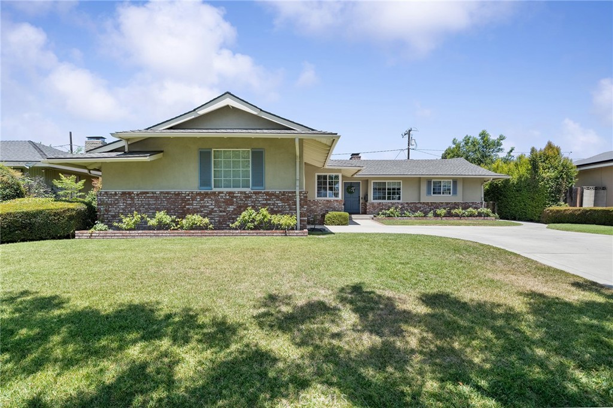
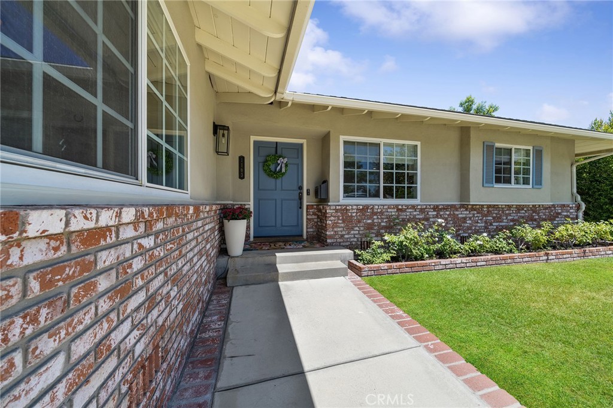
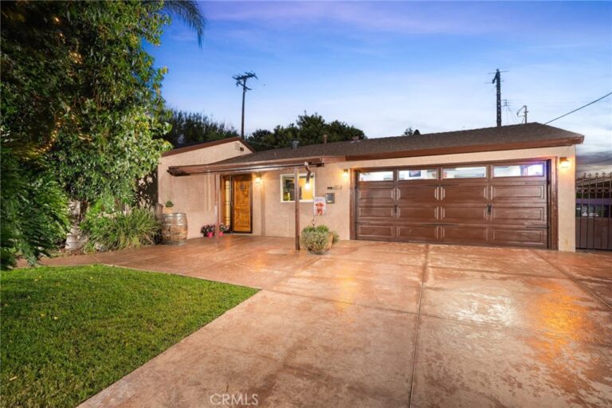
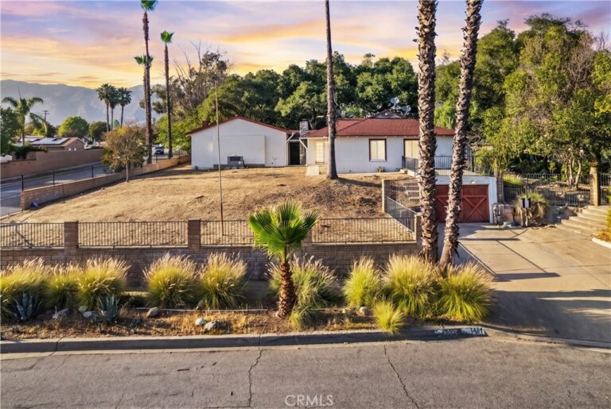
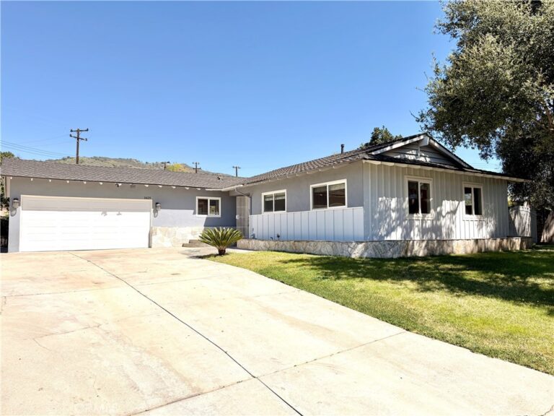
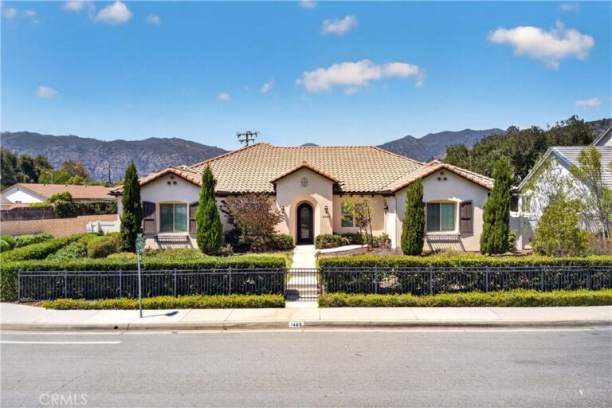
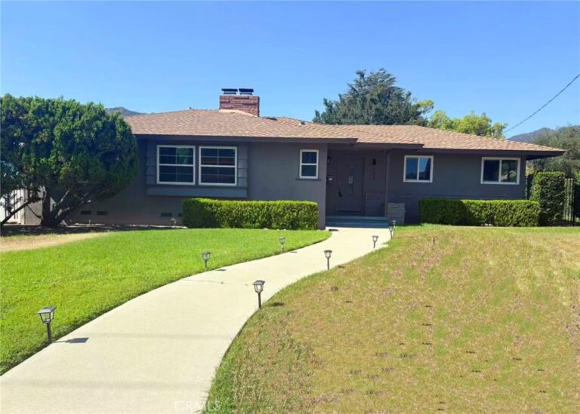
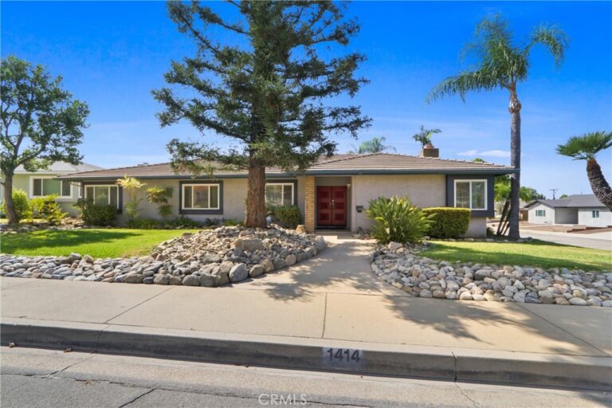
Beautifully maintained and upgraded 3-bedroom, 2-bath home in prime North Glendora within the Glendora Unified School District, within Sellers Elementary and Goddard Middle Schools! The interior features an open-concept layout with the kitchen flowing seamlessly into the formal dining area and living room, highlighted by a dual-sided fireplace that opens to both spaces. Hardwood flooring and abundant natural light create a warm, inviting feel throughout. The kitchen offers natural stone countertops, stainless steel appliances, a breakfast nook, and a spacious peninsula with bar seating. Additional interior features include a large indoor laundry room, attached 2-car garage, copper plumbing, dual-pane windows, upgraded electrical, and built-in speakers throughout the living, dining, kitchen, and outdoor patio areas. Step outside to a private backyard designed for entertaining, complete with a large grass area, expansive covered patio with room for outdoor dining and seating, built-in fire pit, and outdoor kitchen with built-in BBQ, sink, and refrigerator. A rare opportunity to enjoy comfort, function, and entertaining all in one exceptional home.
Facts & Features
Every detail below is as reported to the California Regional MLS by the listing agent; buyer to verify.
Bedrooms & Bathrooms
- Bedrooms: 3
- Bathrooms: 2 (2 full)
- Main-level bedrooms: 3
- Main-level bathrooms: 2
Interior & Layout
- Living area: 1,580 sq ft
- Levels: One
- Entry level: 1 (Front)
- Rooms: Bedroom · Family room · Kitchen · Laundry · Living room
- Breakfast bar · Brick walls · Breakfast area · Ceiling fan(s) · Crown molding · Eat in kitchen · Recessed lighting · All bedrooms downstairs
- Flooring: Tile · Wood
- No common walls
Fireplace, Heating & Cooling
- Fireplace: Family room · Living room · Multi sided · Raised hearth
- Heating: Central
- Cooling: Central air
Appliances & Laundry
- Double oven · Dishwasher · Gas cooktop
- Laundry: Inside laundry · Laundry room
Parking
- Attached garage: 2 spaces
- Total parking: 6 spaces
- Concrete · Direct garage access · Driveway · Garage
Lot & Outdoor
- Lot: 8,535 sq ft
- Lot features: Back yard · Front yard · Lawn · Landscaped · Yard
- Exterior: Barbecue
- Patio / porch: Covered · Patio
Community & HOA
- HOA: None per MLS
- Community: Sidewalks
Listing Details
- MLS #: CV26164697
- Status: Pending
- Listed: July 29, 2026 · 6 days on market
- Price per sq ft: $632
- Property type: Single-family home
- Financing terms: Submit
- Occupant: Owner
- Listing Agent: THE MARK AND AL TEAM · DRE# 00914322
- Listing Office: CENTURY 21 MASTERS · 800-463-0977