Pending
10221 26th Street
Rancho Cucamonga, CA 91730 · Listed Aug 3, 2026 · 28 days on market
$649,900
- 3Beds
- 2Baths
- 1,000Sqft
- 7,492Lot Sqft
About this home
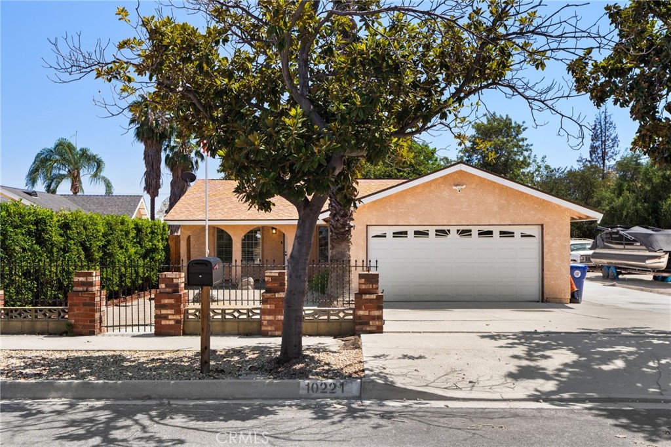
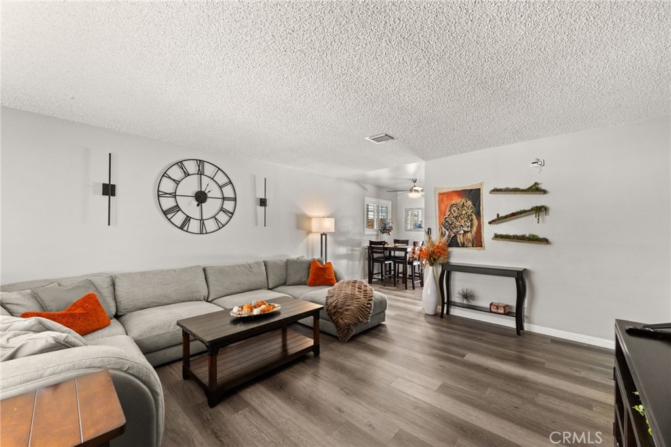
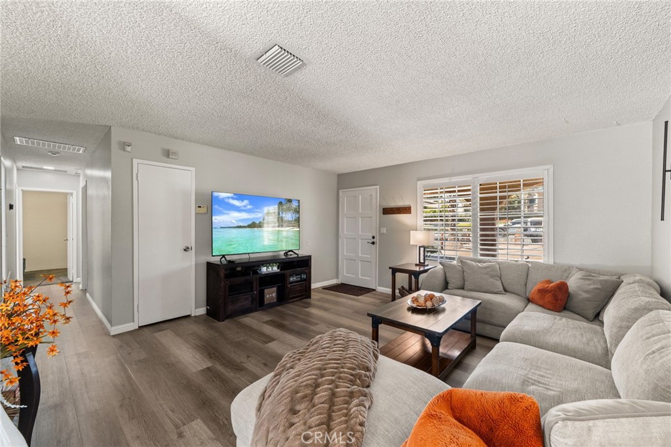
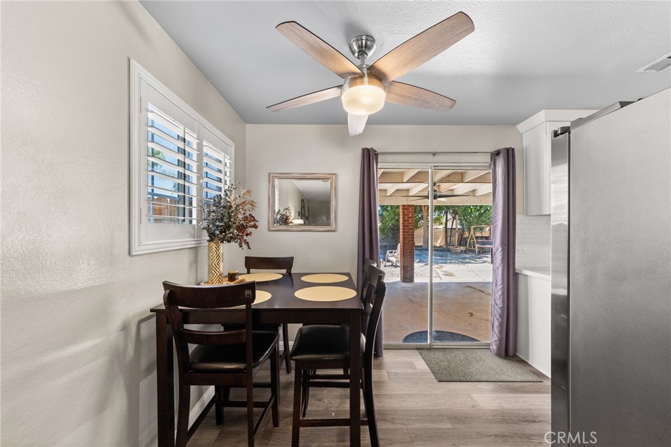
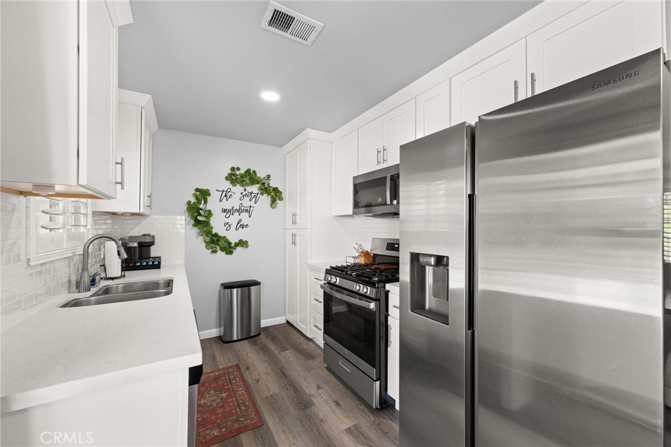
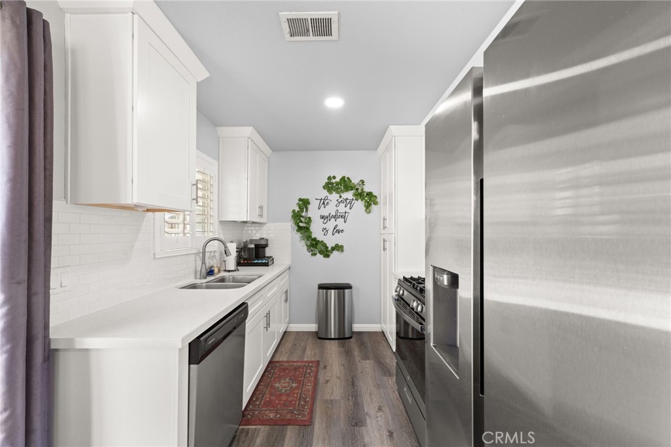
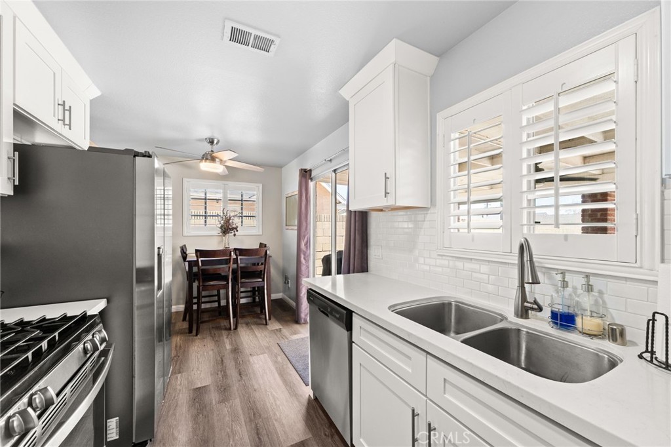
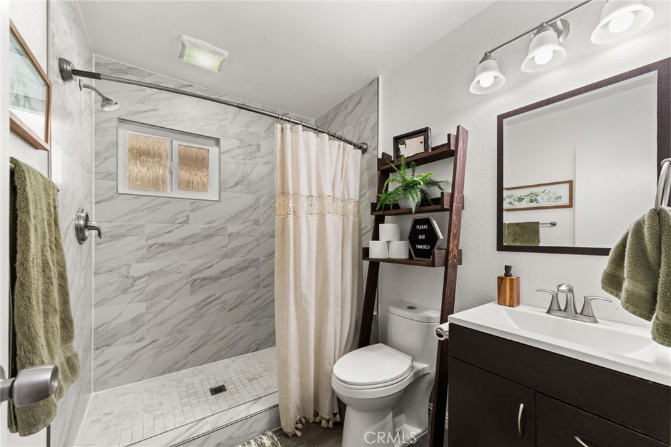
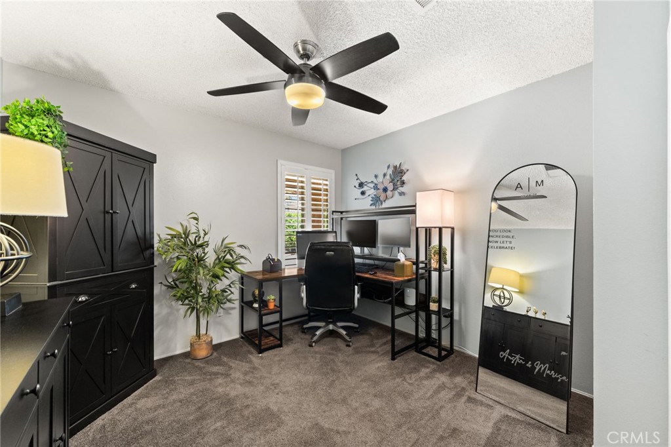
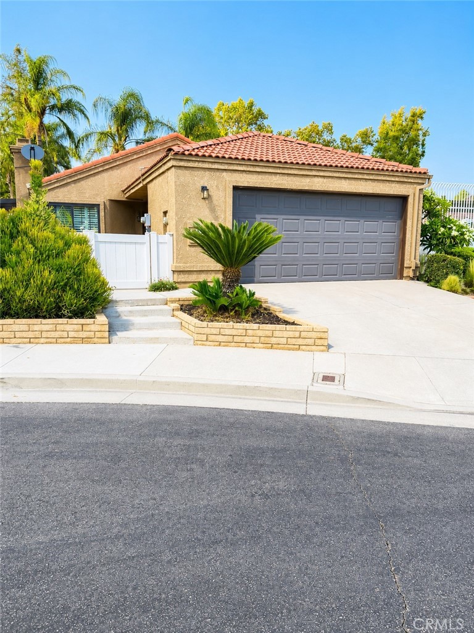
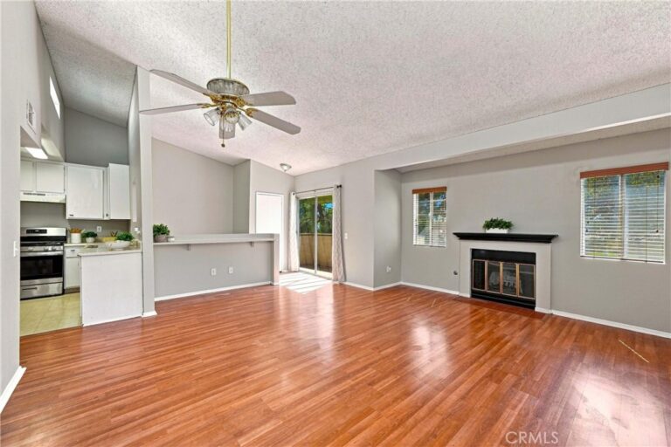
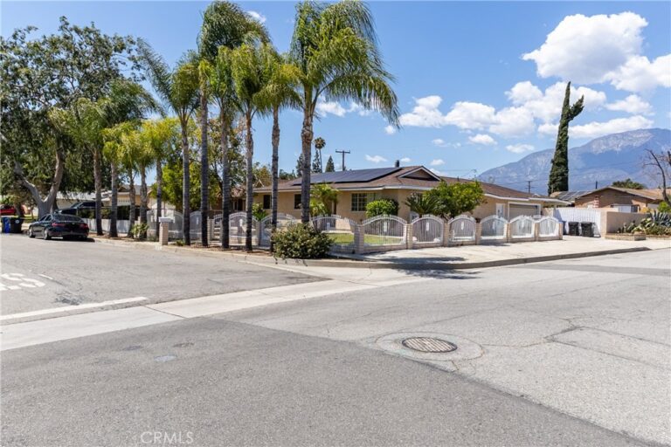
Step into a home where thoughtful updates and timeless comfort come together to create an inviting place to call your own. Offering 3 bedrooms, 2 bathrooms, and approximately 1,000 square feet of well-designed living space, this residence has been carefully improved over the years to provide both style and peace of mind. The bright interior features beautiful vinyl flooring throughout the main living areas, while the bedrooms offer a warm and comfortable retreat. A beautifully remodeled kitchen serves as the heart of the home, showcasing updated cabinetry, countertops, and modern appliances installed in 2021, making everyday cooking and entertaining effortless. Both bathrooms were also tastefully renovated, complemented by elegant plantation shutters that add charm and character throughout the home. Beyond its attractive interior, major system upgrades enhance the property's long-term value, including a newer roof installed in 2018, complete PEX plumbing completed in 2023, a new water heater added in 2024, and an HVAC system professionally serviced in 2025. The thoughtfully designed drought-tolerant landscaping, completed in 2024, provides attractive curb appeal while promoting easy, water-conscious maintenance. Combining modern updates with everyday functionality, this move-in-ready home offers a wonderful opportunity to enjoy comfortable living for years to come.
Facts & Features
Every detail below is as reported to the California Regional MLS by the listing agent; buyer to verify.
Bedrooms & Bathrooms
- Bedrooms: 3
- Bathrooms: 2 (2 full)
- Main-level bedrooms: 3
- Main-level bathrooms: 2
Interior & Layout
- Living area: 1,000 sq ft
- Levels: One
- Entry level: 1 (Front)
- Rooms: Bedroom · Entry foyer · Family room · Kitchen · Living room · Primary bathroom · Primary bedroom
- Ceiling fan(s) · Open floor plan · Quartz counters · Recessed lighting · All bedrooms downstairs · Bedroom on main level · Main-level primary suite
- Flooring: Laminate · Wood
- No common walls
- Accessibility: No stairs
Fireplace, Heating & Cooling
- Fireplace: Outside
- Heating: Central
- Cooling: Central air
Appliances & Laundry
- Dishwasher · Gas oven · Gas range · Microwave · Refrigerator
- Laundry: Washer hookup · Electric dryer hookup · Gas dryer hookup · In garage
Parking
- Attached garage: 2 spaces
- Total parking: 2 spaces
- Driveway · Garage faces front · Garage · Paved · On-street parking
Lot & Outdoor
- Lot: 7,492 sq ft
- Lot features: 0–1 unit per acre · Back yard · Desert back · Desert front · Front yard · Level · Paved · Yard
- View: City lights · Neighborhood
- Exterior: Awning(s) · Lighting
- Patio / porch: Covered
- Fencing: Block · Excellent condition · Wrought iron
Construction & Utilities
- Year built: 1974
- Style: Traditional
- Construction: Drywall · Frame · Glass · Concrete · Stucco
- Roof: Composition
- Sewer: Public sewer
- Water: Public
- Utilities: Cable available · Electricity connected · Natural gas connected · Phone available · Sewer connected · Water connected
- Electric: Standard sale
- Security: Carbon monoxide detector(s) · Smoke detector(s)
- Condition: Updated / remodeled · Turnkey
Community & HOA
- HOA: None per MLS
- Community: Biking · Curbs · Dog park · Gutters · Hiking · Park · Storm drains · Street lights · Suburban · Sidewalks
Listing Details
- MLS #: IV26168981
- Status: Pending
- Listed: August 3, 2026 · 28 days on market
- Price history: $679,900 original → $649,900
- Price per sq ft: $650
- Property type: Single-family home
- Financing terms: Cash · Conventional · FHA · VA loan
- Occupant: Owner
- Listing Agent: NICHOLAS CARDENAS · DRE# 01907986
- Listing Office: Real Brokerage Technologies · 855-450-0442