Under Contract
1144 E Cottonwood Court
Ontario, CA 91761 · Listed Jun 25, 2026 · 64 days on market
$799,900
- 4Beds
- 2Baths
- 2,172Sqft
- 9,180Lot Sqft
About this home
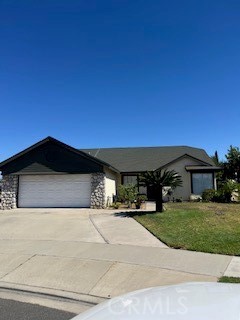
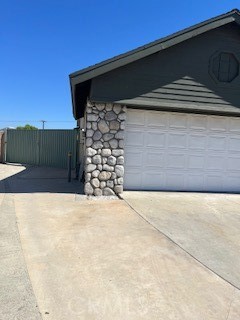
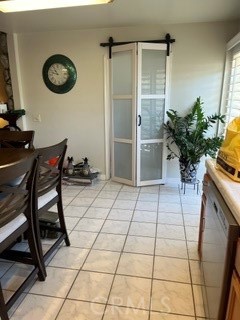
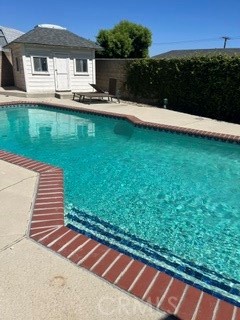
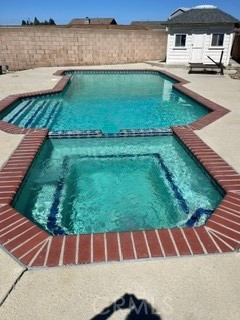
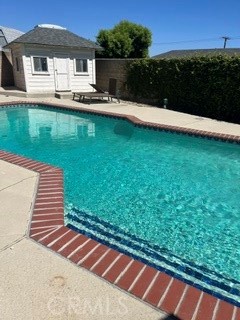
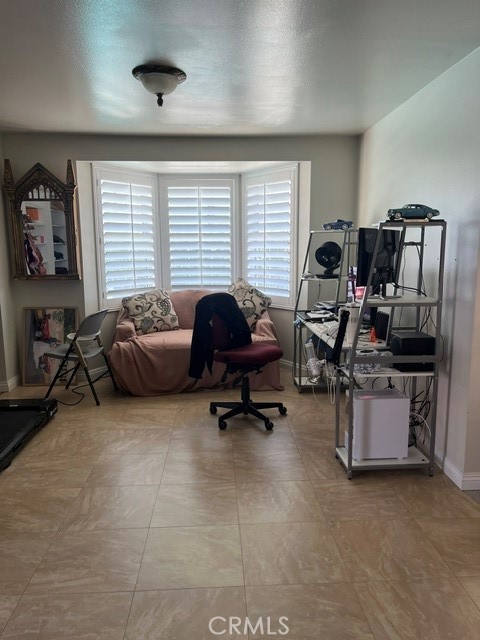
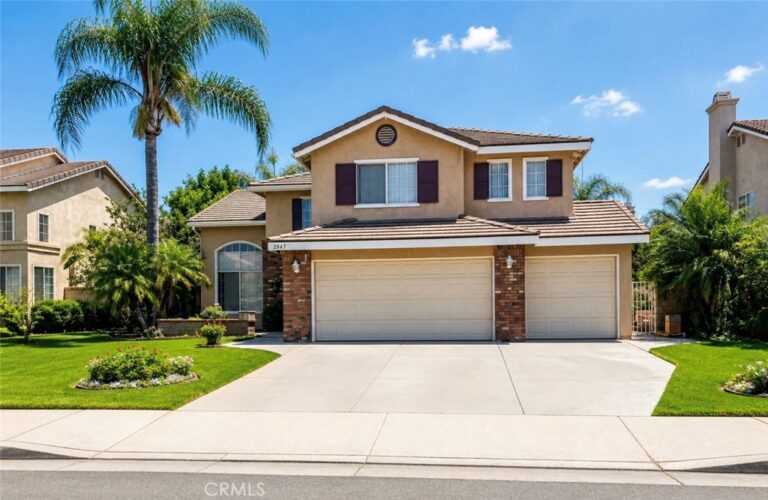
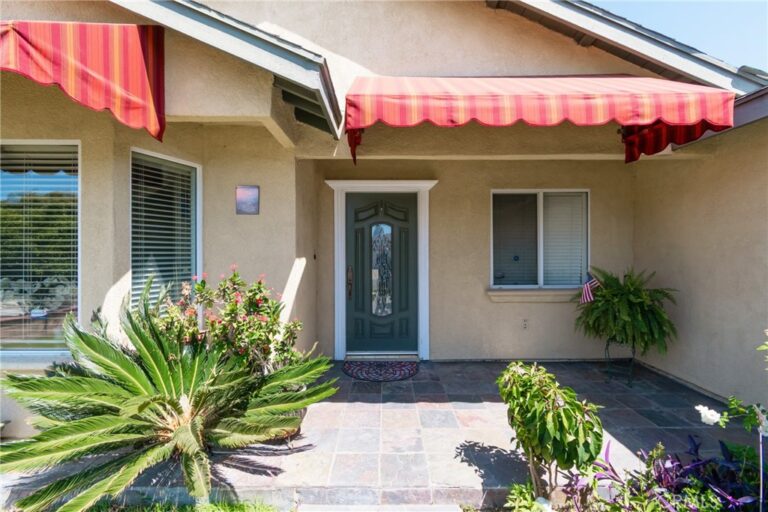
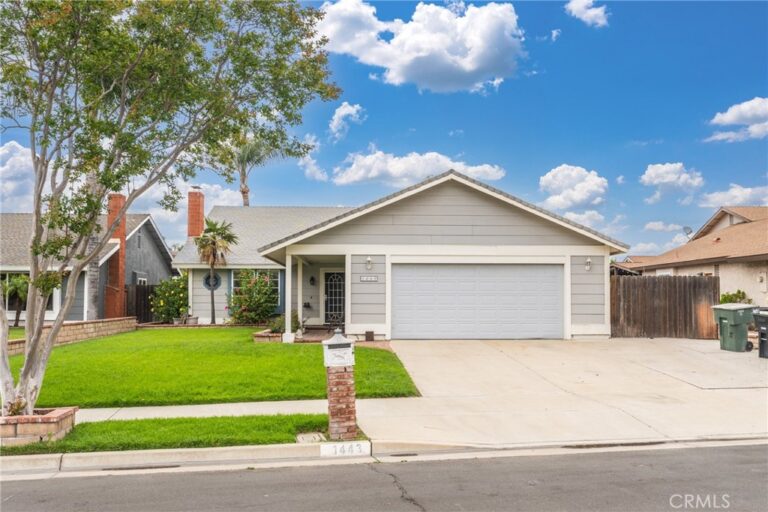
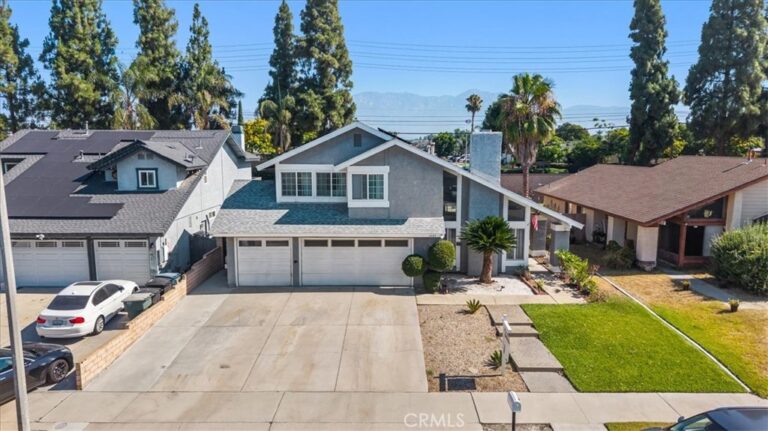
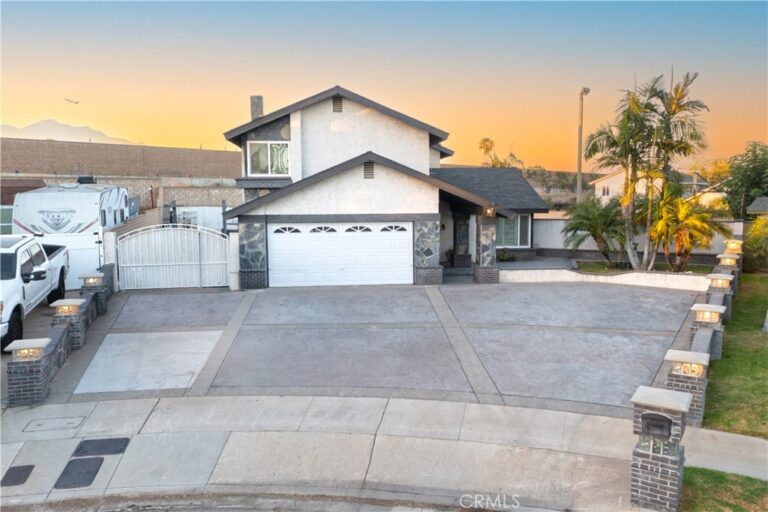
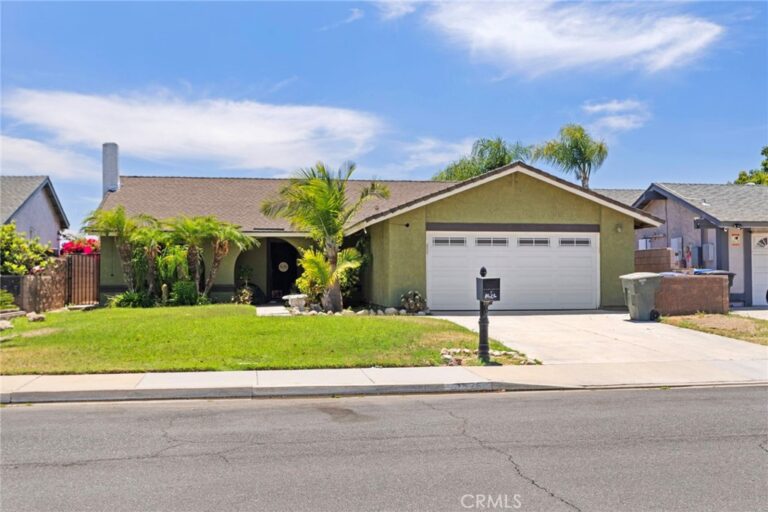
PRIME ONTARIO,ONE OF THE LARGER HOMES IN AREA + CUL DE SAC...... 3 BDRM 2 BATH + 1BEDRM PRIVATE BDRM WITH SPACIOUS PRIVATE LIVING RM + OFFICE AREA FOR IN LAWS..... THIS HOME HAS BEEN UPGRADED FOR YEAR BUILT..*** ALL PLANTATION SHUTTERS THRU OUT, NEWER CEILING FANS, RECESS LIGHTING, EXTRA LARGE INDOOR LAUNDRY RM, GROCERY SHELVES POOL /SPA, EPOXY FLOORS / GARAGE + WATER SOFTENER, RV ACCESS, UPGRADED AIR CONDITION, 2 SHEDS WILL REMAIN, FRUIT TREES, LOW LEASED SOLAR PANELS ( TO BE TRANSFERRED TO NEW HOMEOWNER,SELLERS MAINTAINED HOME WARRANTY TIL SOLD...GREAT LOCATION ON A CUL DE SAC.......AGENTS PLS READ COMMENTS FOR MORE DETIAL INFORMATION........
Facts & Features
Every detail below is as reported to the California Regional MLS by the listing agent; buyer to verify.
Bedrooms & Bathrooms
- Bedrooms: 4
- Bathrooms: 2 (1 full)
- Main-level bedrooms: 1
- Main-level bathrooms: 1
Interior & Layout
- Living area: 2,172 sq ft
- Levels: One
- Entry level: 1 (1)
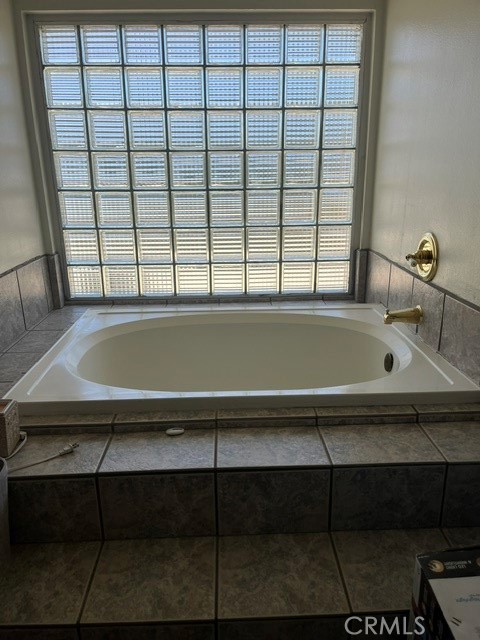
- Rooms: Bedroom · Laundry · Living room · Primary bathroom · Primary bedroom
- Ceiling fan(s) · Ceramic counters · Eat in kitchen · High ceilings · In-law floor plan · All bedrooms downstairs · Bedroom on main level
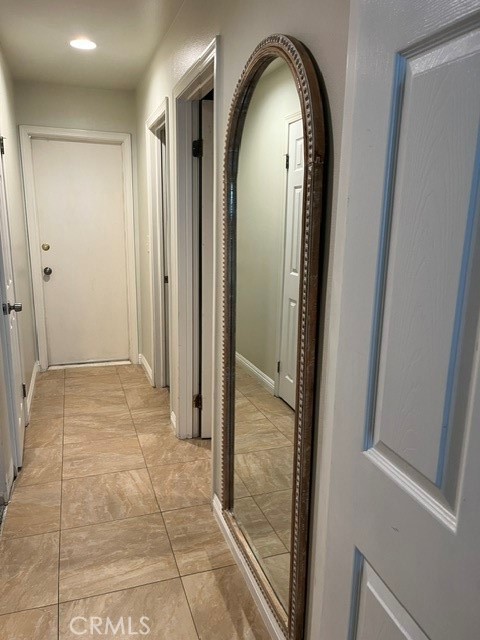
- Flooring: Tile
- Two common walls or more
- Accessibility: Parking
Fireplace, Heating & Cooling
- Fireplace: Living room
- Heating: Central
- Cooling: Central air
Appliances & Laundry
- Dishwasher · Free standing range · Disposal · Water purifier
- Laundry: Laundry room
Parking
- Attached garage: 2 spaces
- Total parking: 2 spaces
- Driveway level · Garage faces front
Lot & Outdoor
- Lot: 9,180 sq ft (0.21 acres)
- Lot features: 0–1 unit per acre · Sprinklers manual · Sprinkler system
- Pool: Private
Construction & Utilities
- Year built: 1981
- Sewer: Public sewer
- Water: Public
Community & HOA
- HOA: None per MLS
- Community: Sidewalks
- Units in community: 16
Listing Details
- MLS #: TR26138359
- Status: Under Contract
- Listed: June 25, 2026 · 64 days on market
- Price history: $859,999 original → $799,900
- Price per sq ft: $368
- Property type: Single-family home
- Financing terms: Cash to new loan
- Occupant: Owner
- Listing Agent: Katie Espinoza · DRE# 01316075
- Listing Office: KW Vision · 909-628-9100