For Sale
3732 Old Archibald Ranch Rd
Ontario, CA 91761 · Listed Jun 26, 2026 · 17 days on market
$879,999
- 4Beds
- 2Baths
- 2,092Sqft
- 7,760Lot Sqft
About this home
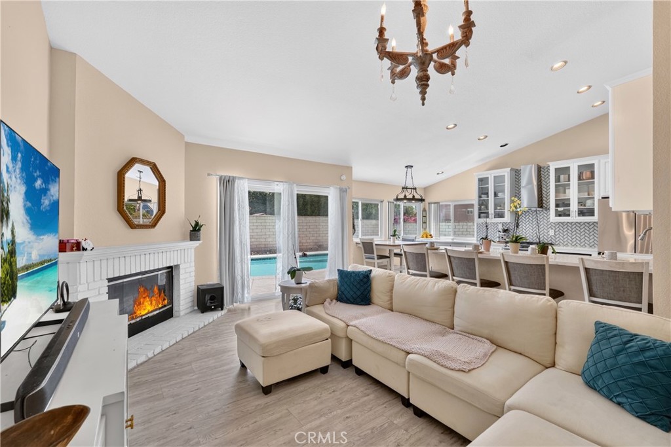
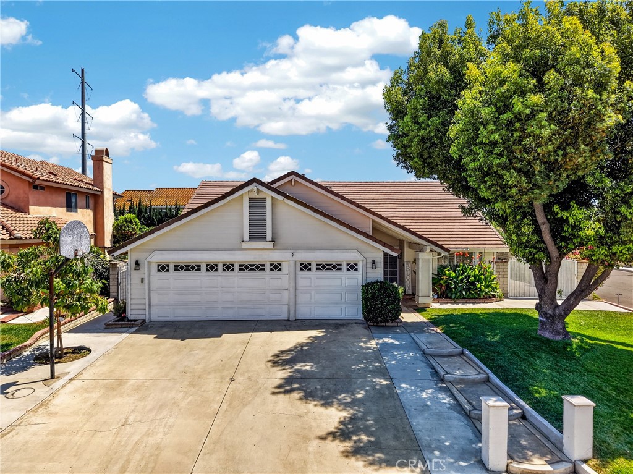
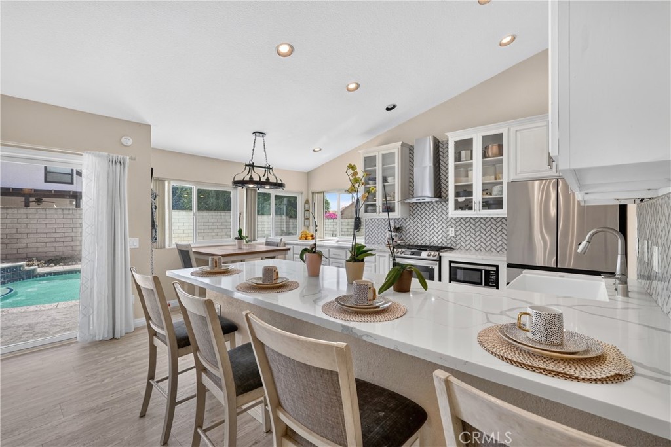
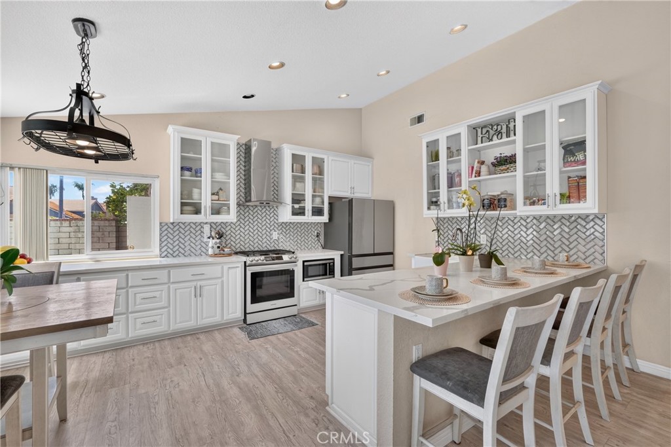
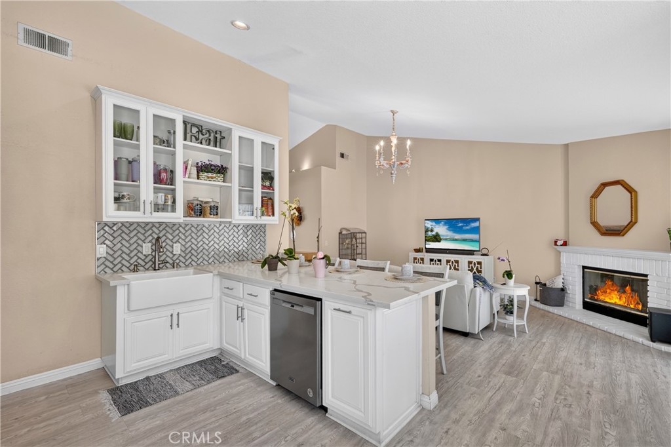
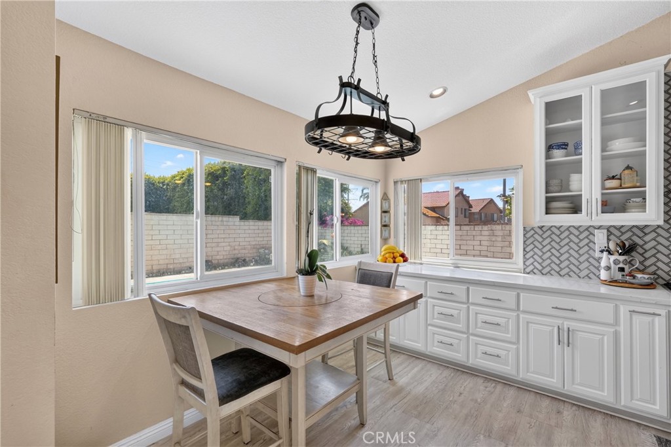
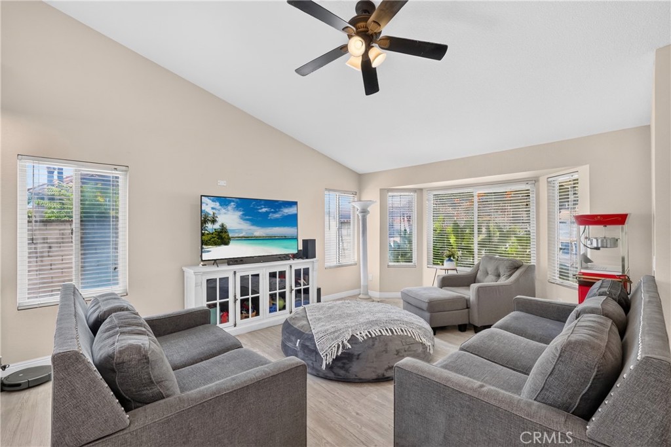
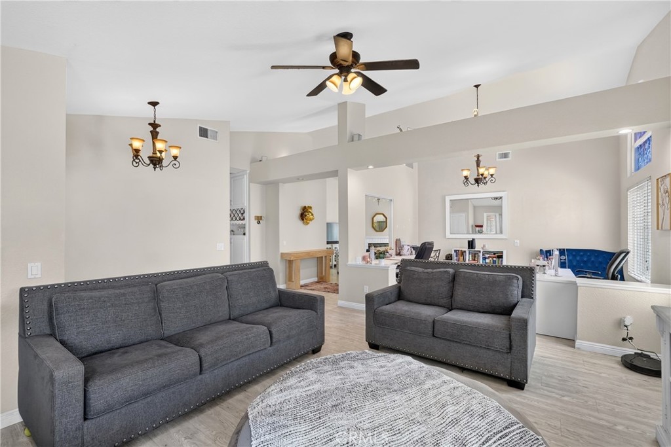
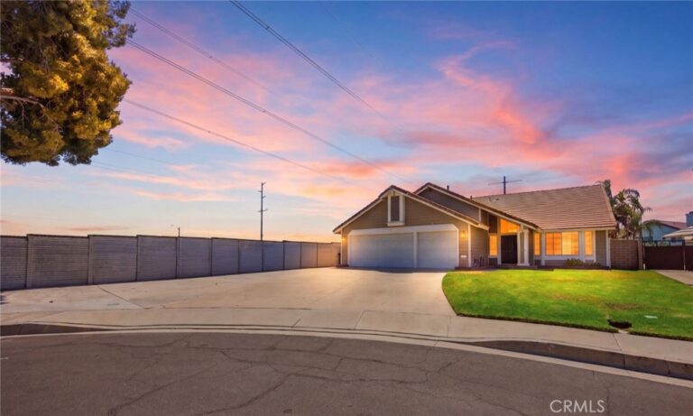
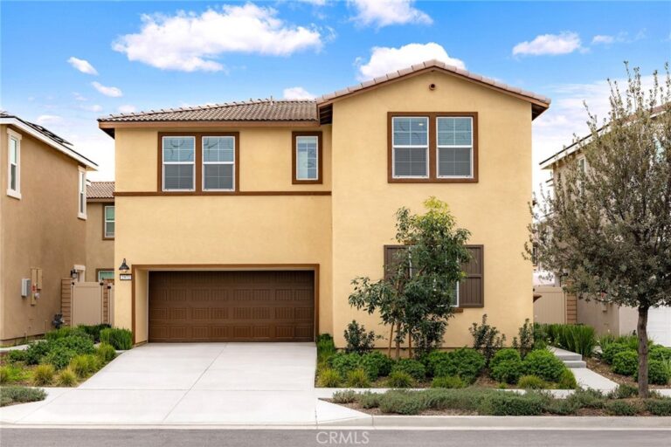
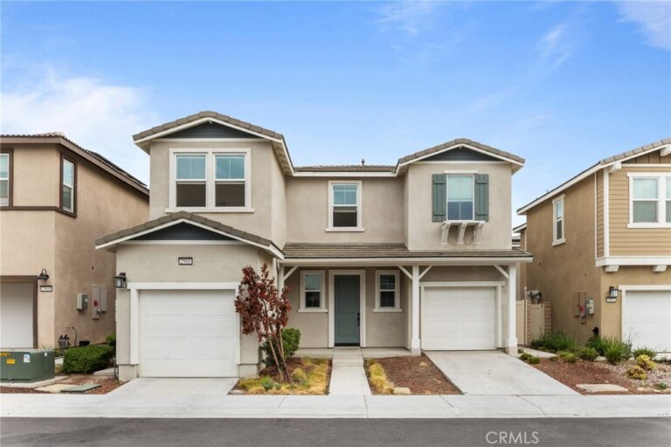
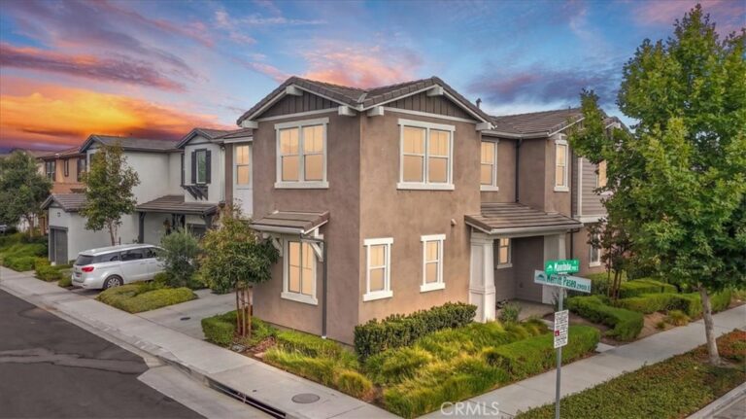
Beautiful single-story 4-bedroom, 2-bathroom home featuring an open floor plan with high ceilings and abundant natural light. Enjoy paid-off solar panels, an EV charging station, an updated kitchen and bathrooms, plus major upgrades including newer A/C, heating, air ducts, and pool equipment.
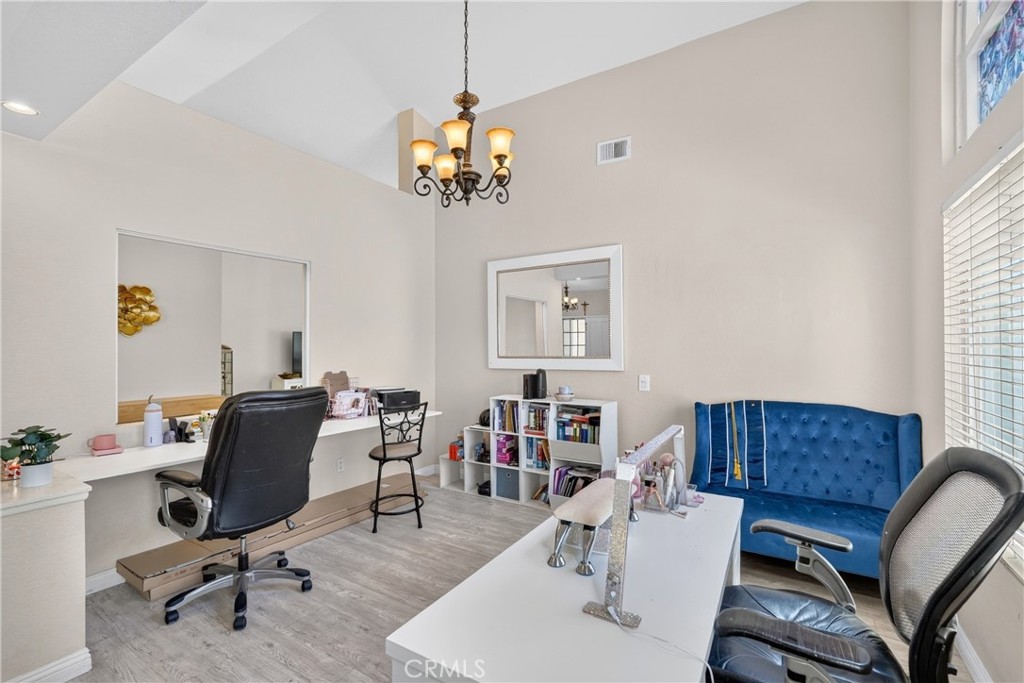
The spacious primary suite offers a walk-in closet, walk-in shower, and separate soaking tub, while three additional bedrooms provide plenty of space for family, guests, or a home office.
The inviting living room with fireplace flows seamlessly into the kitchen and opens to the backyard through sliding glass doors. Step outside to enjoy the private backyard featuring a sparkling saltwater pool, perfect for entertaining, family gatherings, or enjoying warm summer days. No HOA or Mello-Roos Don't miss out on this beautiful home, call me to schedule your appointment today.
Facts & Features
Every detail below is as reported to the California Regional MLS by the listing agent; buyer to verify.
Bedrooms & Bathrooms
- Bedrooms: 4
- Bathrooms: 2 (2 full)
- Main-level bedrooms: 4
- Main-level bathrooms: 2
Interior & Layout
- Living area: 2,092 sq ft
- Levels: One
- Entry level: 1 (1)
- Rooms: Bedroom · Entry foyer · Family room · Kitchen · Living room · Primary bathroom · Primary bedroom · Dining room
- Beamed ceilings · Breakfast area · Formal dining room · Eat in kitchen · High ceilings · Open floor plan · All bedrooms downstairs · Walk-in closet(s)
- Flooring: Laminate
- No common walls
Fireplace, Heating & Cooling
- Fireplace: Living room
- Heating: Central
- Cooling: Central air
Parking
- Attached garage: 3 spaces
- Total parking: 3 spaces
- EV charging · Garage · RV access / parking
Lot & Outdoor
- Lot: 7,760 sq ft
- Lot features: Corner lot · Cul-de-sac
- View: Mountains · Neighborhood
- Pool: Diving board · In-ground · Private
- Spa: In-ground · Private
- Patio / porch: Patio
- Fencing: Block
- Other structures: Shed(s)
Construction & Utilities
- Year built: 1989
- Roof: Tile
- Sewer: Public sewer
- Water: Public
Community & HOA
- HOA: None per MLS
- Community: Sidewalks
Listing Details
- MLS #: DW26138920
- Status: For Sale
- Listed: June 26, 2026 · 17 days on market
- Price per sq ft: $421
- Property type: Single-family home
- Financing terms: Conventional · FHA
- Occupant: Owner
- Listing Agent: Delia Cota · DRE# 02006199
- Listing Office: Keller Williams SELA · 562-334-1500